Description
Serenity Ranch - A Custom Barndominium Style Masterpiece
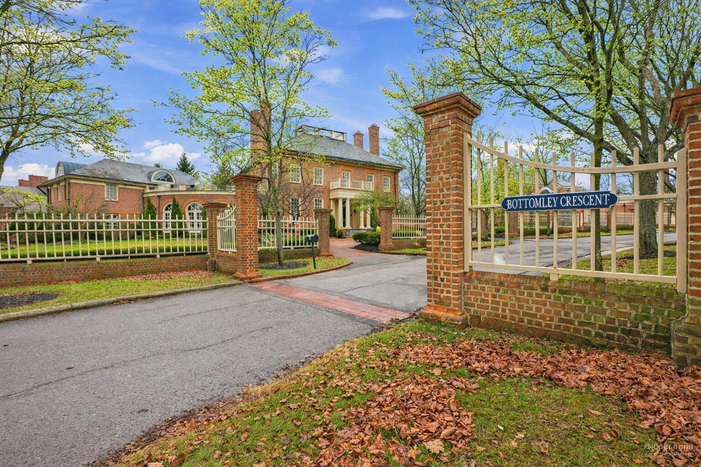
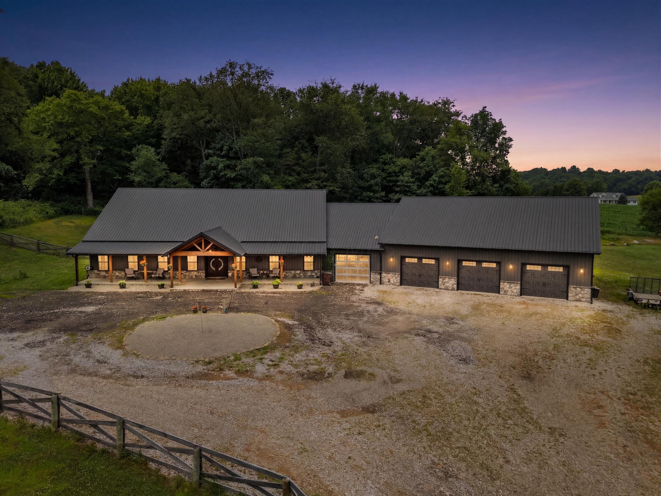
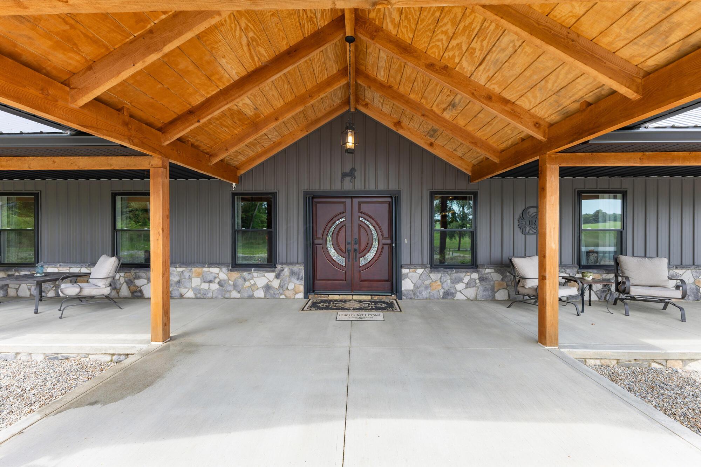
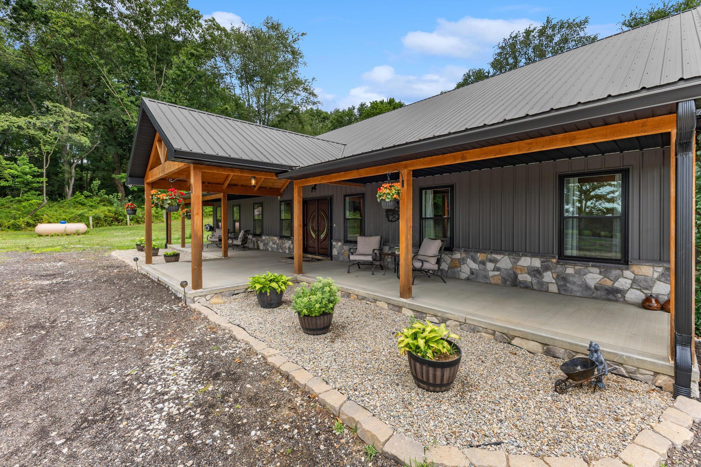
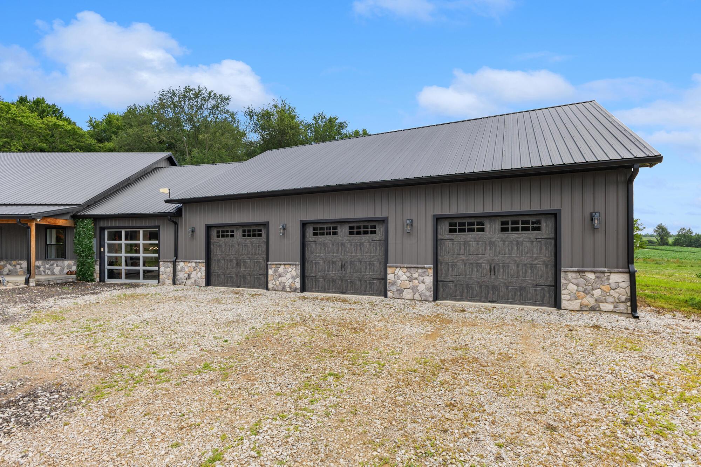
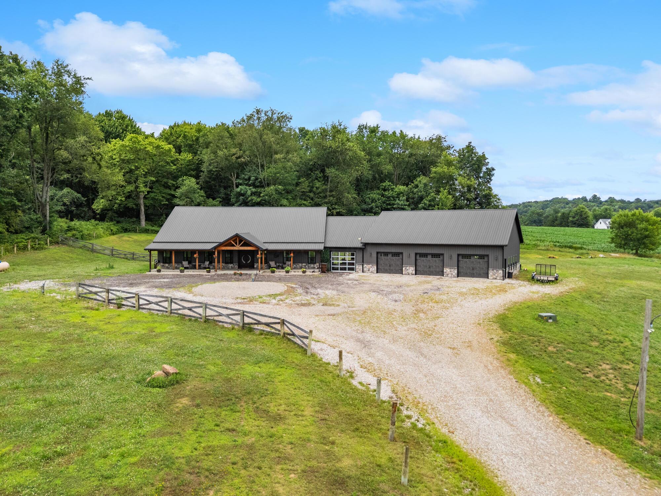
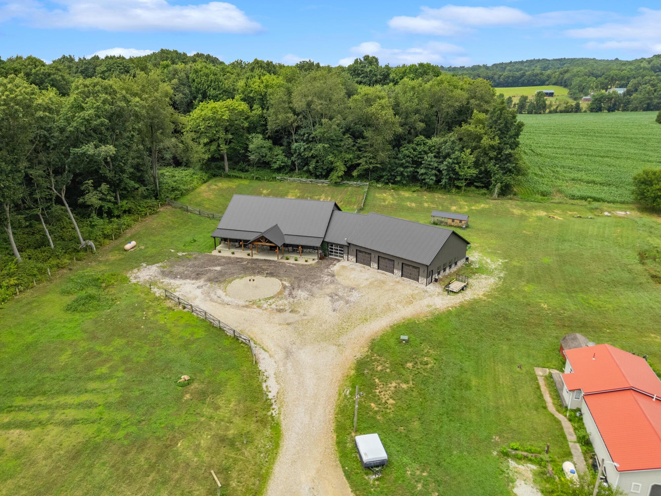
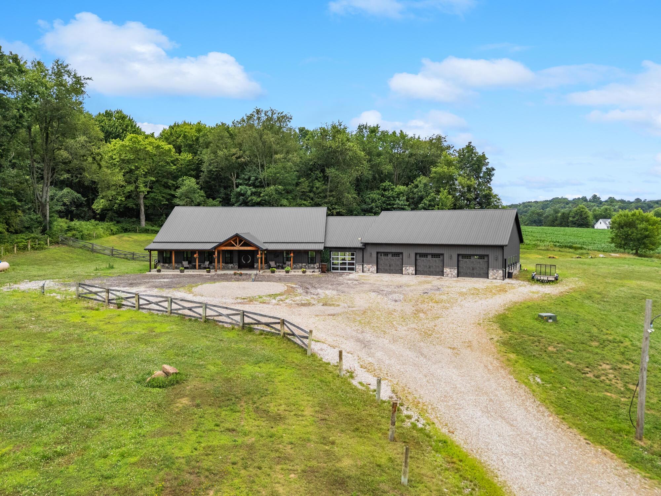
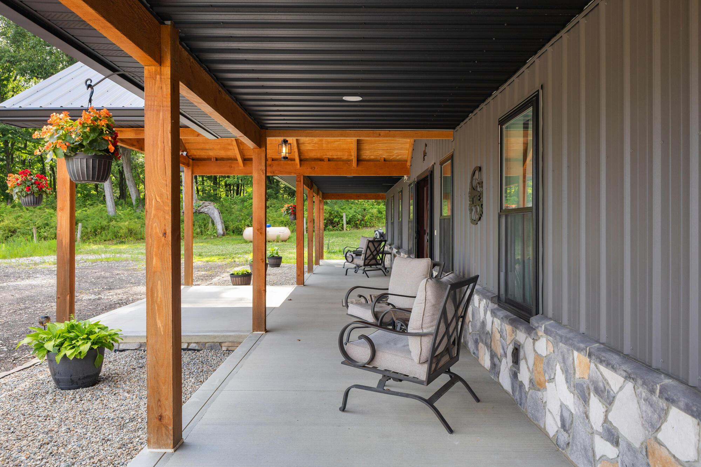
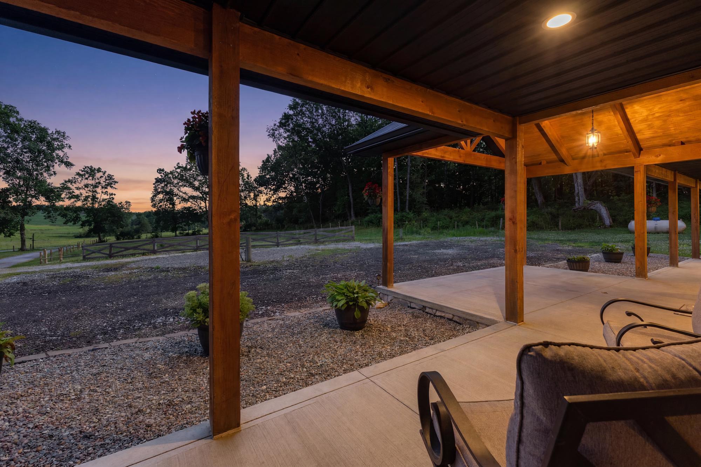
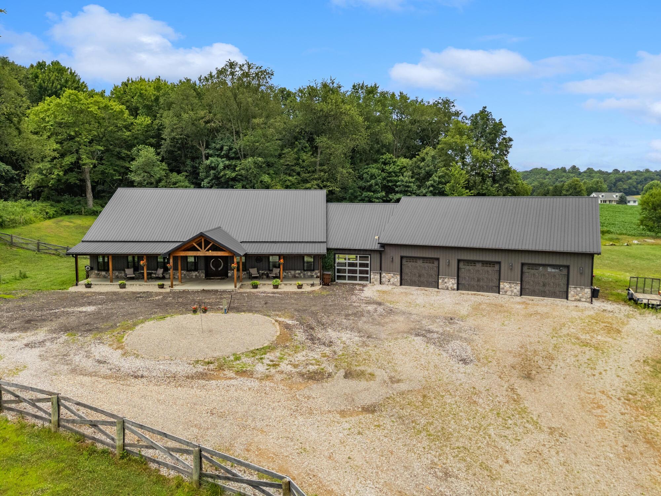
This is barndominium style custom home is living redefined, a custom-built showpiece where every single detail was upgraded, considered, and elevated. A long wraparound driveway (with center space for a fountain or statue) and durable metal roof set an impressive tone before you even step inside.
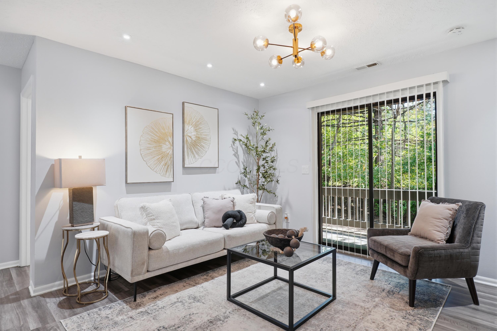
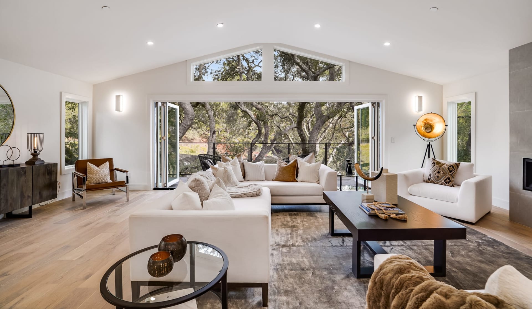
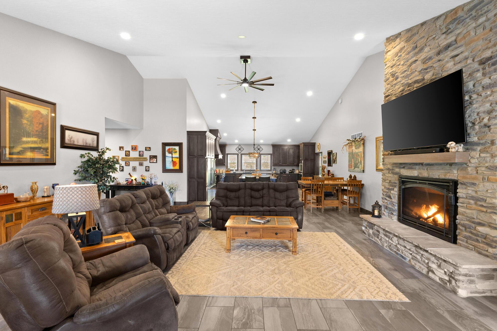
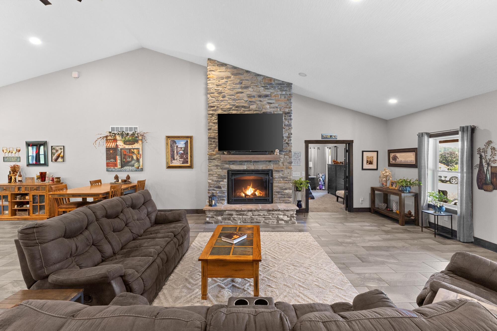
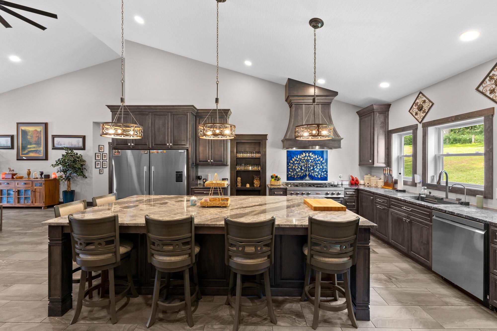
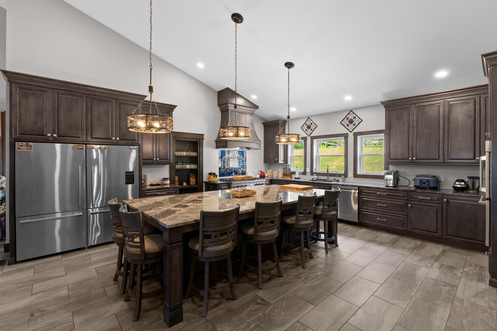
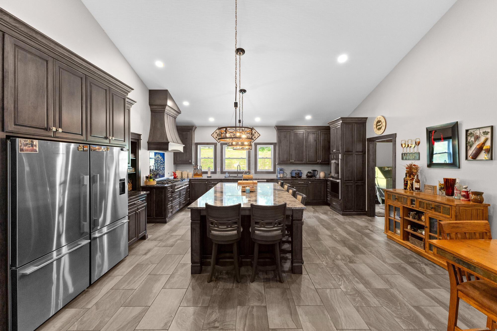
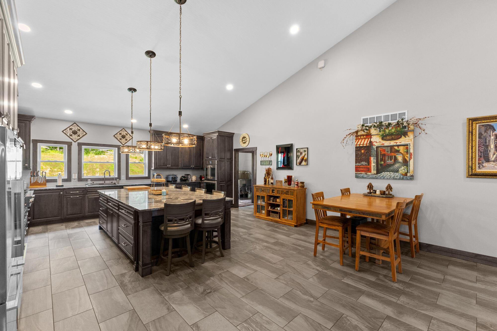
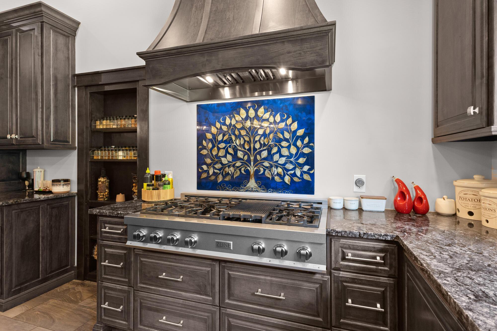
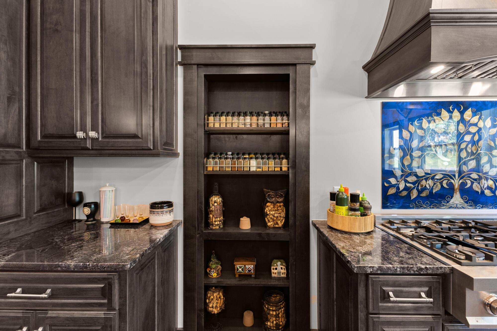
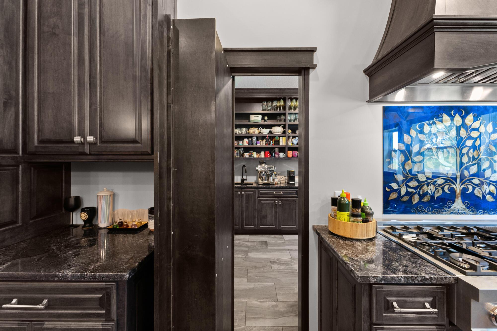
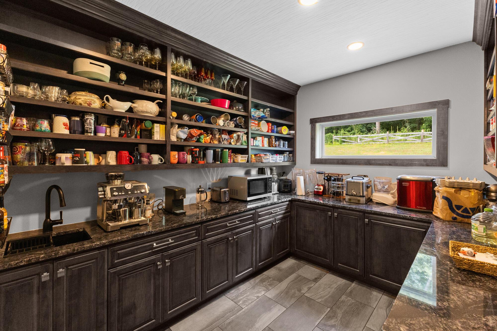
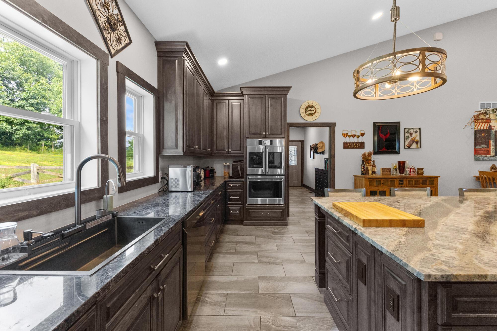
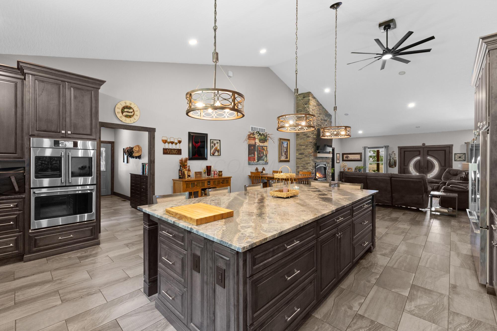
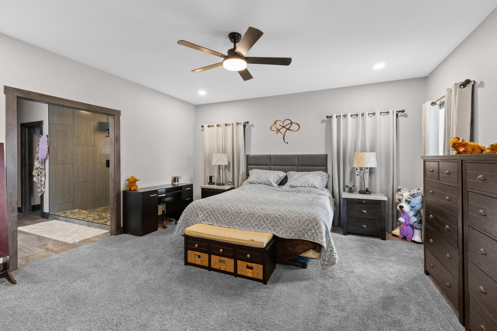
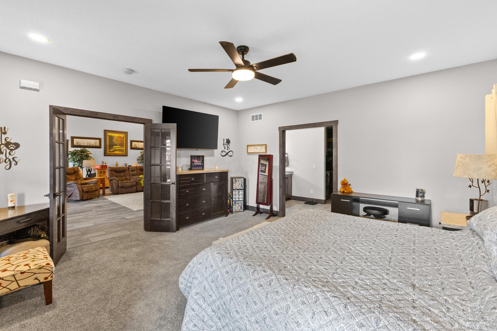
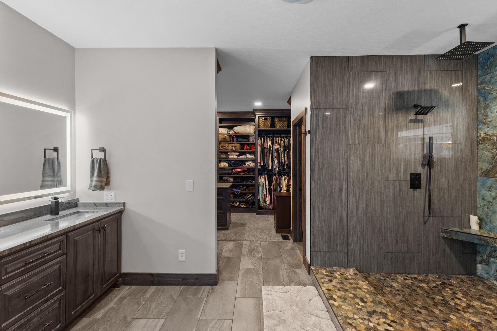
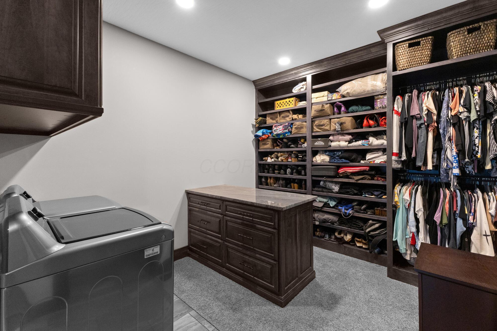
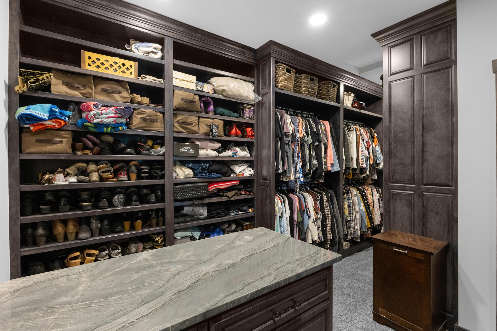
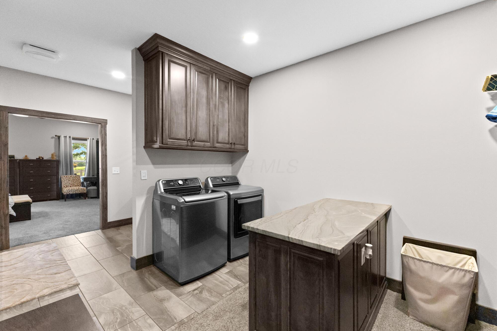
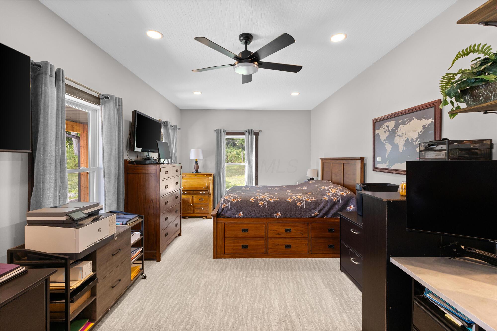
Wood-look LVT flooring flows through sun-filled living space anchored by a remote control stone fireplace. The kitchen delivers true high end finishes: double Fisher & Paykel refrigerators, Z line range, double oven, black granite counters, upgraded custom cabinetry with pull-outs, and a six-seat island, plus a hidden pantry the size of a bedroom. The primary suite's closet is its own experience, with vaulted ceilings and custom Amish-made cabinetry and built-in laundry.
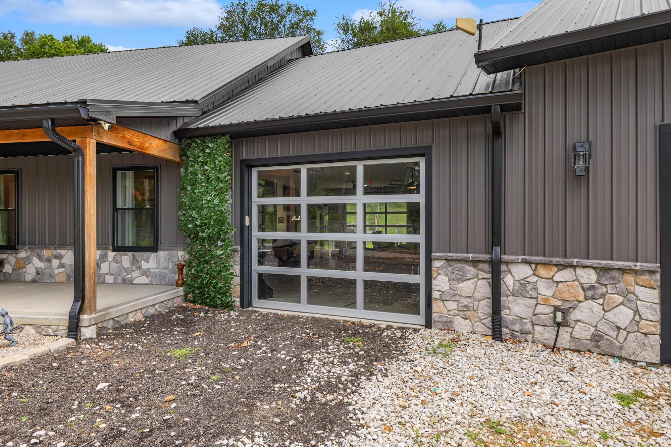
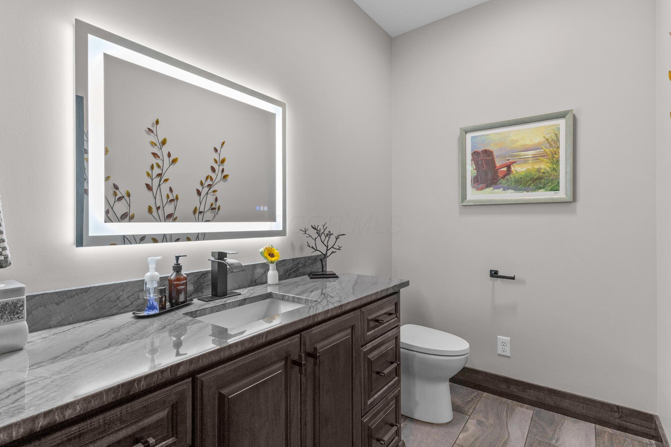
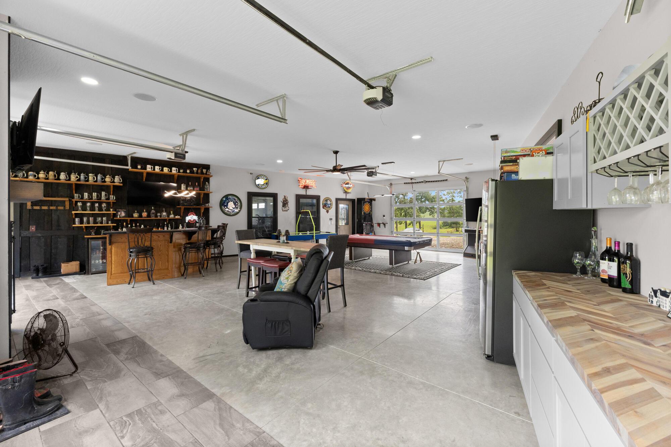
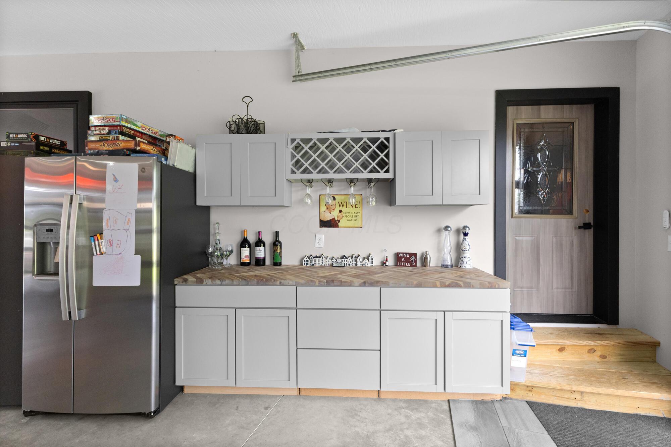
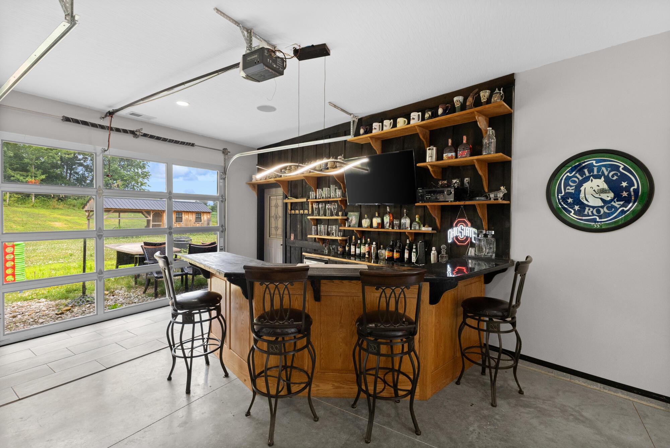
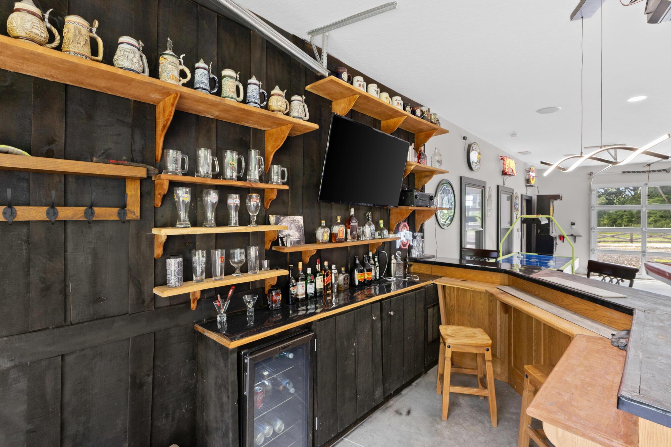
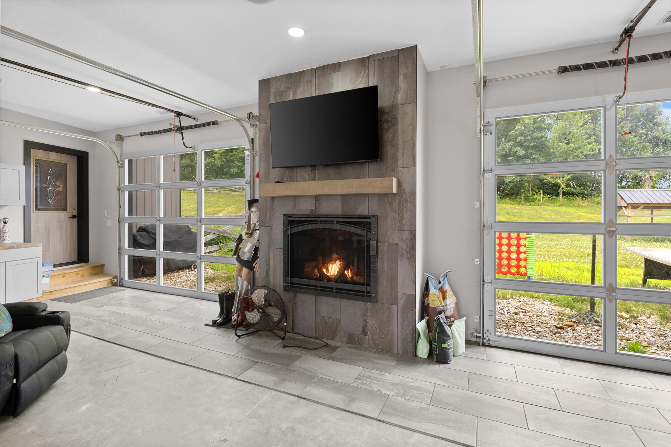
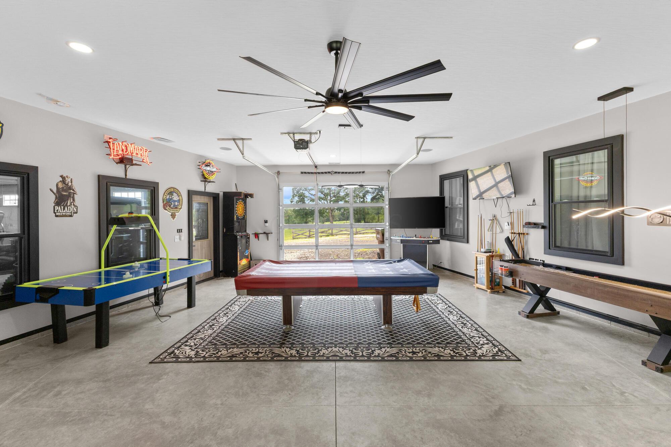
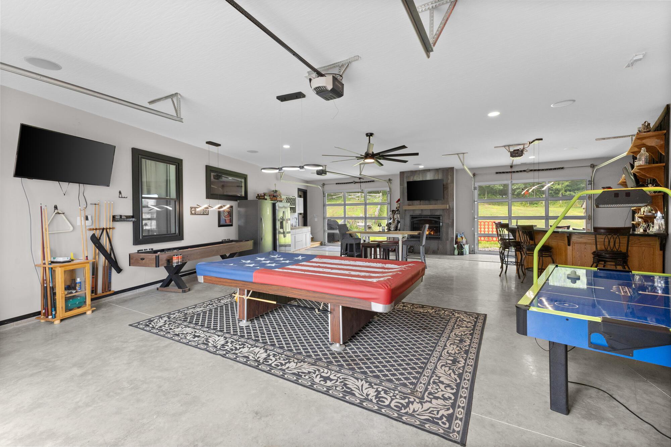
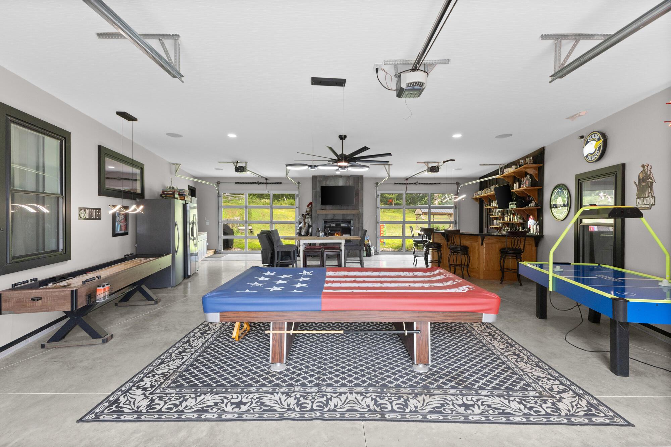
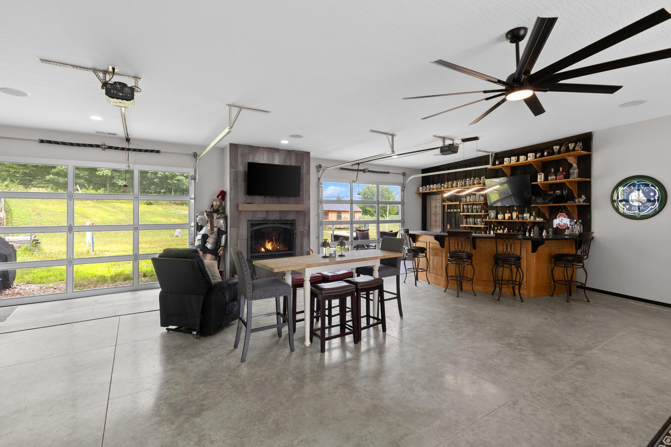
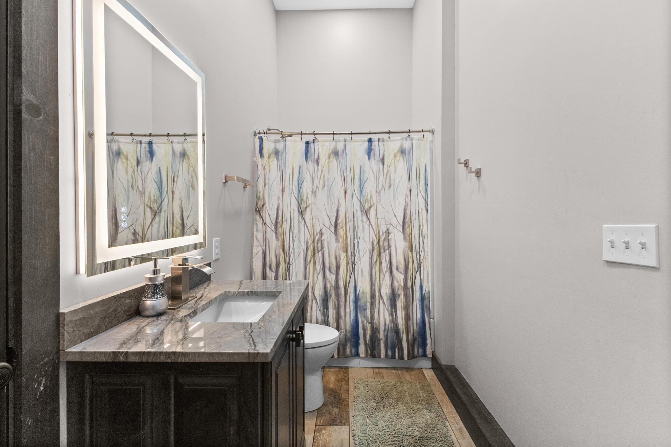
But the true showstoppers? Start with the entertainment breezeway, arguably the most unique space you'll find in any home. A full bar, gas grill hookup, remote gas fireplace, and garage doors that open wide to blend indoor and outdoor living make it the ultimate space for parties, holidays, and everyday entertaining, complete with its own guest bath.
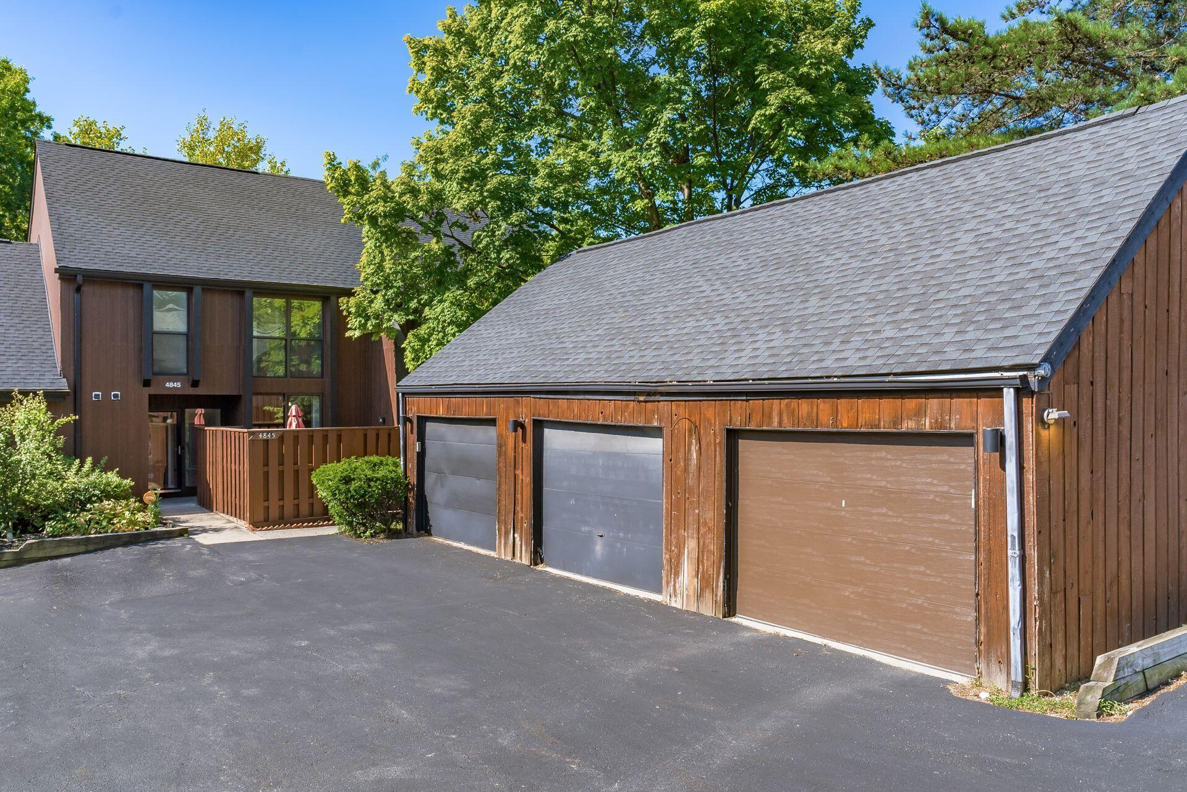
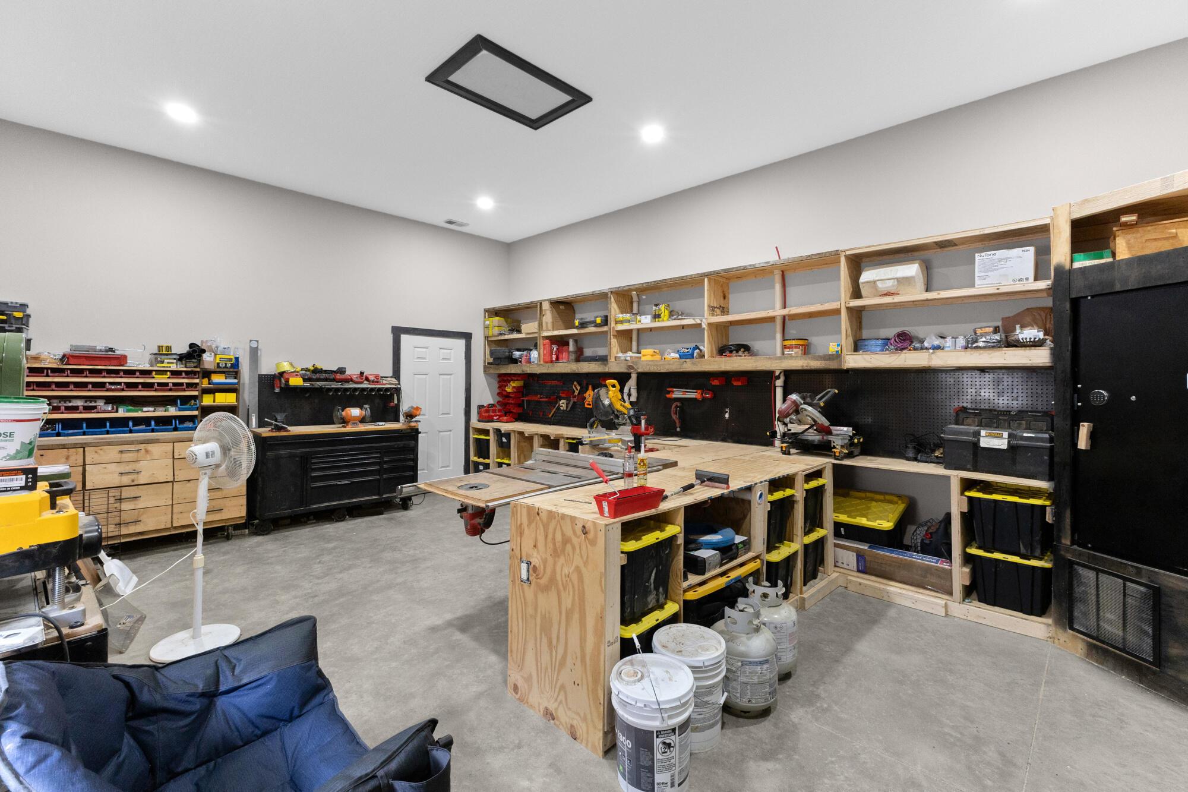
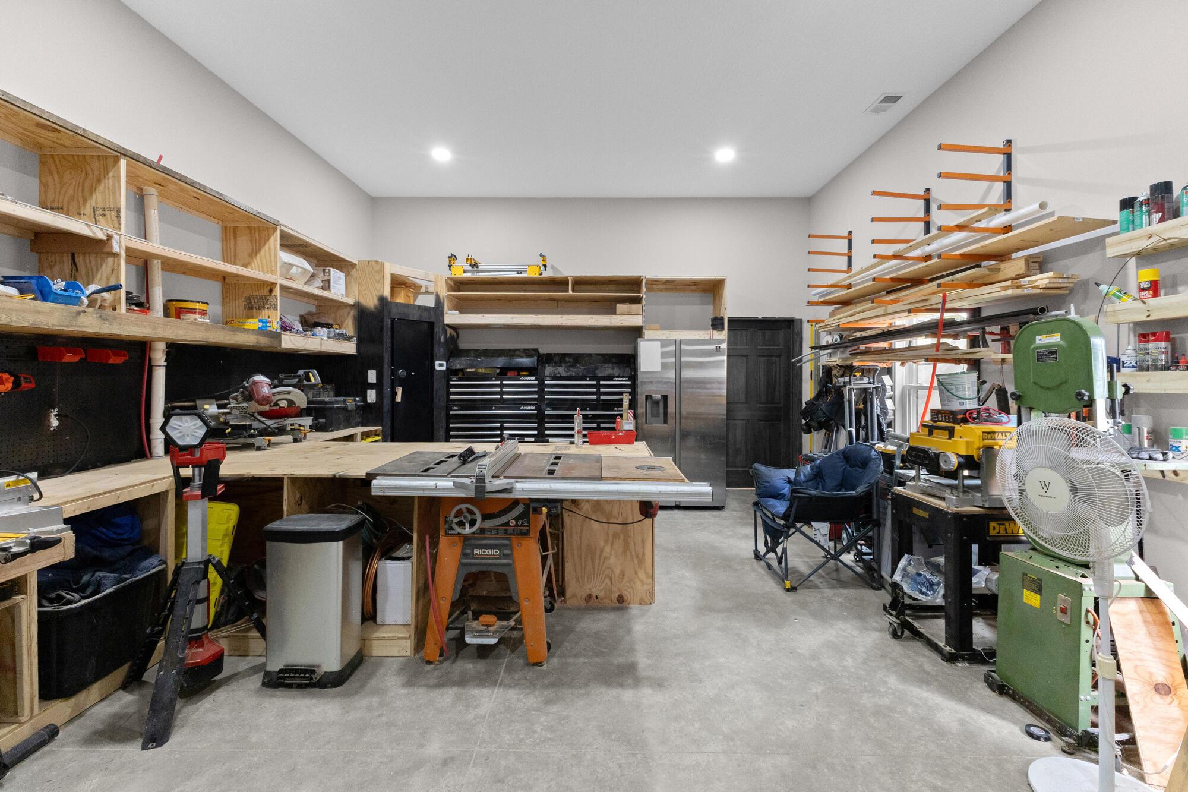
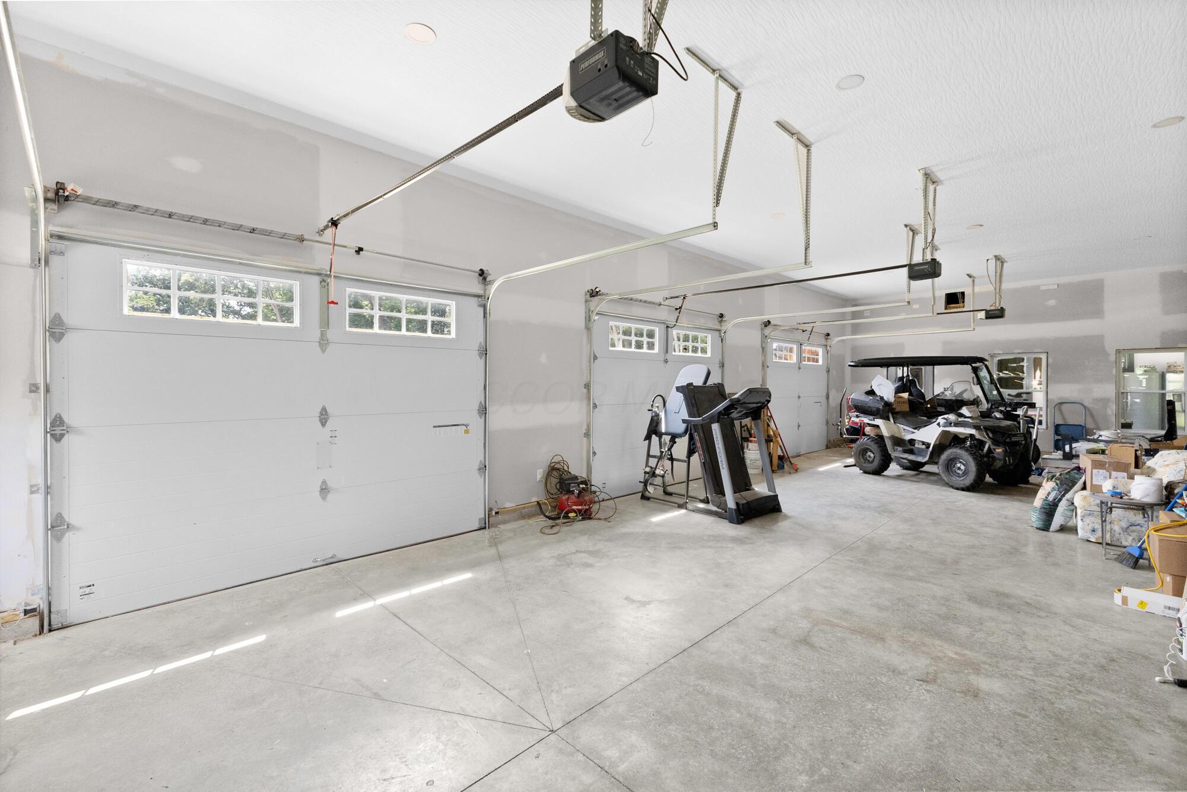
Then there's the garage and workshop: three oversized doors, a tandem bay, soaring 12-foot ceilings, and a dedicated workshop with exterior access, built for serious hobbyists, collectors, or anyone who demands more from a garage. This isn't a bonus space; it's a statement.
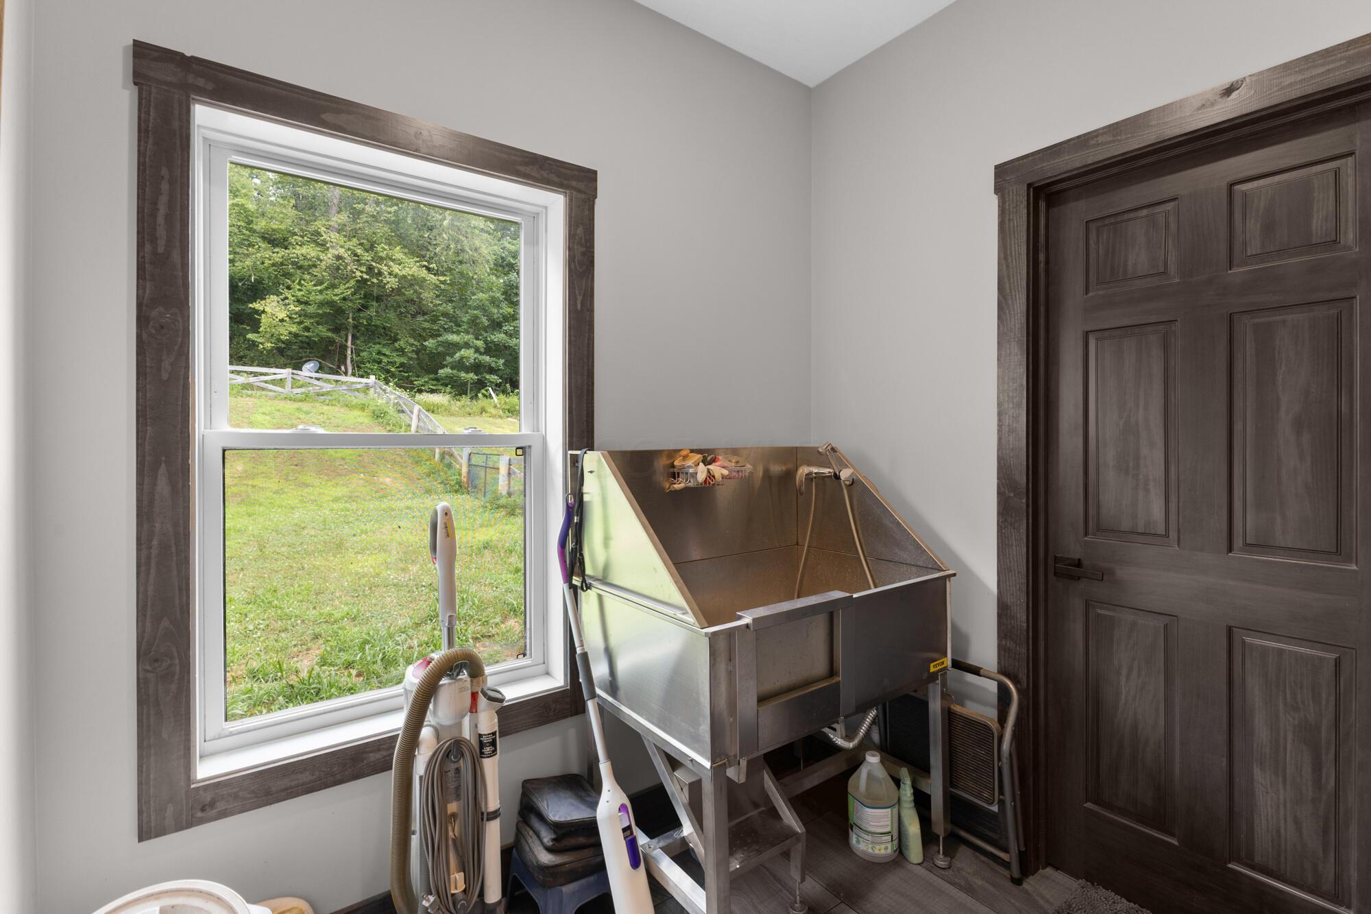
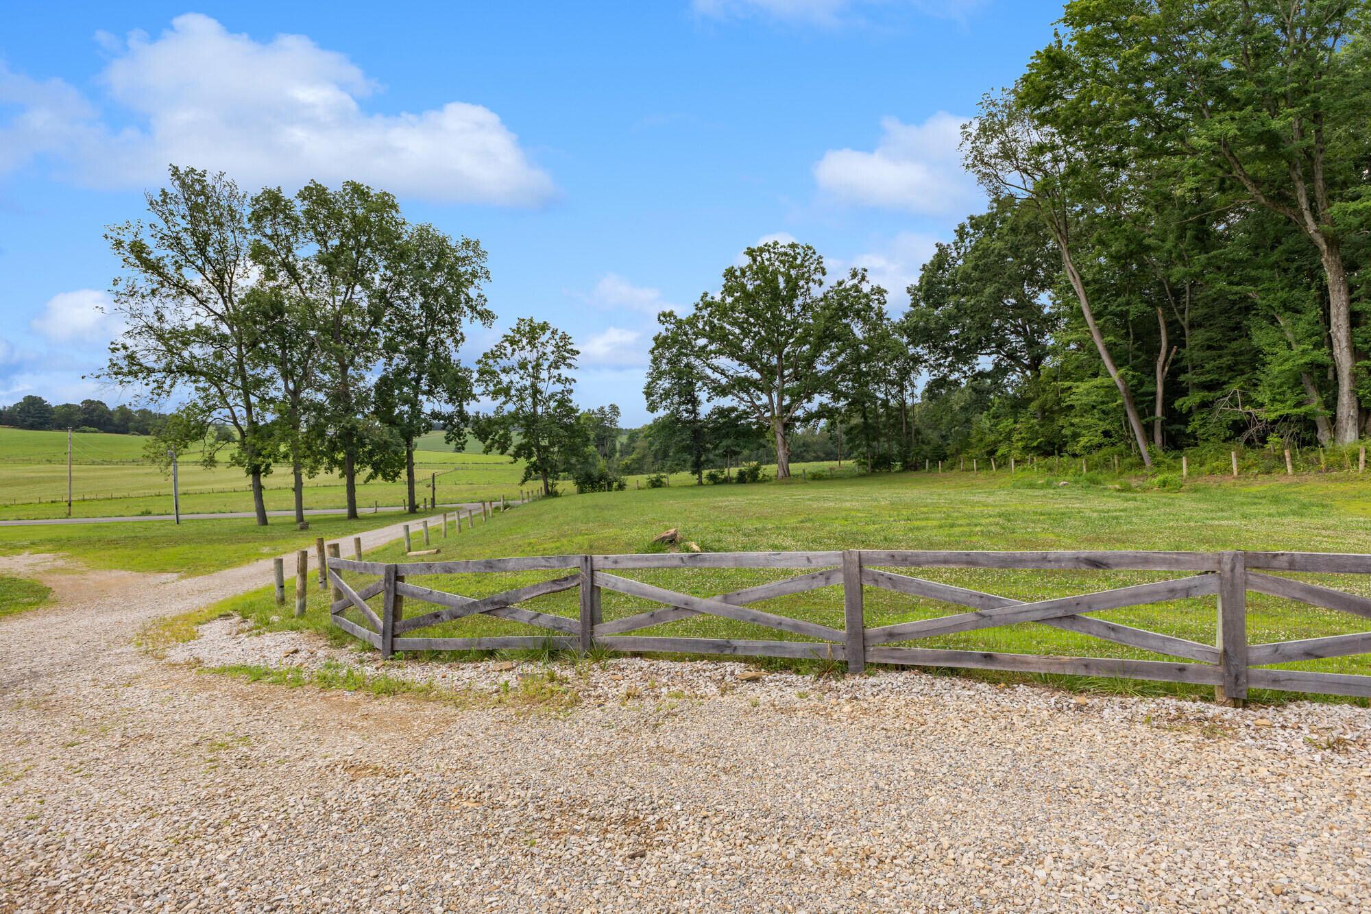
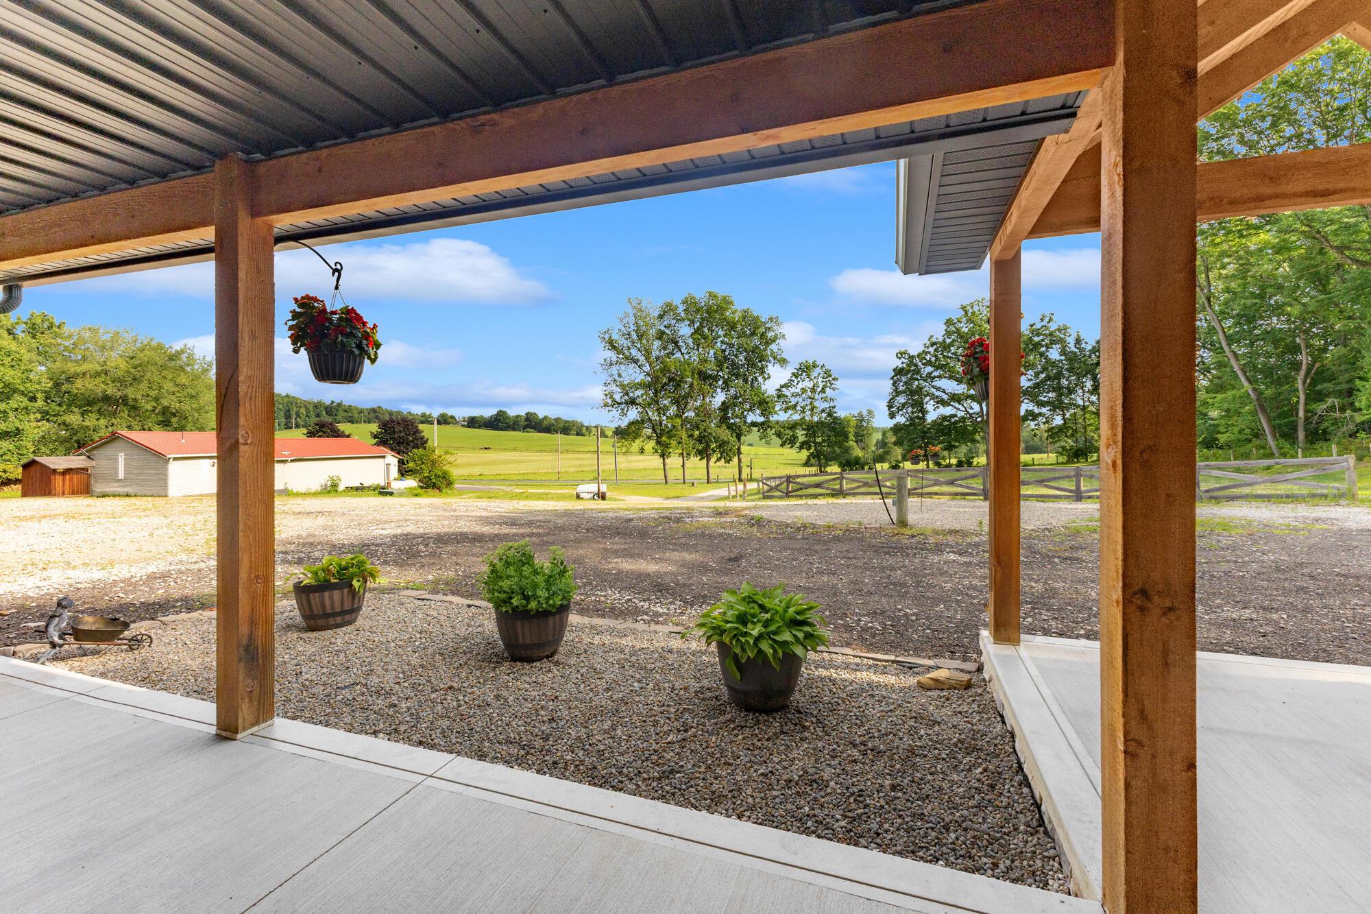
Whole-property camera system, fiber internet, a dedicated pet grooming room, and pasture ready for horses--this custom barndominium delivers a lifestyle, not just a house.