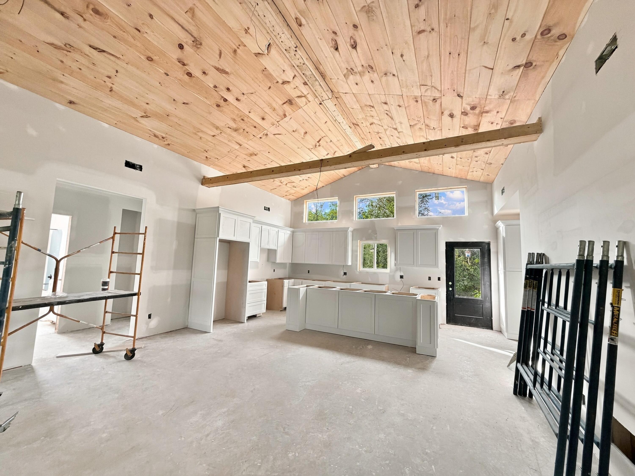
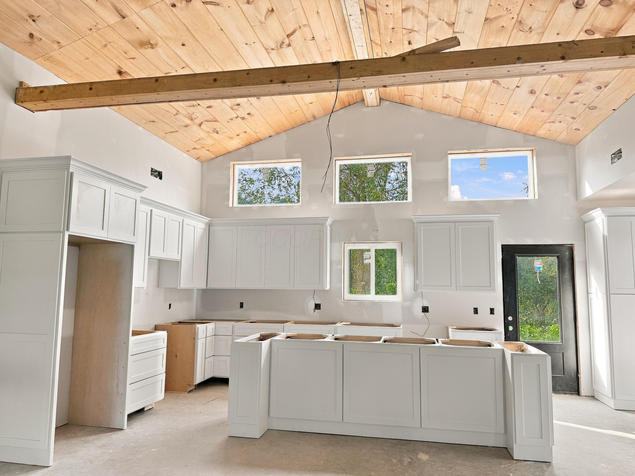
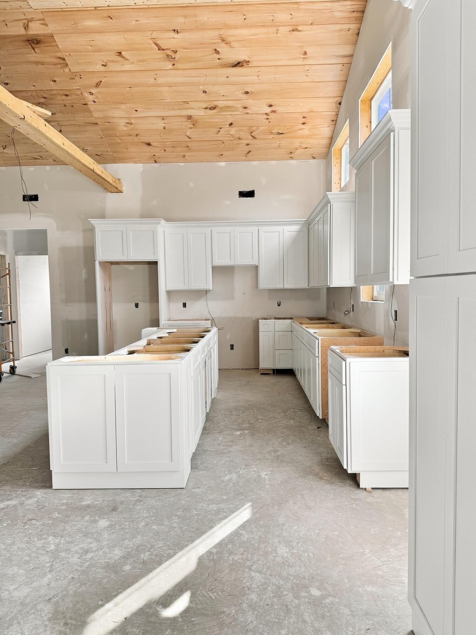
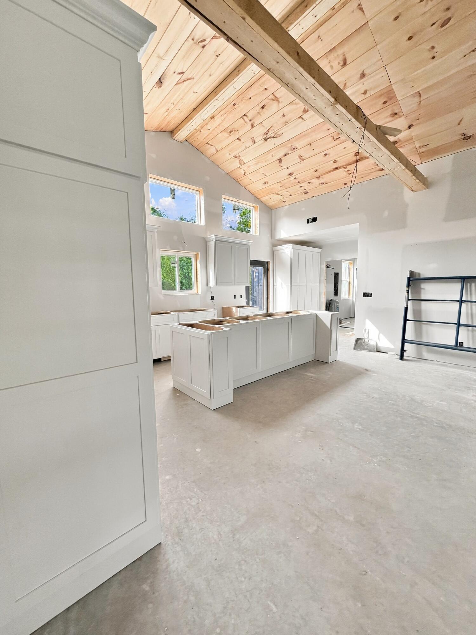
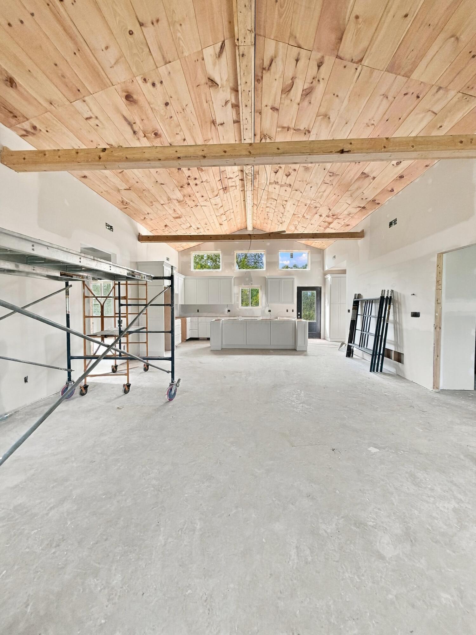
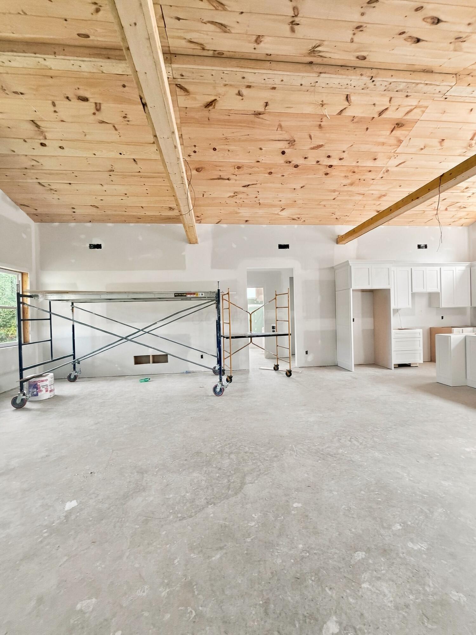
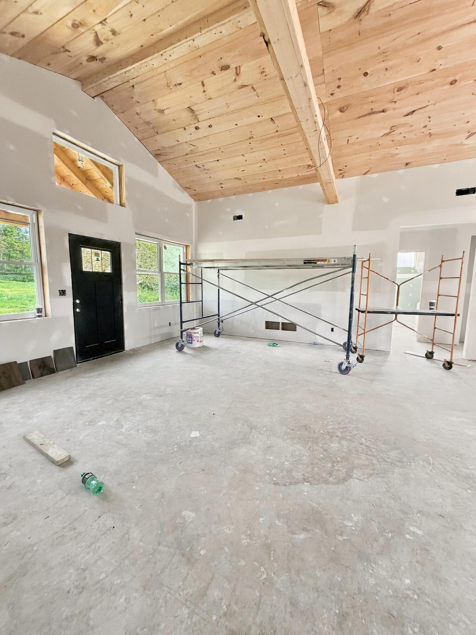
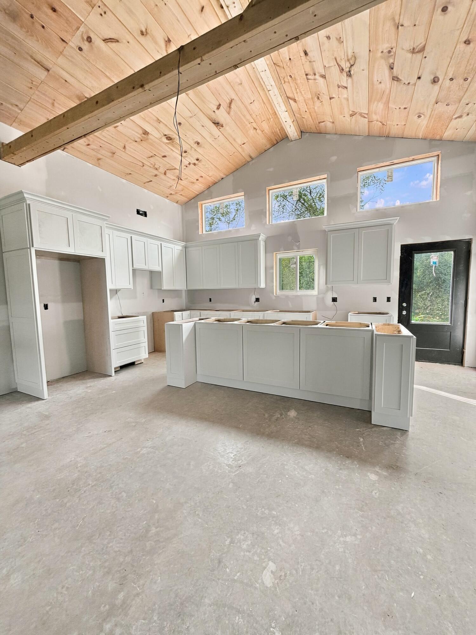
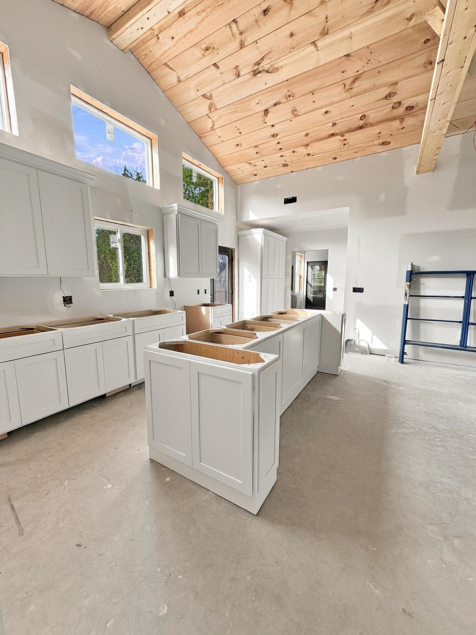
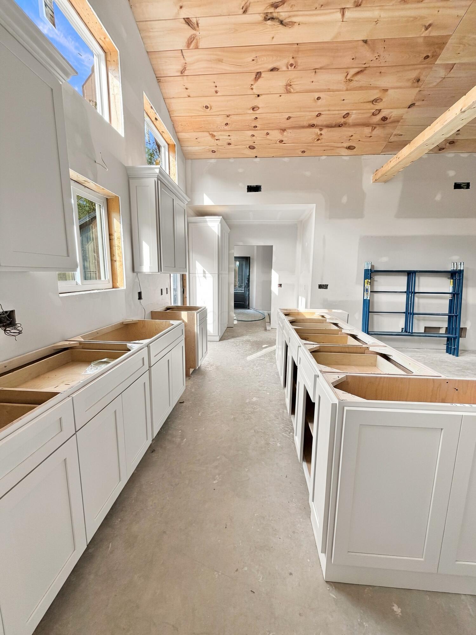
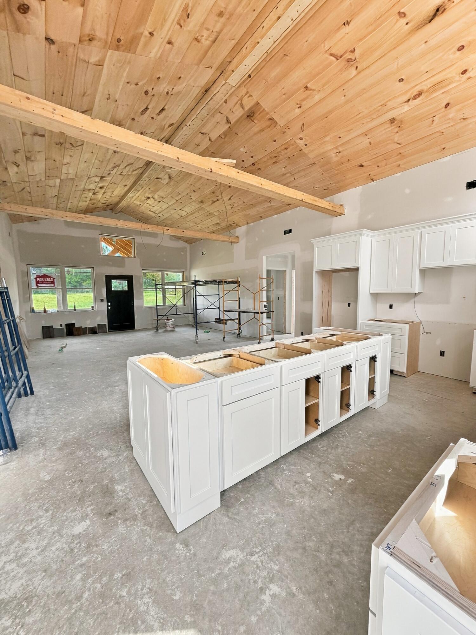
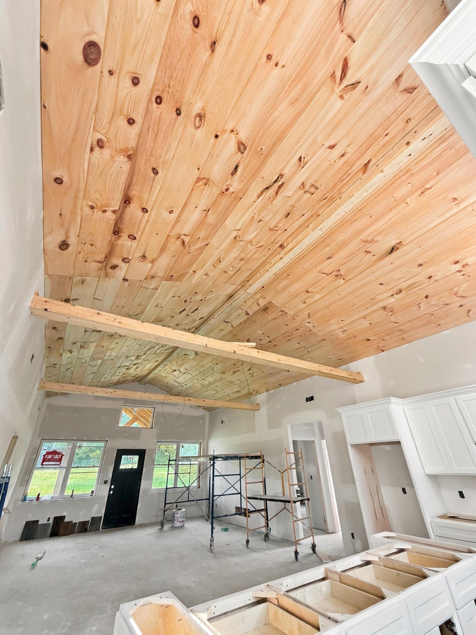
Unfinished kitchen with vaulted pine ceiling, exposed beam, white cabinets, and construction equipment.
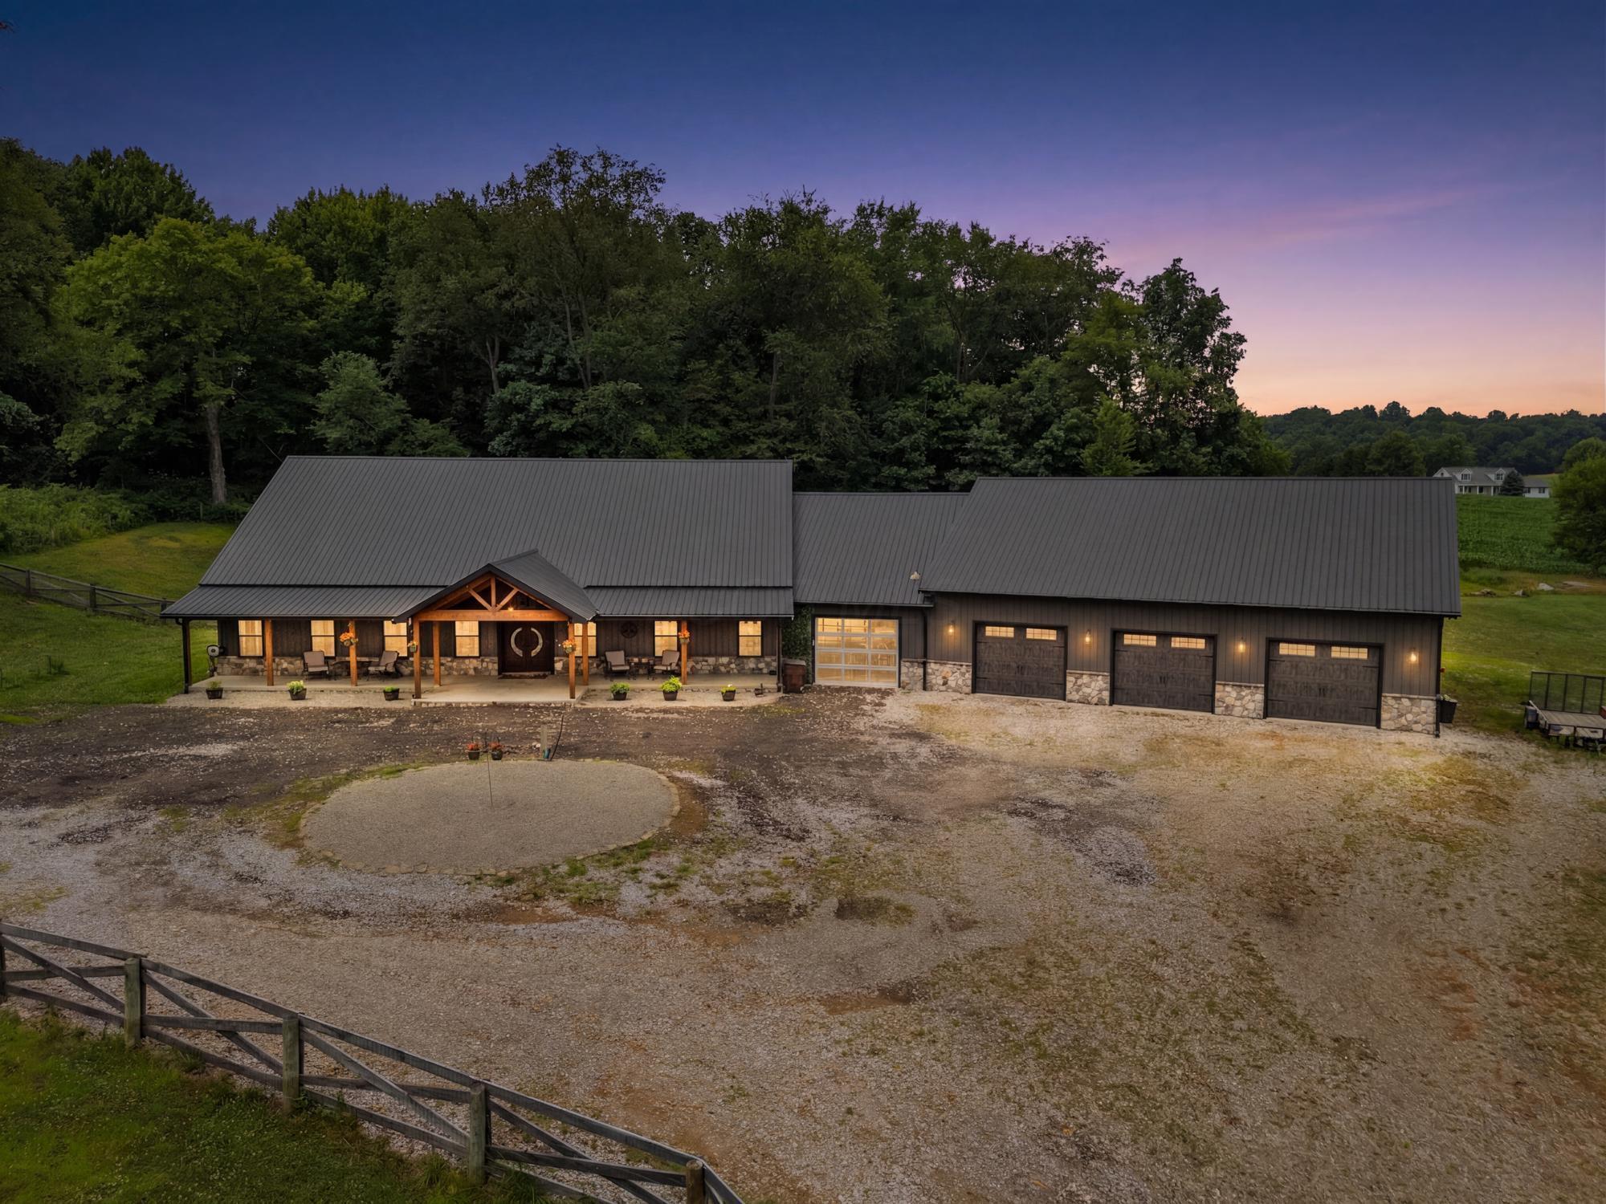
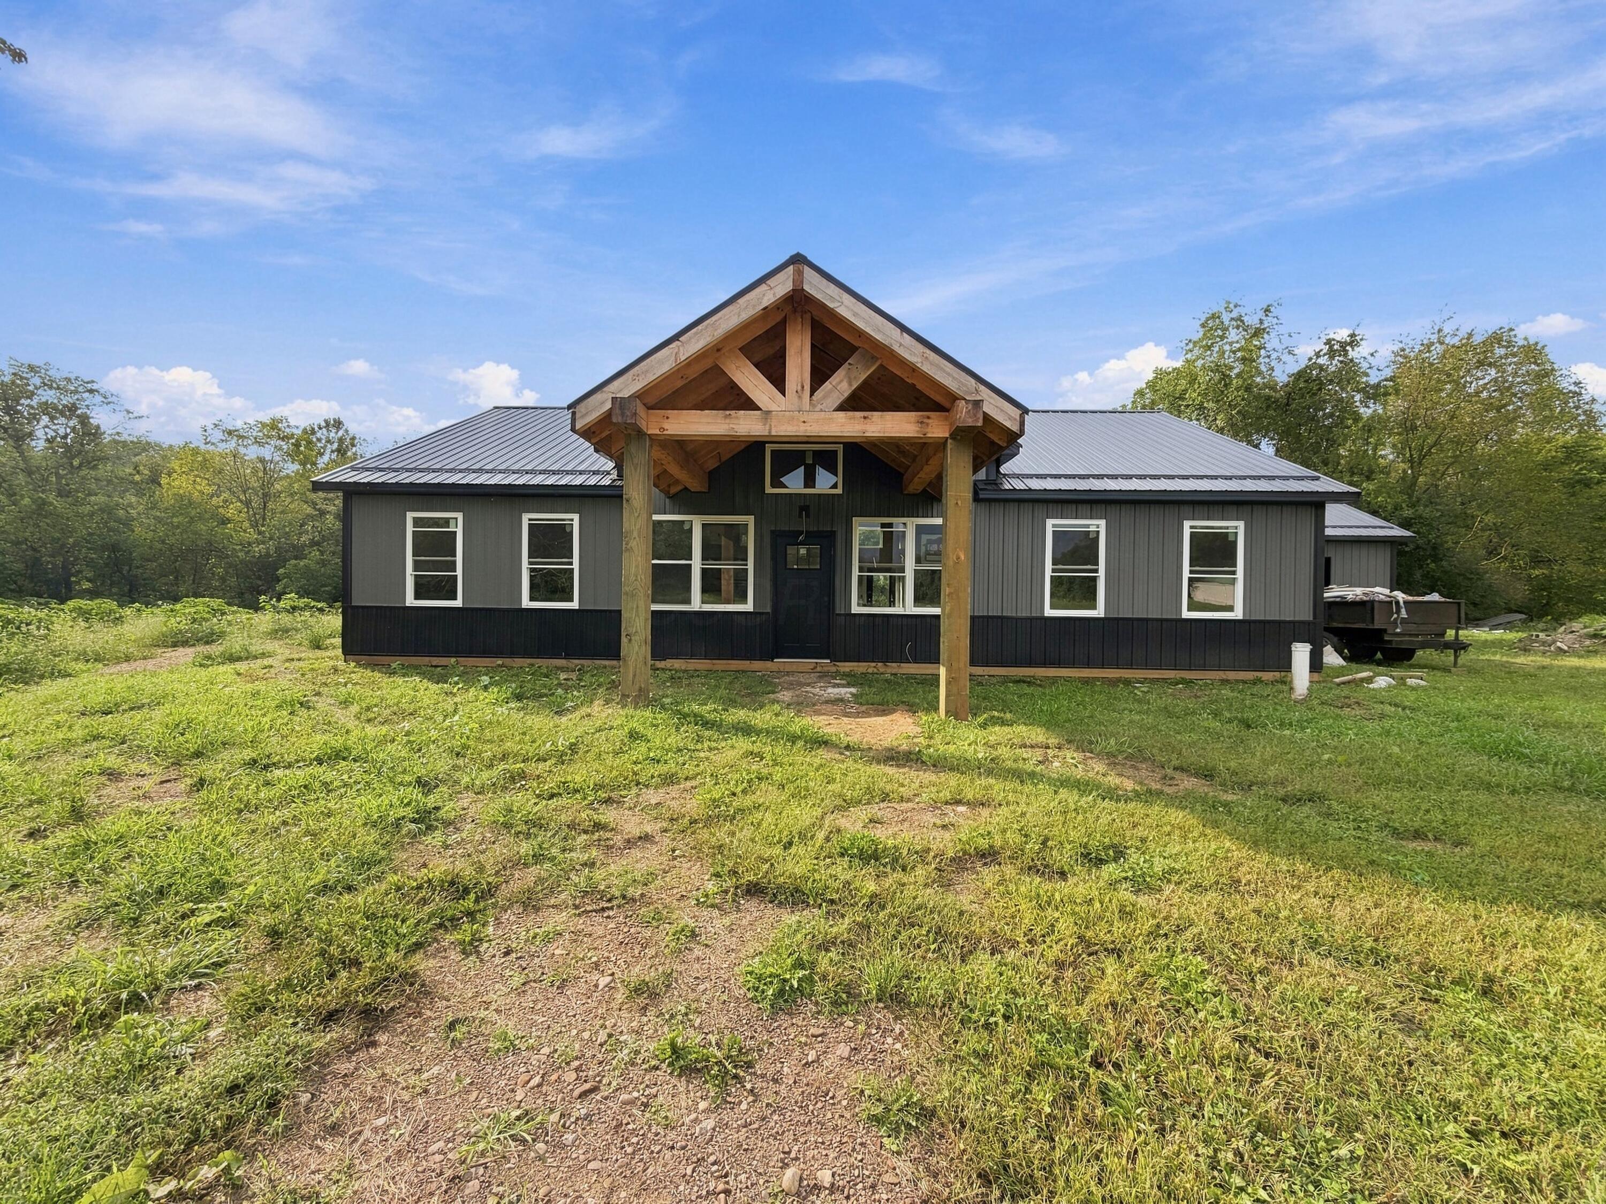
Gray house with a metal roof and large timber-framed porch, surrounded by trees.
Unfinished kitchen with white cabinets, a large island, and a vaulted wood ceiling.
Unfinished kitchen with white cabinets, island bases, and a vaulted wood-plank ceiling.
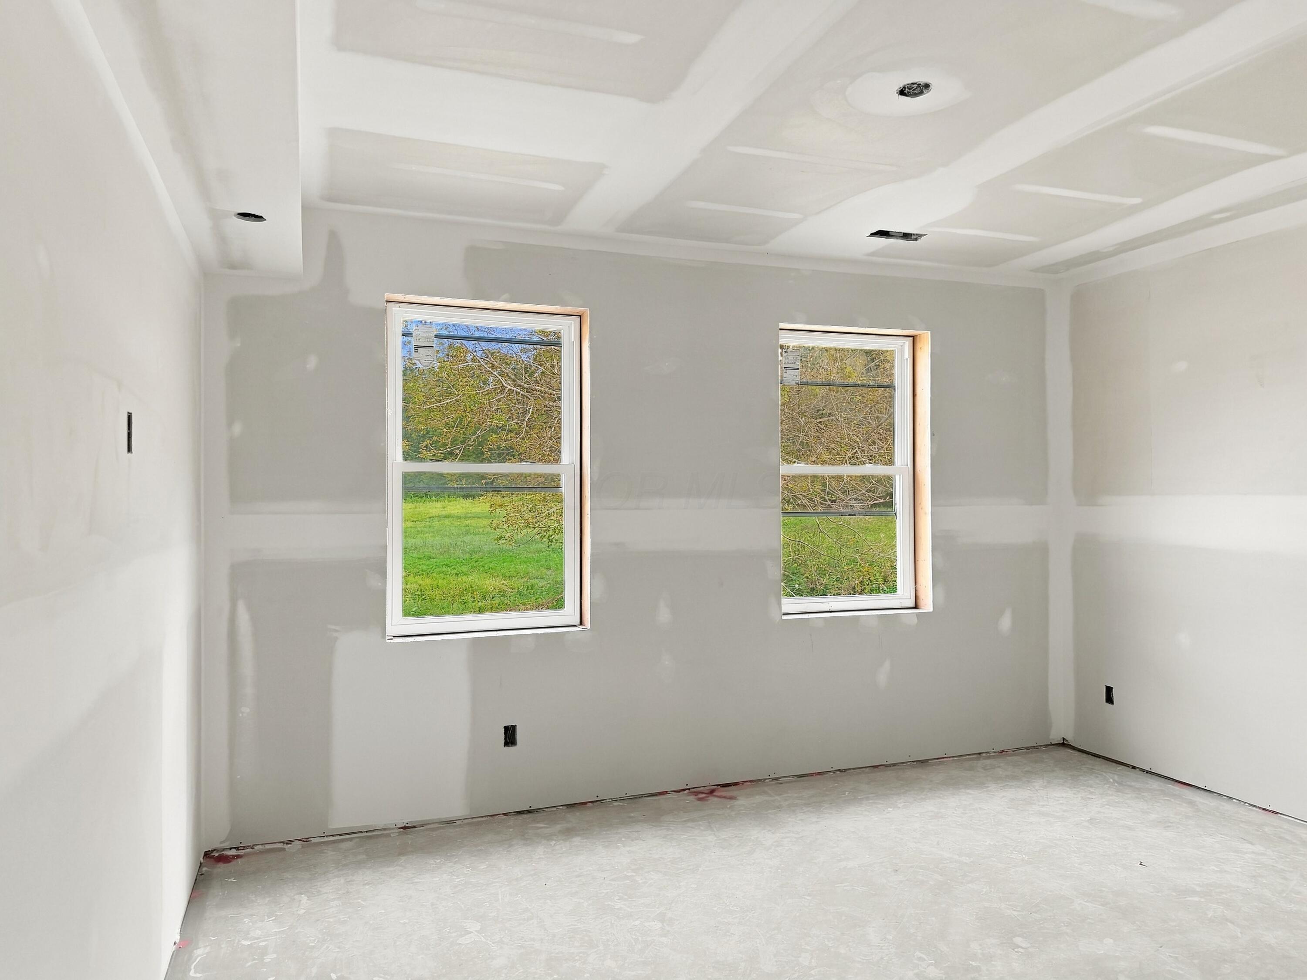
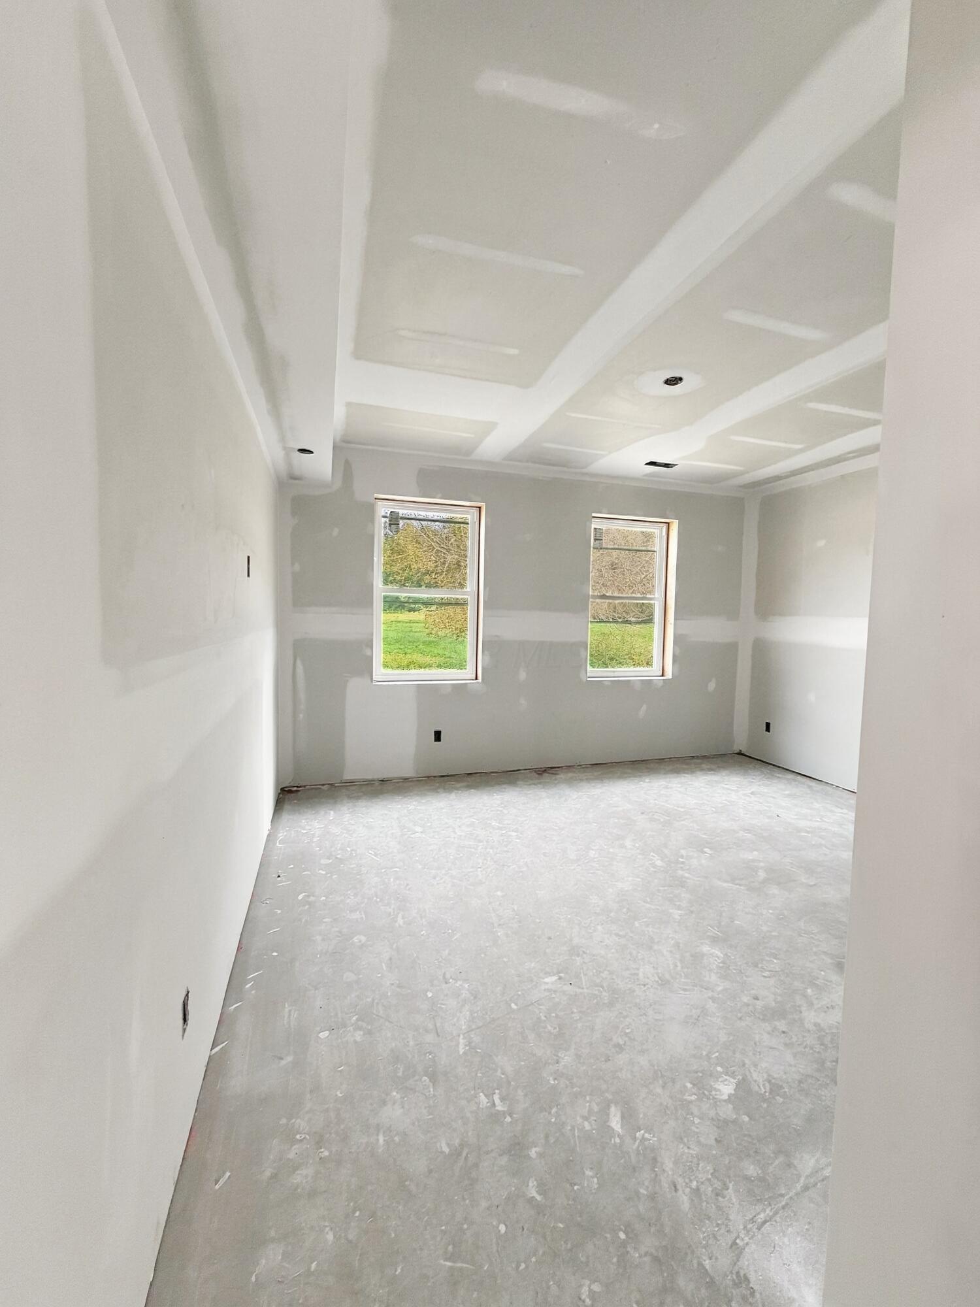
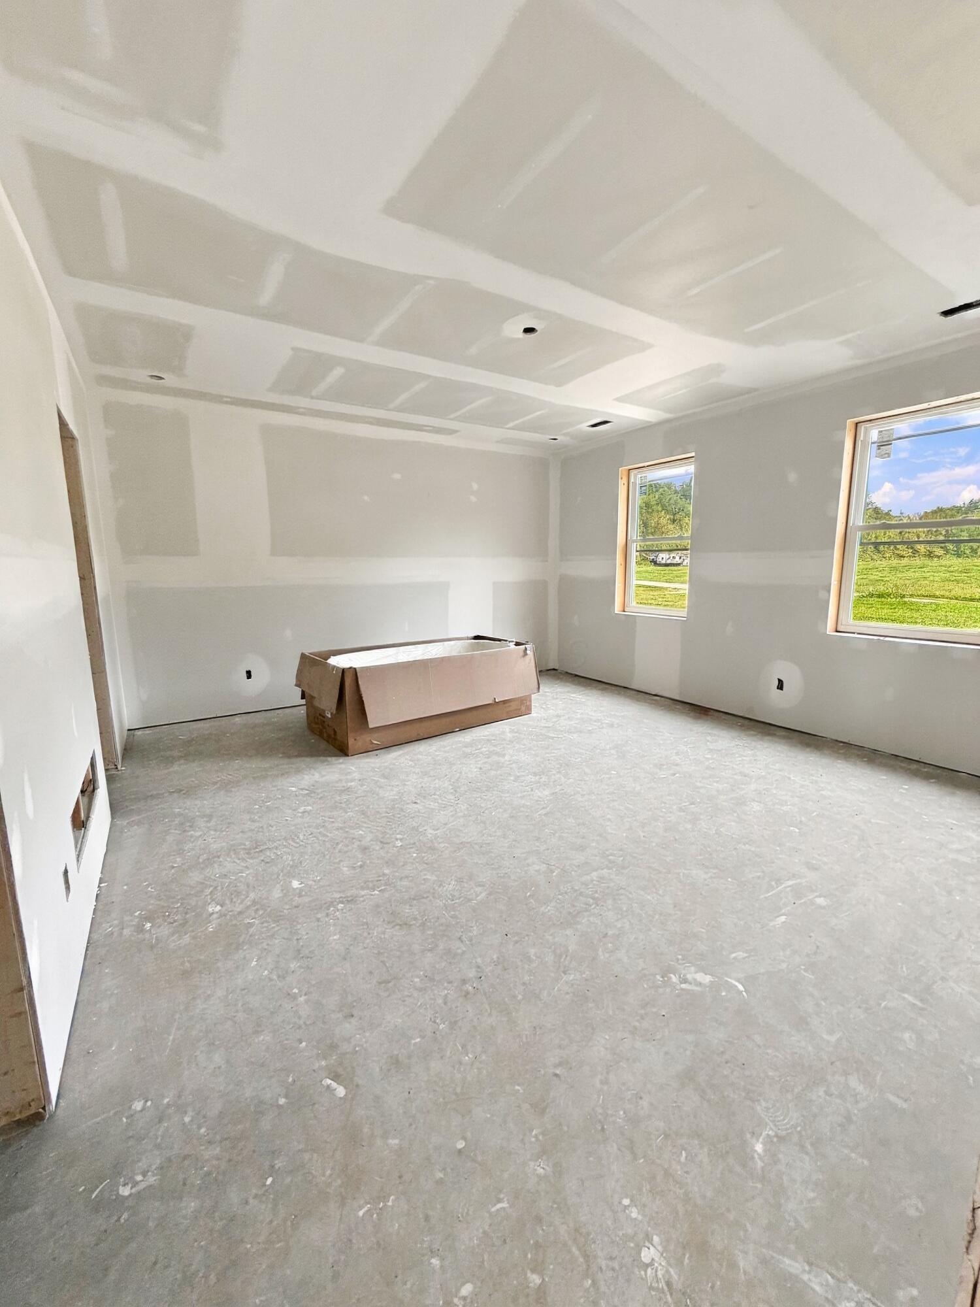
Unfinished room with two windows, taped drywall, and a bare concrete floor.
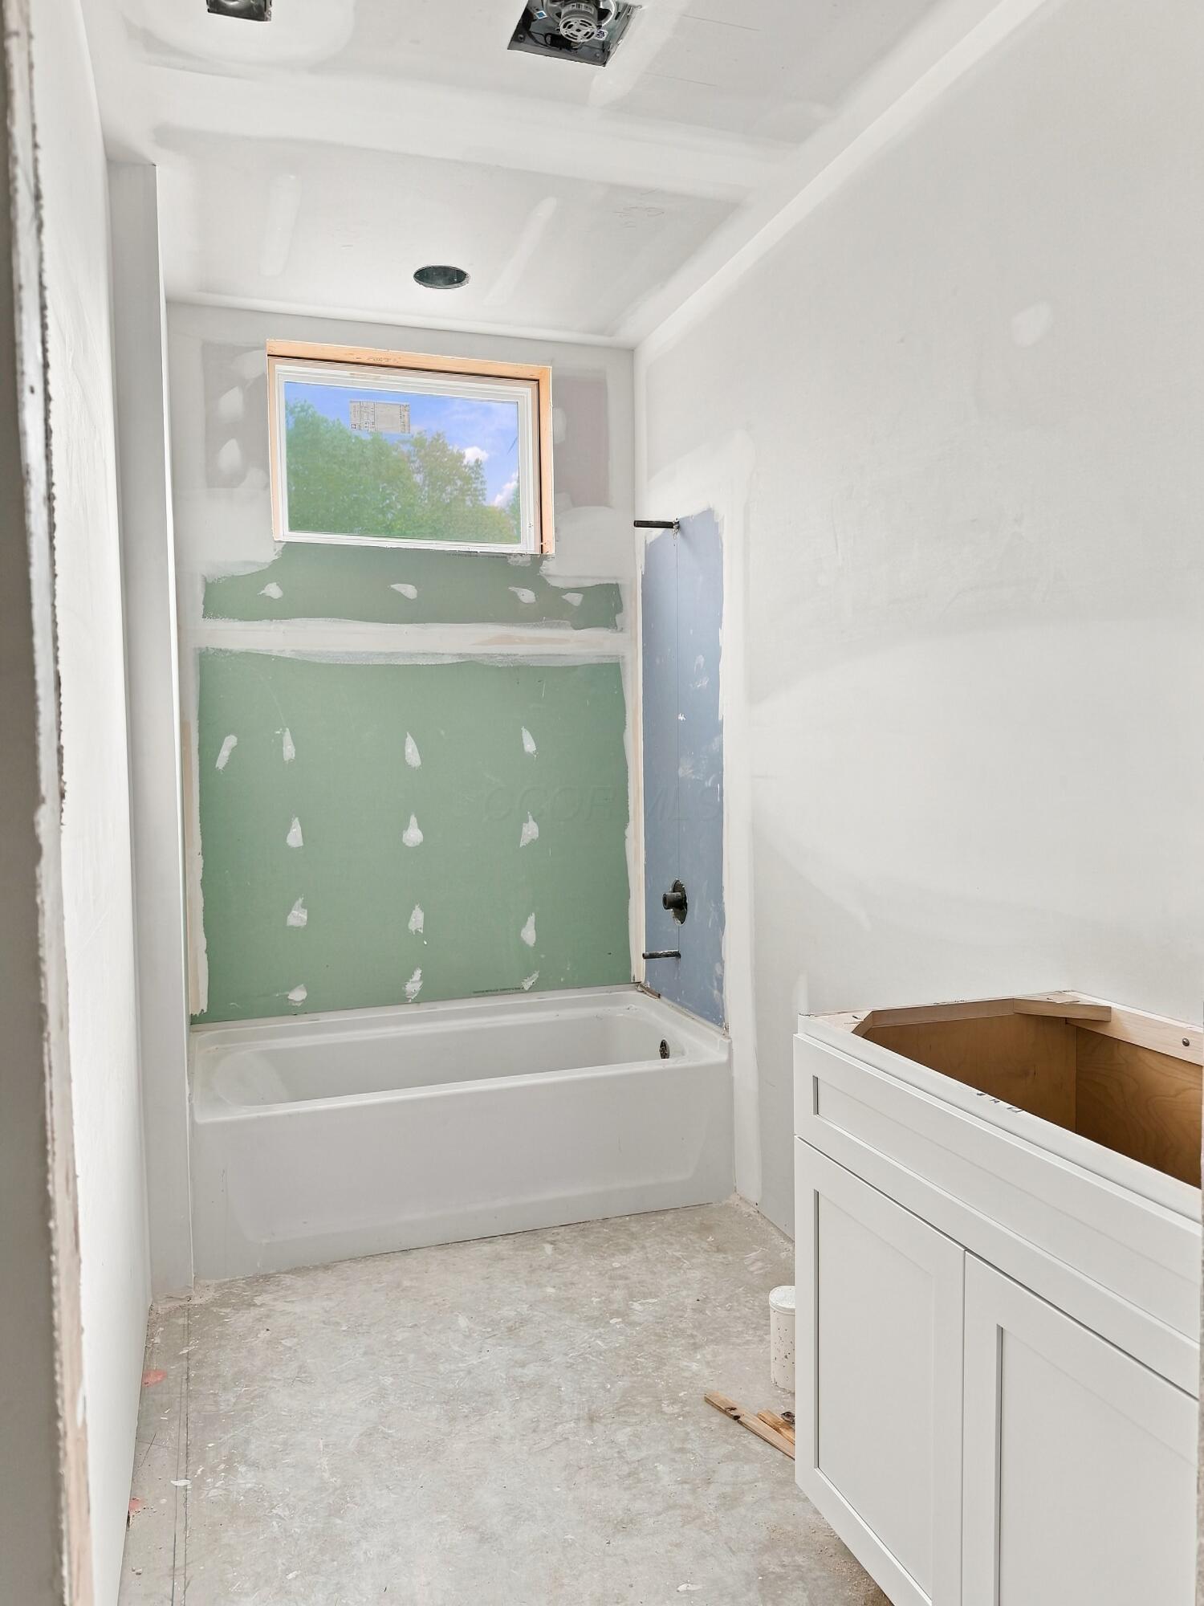
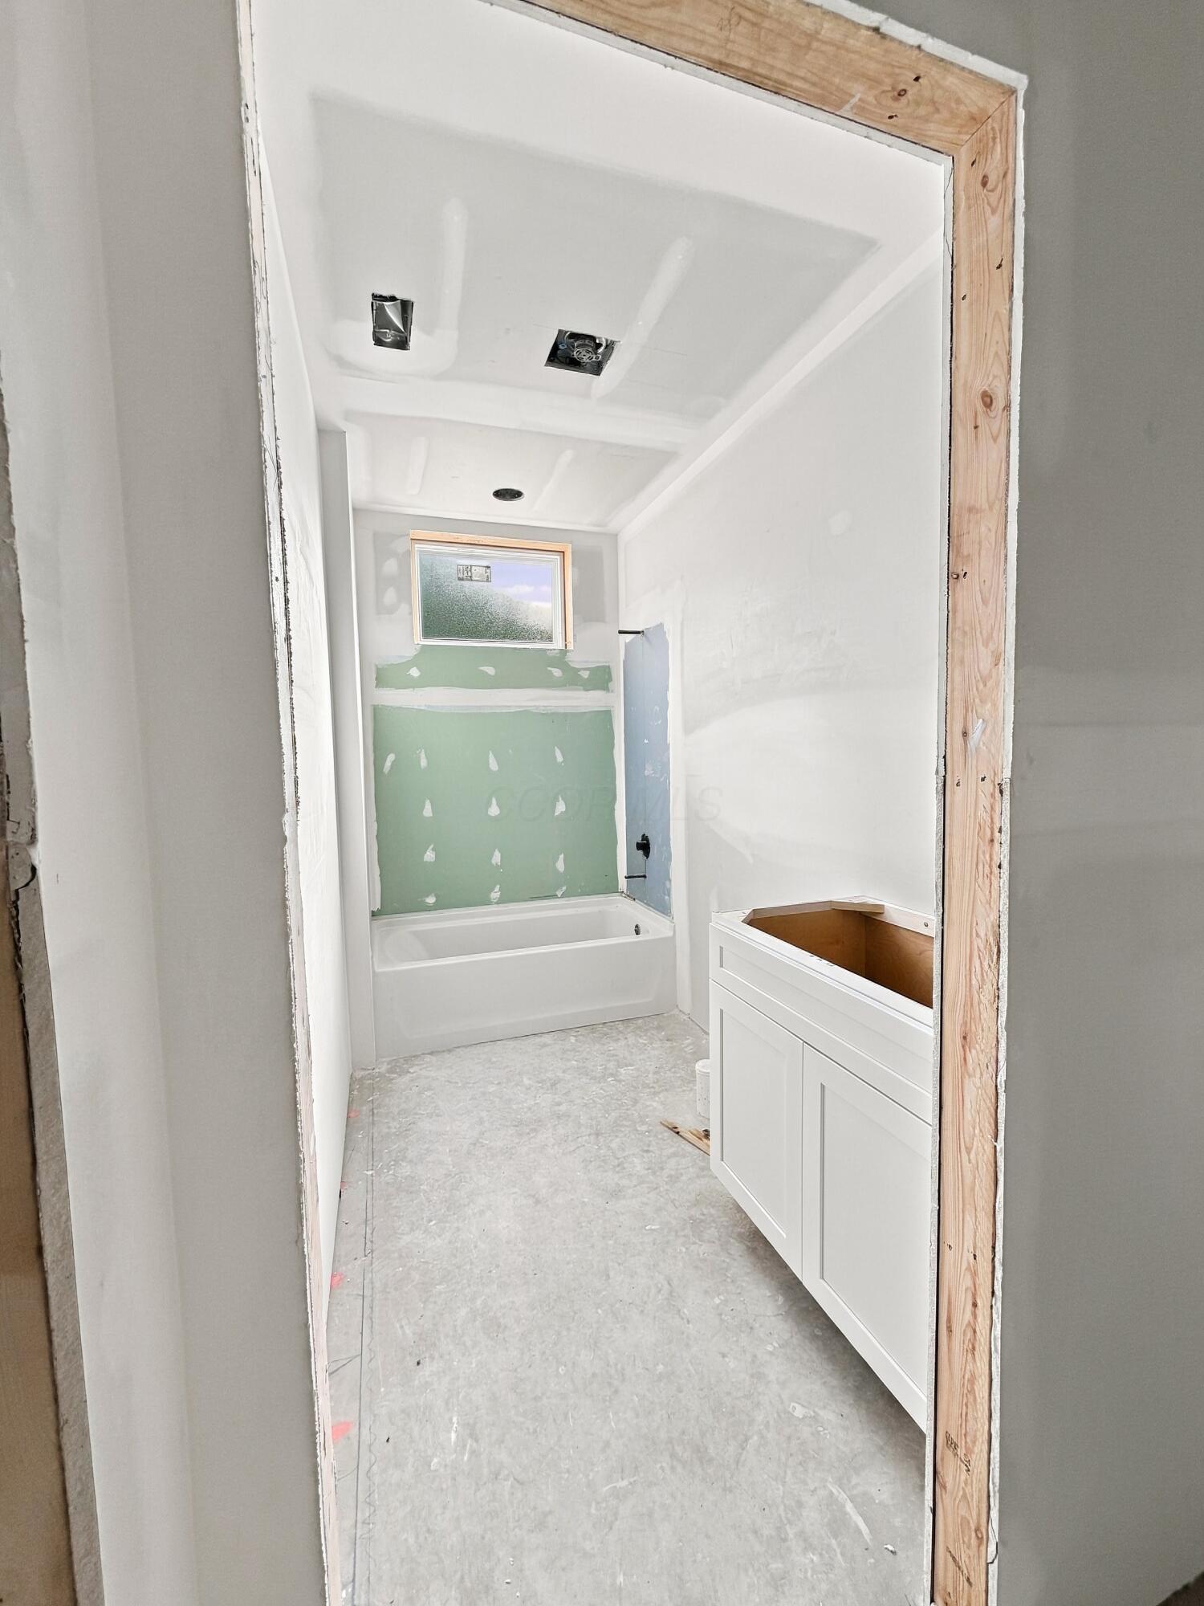
Unfinished bathroom with a bathtub beneath a window and a partially installed vanity.
Unfinished bathroom with a bathtub, frosted window, and white vanity cabinet.
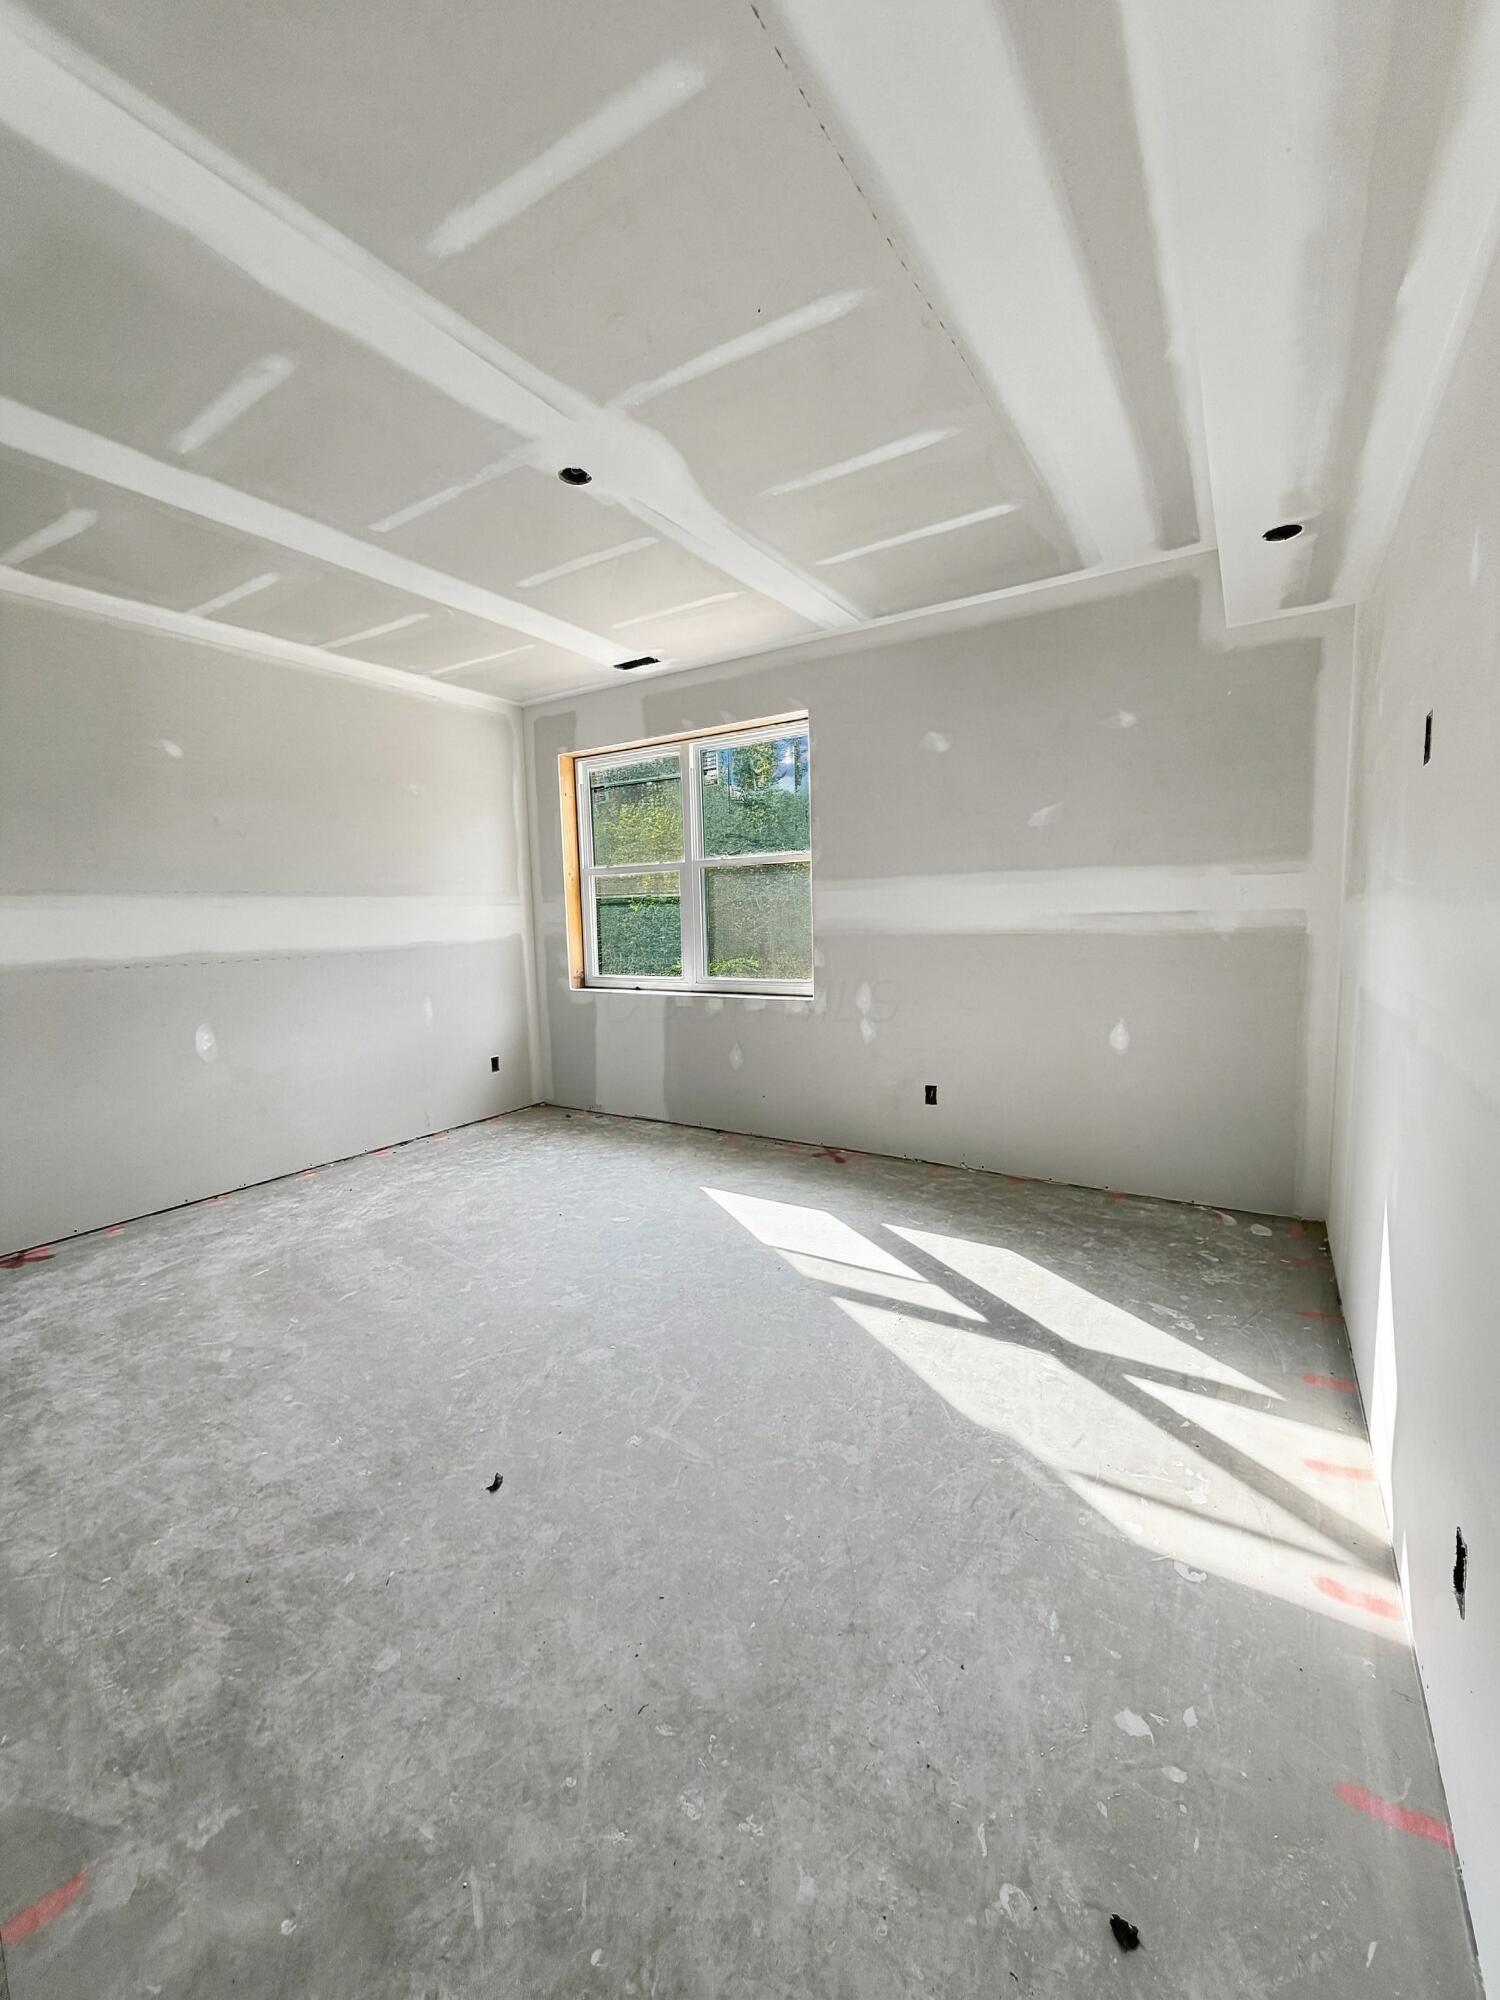
Unfinished room with a recessed-panel ceiling, bare concrete floor, and two windows.
Unfinished room with a tray ceiling, concrete floor, and sunlight through a window.
Unfinished kitchen with white cabinets, a bare island, and a vaulted wood-plank ceiling.
Unfinished kitchen with vaulted plank ceiling, exposed beams, white cabinets, and construction scaffolding.
Unfinished room with patched drywall, a concrete floor, and two windows overlooking green fields.
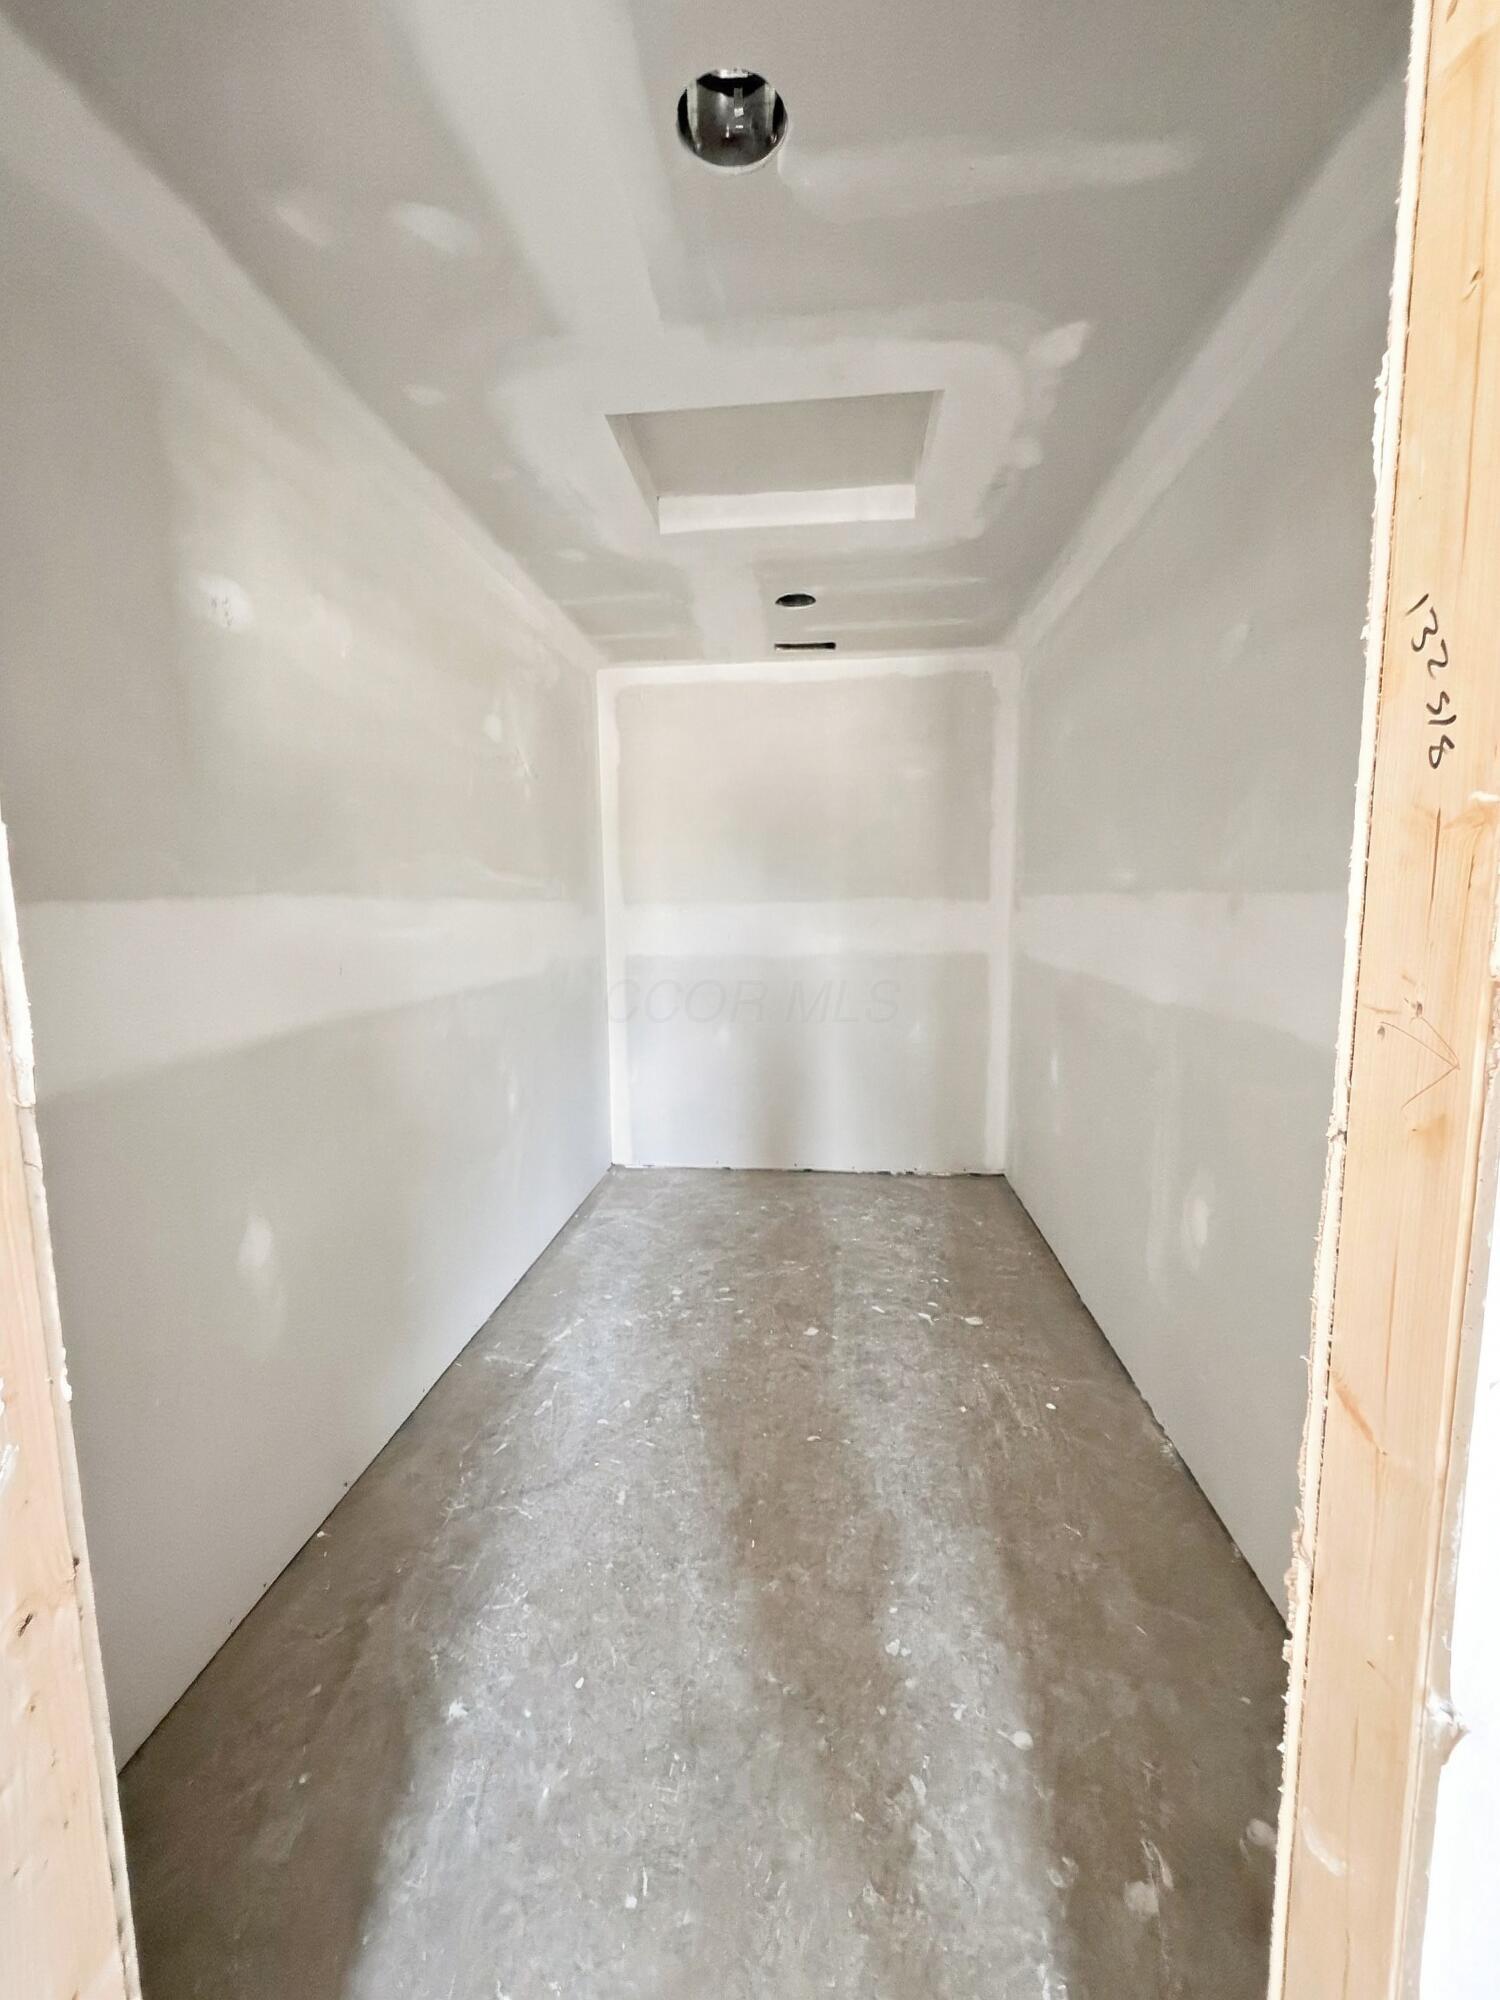
Unfinished narrow room with taped drywall, a bare concrete floor, and an open ceiling recess.
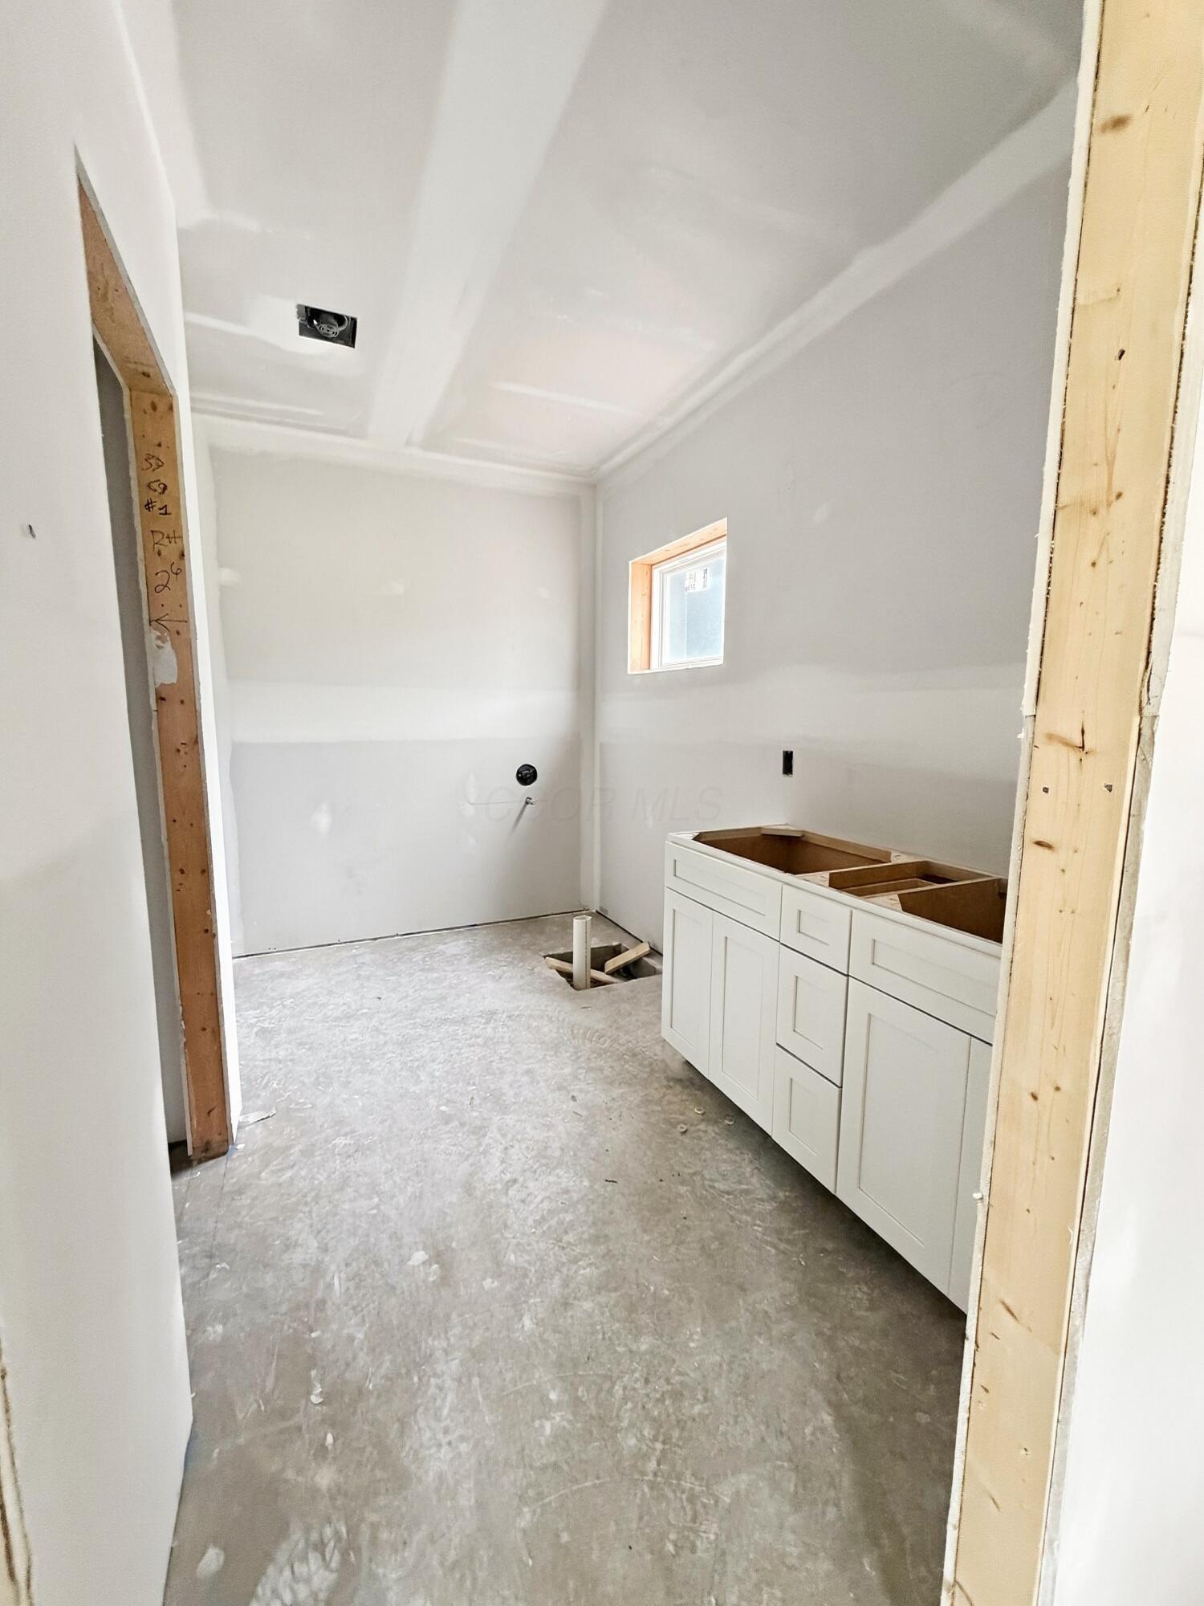
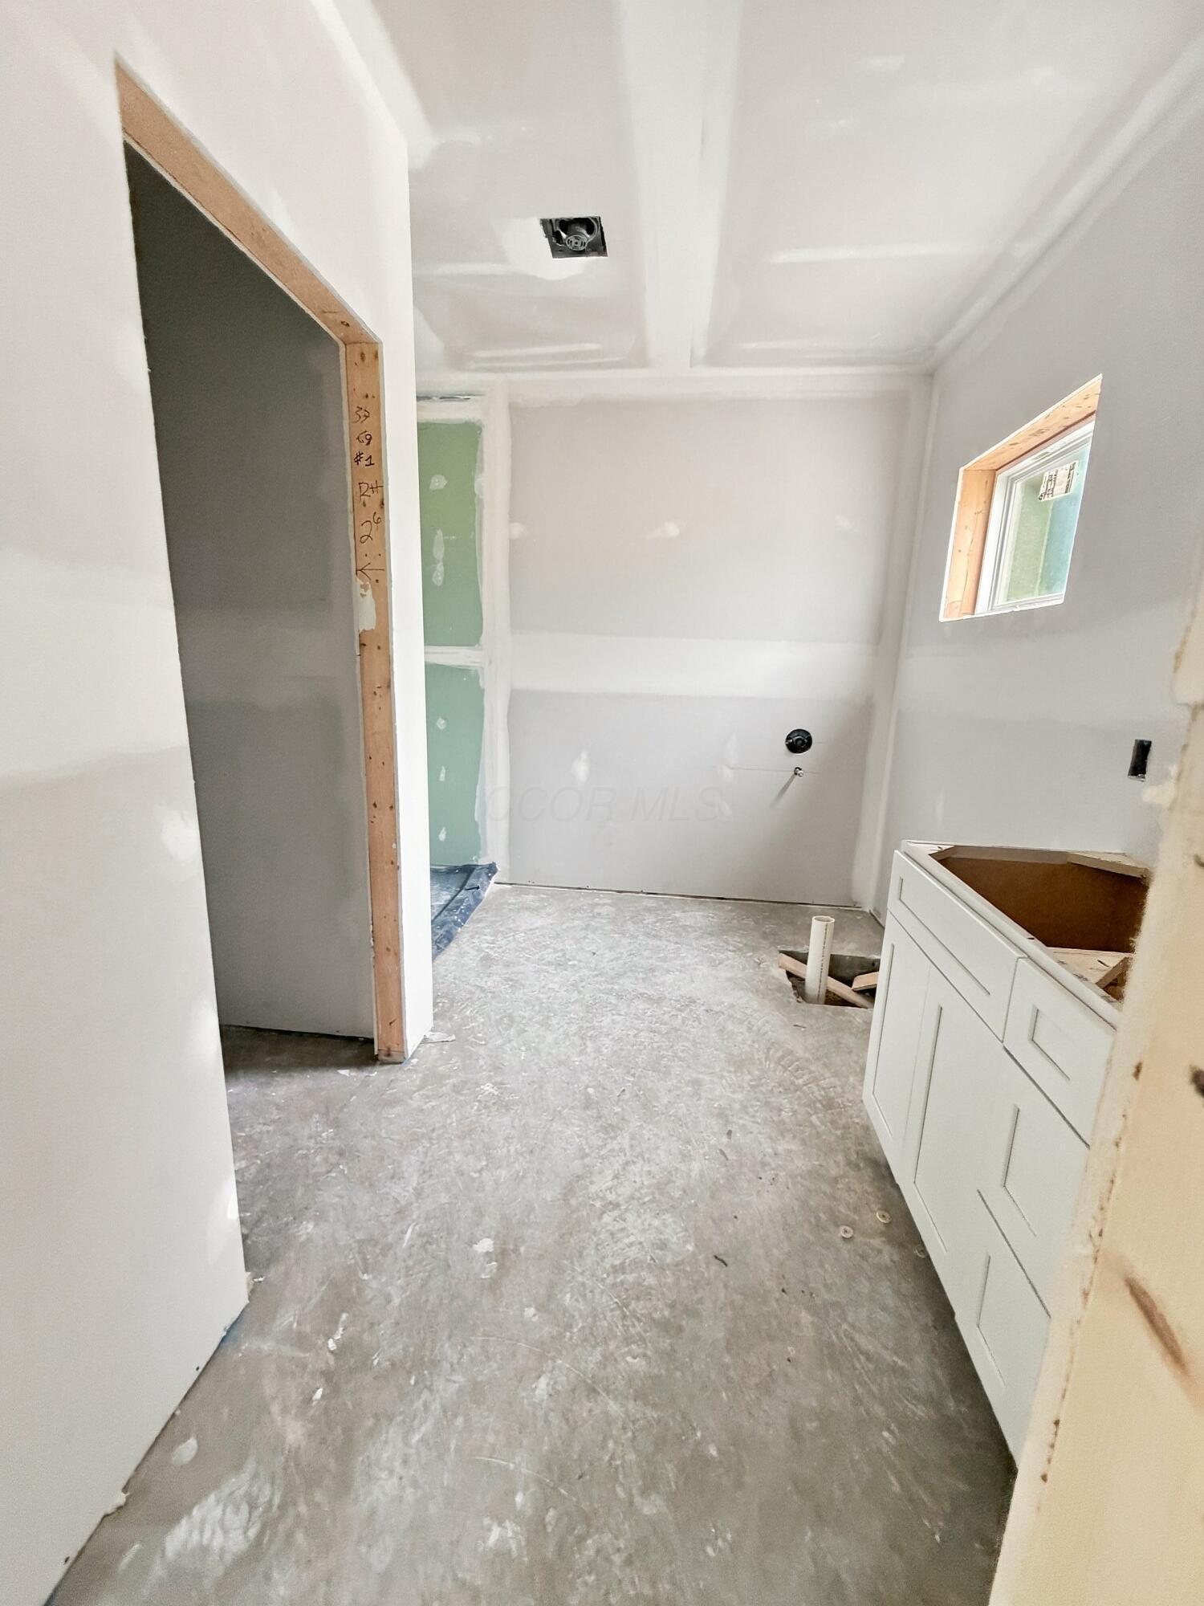
Unfinished bathroom with a white vanity cabinet, bare concrete floor, and exposed framing.
Unfinished bathroom with a bare floor, exposed doorway framing, small window, and partially installed vanity.
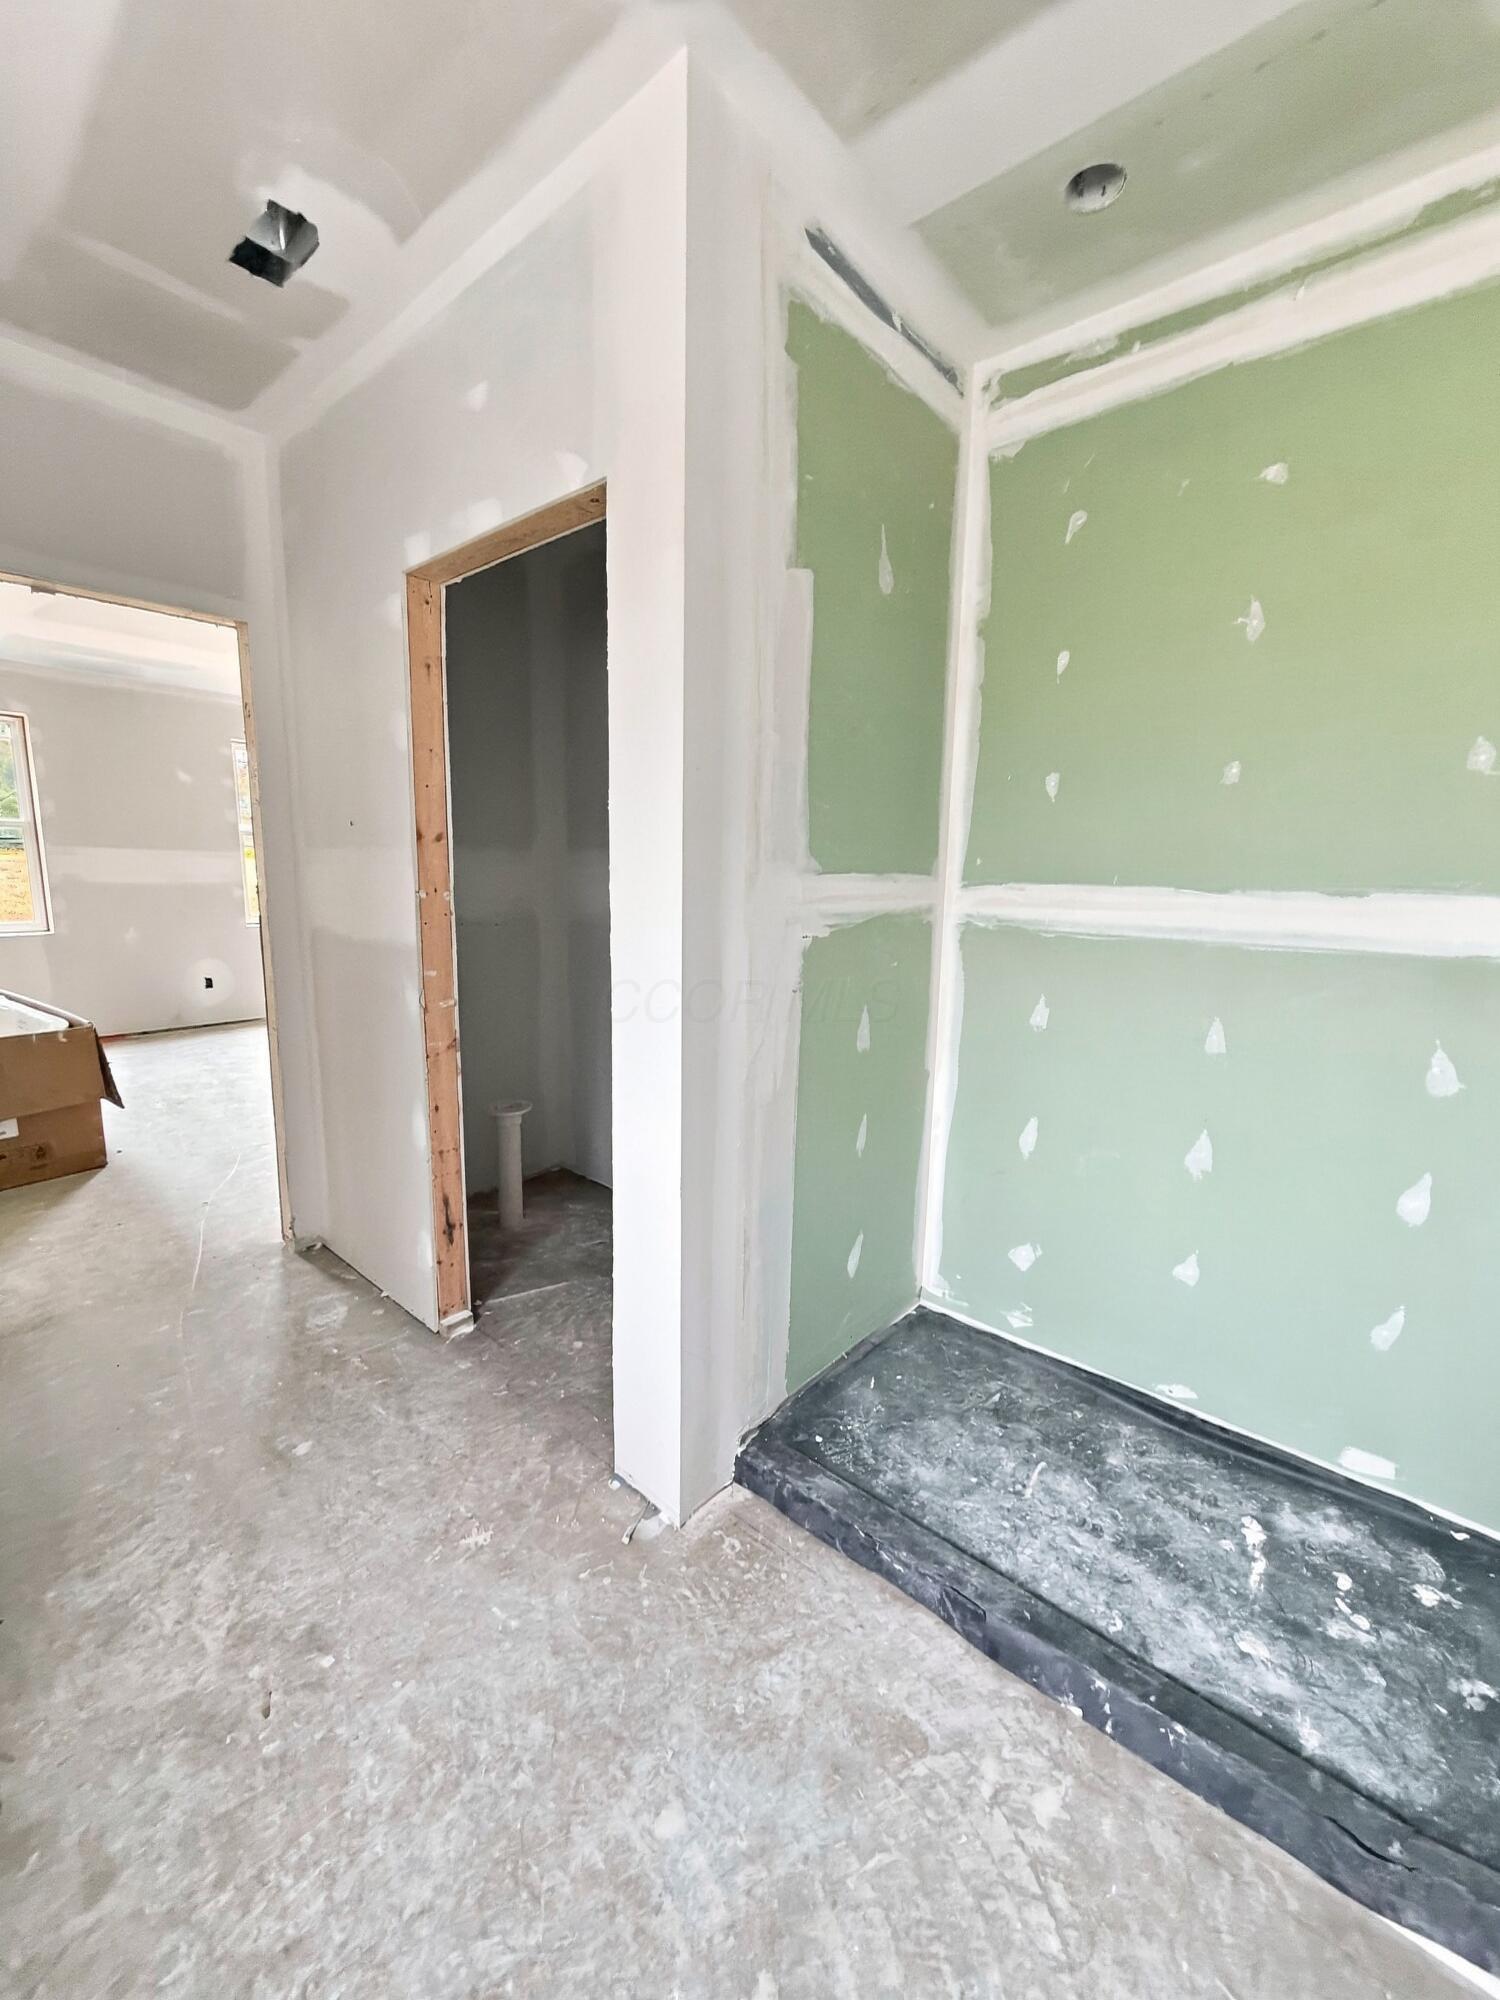
Unfinished bathroom with green drywall, an unfinished shower pan, and exposed door framing.
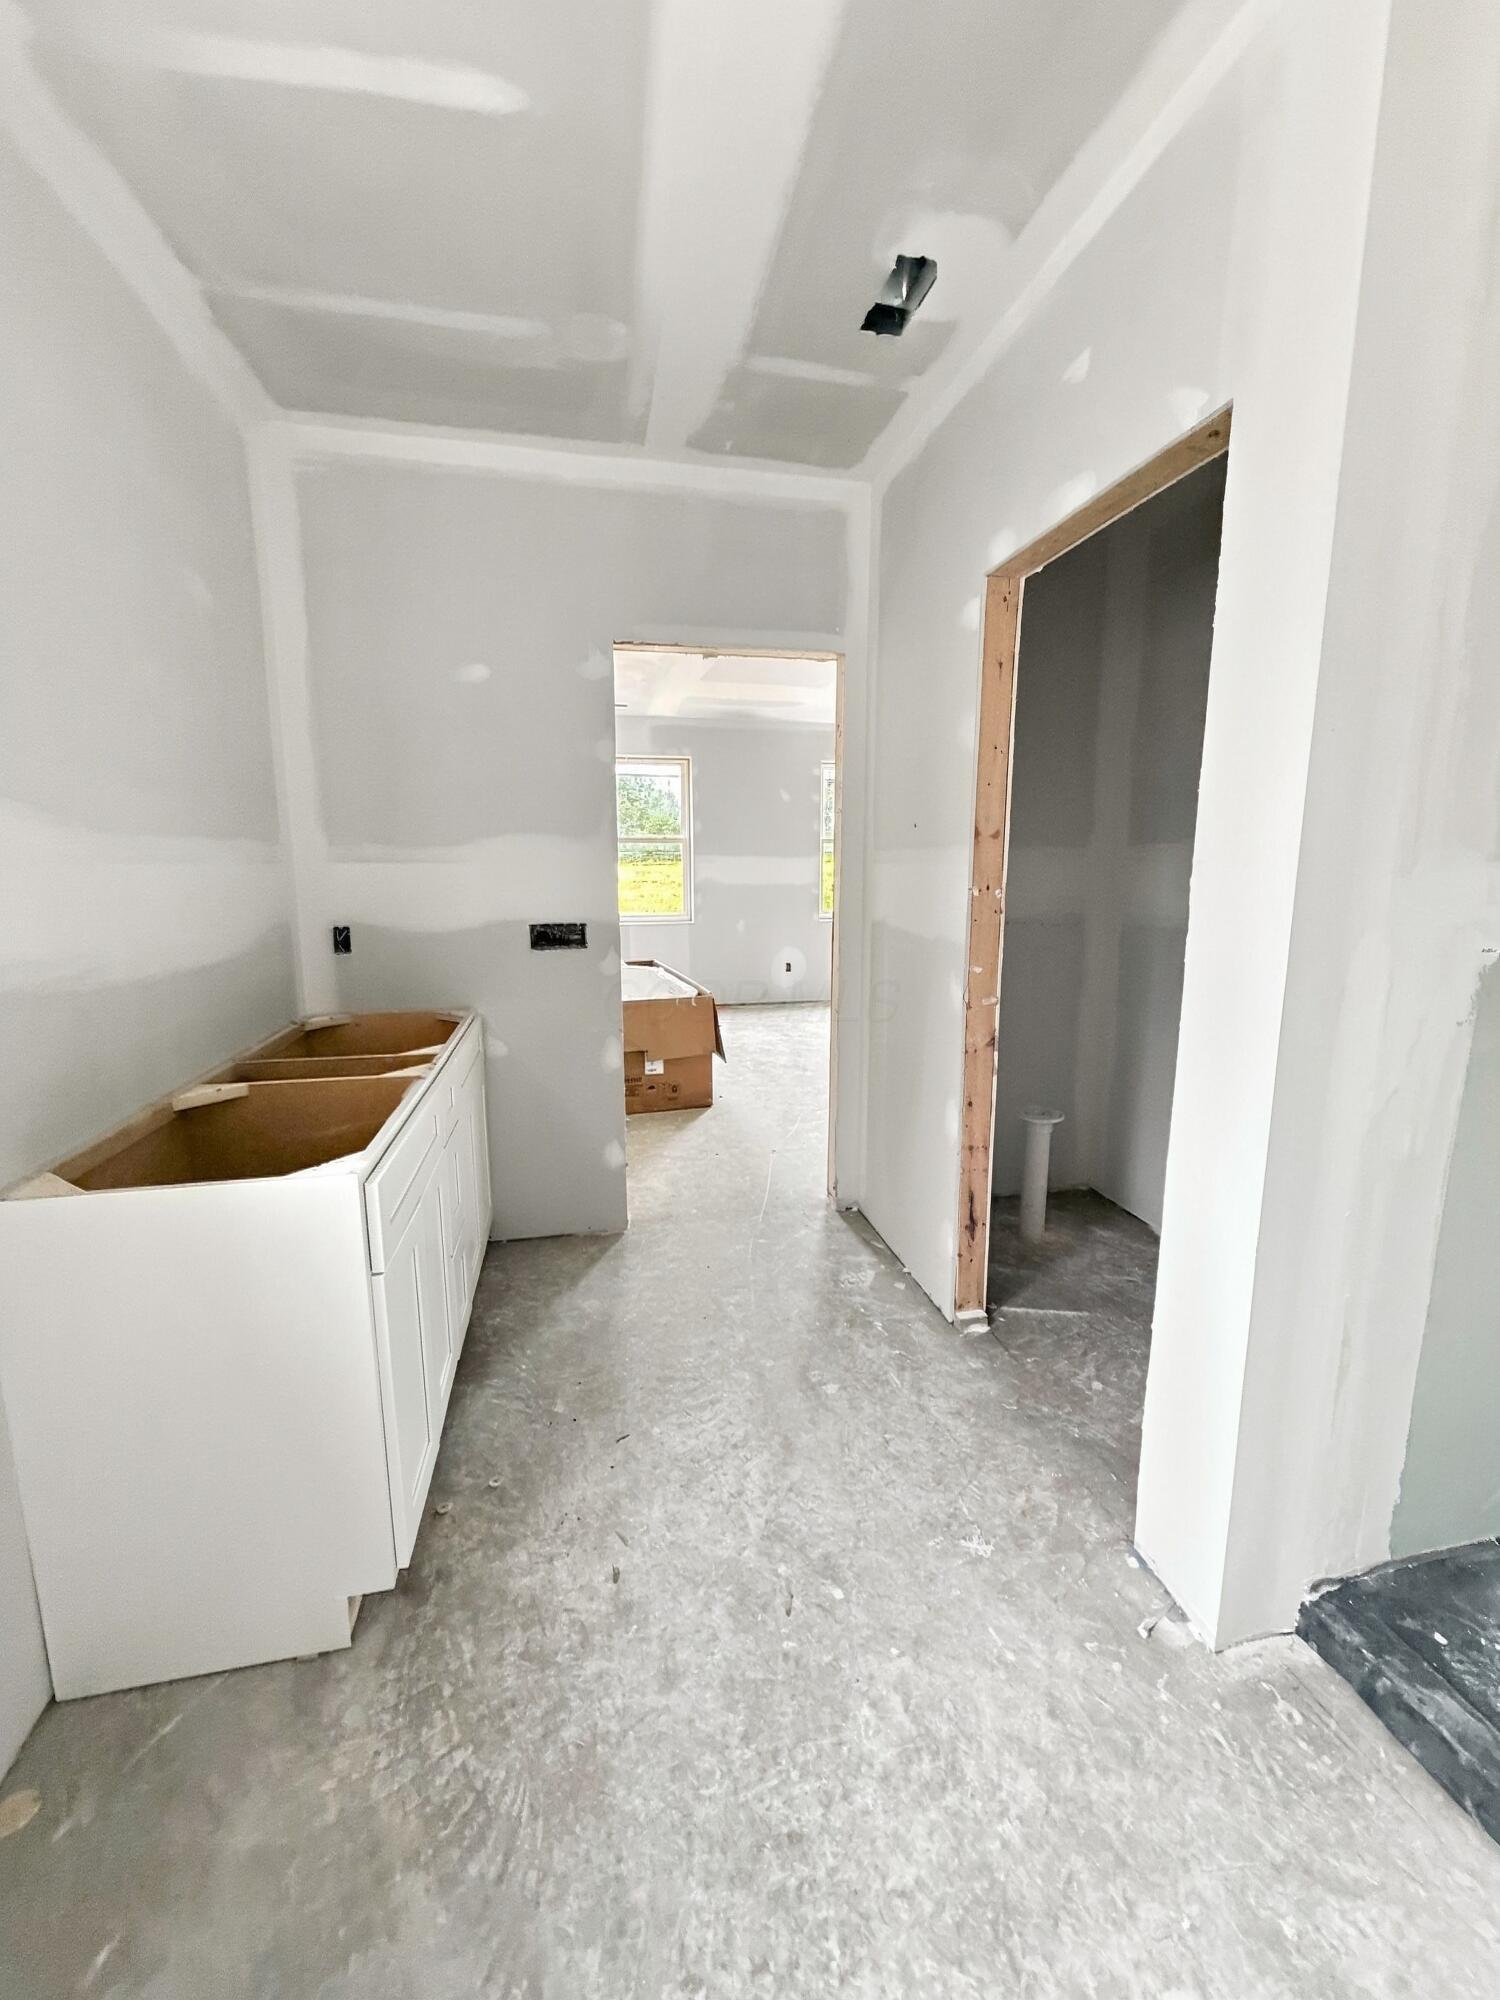
Unfinished bathroom with a white vanity cabinet and open doorway to an adjoining room.
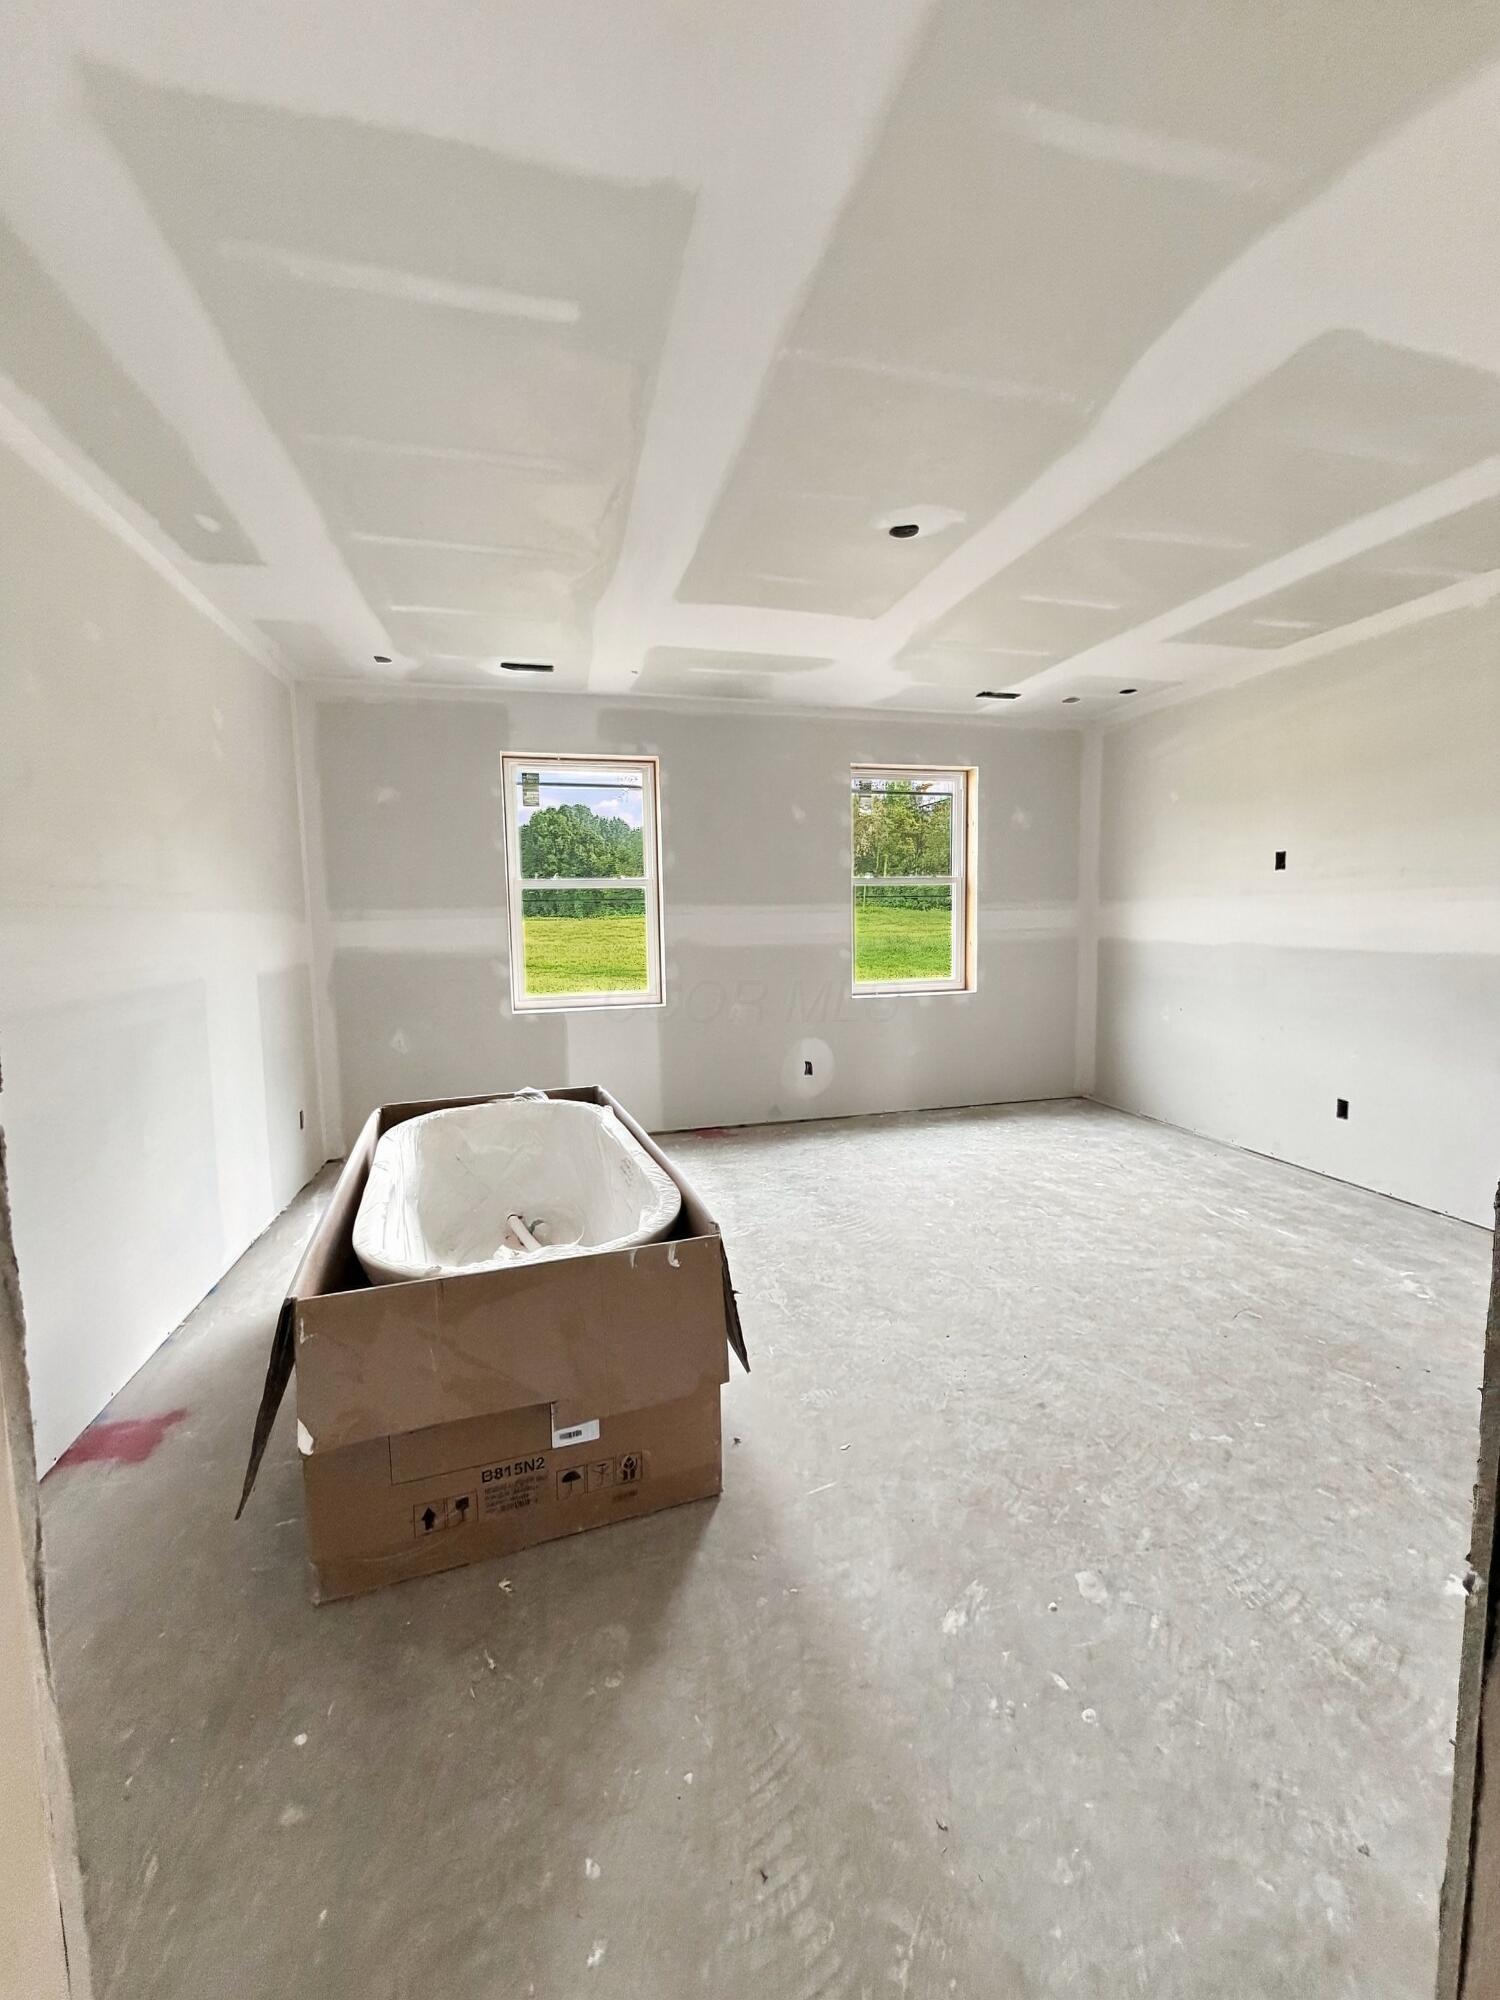
Unfinished bathroom with a boxed bathtub, two windows, and a bare concrete floor.
Unfinished kitchen with white cabinets, scaffolding, and a high exposed wood ceiling.
Unfinished room with a vaulted wood ceiling and construction scaffolding.
Unfinished kitchen with white cabinetry, a large island, and a vaulted wood-plank ceiling.
Kitchen under construction with white cabinetry, countertop-free islands, and a vaulted wood-plank ceiling.
Kitchen under construction with white cabinets, a wood plank ceiling, and tall windows.
Unfinished kitchen with a vaulted wood ceiling, white cabinetry, and a partially assembled island.
Unfinished kitchen with a high knotty-pine ceiling, exposed beams, scaffolding, and white cabinetry.
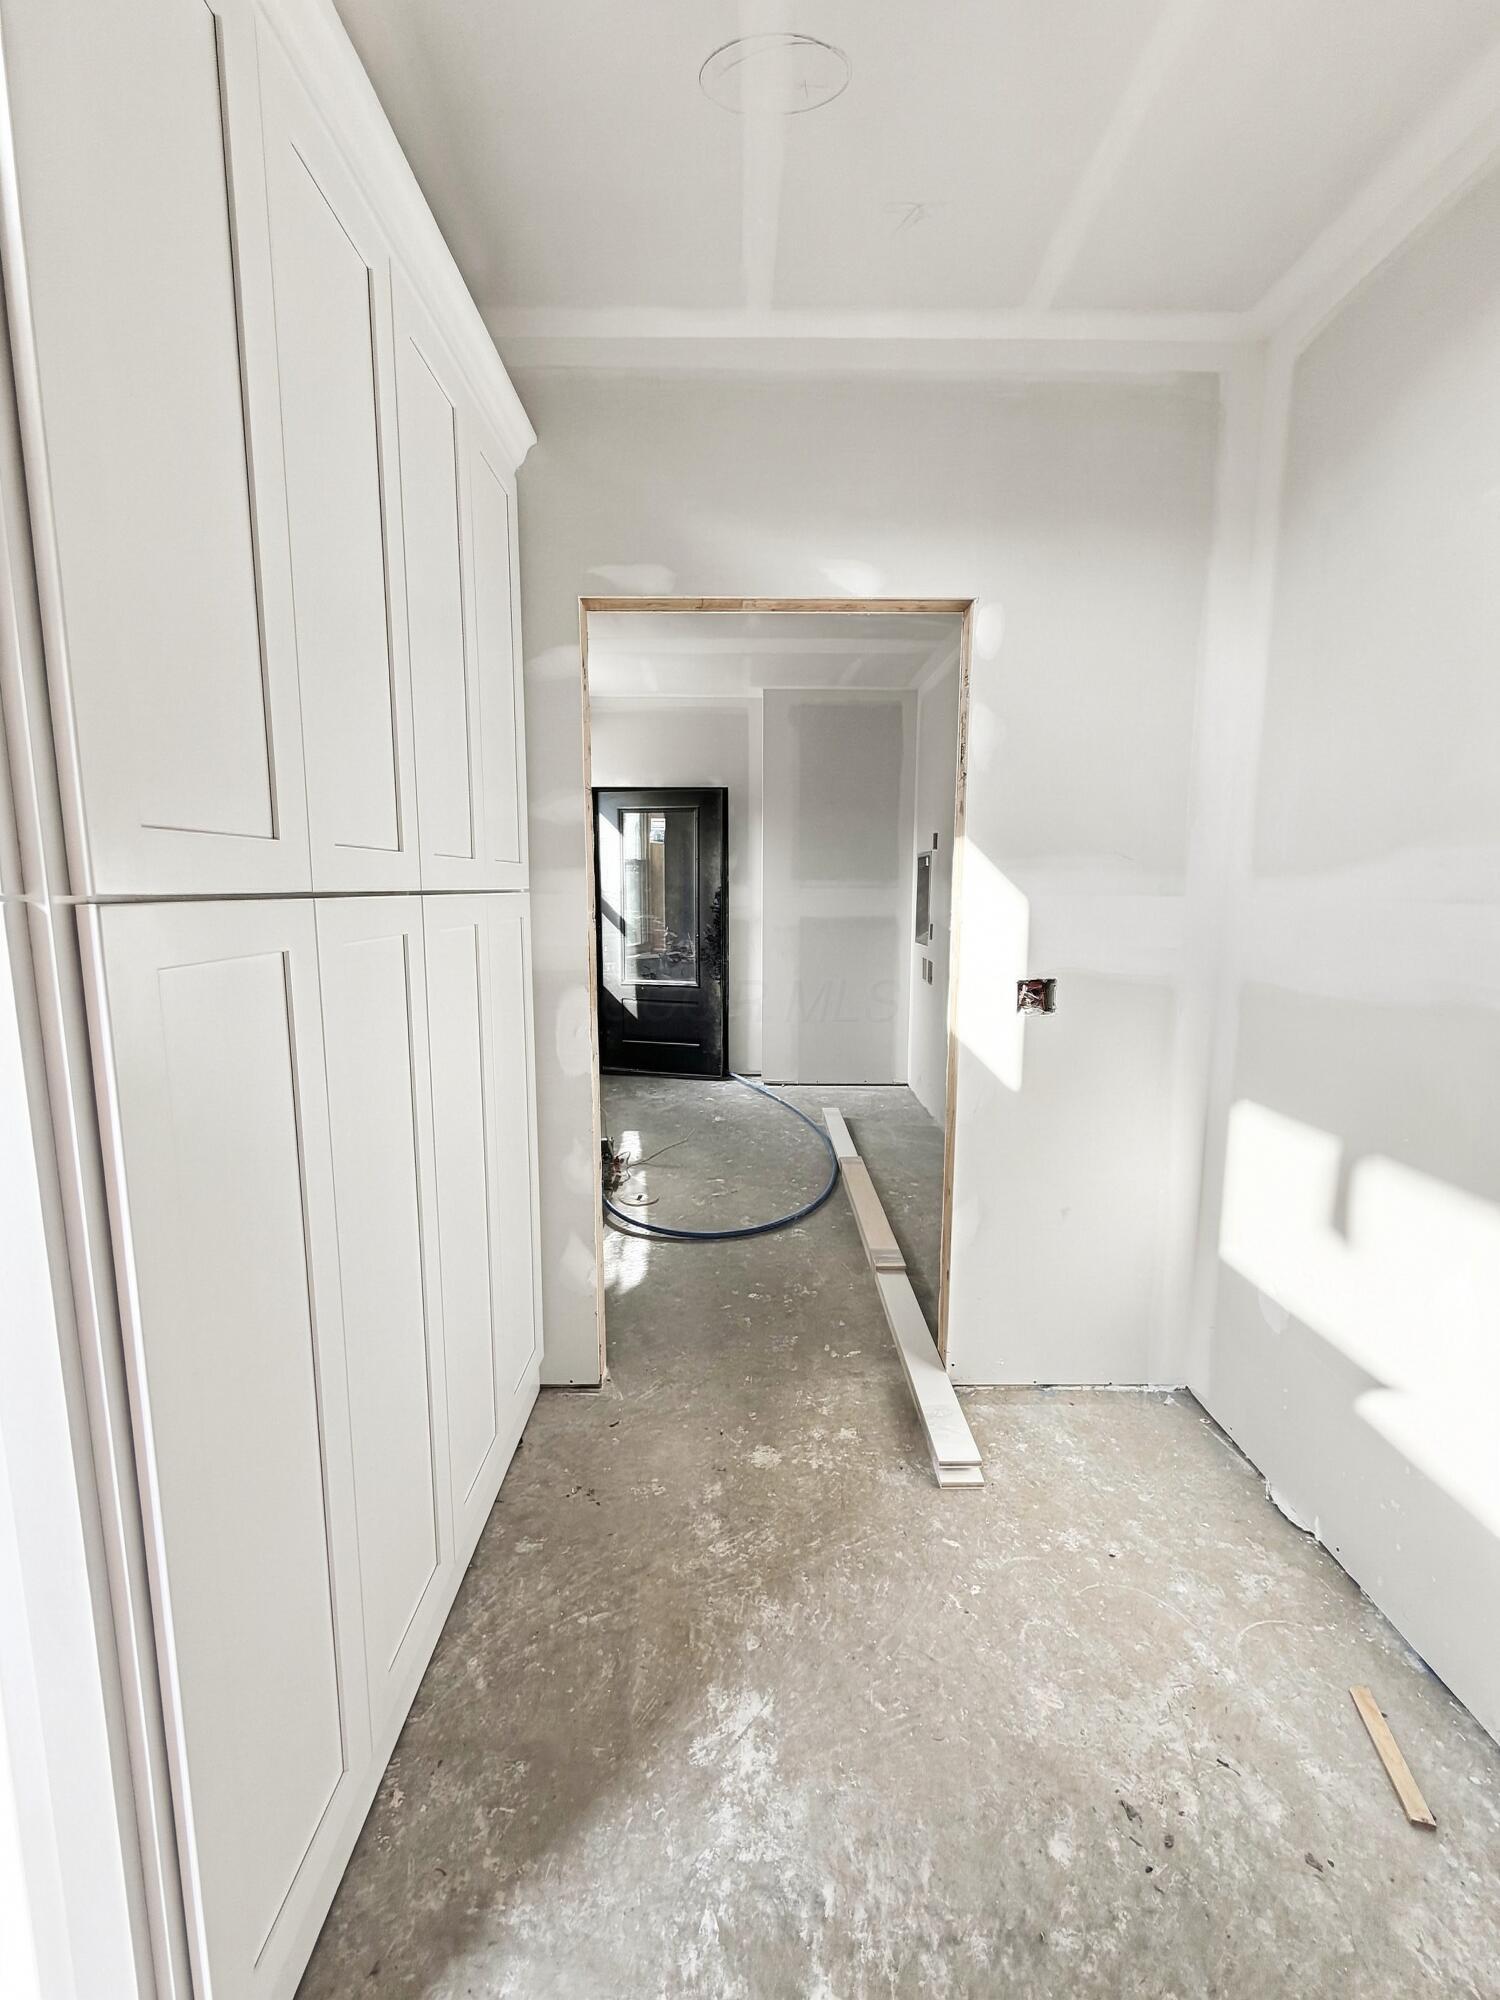
Unfinished hallway with tall white built-in cabinets and a concrete floor leading to a black door.
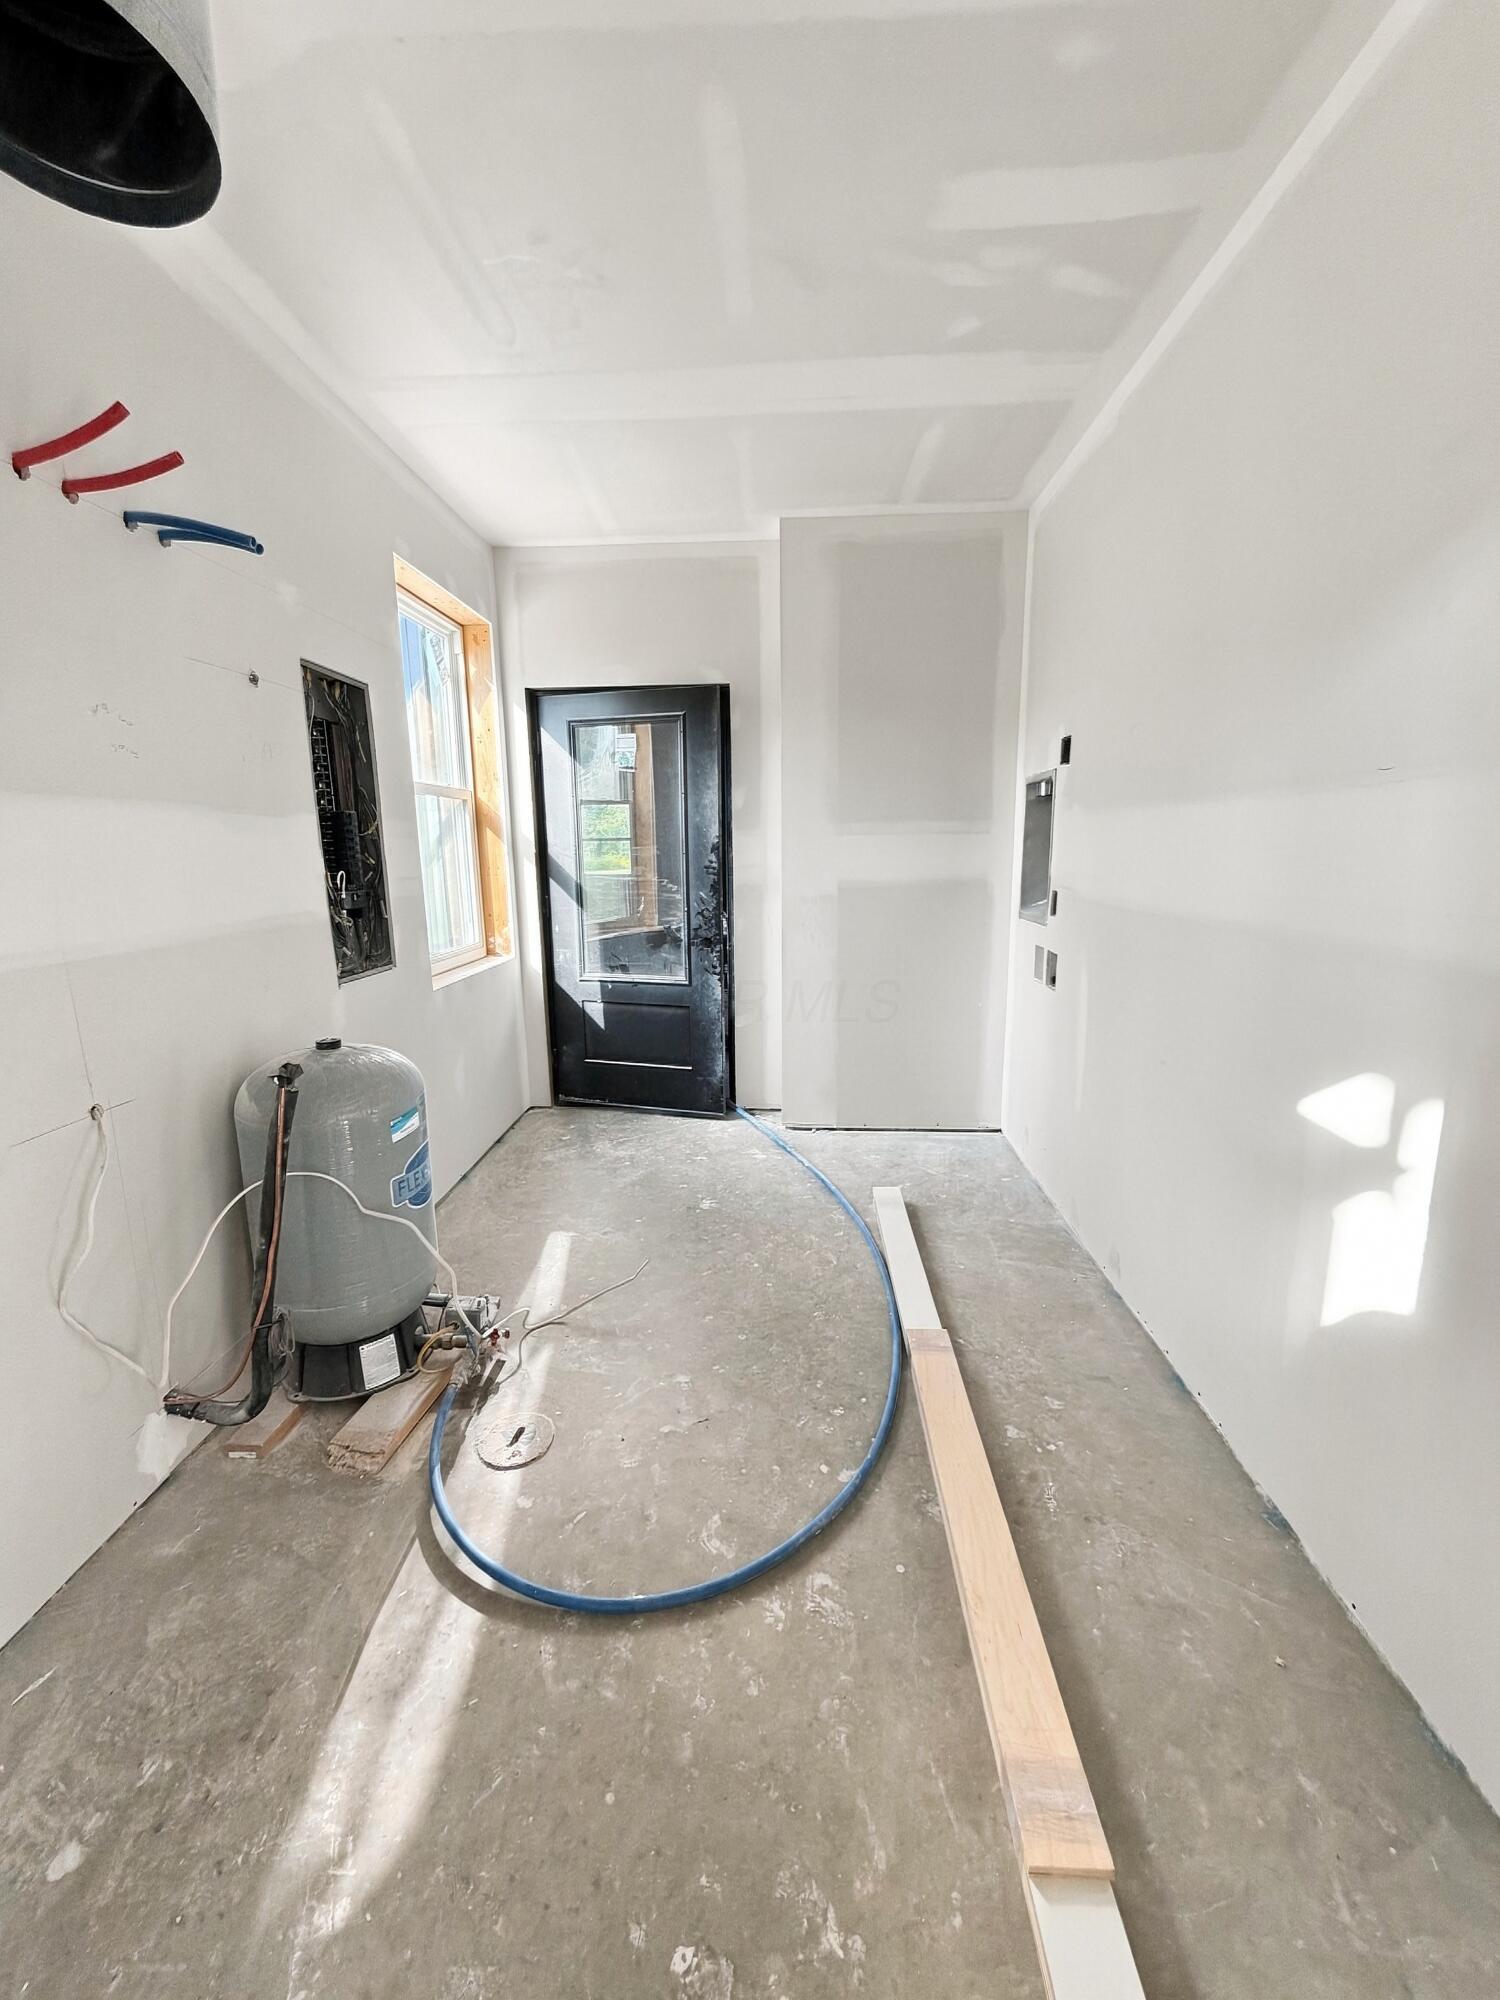
Unfinished utility room with a water-treatment tank, concrete floor, and black exterior door.
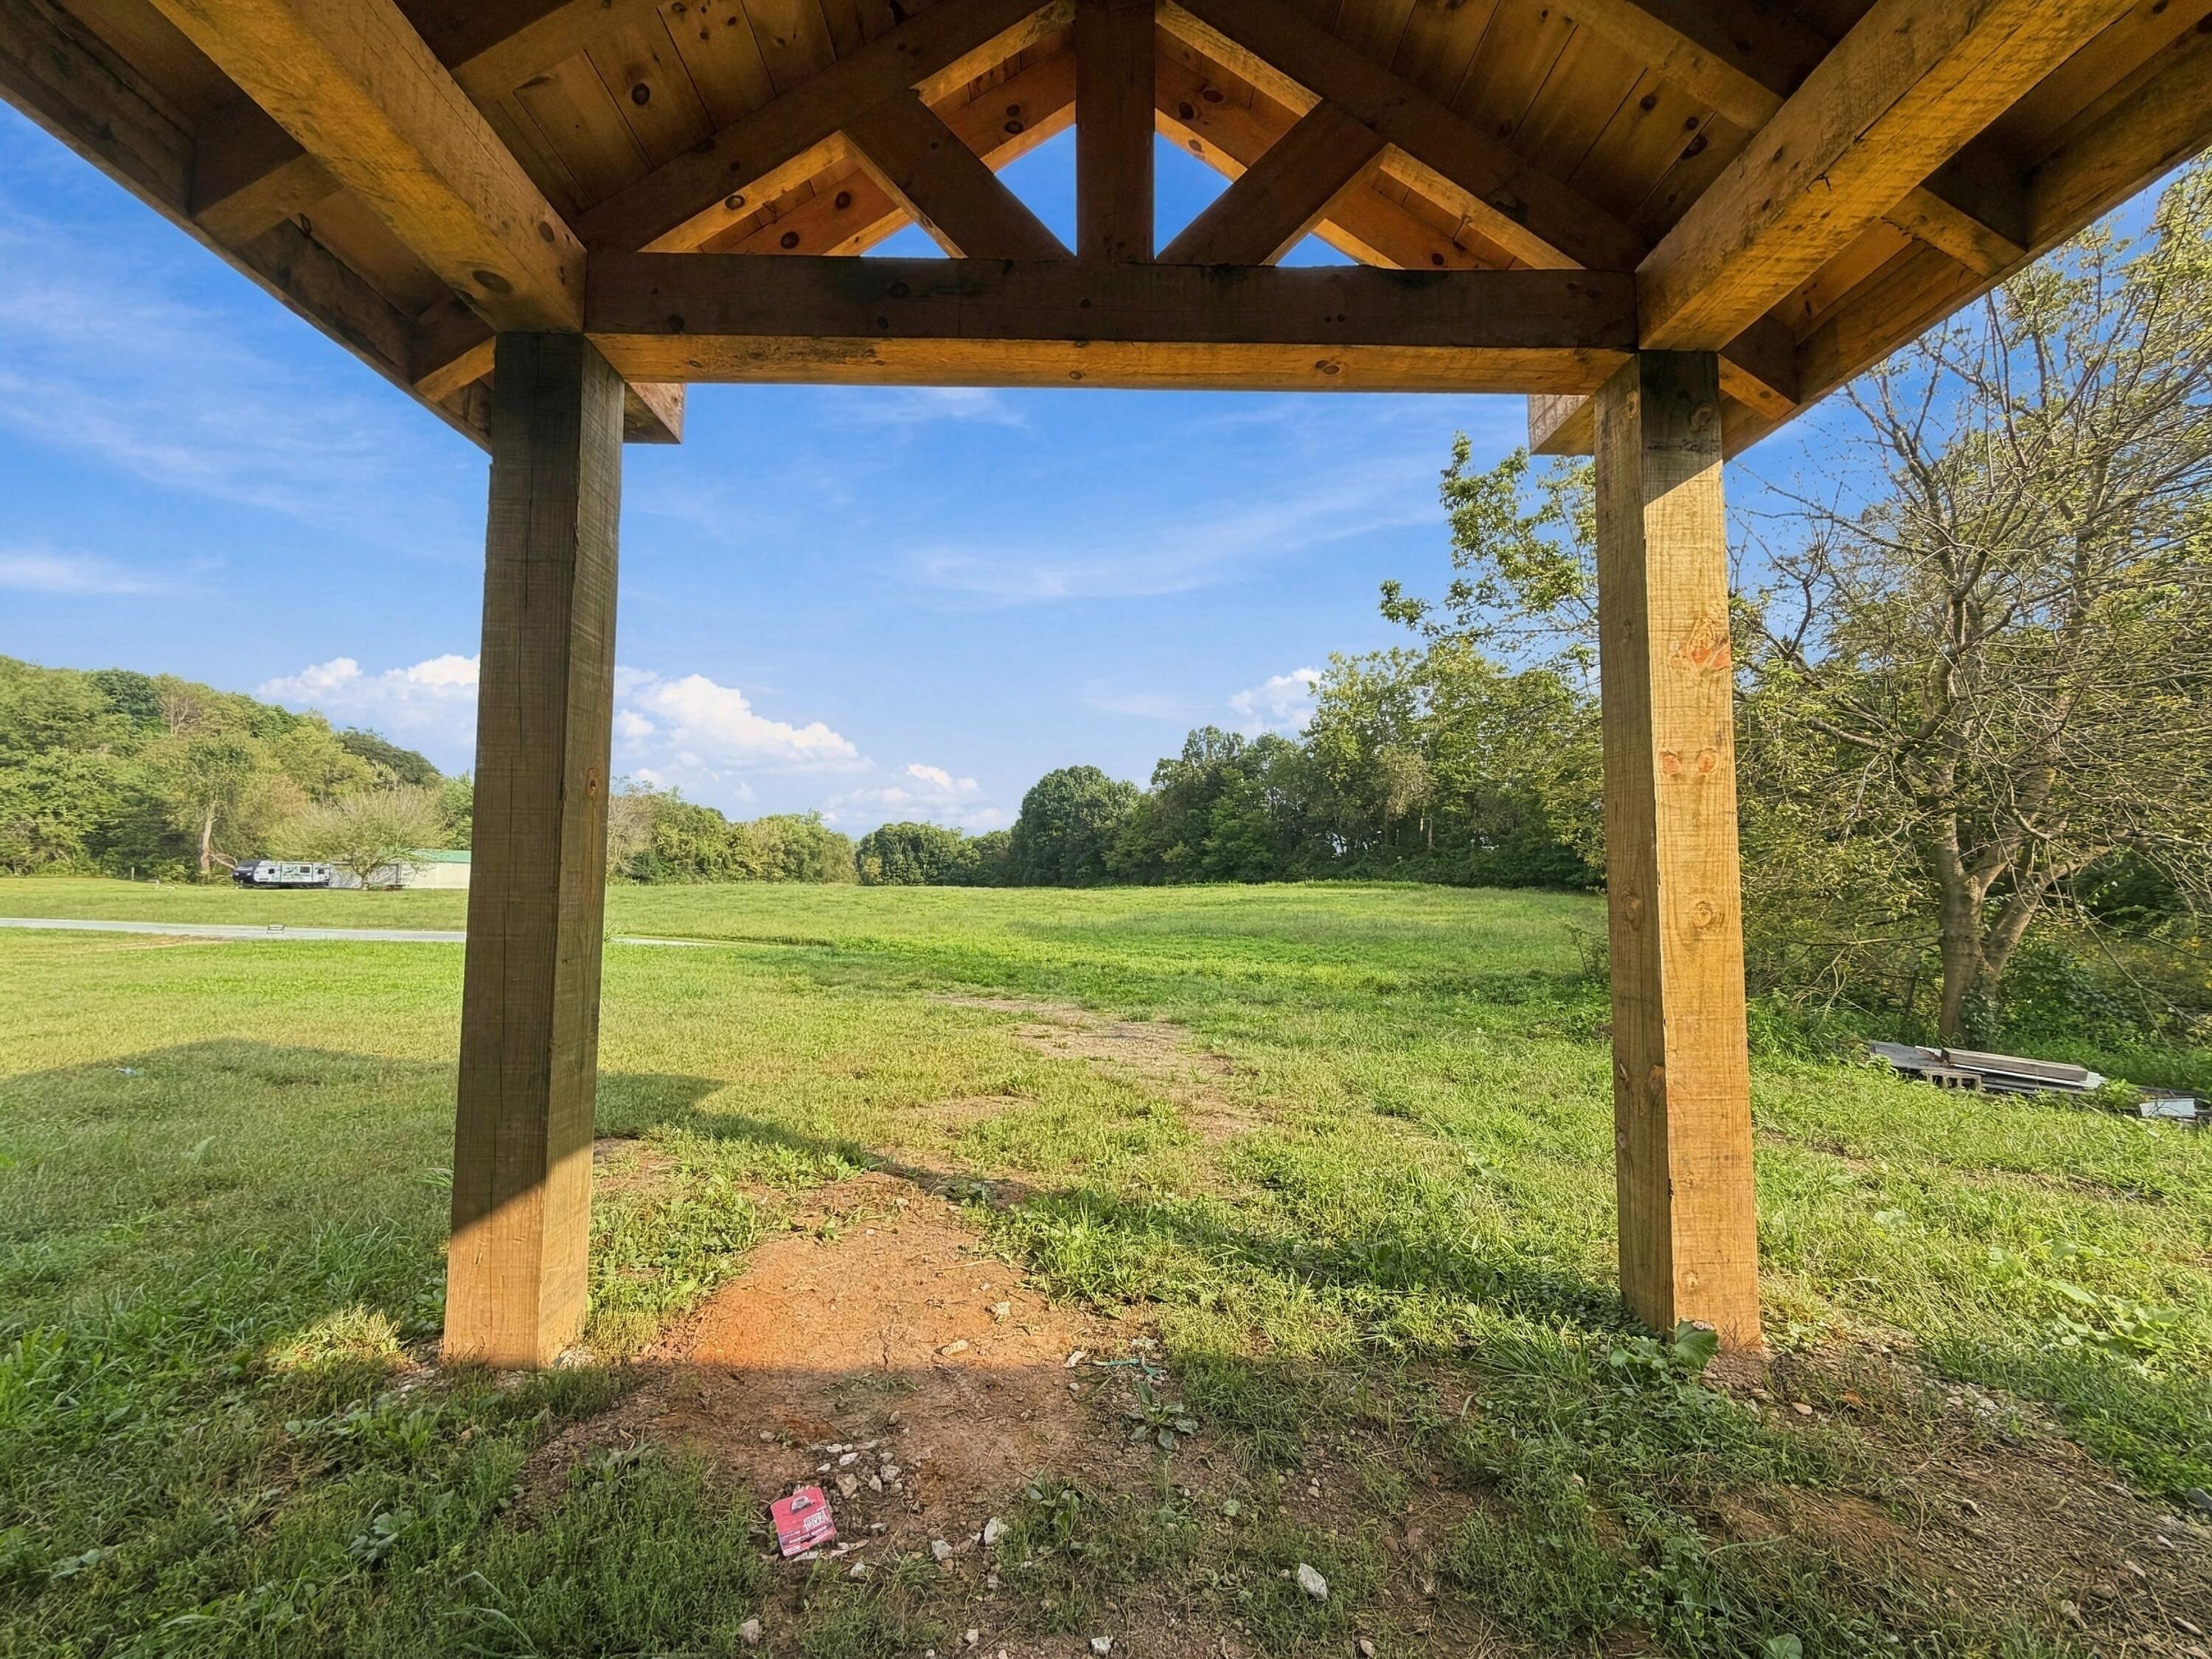
Timber pavilion frames a grassy field bordered by trees.
VIEW PHOTOS
Courtesy of Angel R Perez - Coldwell Banker Realty
$399,900

44513 County Road 27

3 Beds 2 Baths 2,000 Sq.Ft. 3.11 Acres

Description

A modern country estate with barndominium architecture--designed for durability, efficiency, and elevated everyday living. Barndominium living at its best. This stunning home is currently being built by a high-quality custom builder with over 25 years of experience. Set on a fantastic lot with beautiful views and prime hunting ground, this property offers the perfect blend of rustic charm, modern comfort, and peaceful country living. Designed with dramatic ceiling height, beautiful beams, large windows, and an open, simple floor plan, the home is built to take in views from every direction. The dream kitchen, spacious gathering areas, full front porch, and 2-car garage make it as functional as it is beautiful. Barndominiums are loved for their durability, energy efficiency, low maintenance, rustic appeal, and stunning curb appeal. This is the perfect country oasis private, peaceful, and still close enough to enjoy a night out.

Just a few miles away, you'll find the charm of Roscoe Village--an adorable, historic canal town filled with unique shops, local restaurants, and small-town character. It's the perfect balance of quiet country living with convenient access to everything you need.
Adjoining 3 acres available for purchase as well.

Share Property

Location

44513 County Road 27, Coshocton, OH 43812

Status

Pending
Angel Perez

Angel Perez

TITLE

Real Estate Professional

Property Amenities

Interior
Fireplace One
Flooring Wood
Total Bedrooms: 3
Full Bathrooms: 2
Area & Lot
Total area 1,924 Sq.Ft.
Lot Area 3.11 Acres
Living area 2,000 Sq.Ft.
MLS® ID 226035714
Year Built 2026
School District RIVER VIEW LSD 1603 COS CO.
Type Residential
Status Pending
Exterior
Air conditioning Central Air
Heat type Forced Air
Water Source Private
Garage Space 2.0
Sewer Private Sewer
Parking Attached Garage
Finance
Sales Price $399,900
Real Estate Tax $2,092 yearly
Gray house with a metal roof and large timber-framed porch, surrounded by trees.

Schedule a Showing

I would love to show you this beautiful property. Select your preferred date and time below. I will contact you shortly to confirm your appointment.

Schedule a Showing

I would love to show you this beautiful property. Select your preferred date and time below. I will contact you shortly to confirm your appointment.
Thank you for your interest in 44513 County Road 27, Coshocton, OH 43812. We are reviewing your request and will be in touch shortly!

Mortgage Calculator

Estimate your monthly mortgage payment, including the principal and interest, property taxes, and HOA. Adjust the values to generate a more accurate rate.

All estimates are provided for informational purposes only. Actual amounts may vary.
$0,000 Your Payment 20 15 65
$0,000 Your Payment

Work With US

Follow Me On Instagram