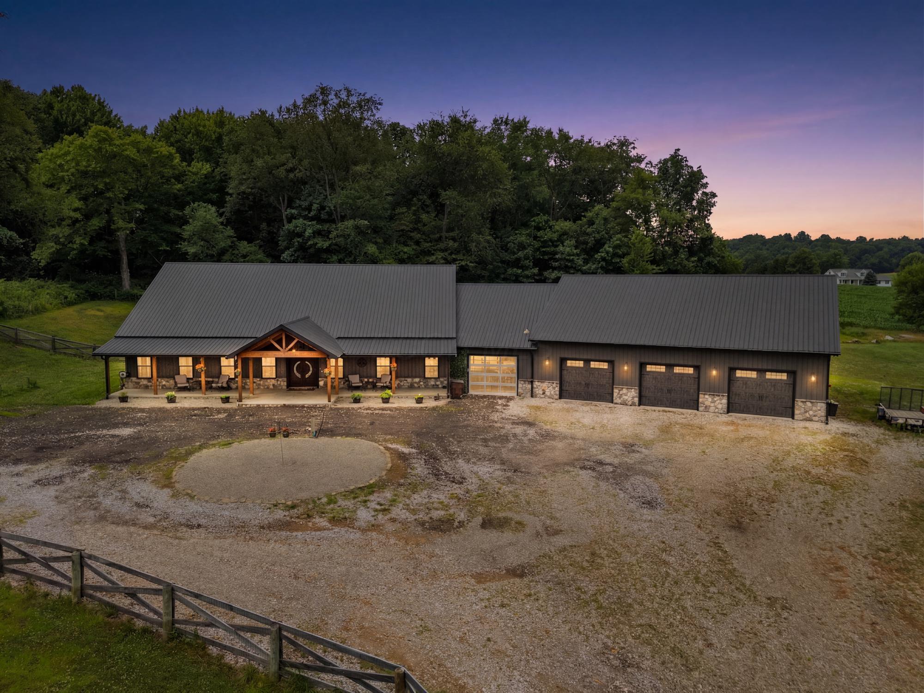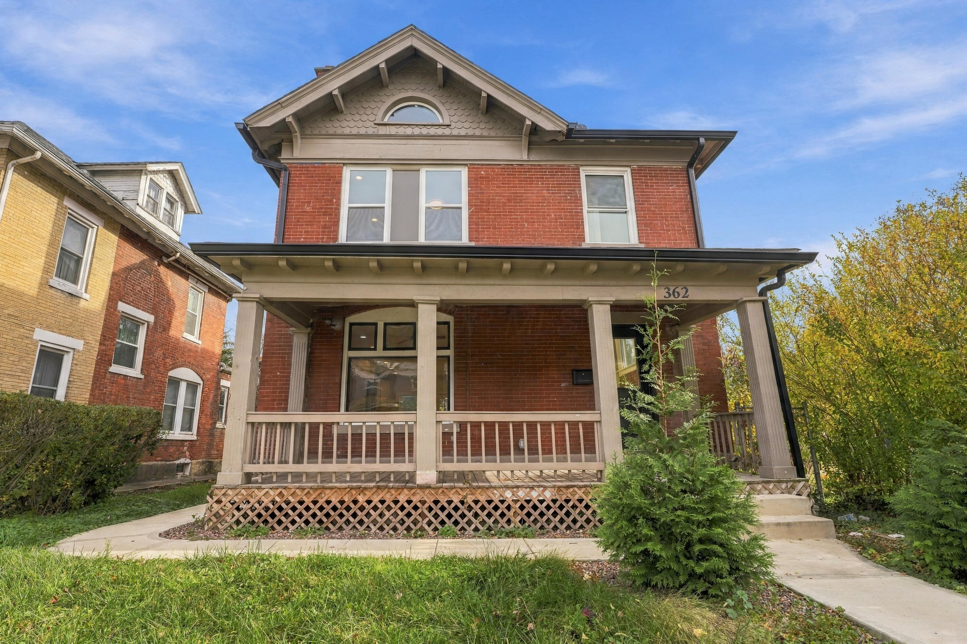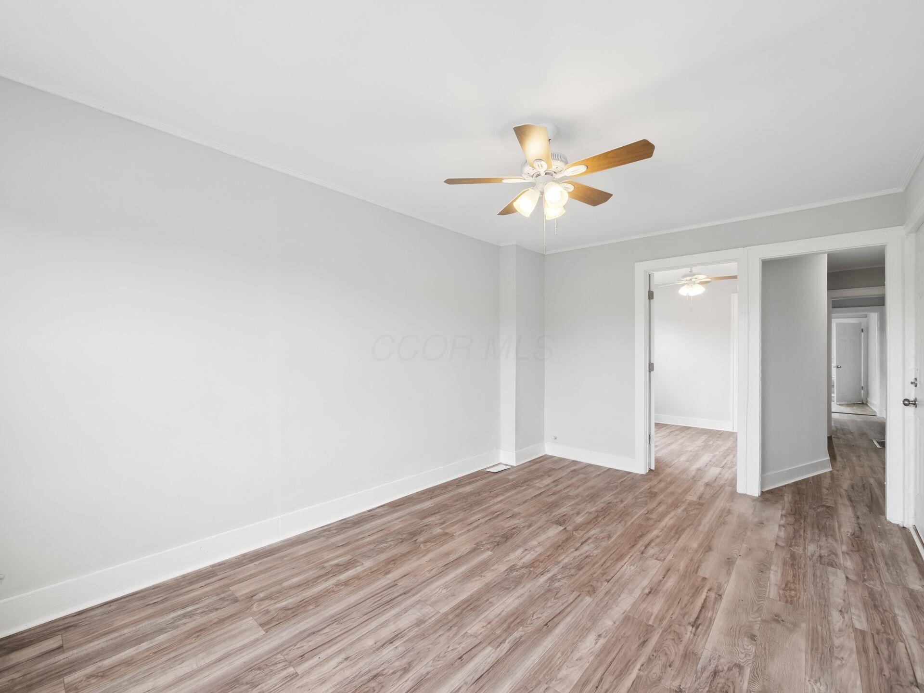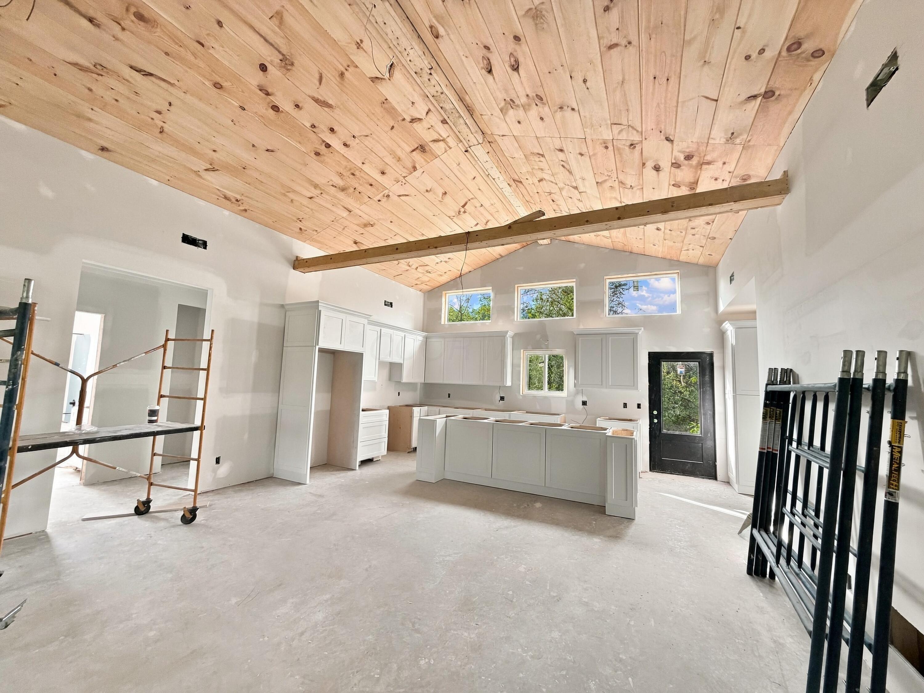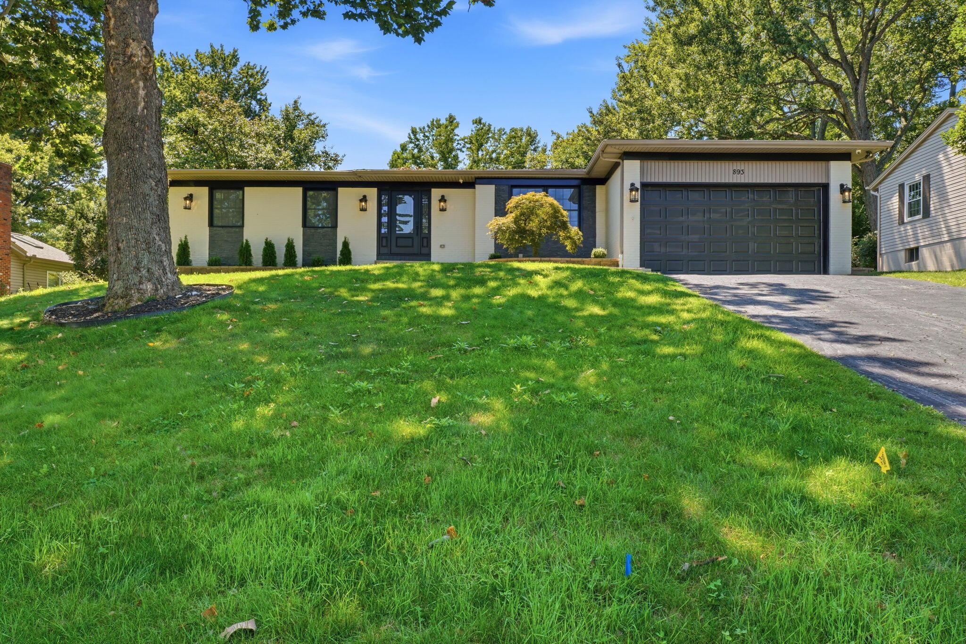
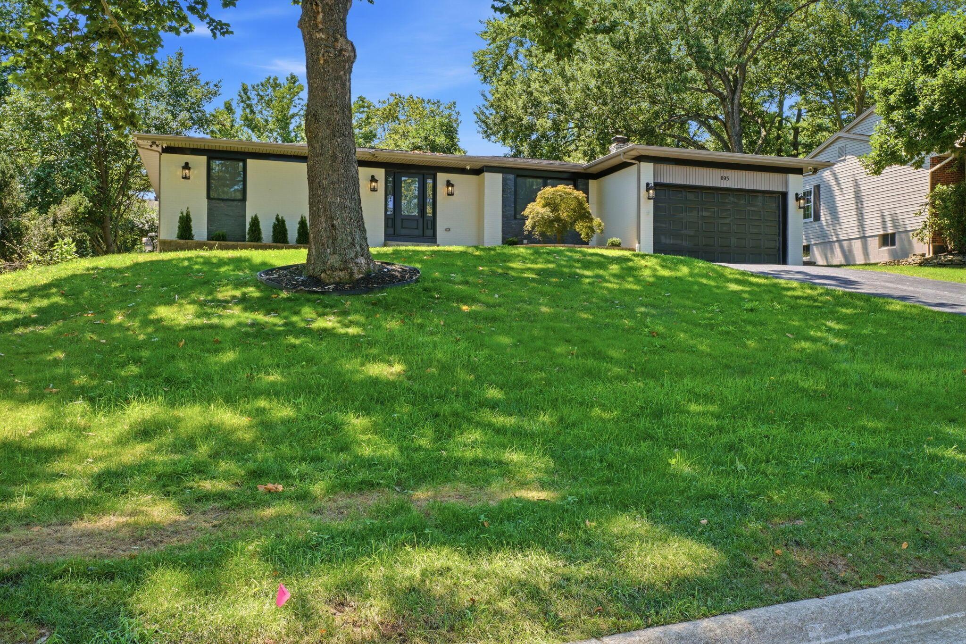
Single-story modern home with a dark double garage, broad lawn, and mature trees.
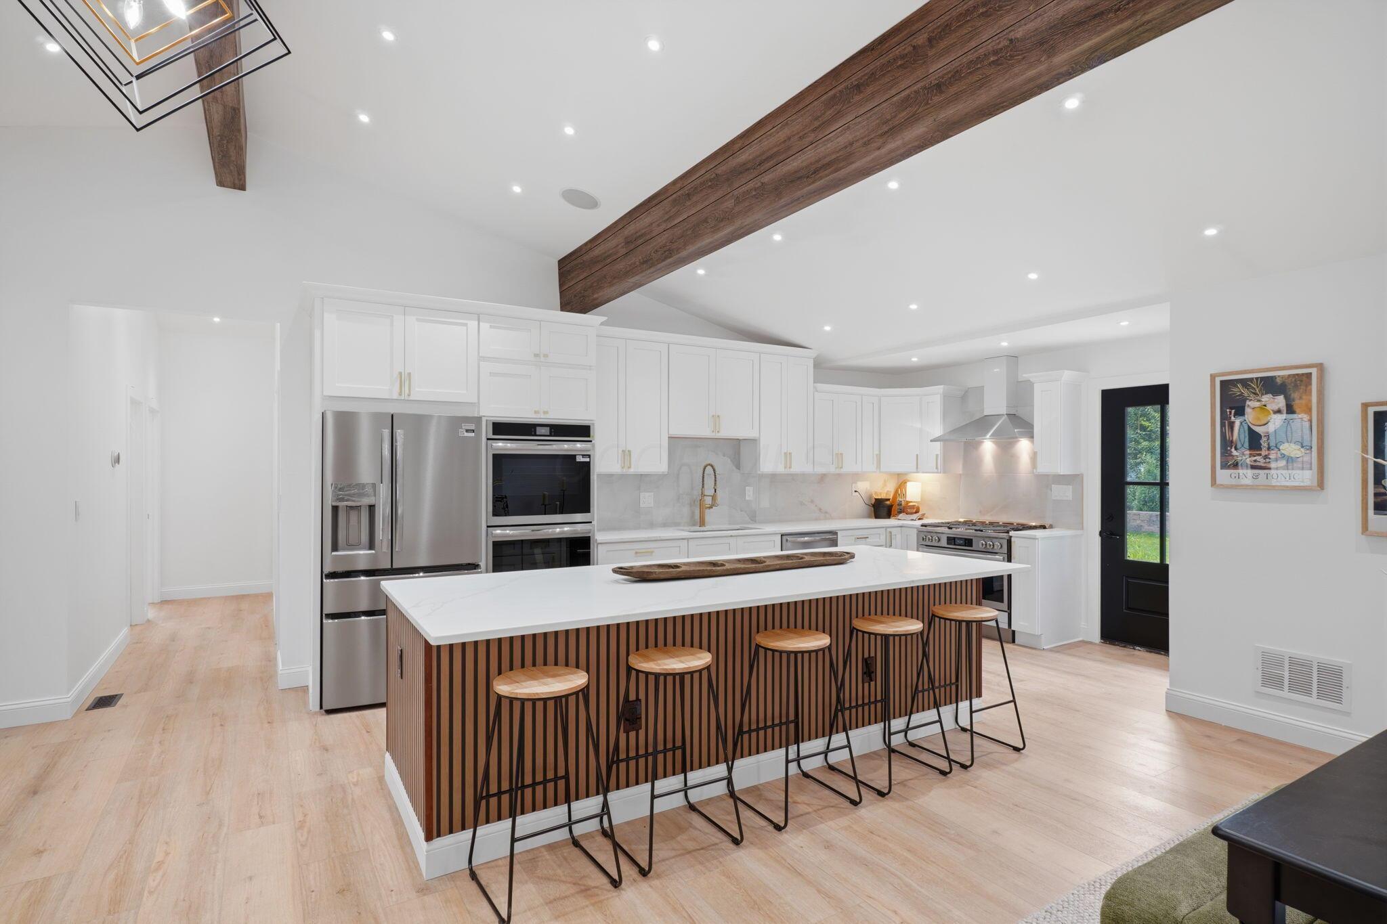
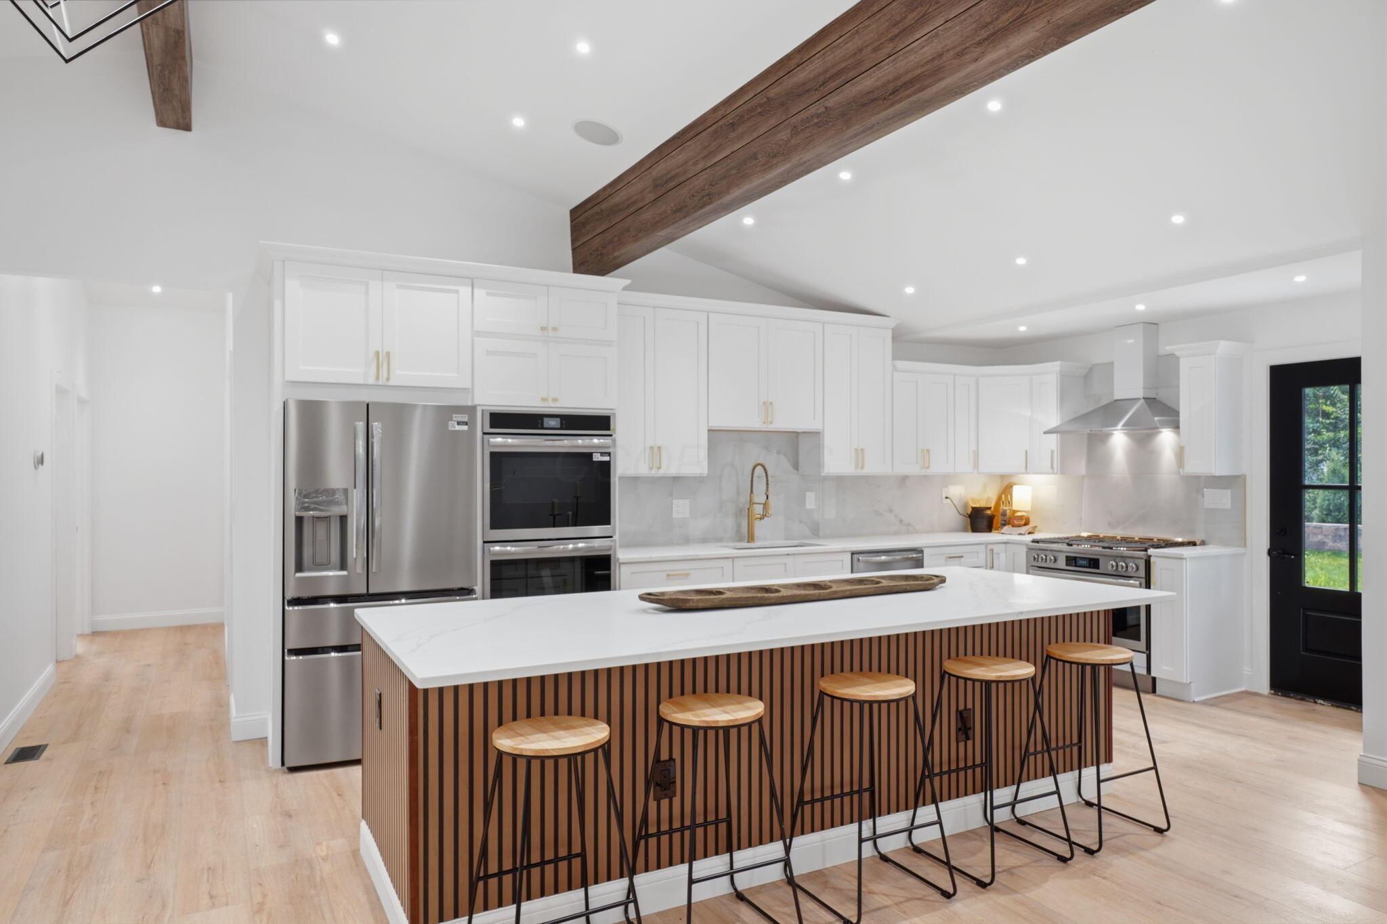
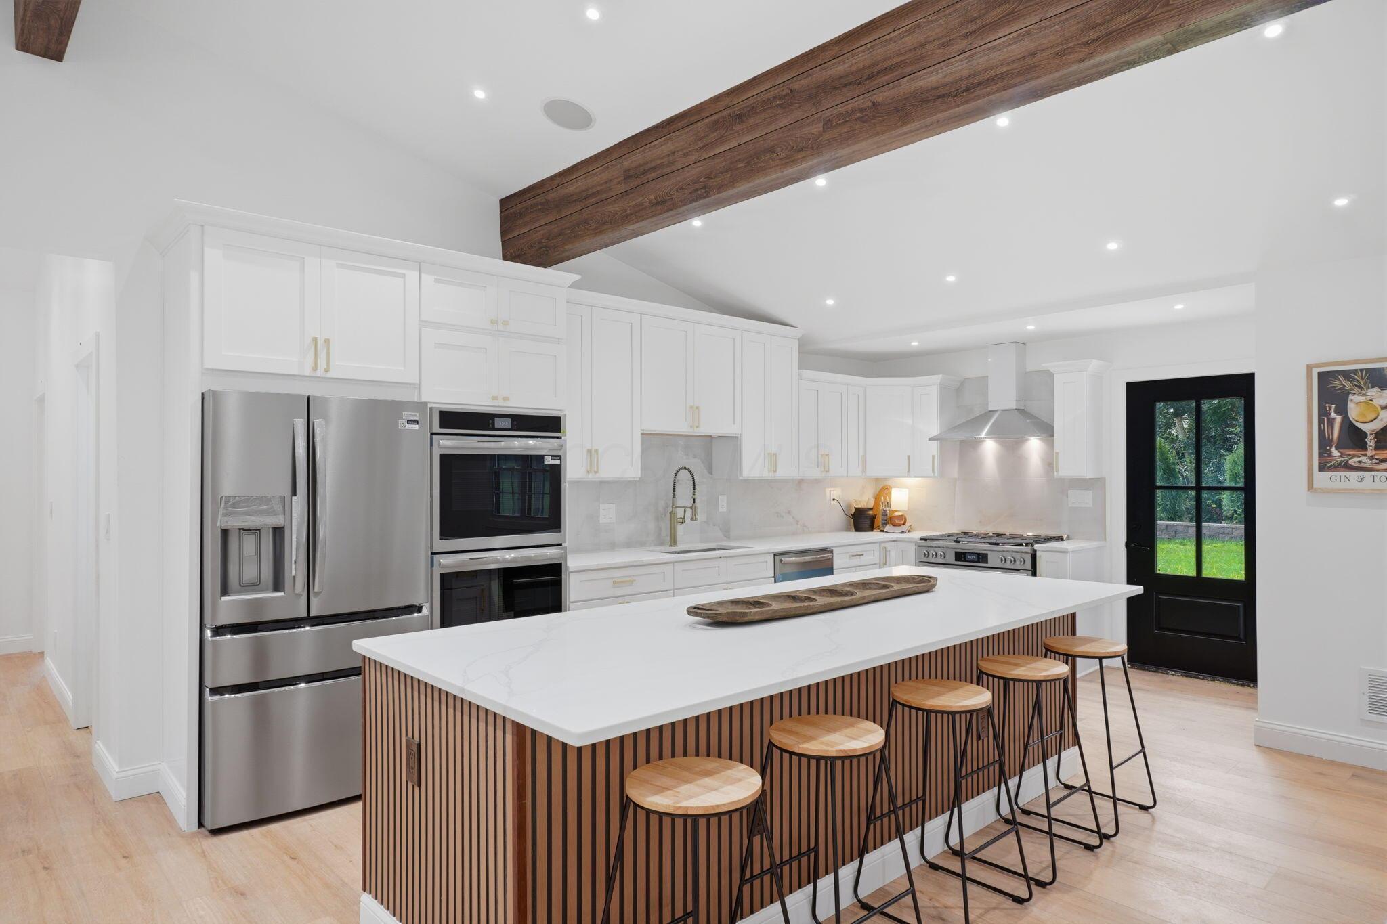
Bright modern kitchen with a large wood-slat island, white cabinetry, stainless appliances, and an exposed ceiling beam.
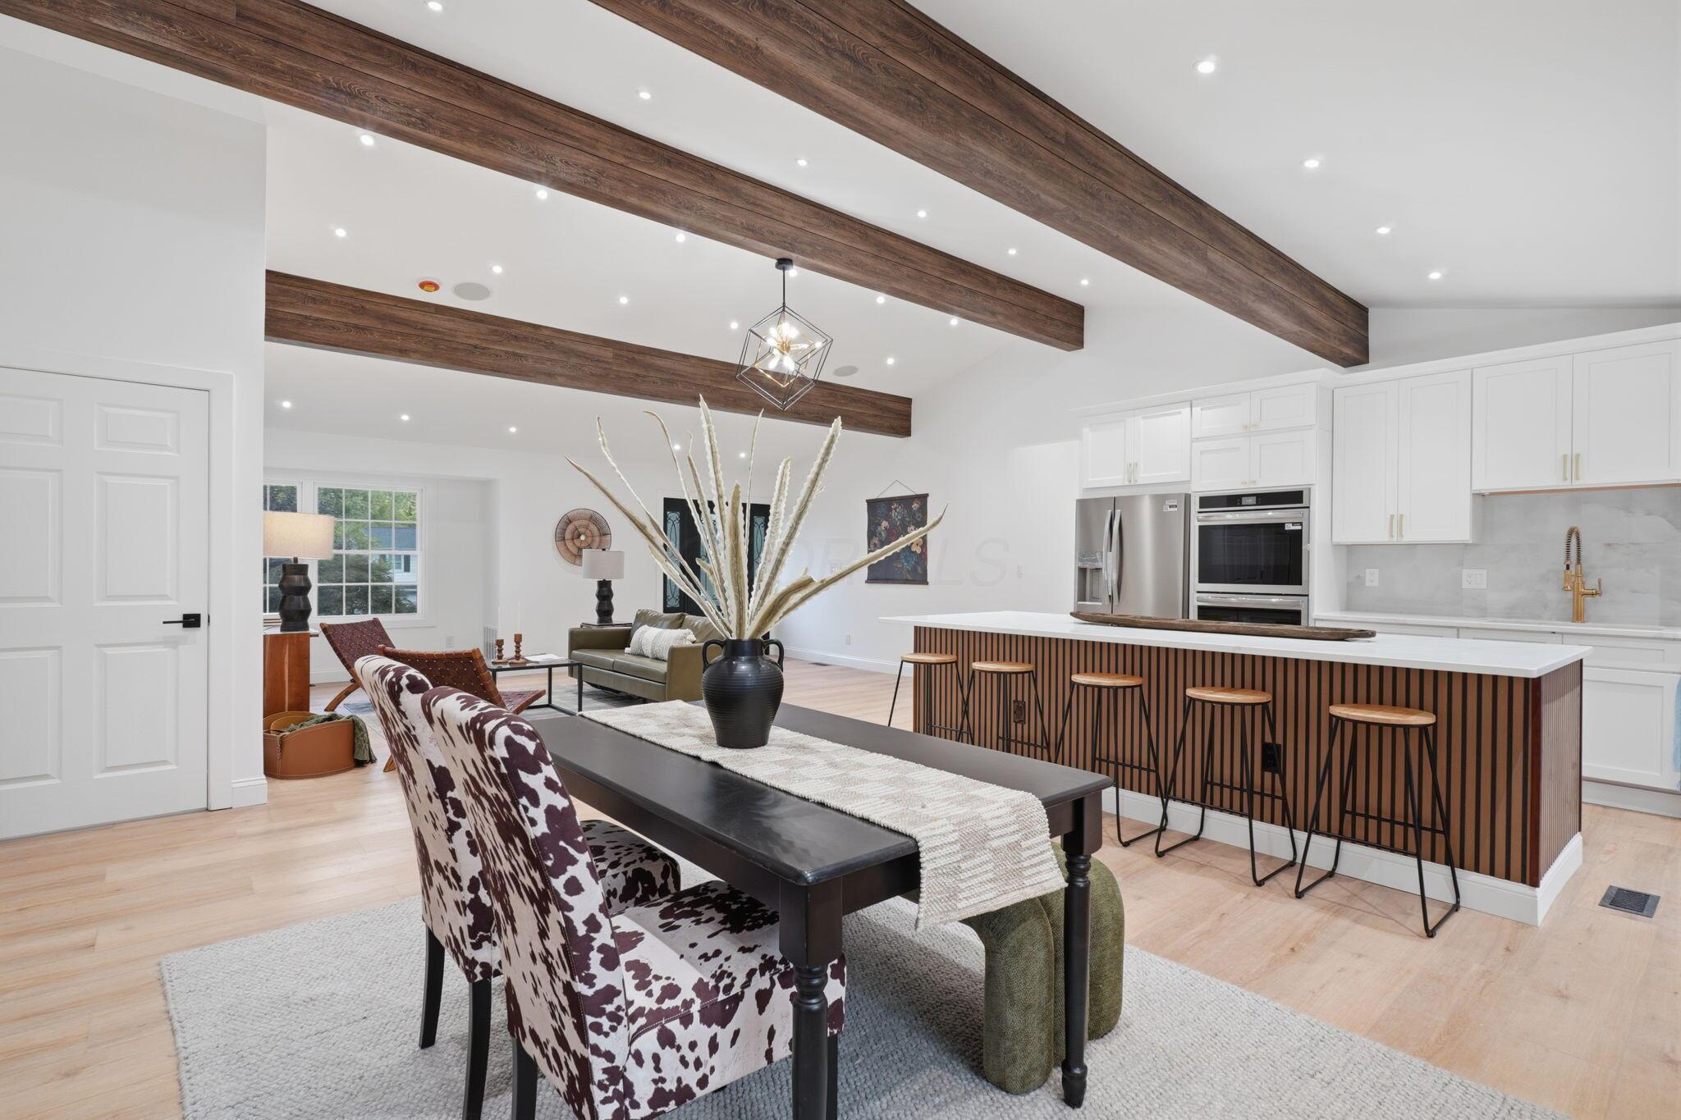
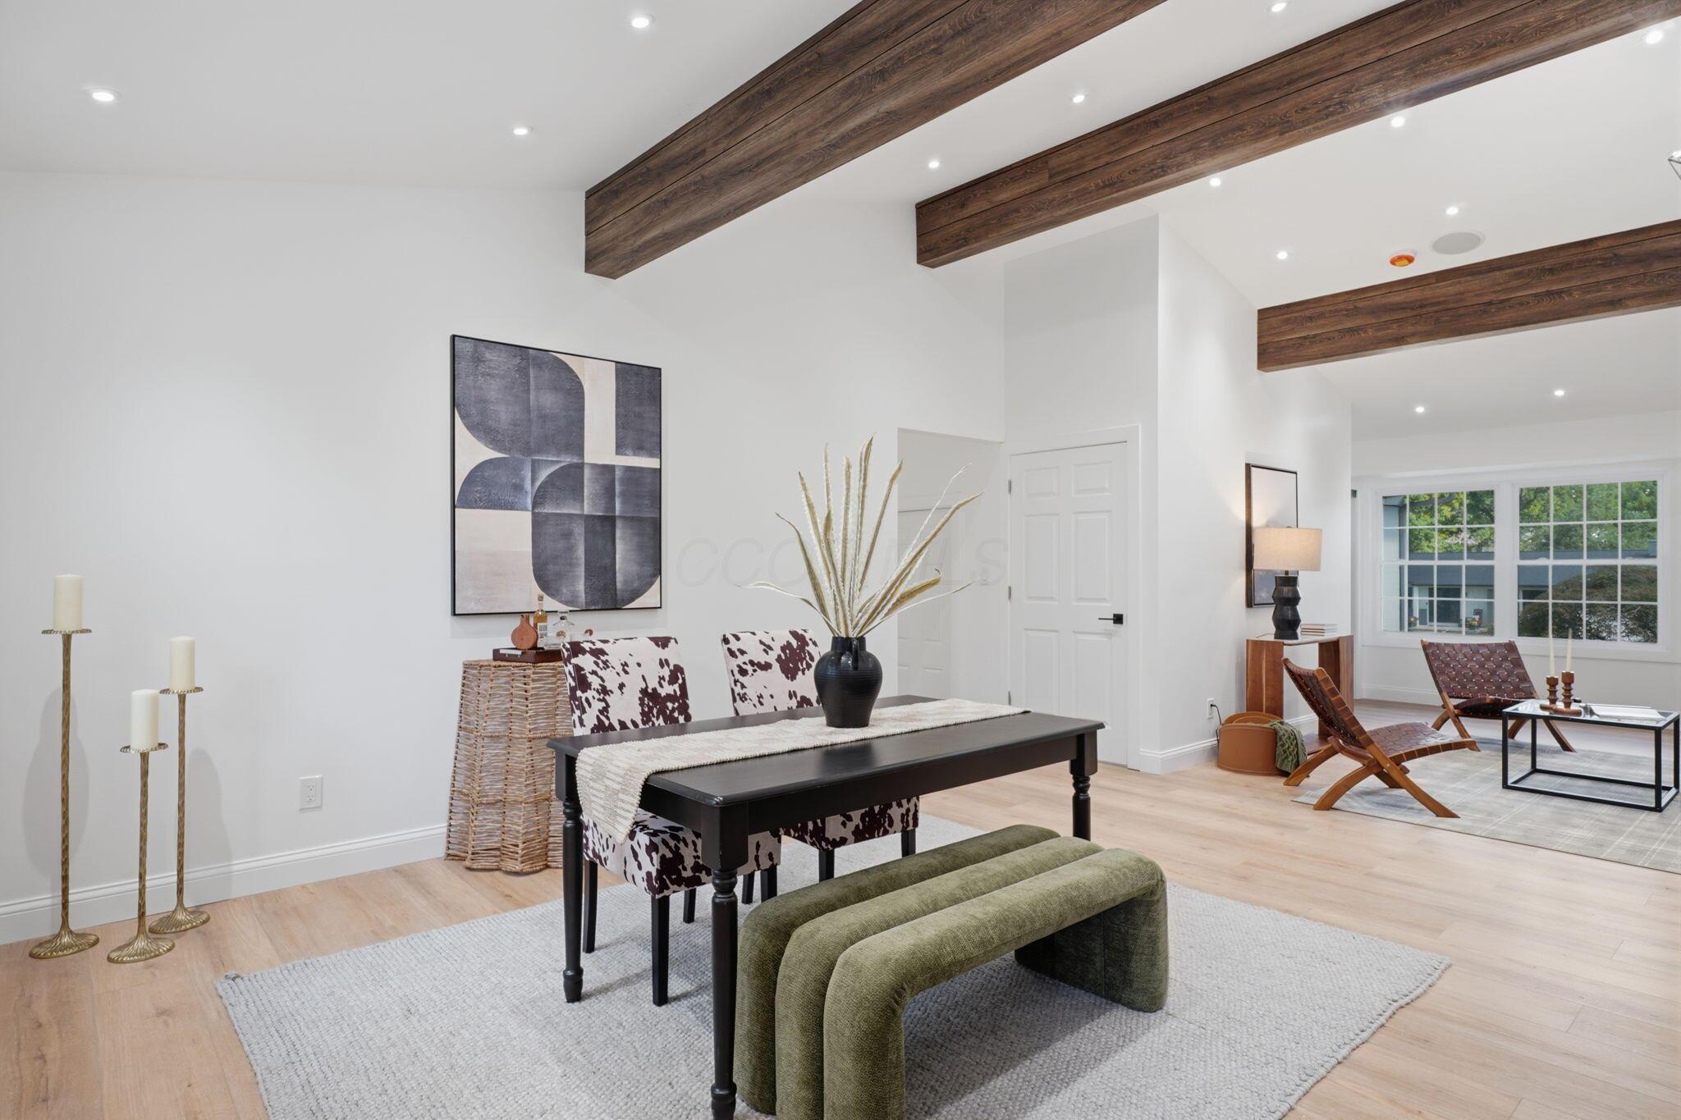
Open kitchen and dining area with a large island, dark wood ceiling beams, and patterned dining chairs.
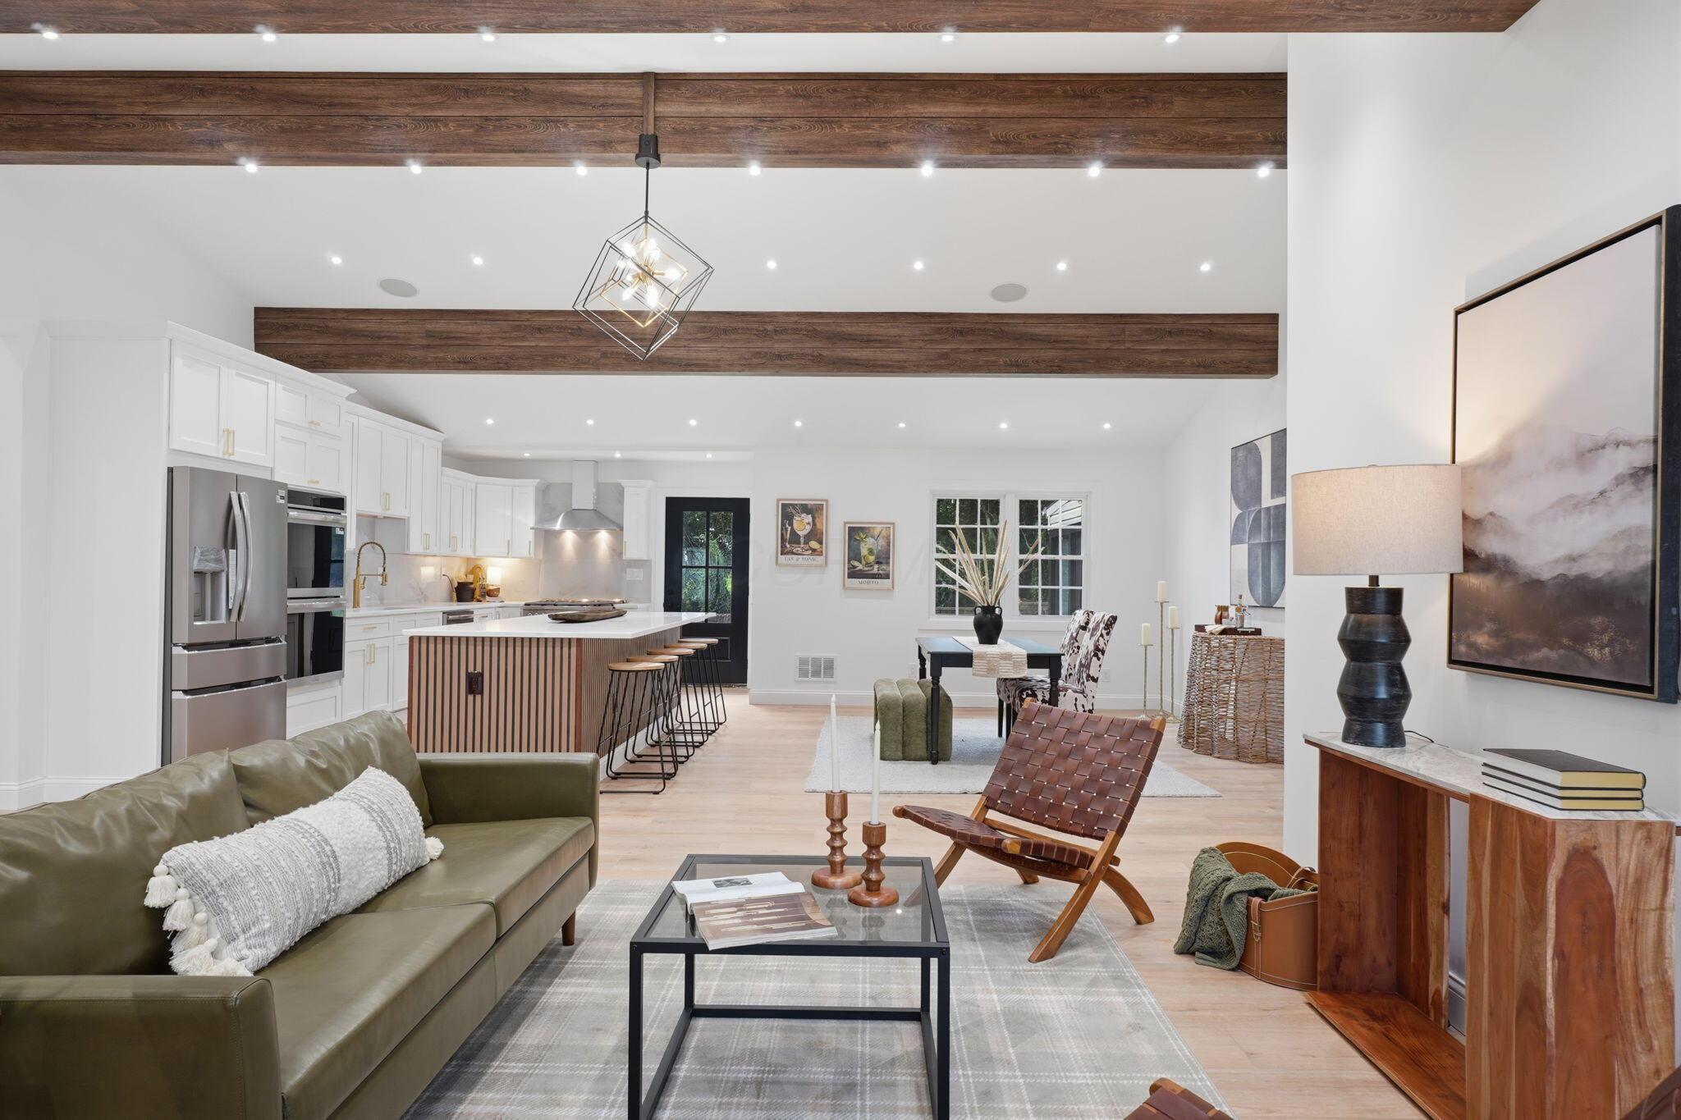
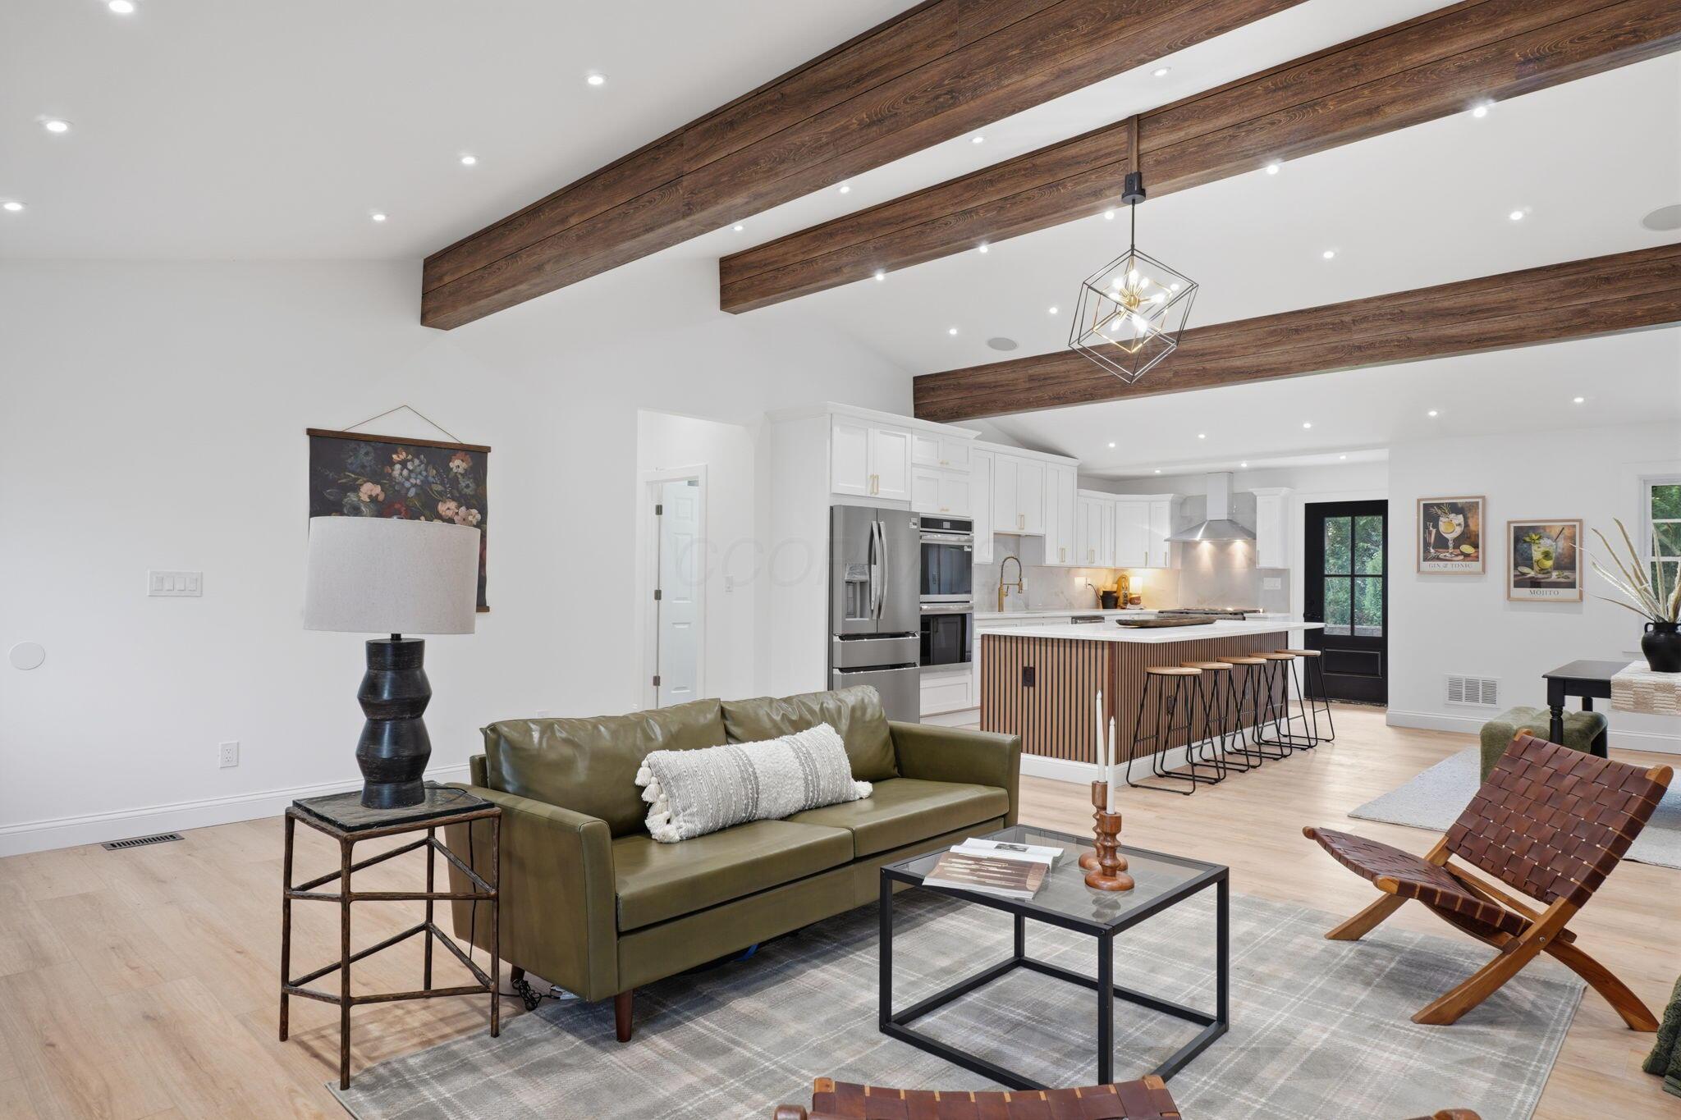
Open-plan living room and kitchen with wood ceiling beams, white cabinetry, and an island with bar stools.
Bright kitchen with white cabinetry, a wood-slat island, and exposed ceiling beams.
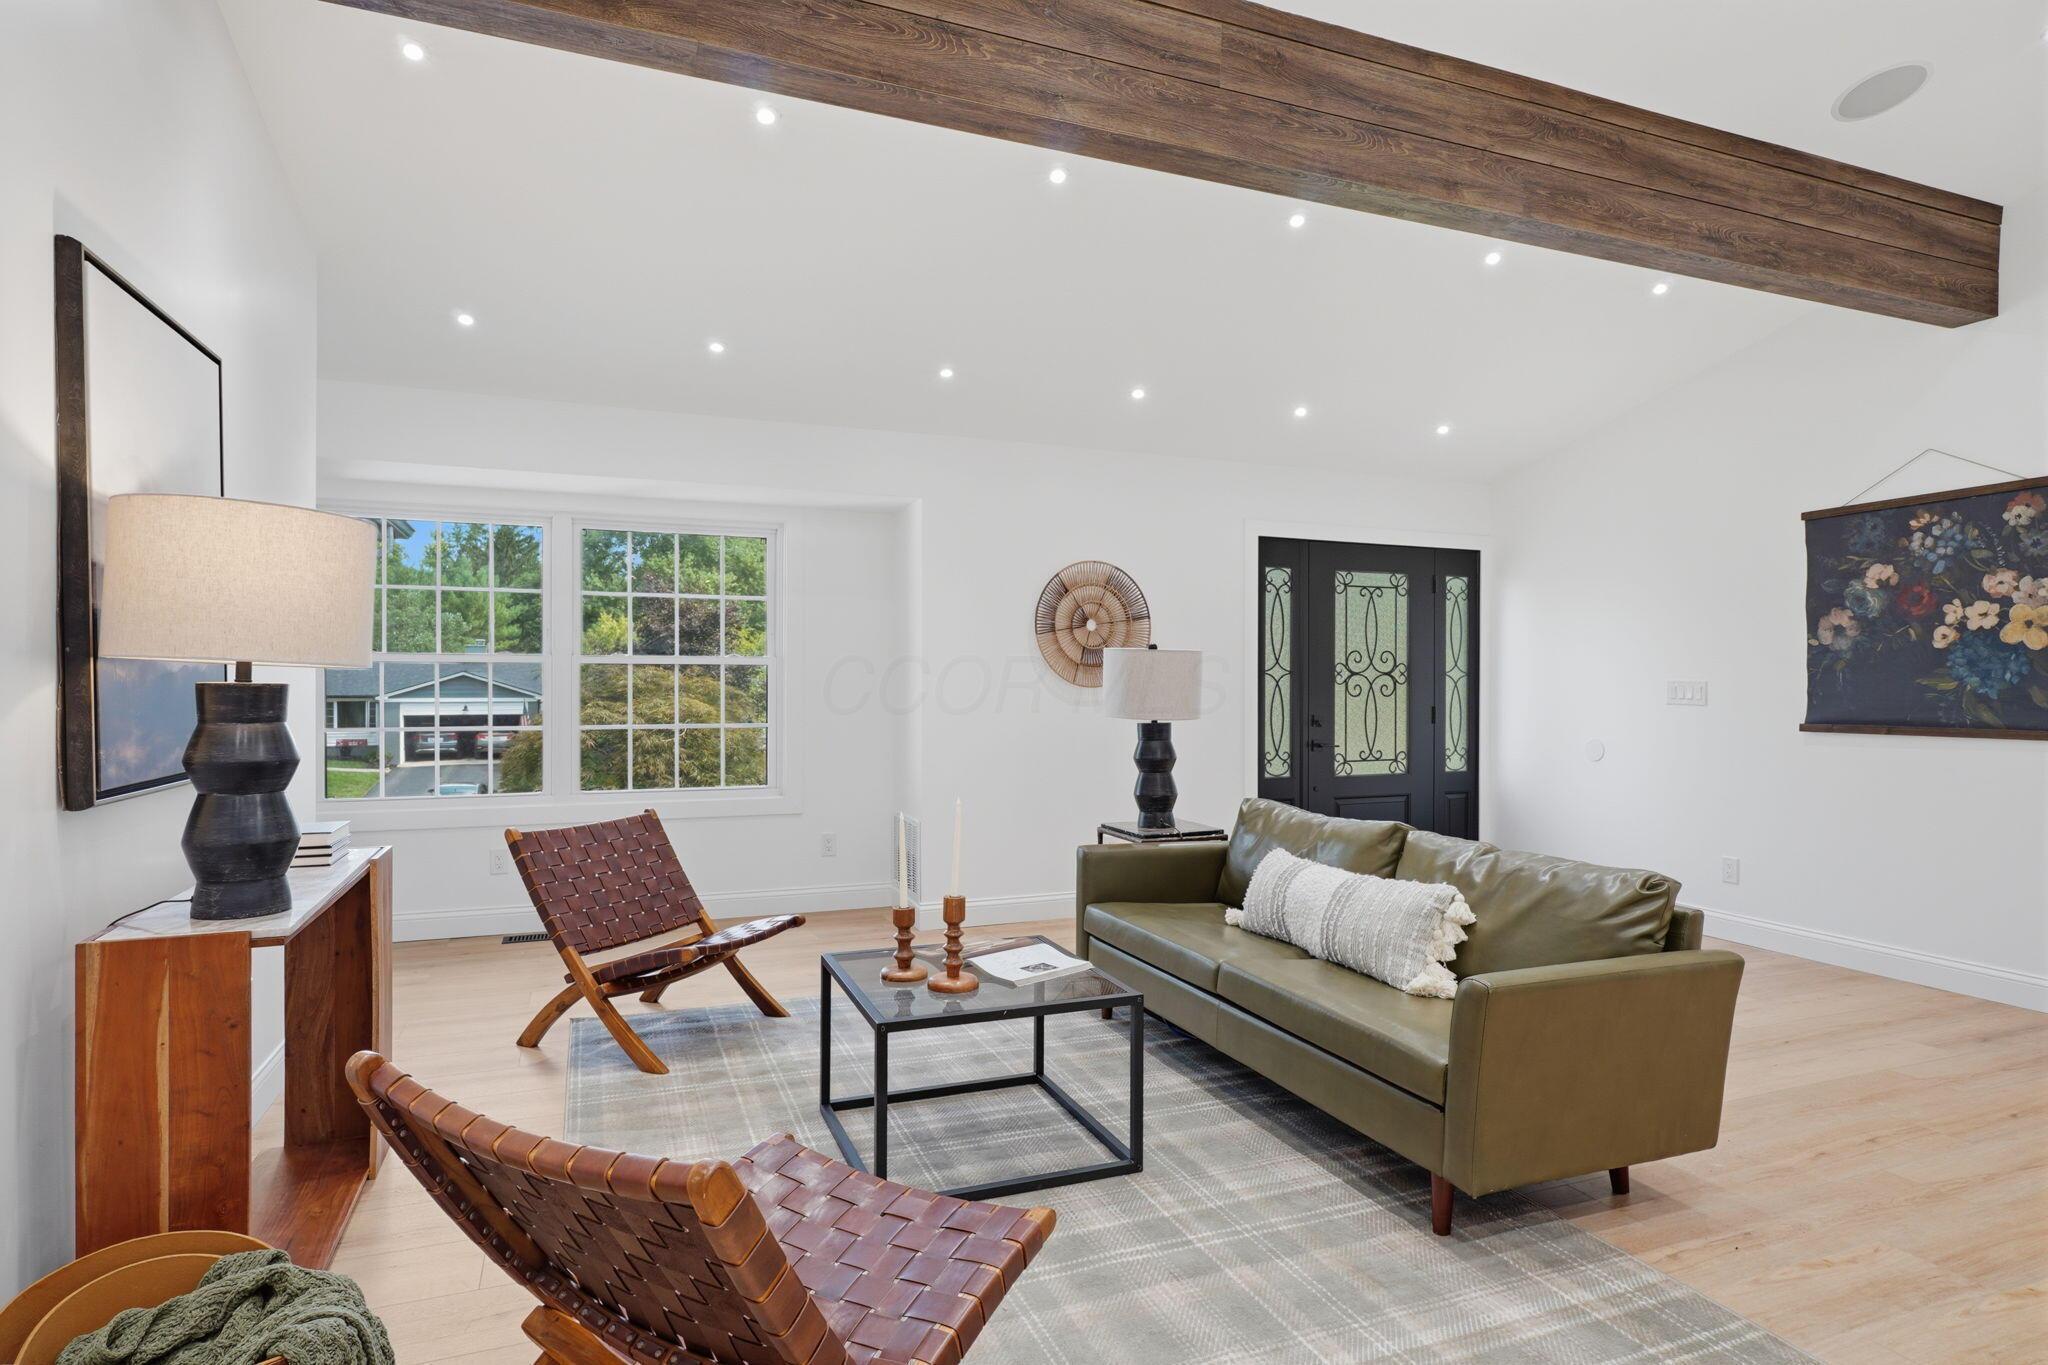
Living room with a vaulted wood-beam ceiling, large windows, and olive-green sofa.
Open living room and kitchen with exposed wood ceiling beams, olive sofa, and island seating.
Staged dining area with dark wood ceiling beams, a black table, and an adjoining window-side sitting area.
Bright kitchen with a wood-slat island, white cabinetry, stainless appliances, and a vaulted ceiling with a wood beam.
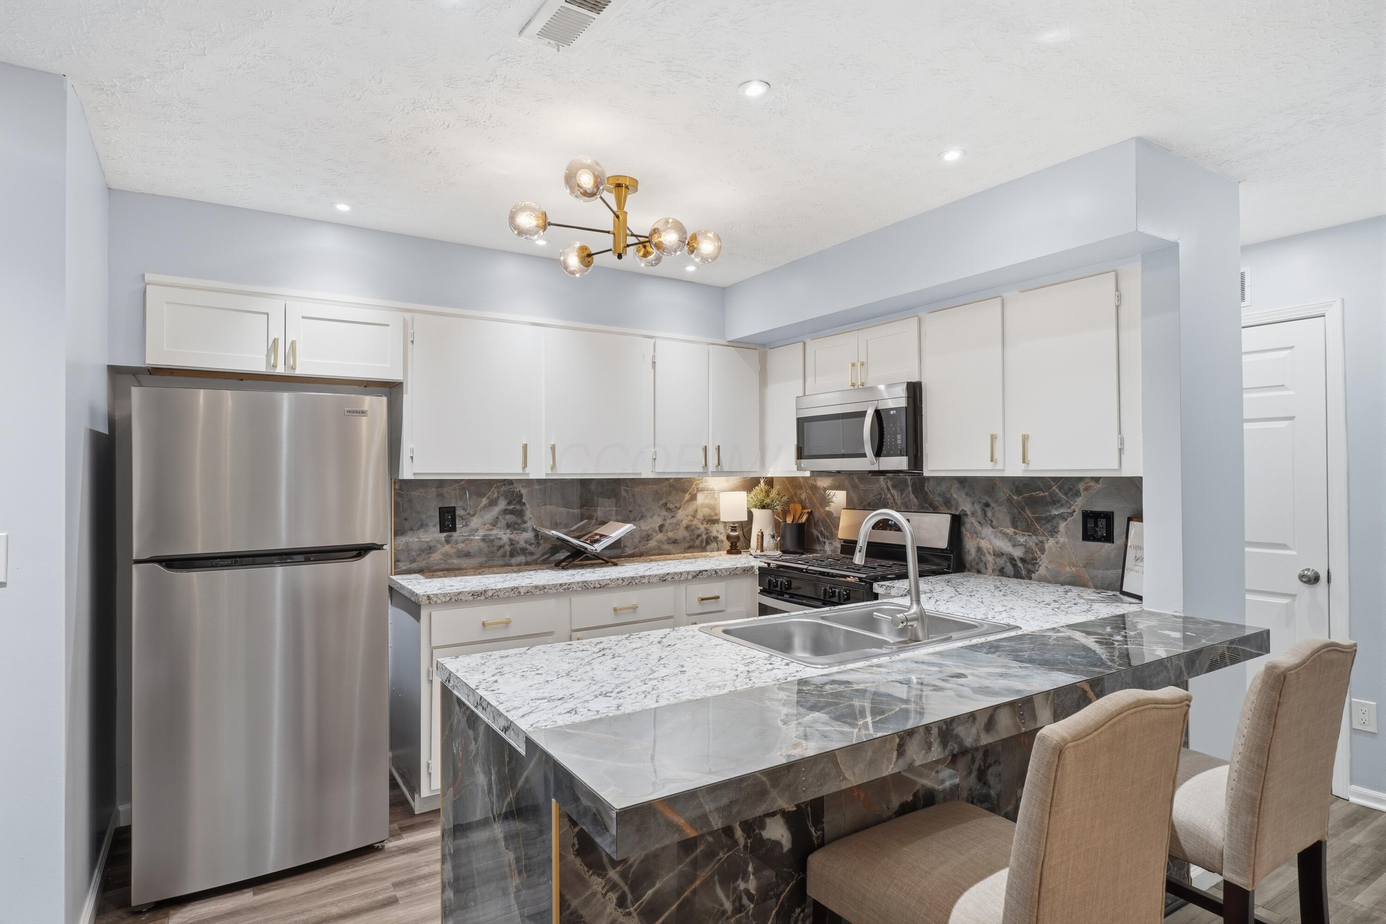
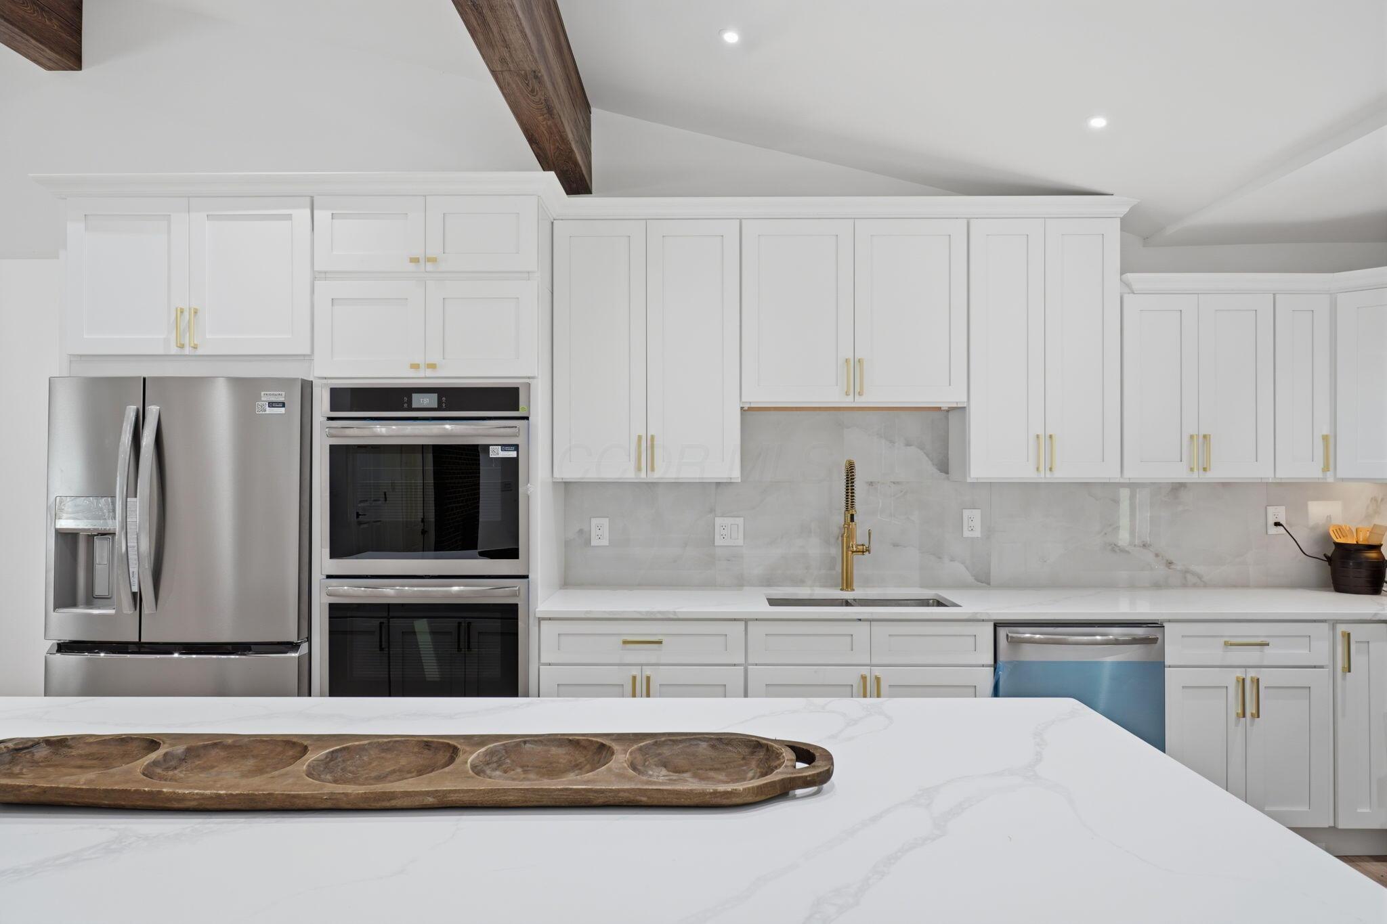
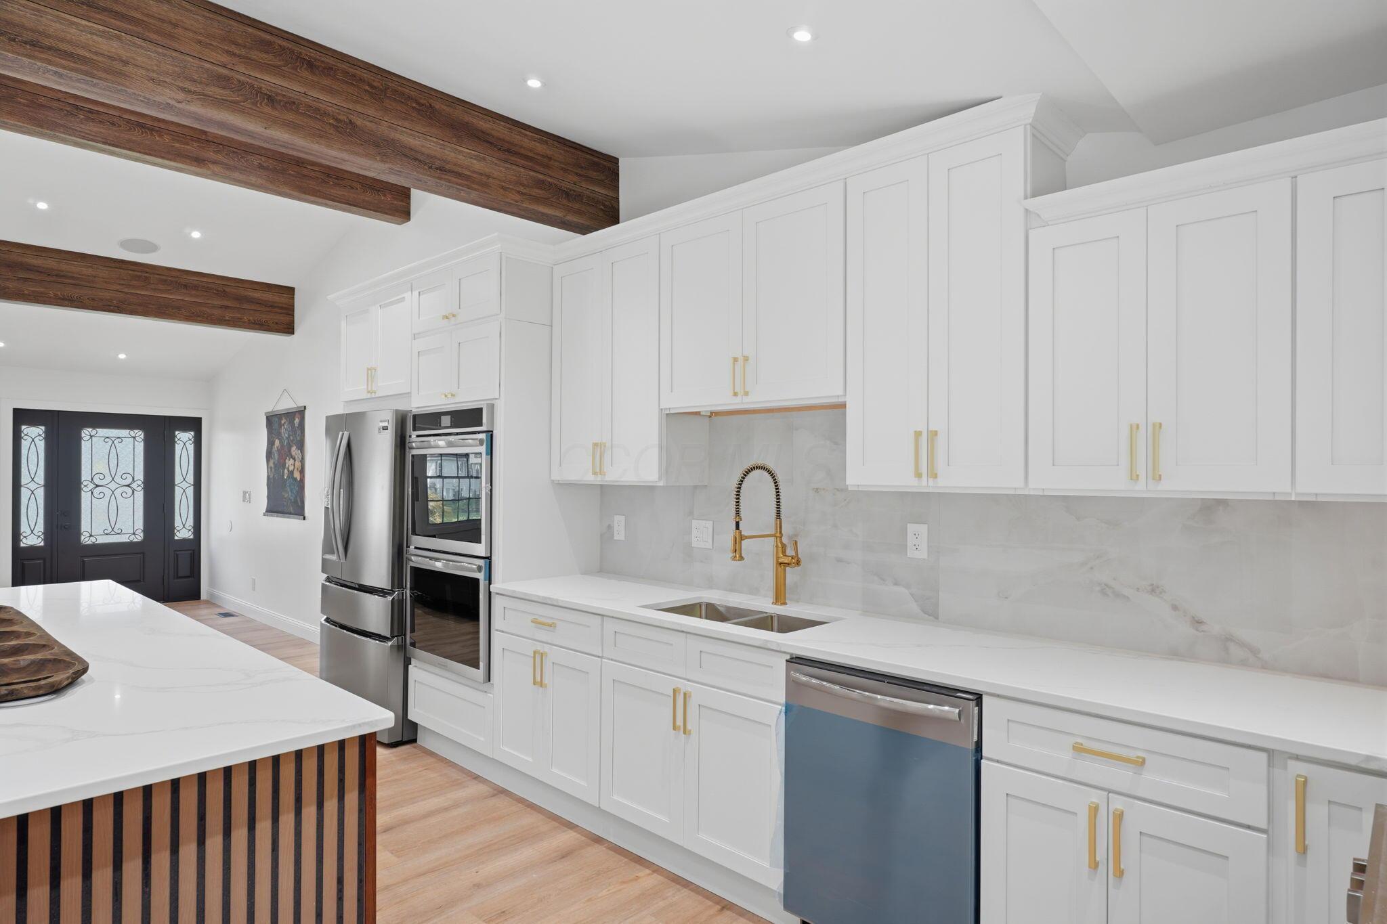
Kitchen with white cabinetry, marble-look surfaces, stainless appliances, and a brass faucet.
Kitchen with white cabinetry, gold fixtures, stainless appliances, and dark wood ceiling beams.
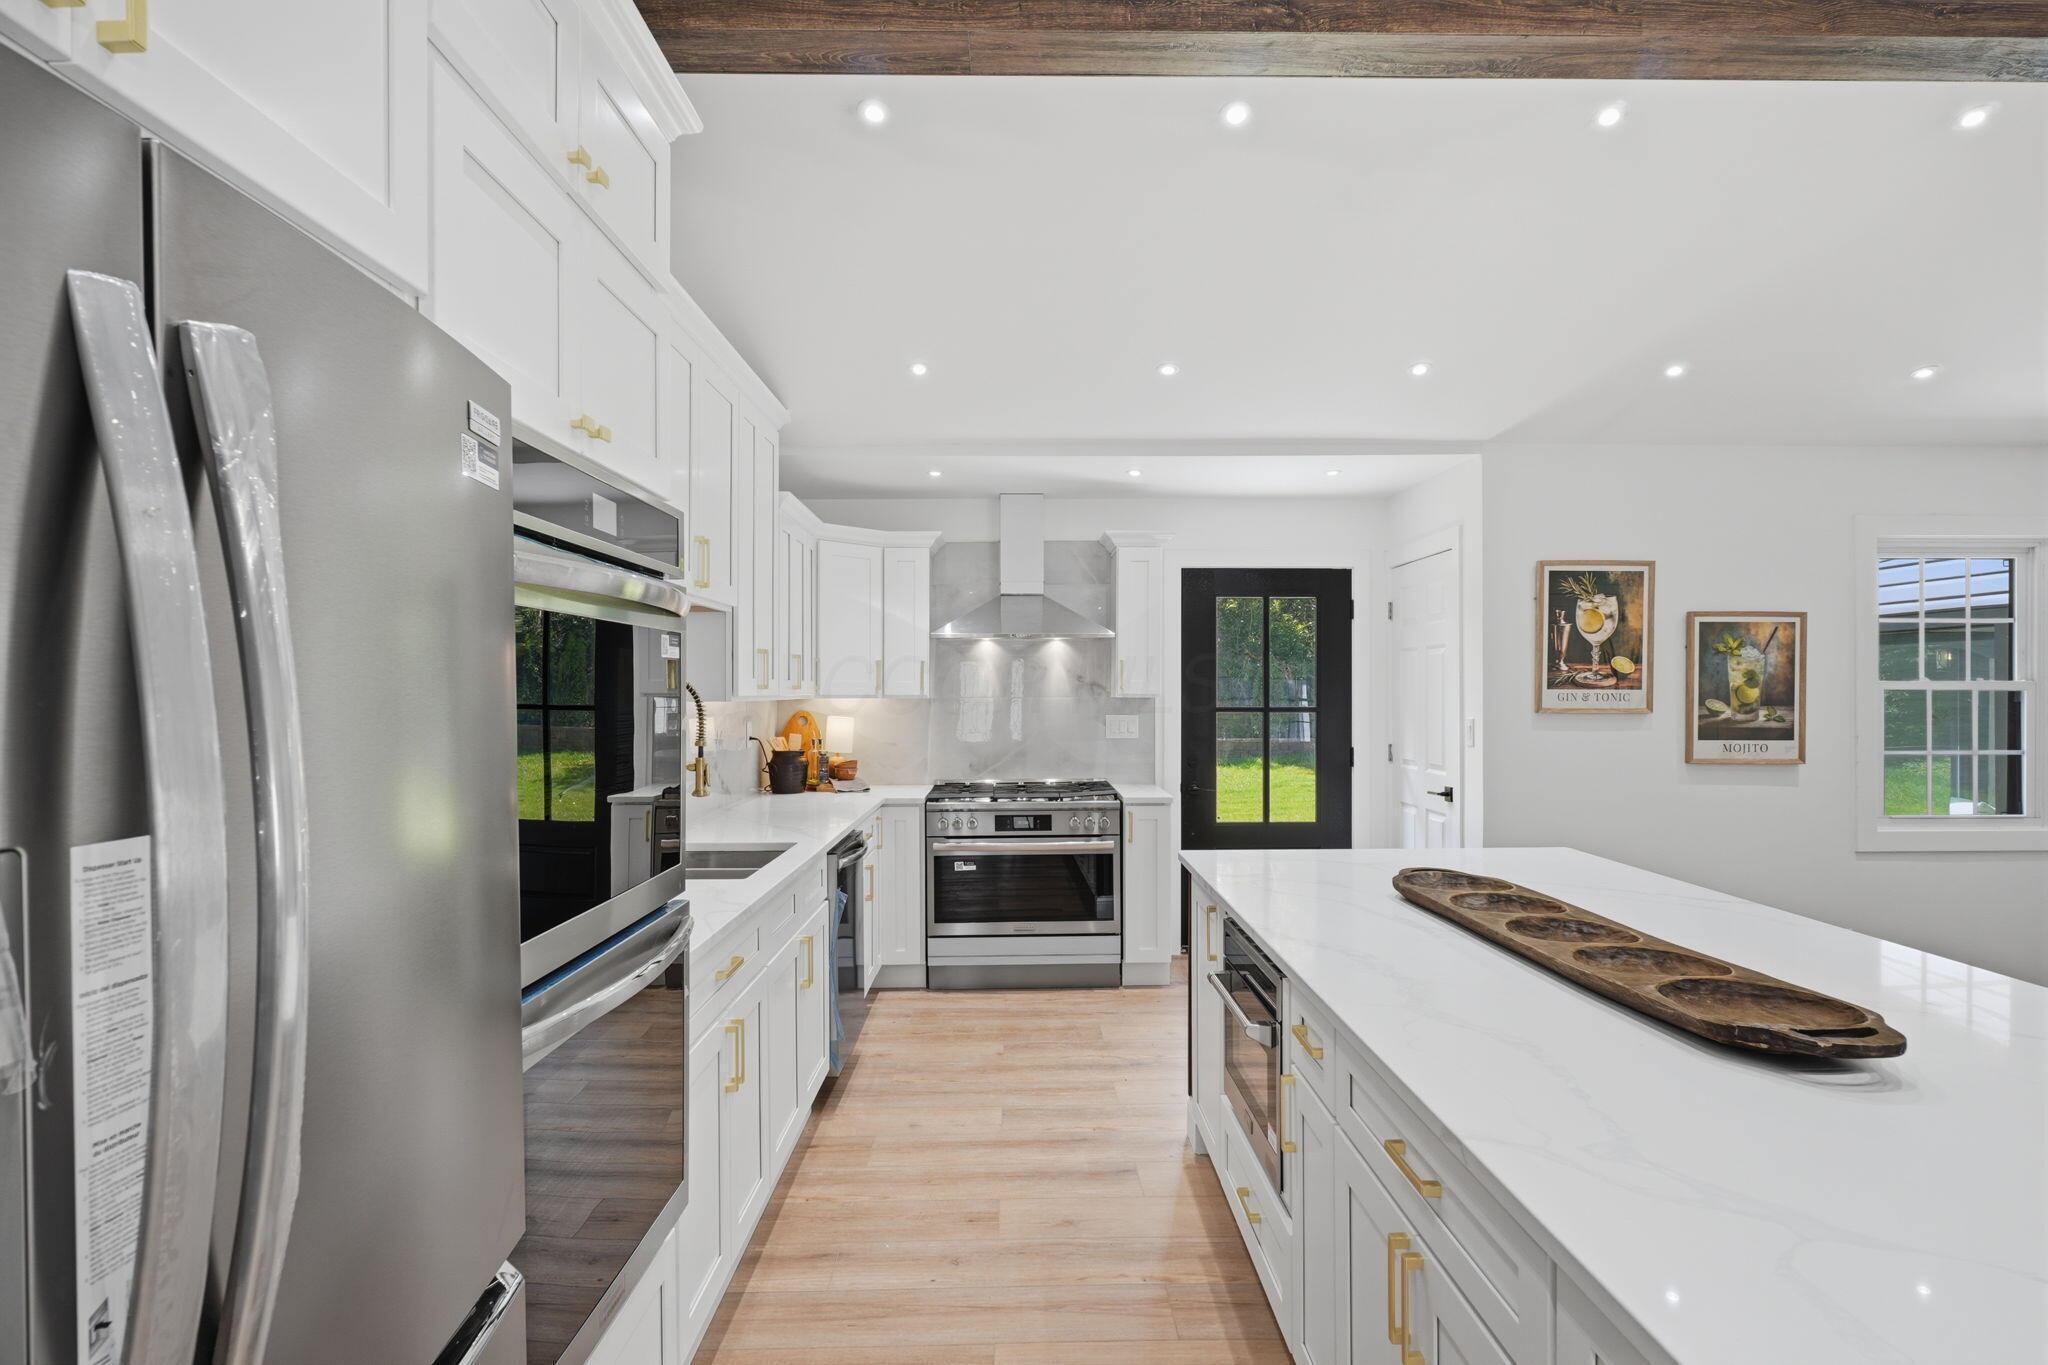
Bright kitchen with white cabinetry, stainless steel appliances, a long island, and a wood-beam ceiling.
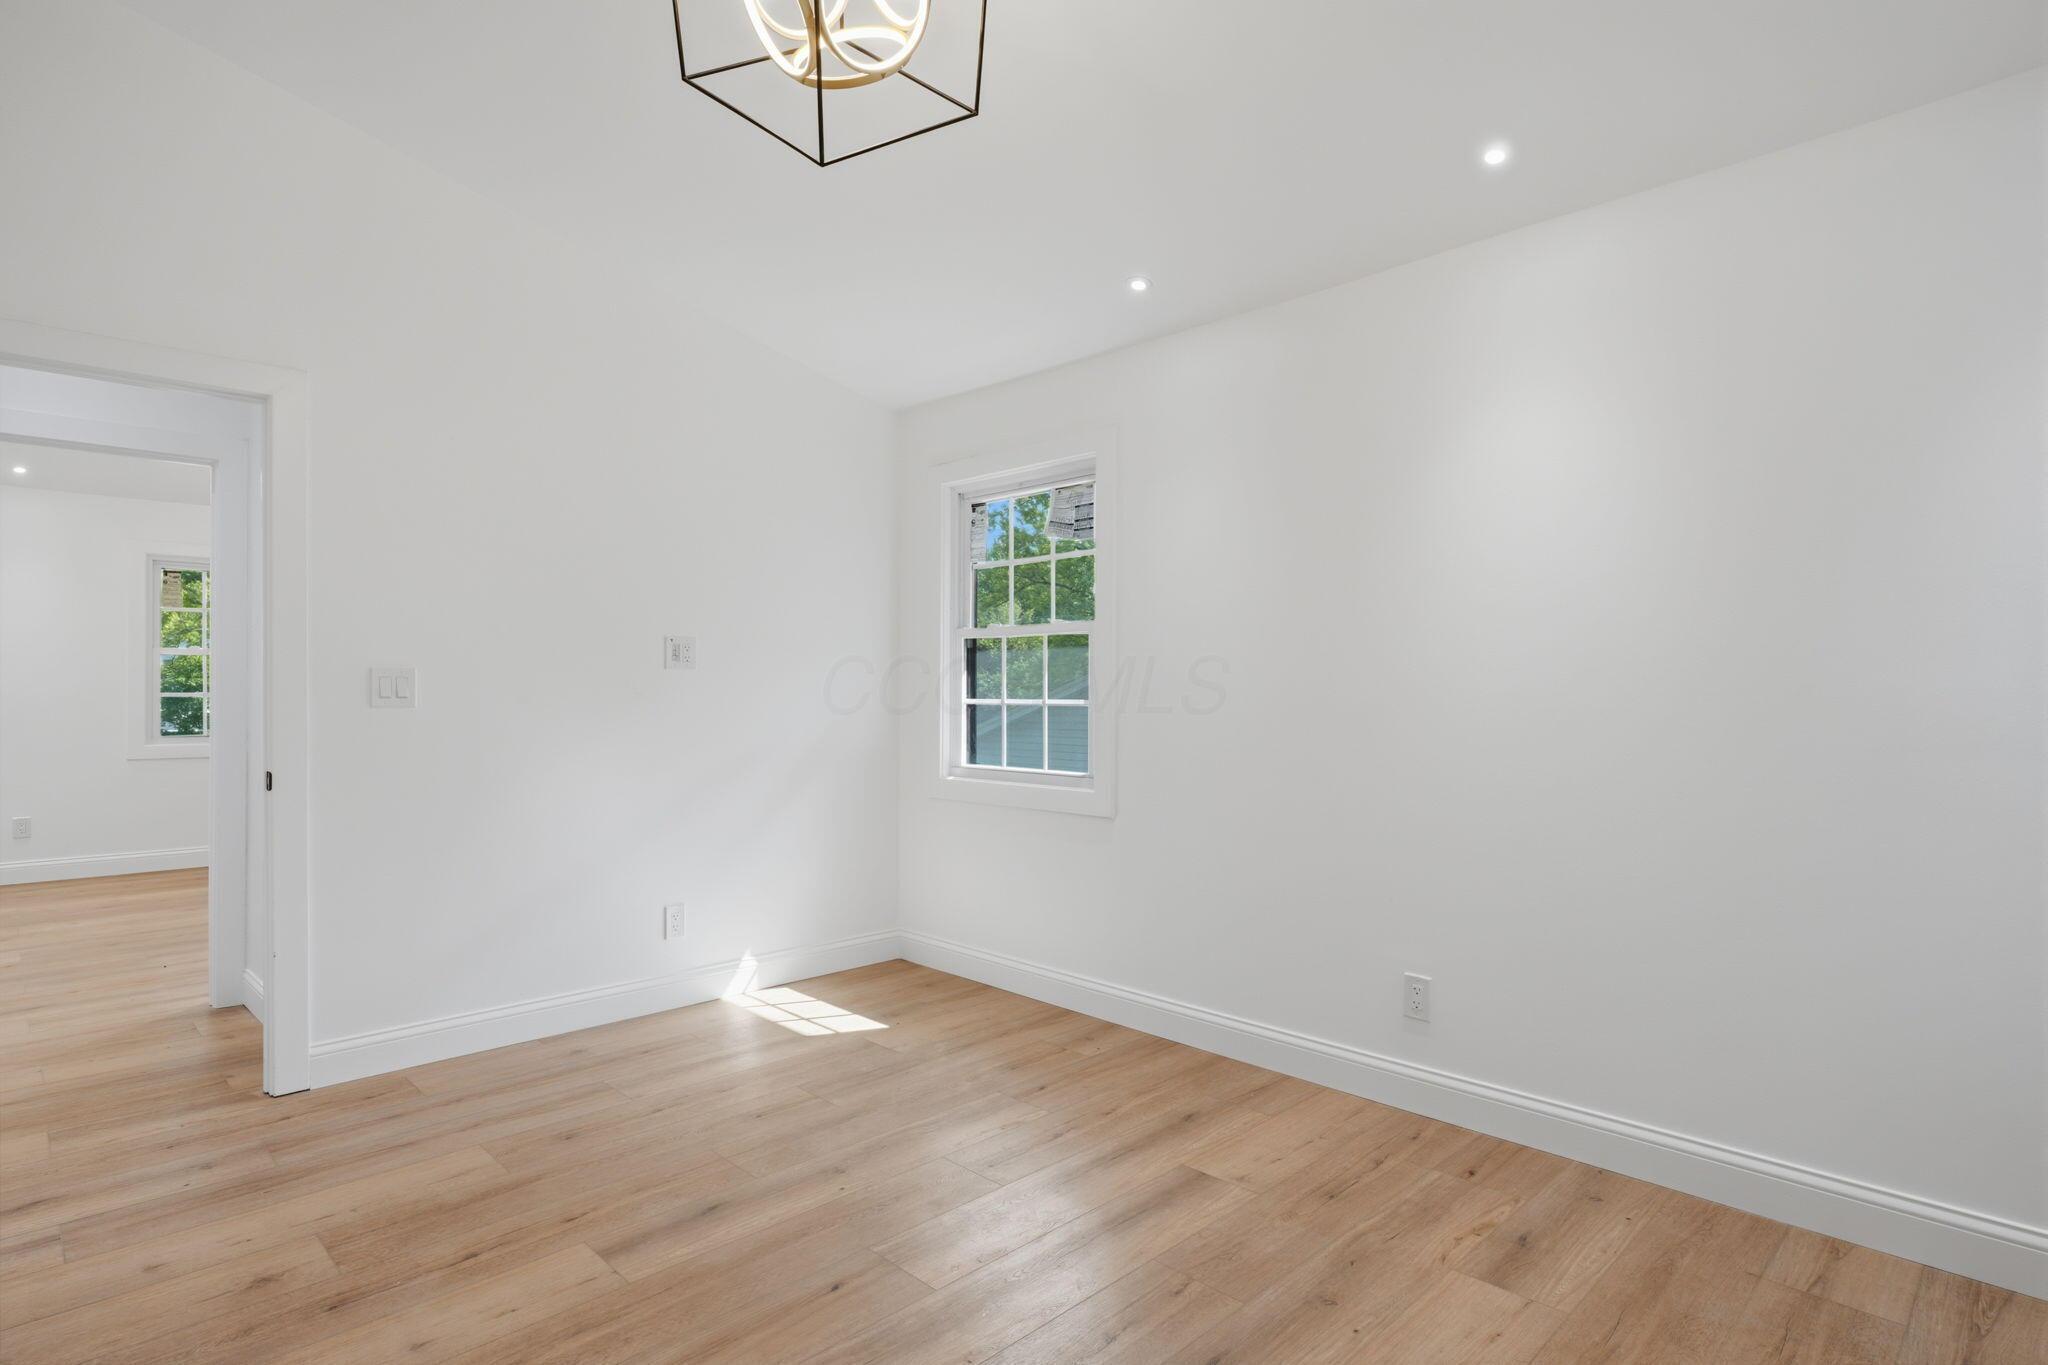
Empty bright room with light wood floors, a window, and a geometric pendant light.
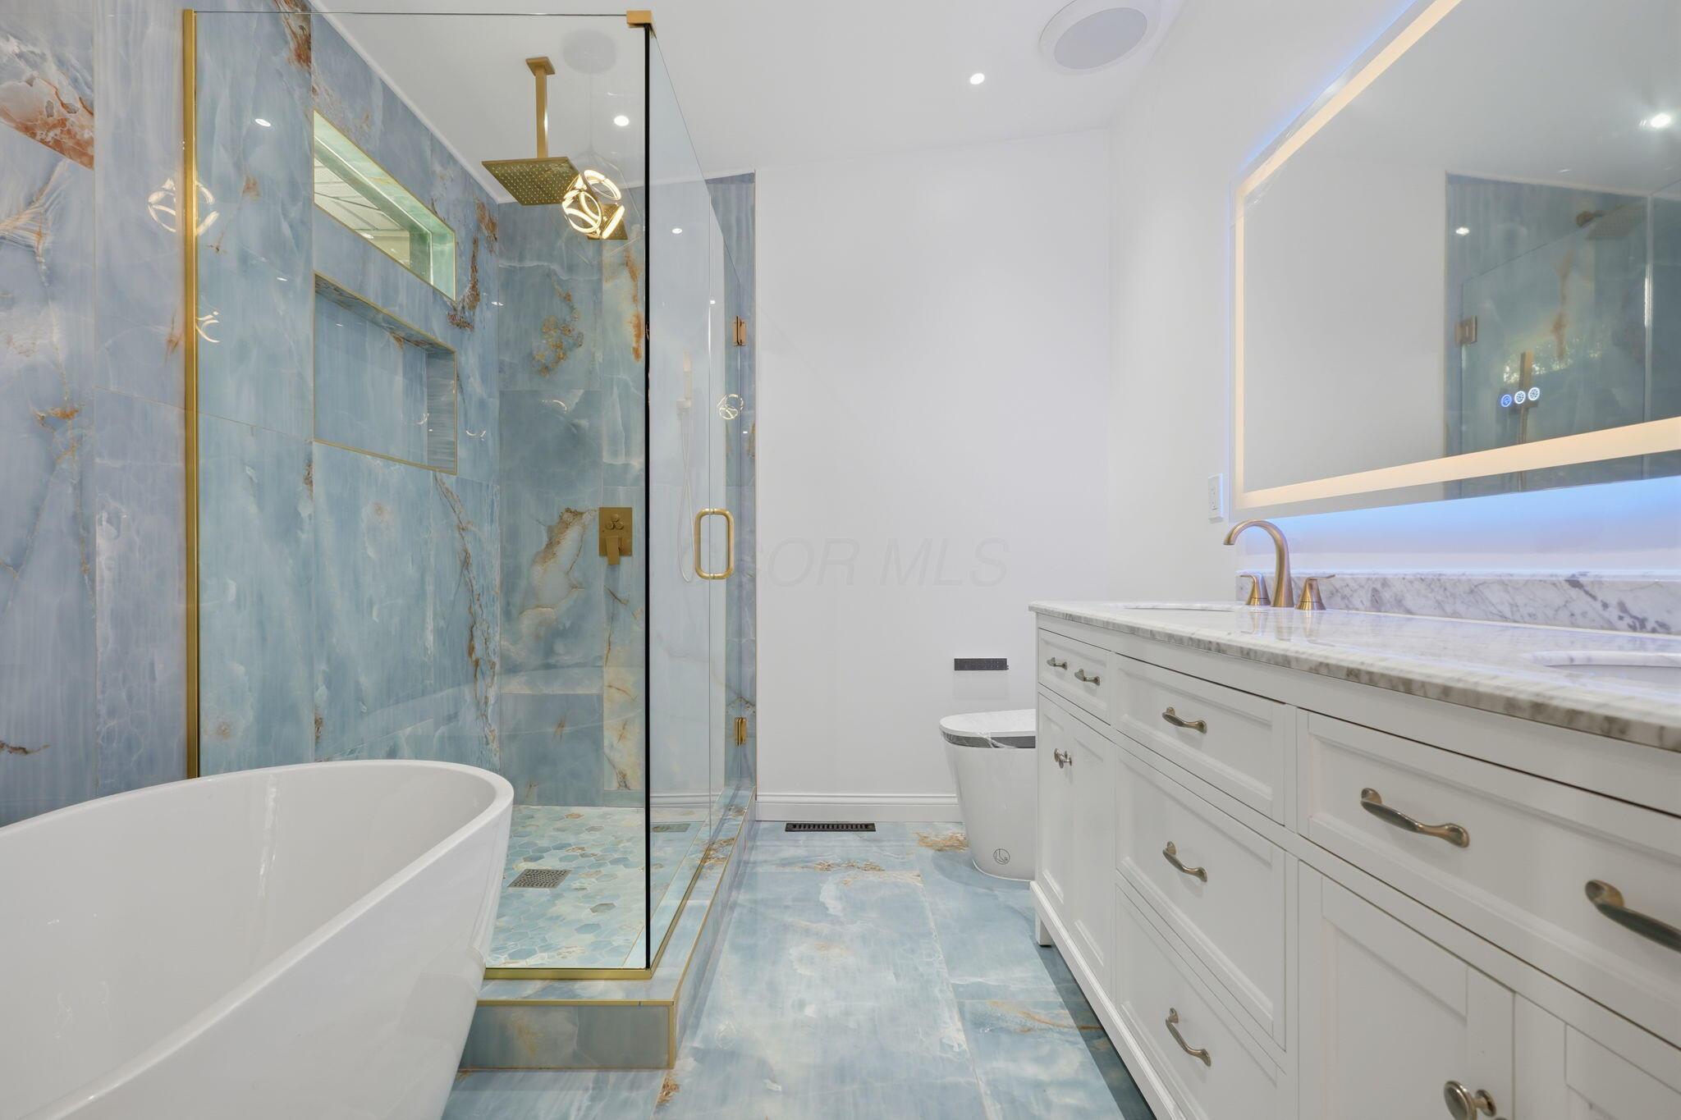
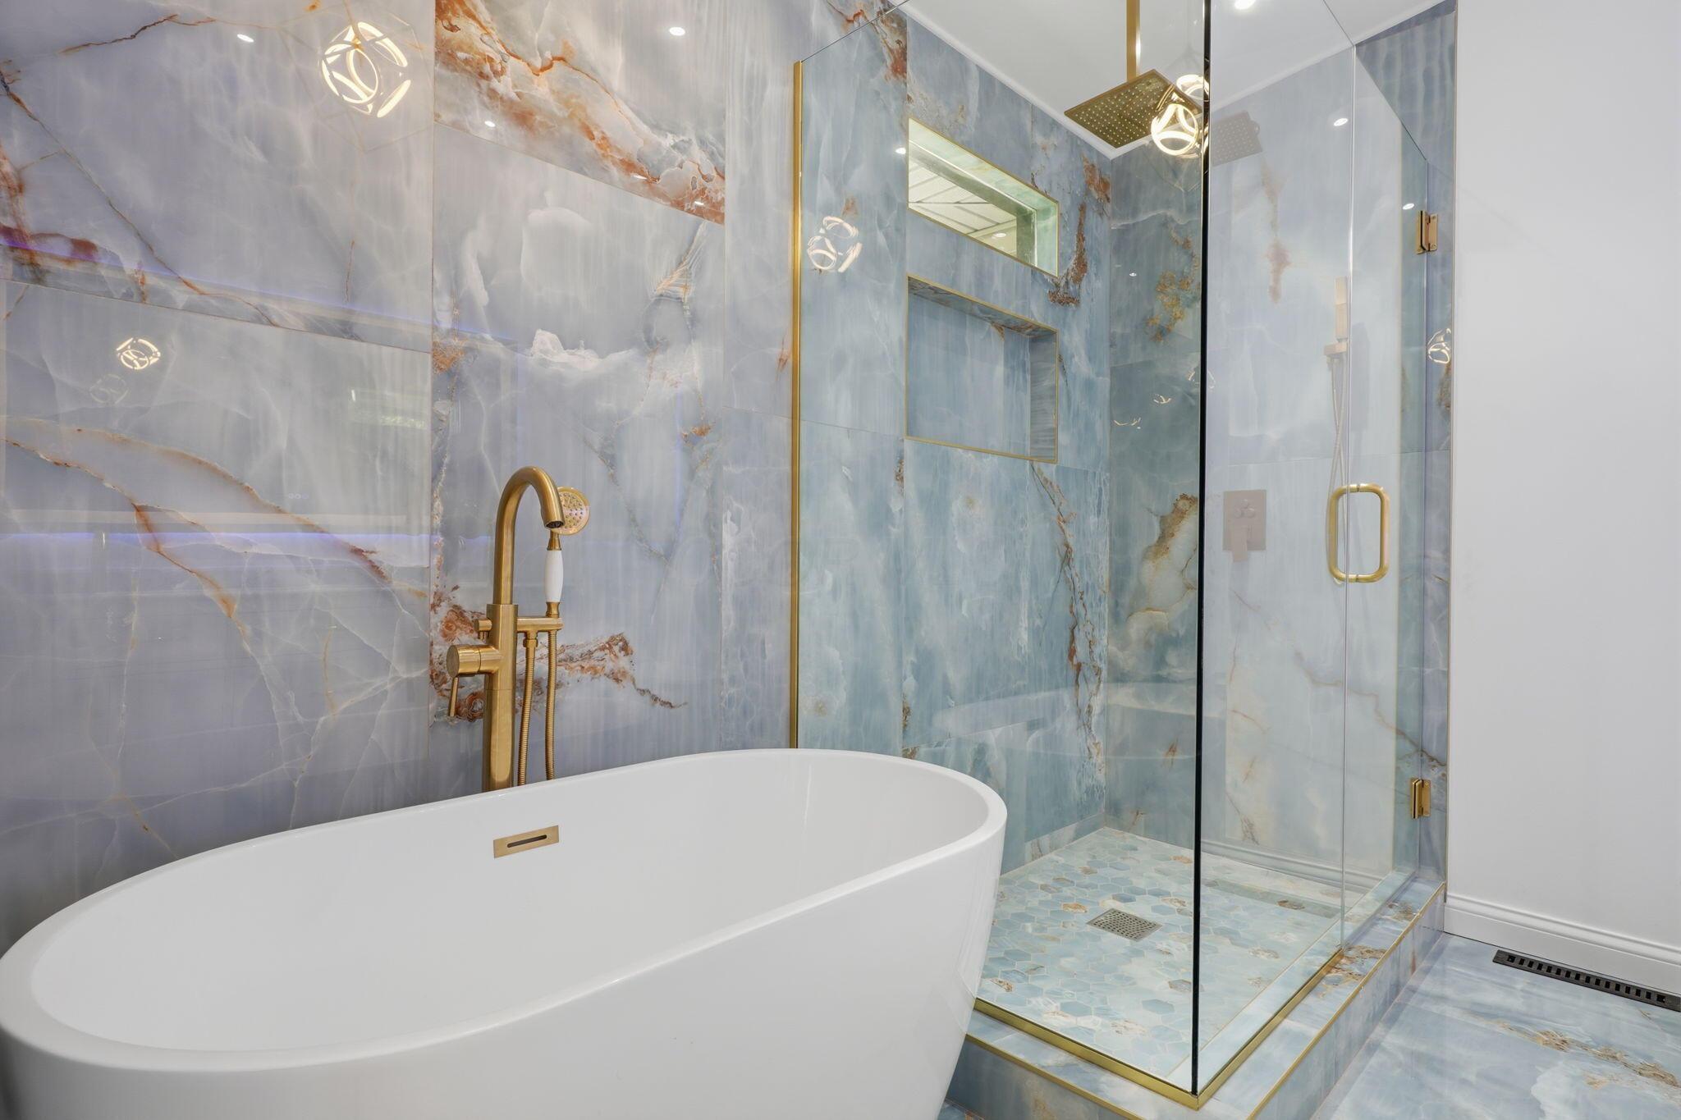
Bathroom with a freestanding tub, blue marble-look shower, and white vanity with brass fixtures.
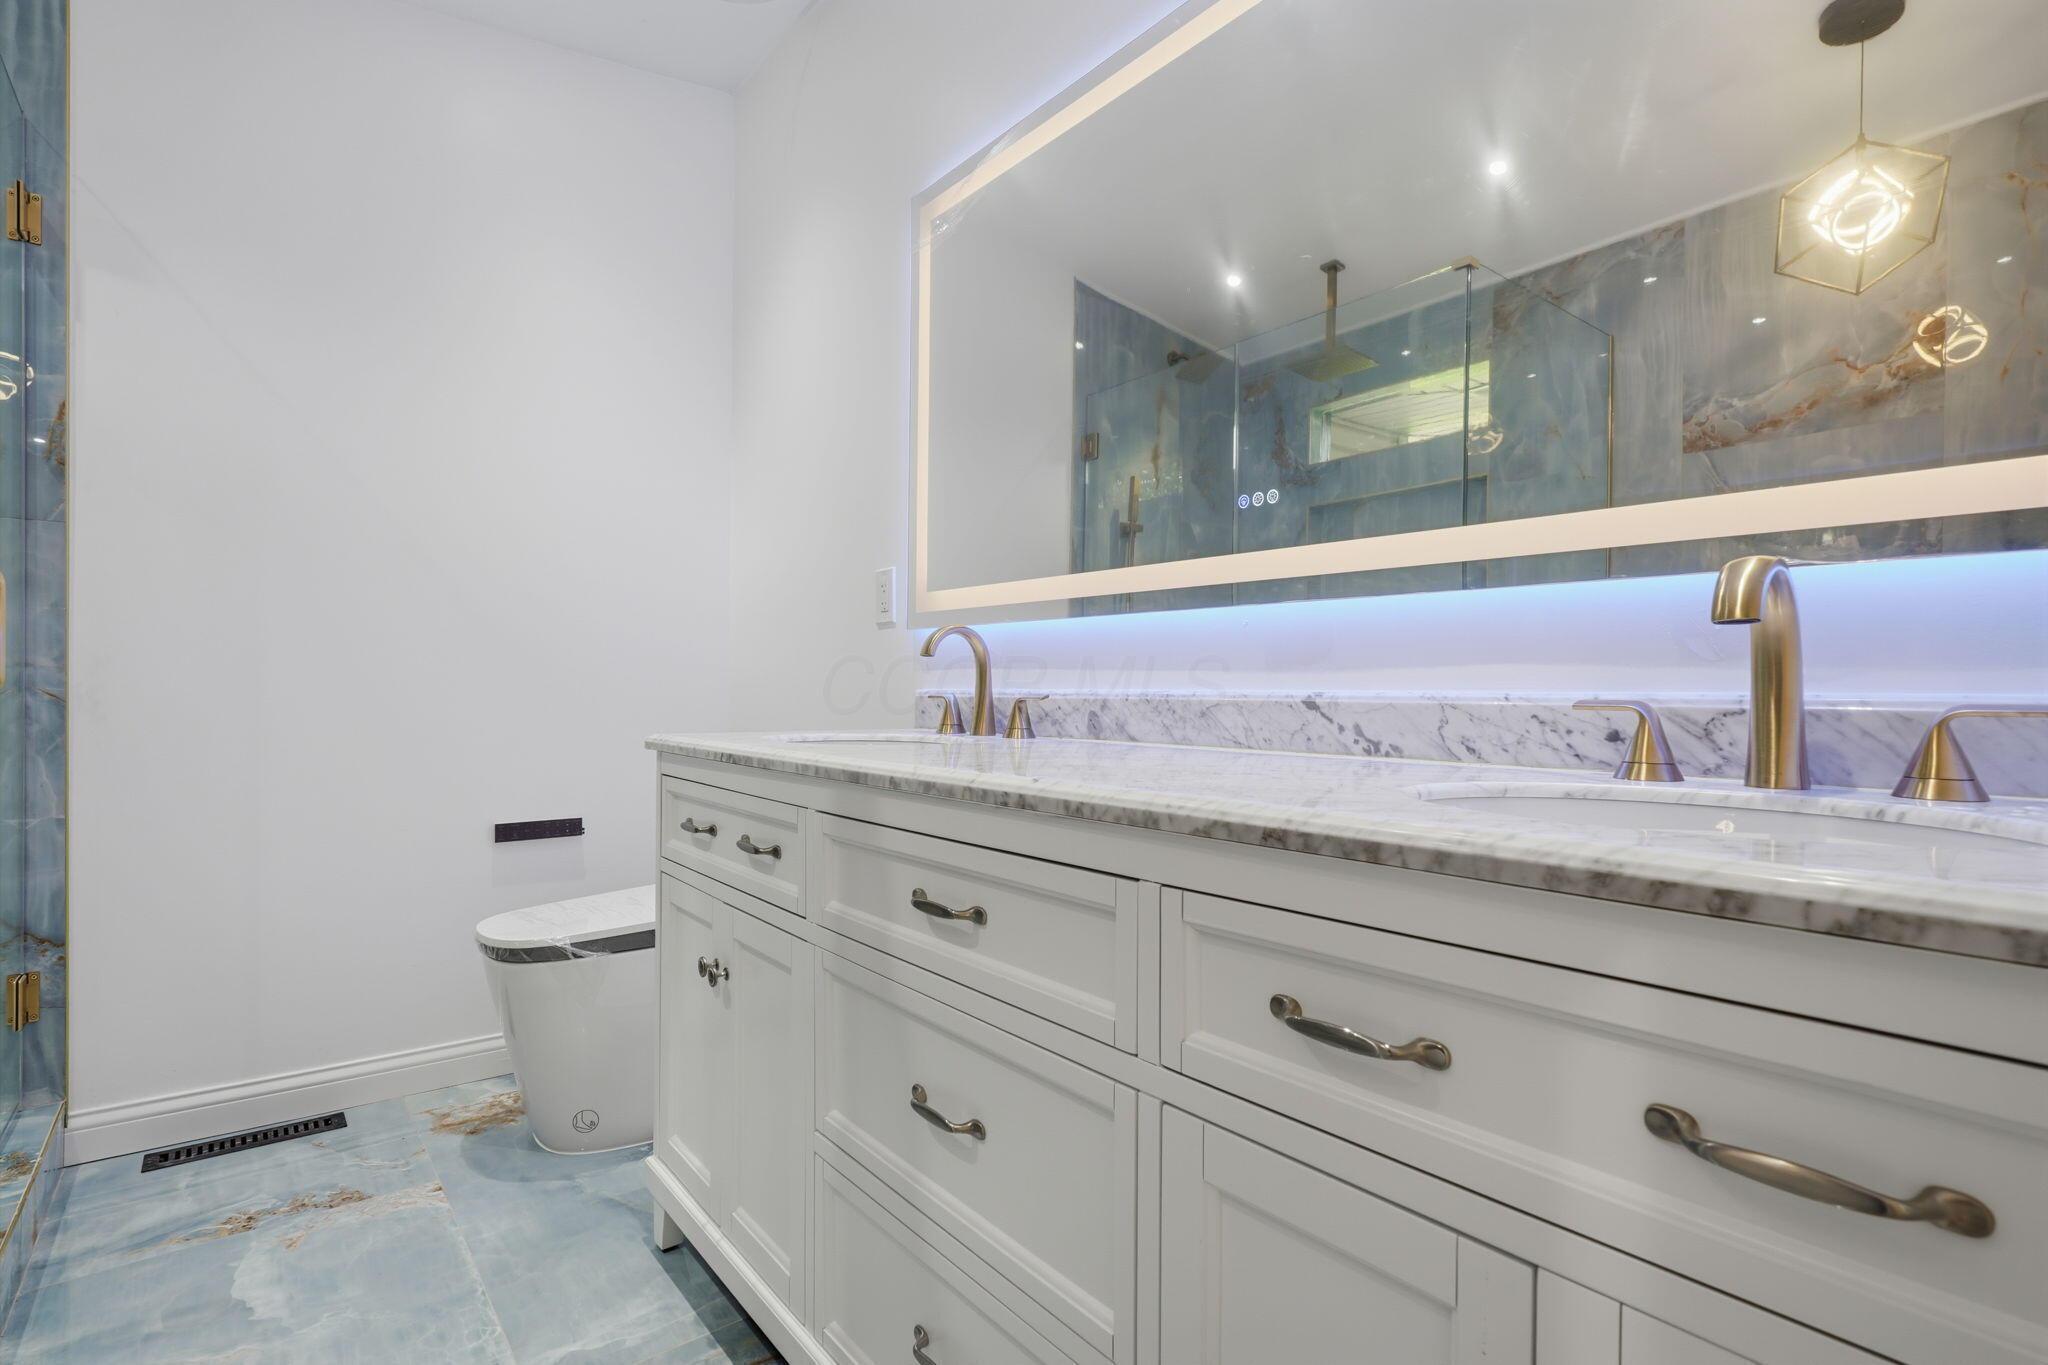
Bathroom with a marble-look double vanity, brass fixtures, and blue-tiled shower.
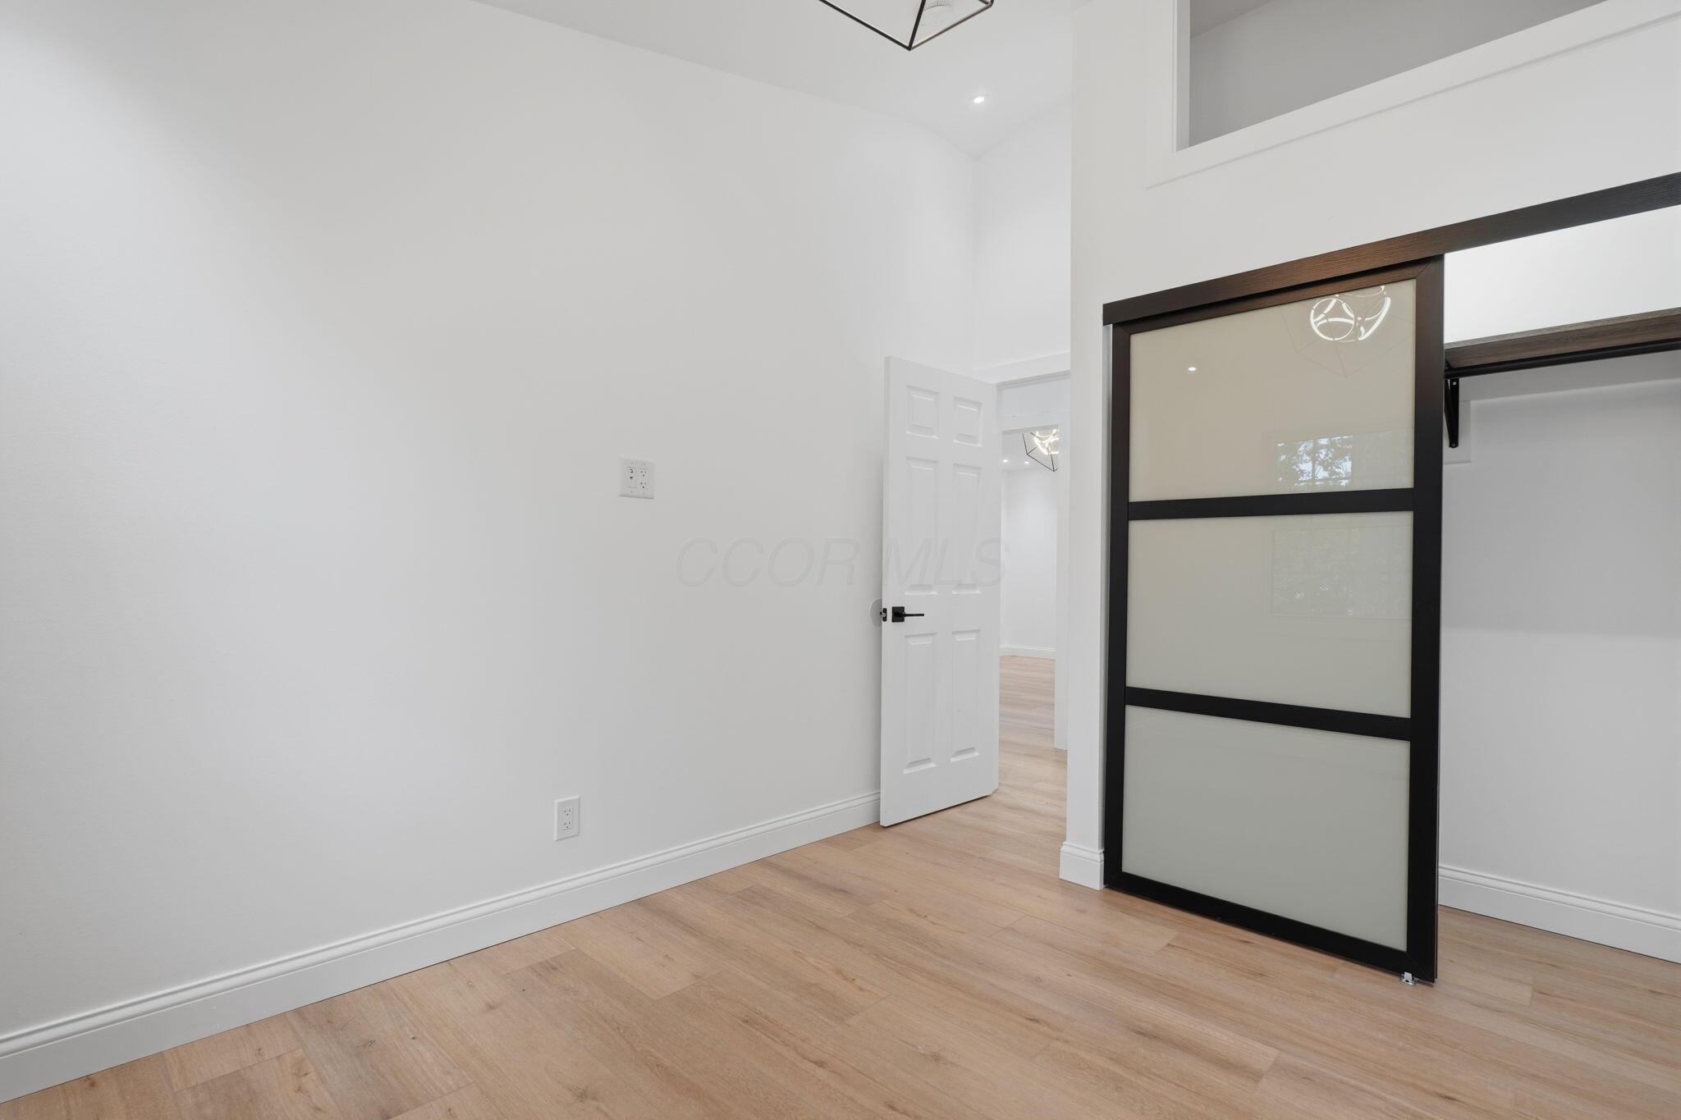
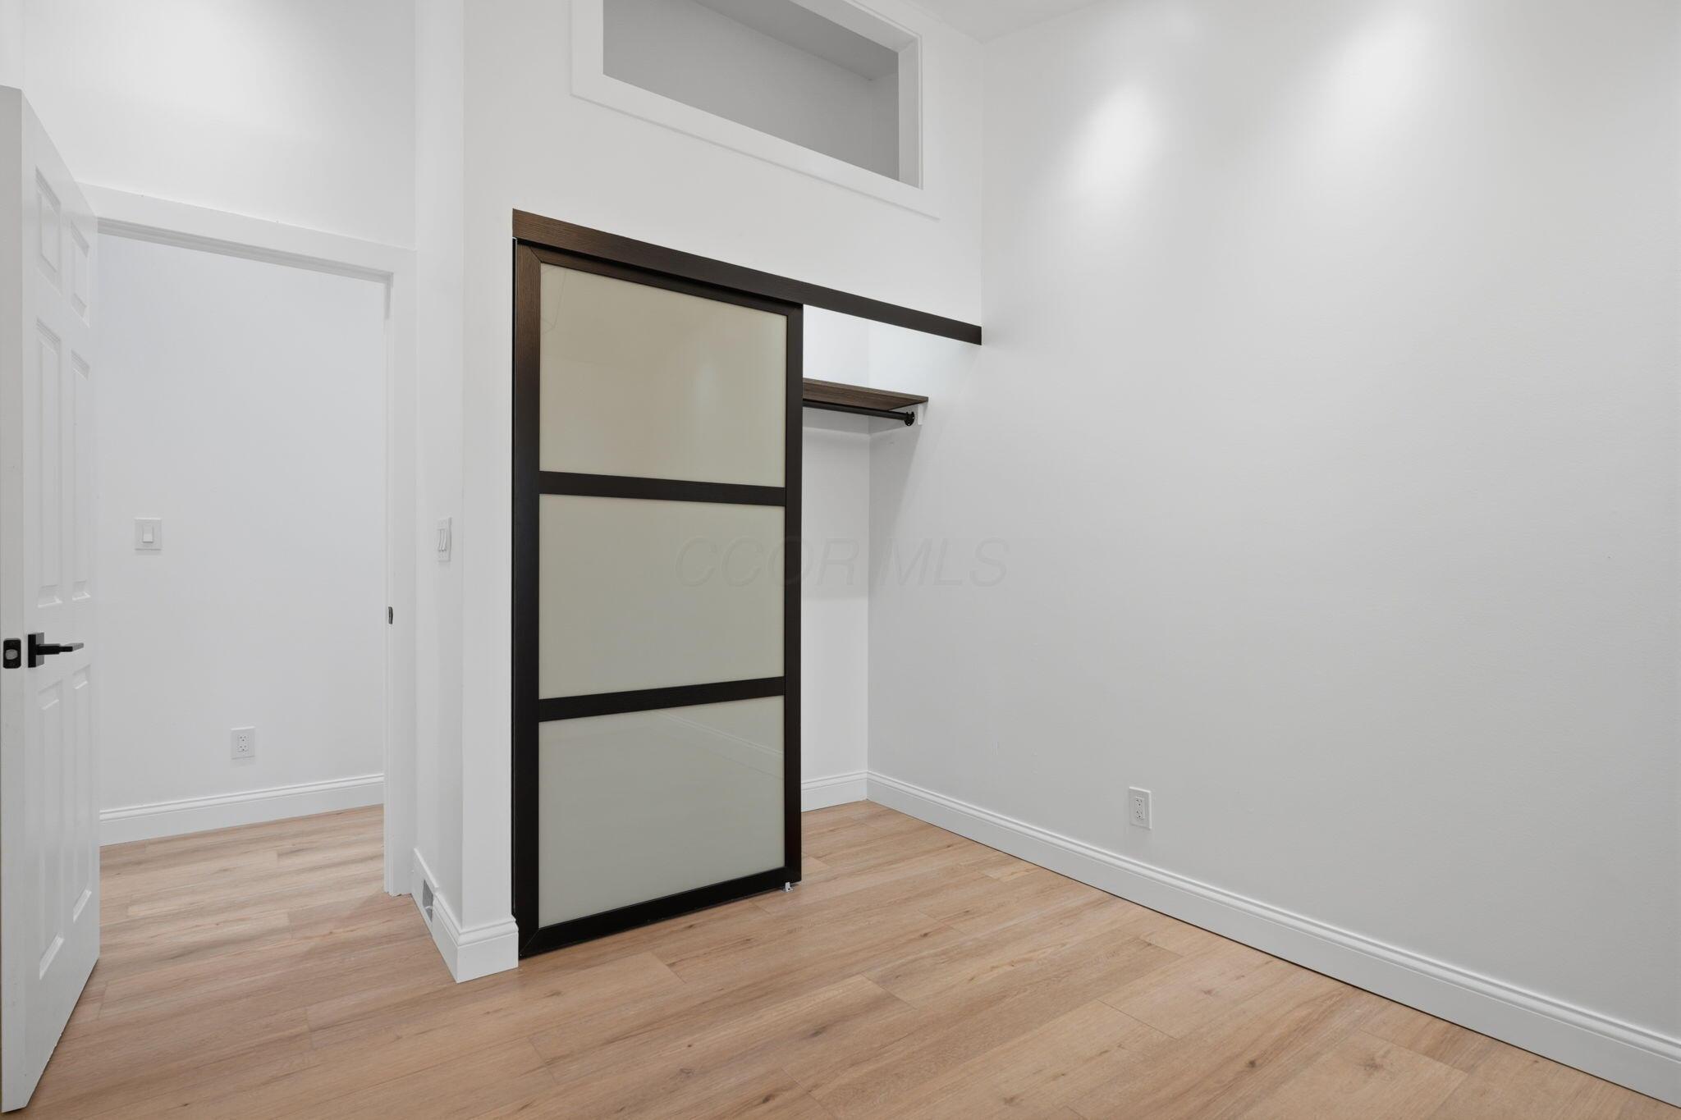
Bright empty room with light wood flooring and a black-framed frosted-glass sliding door.
Walk-in closet with a dark-framed frosted glass sliding door and wood flooring.
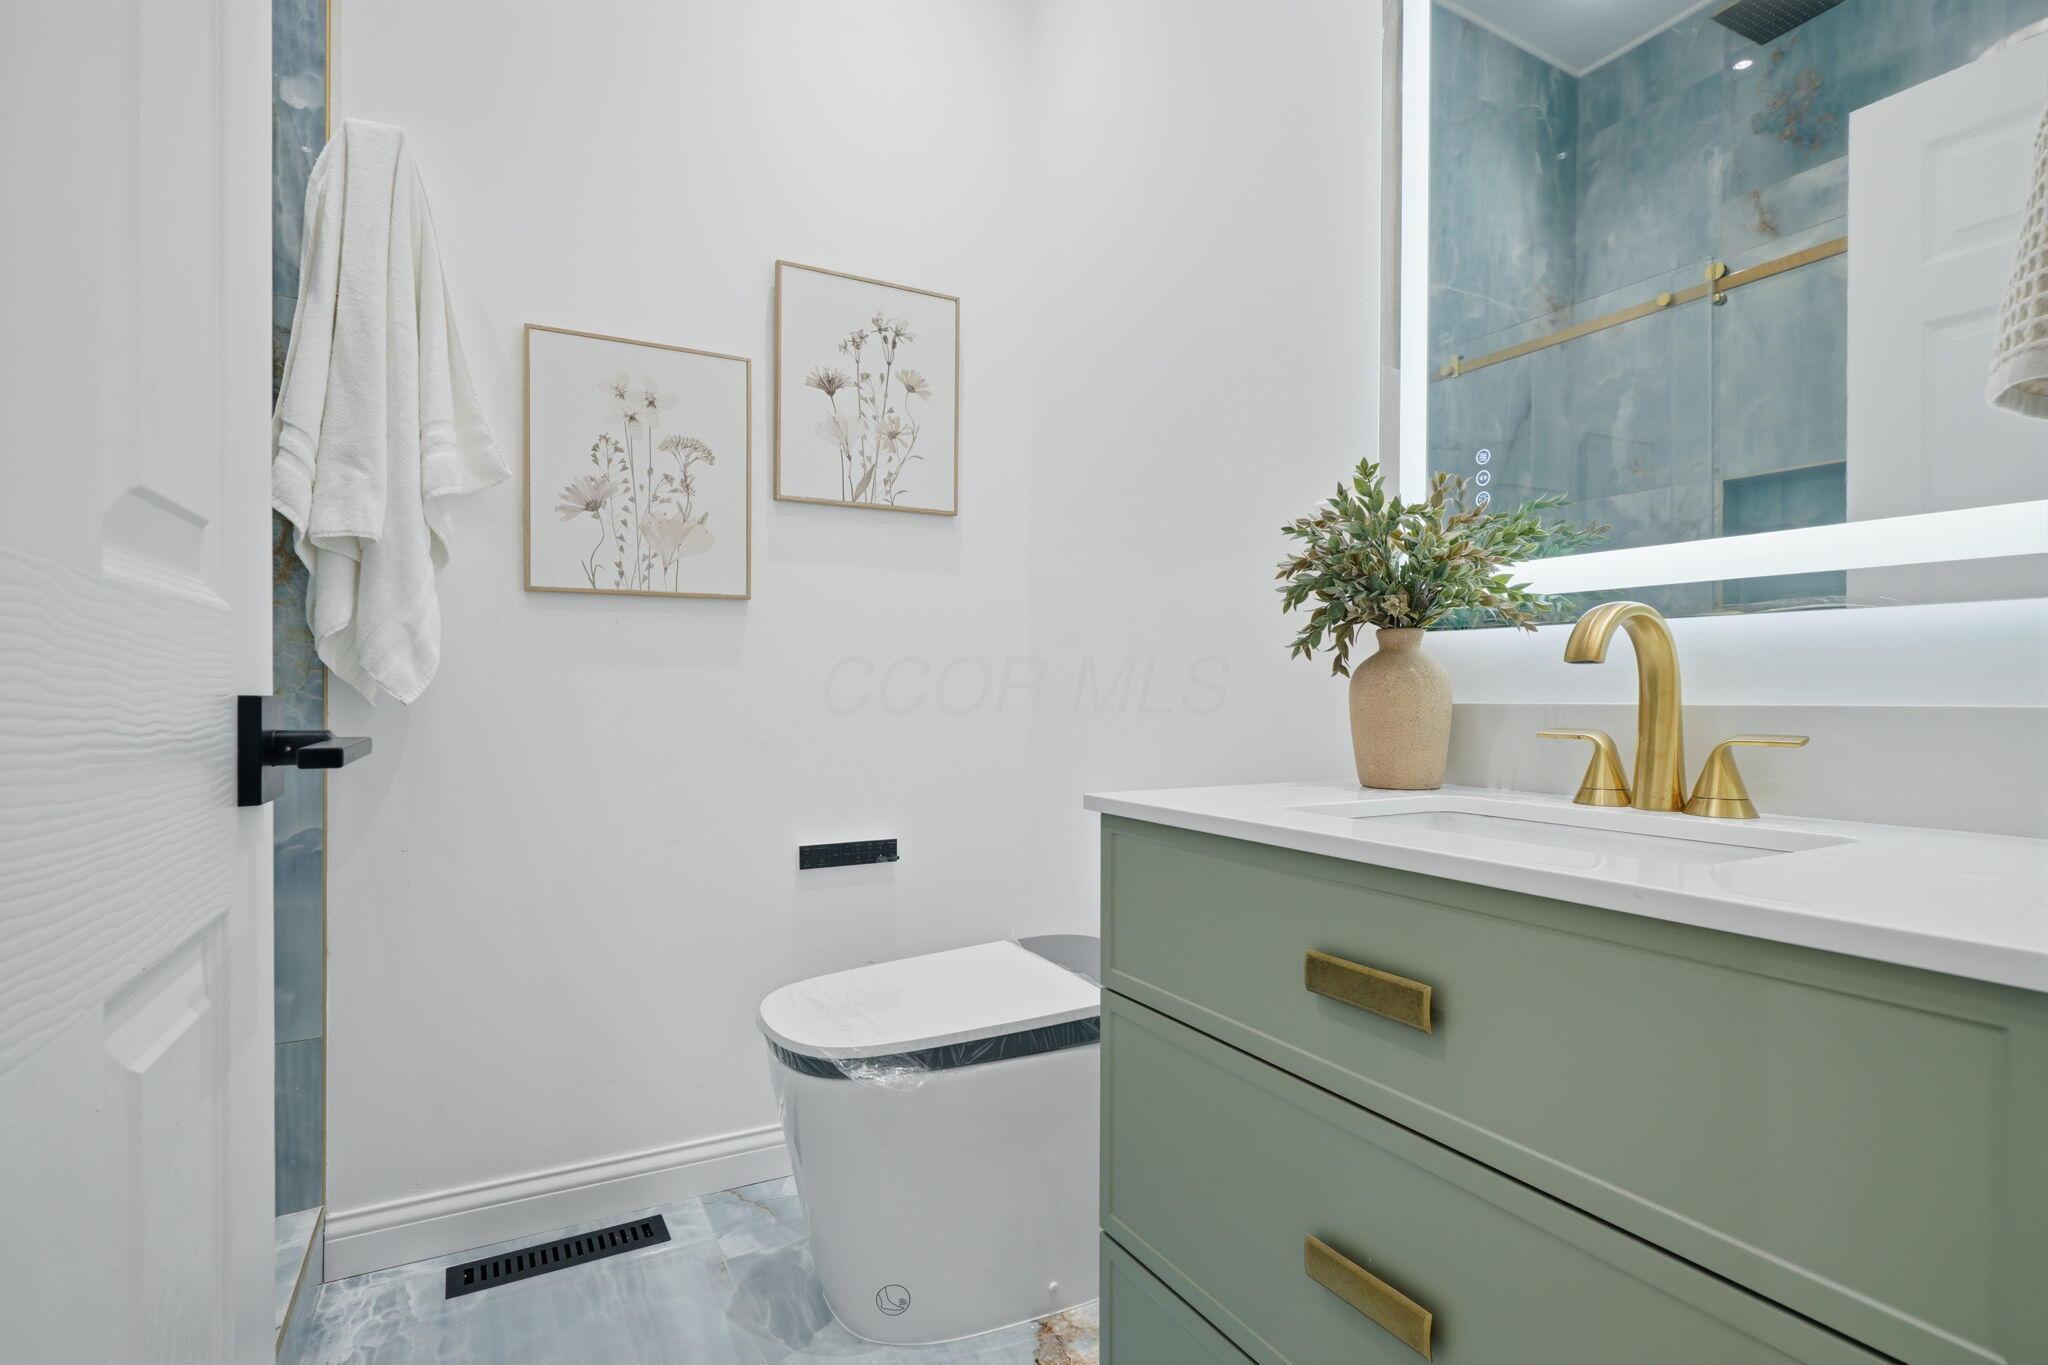
Bathroom with sage-green vanity, gold fixtures, and a blue-tiled glass shower.
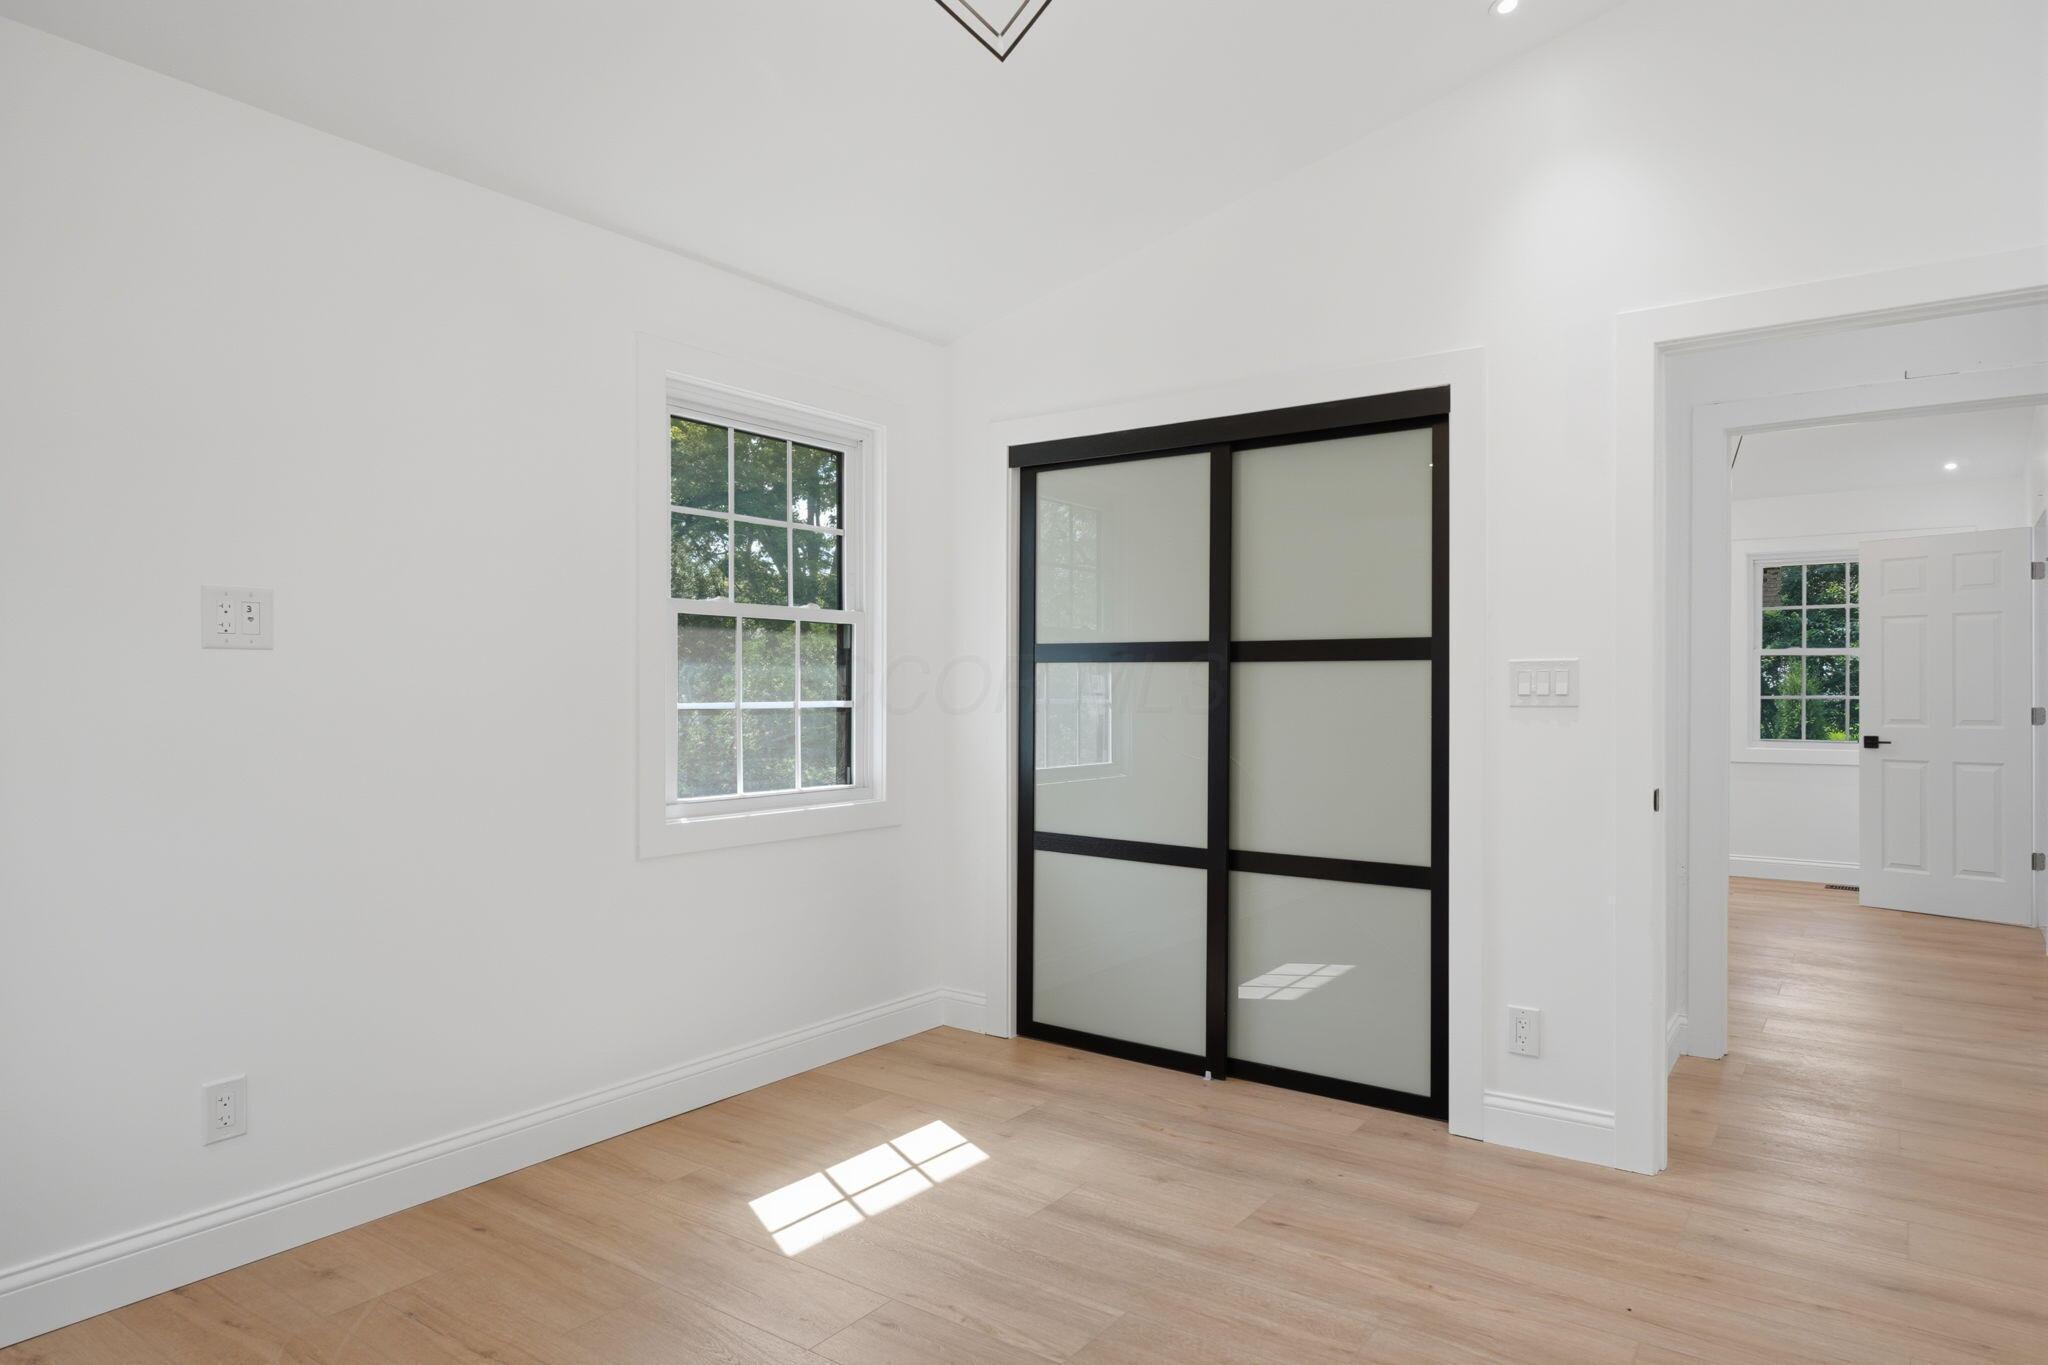
Bright empty room with light wood floors, a gridded window, and black-framed sliding closet doors.
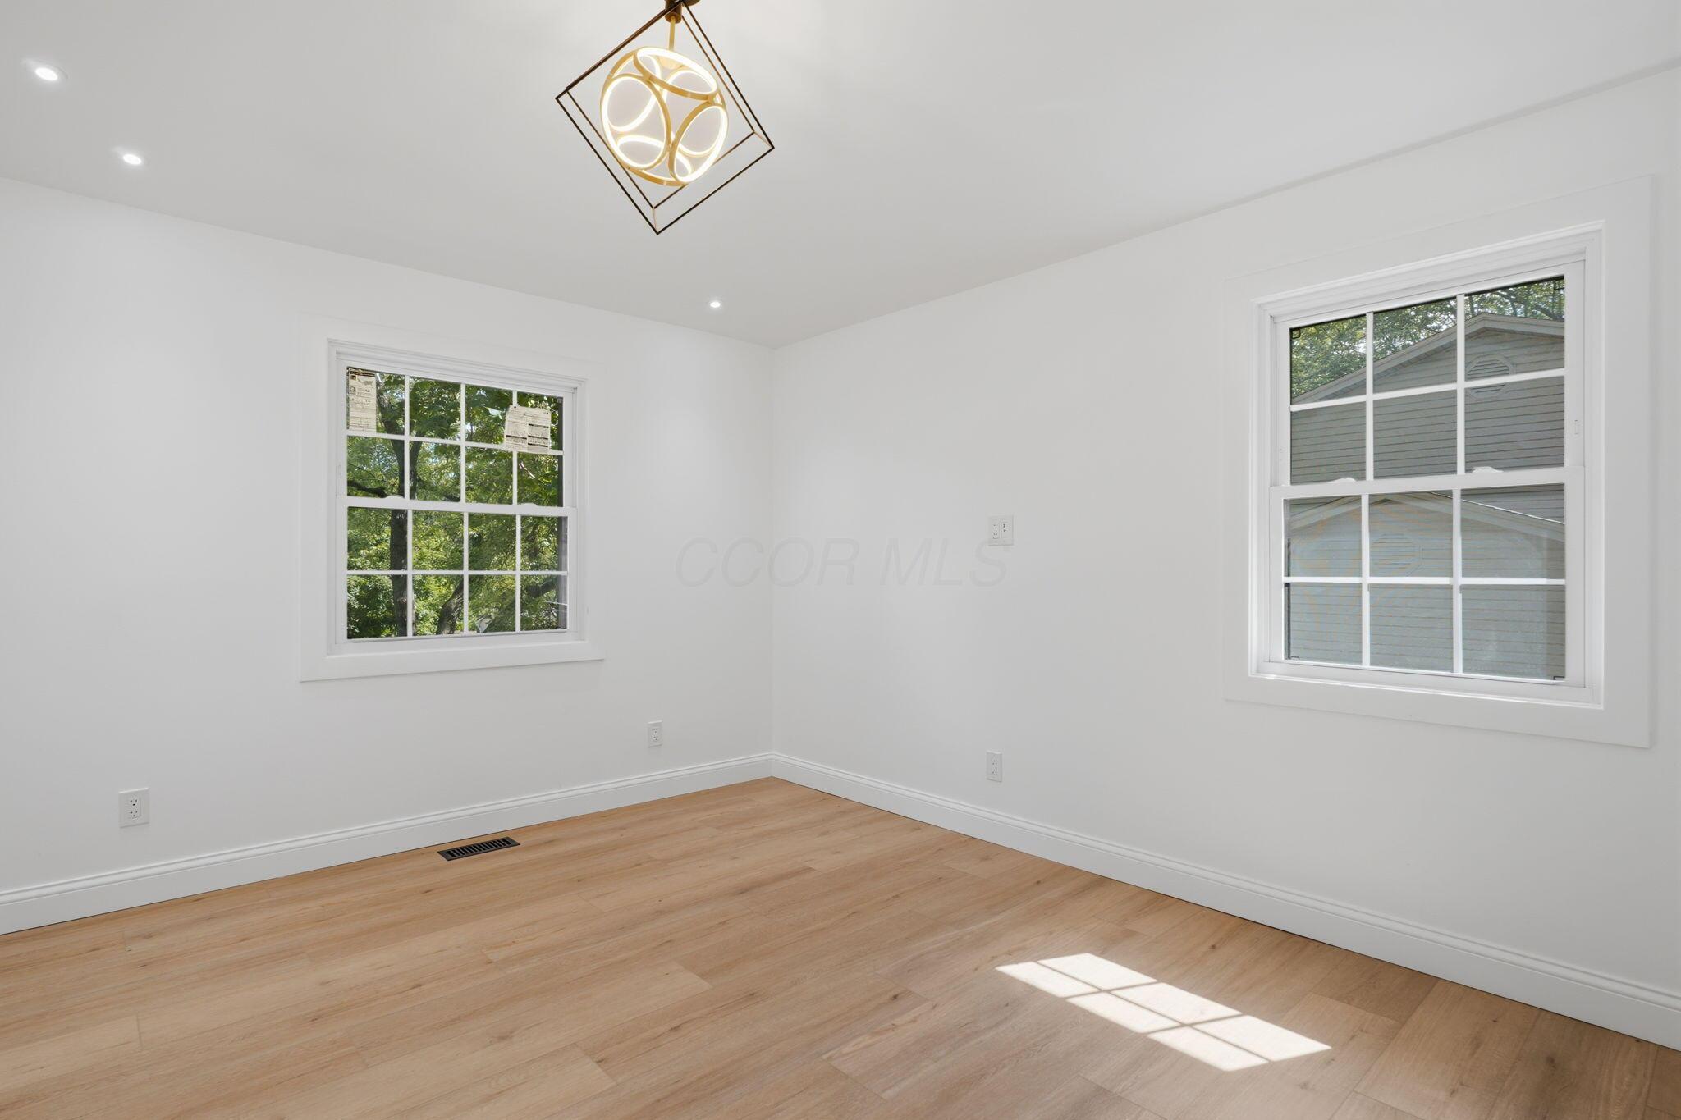
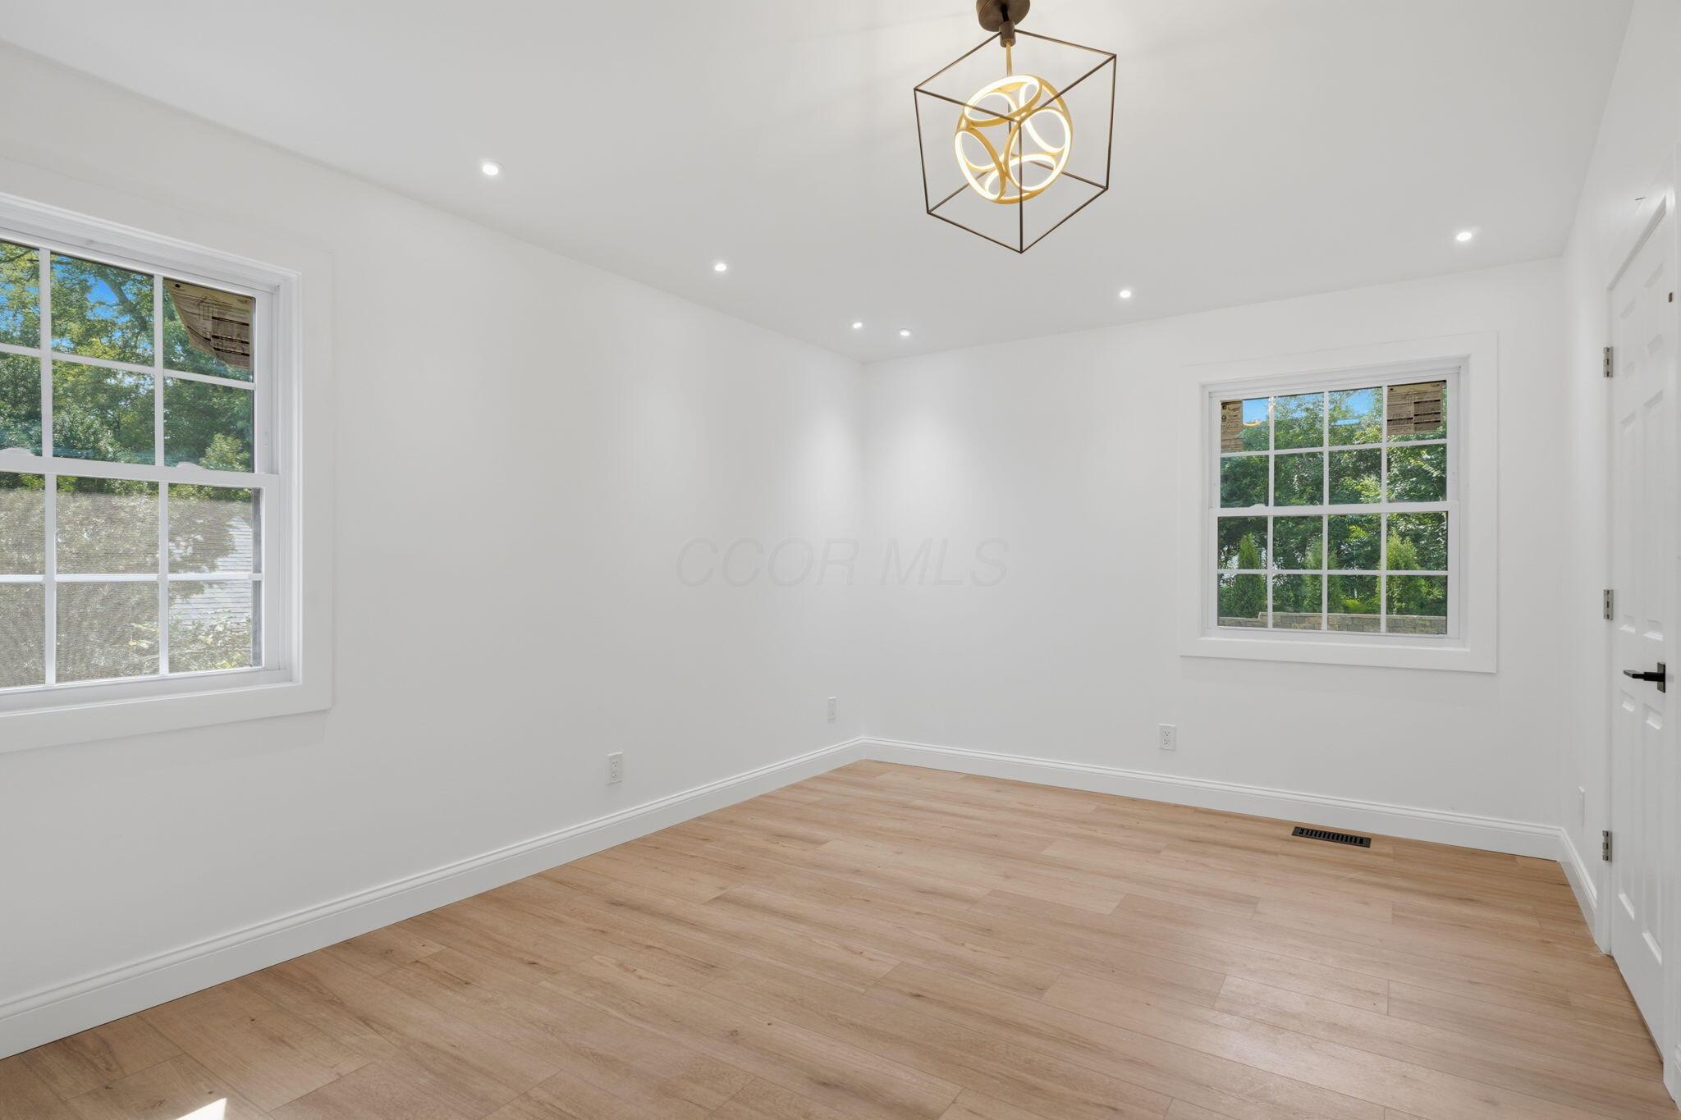
Empty room with light wood floors, two windows, and a geometric ceiling light.
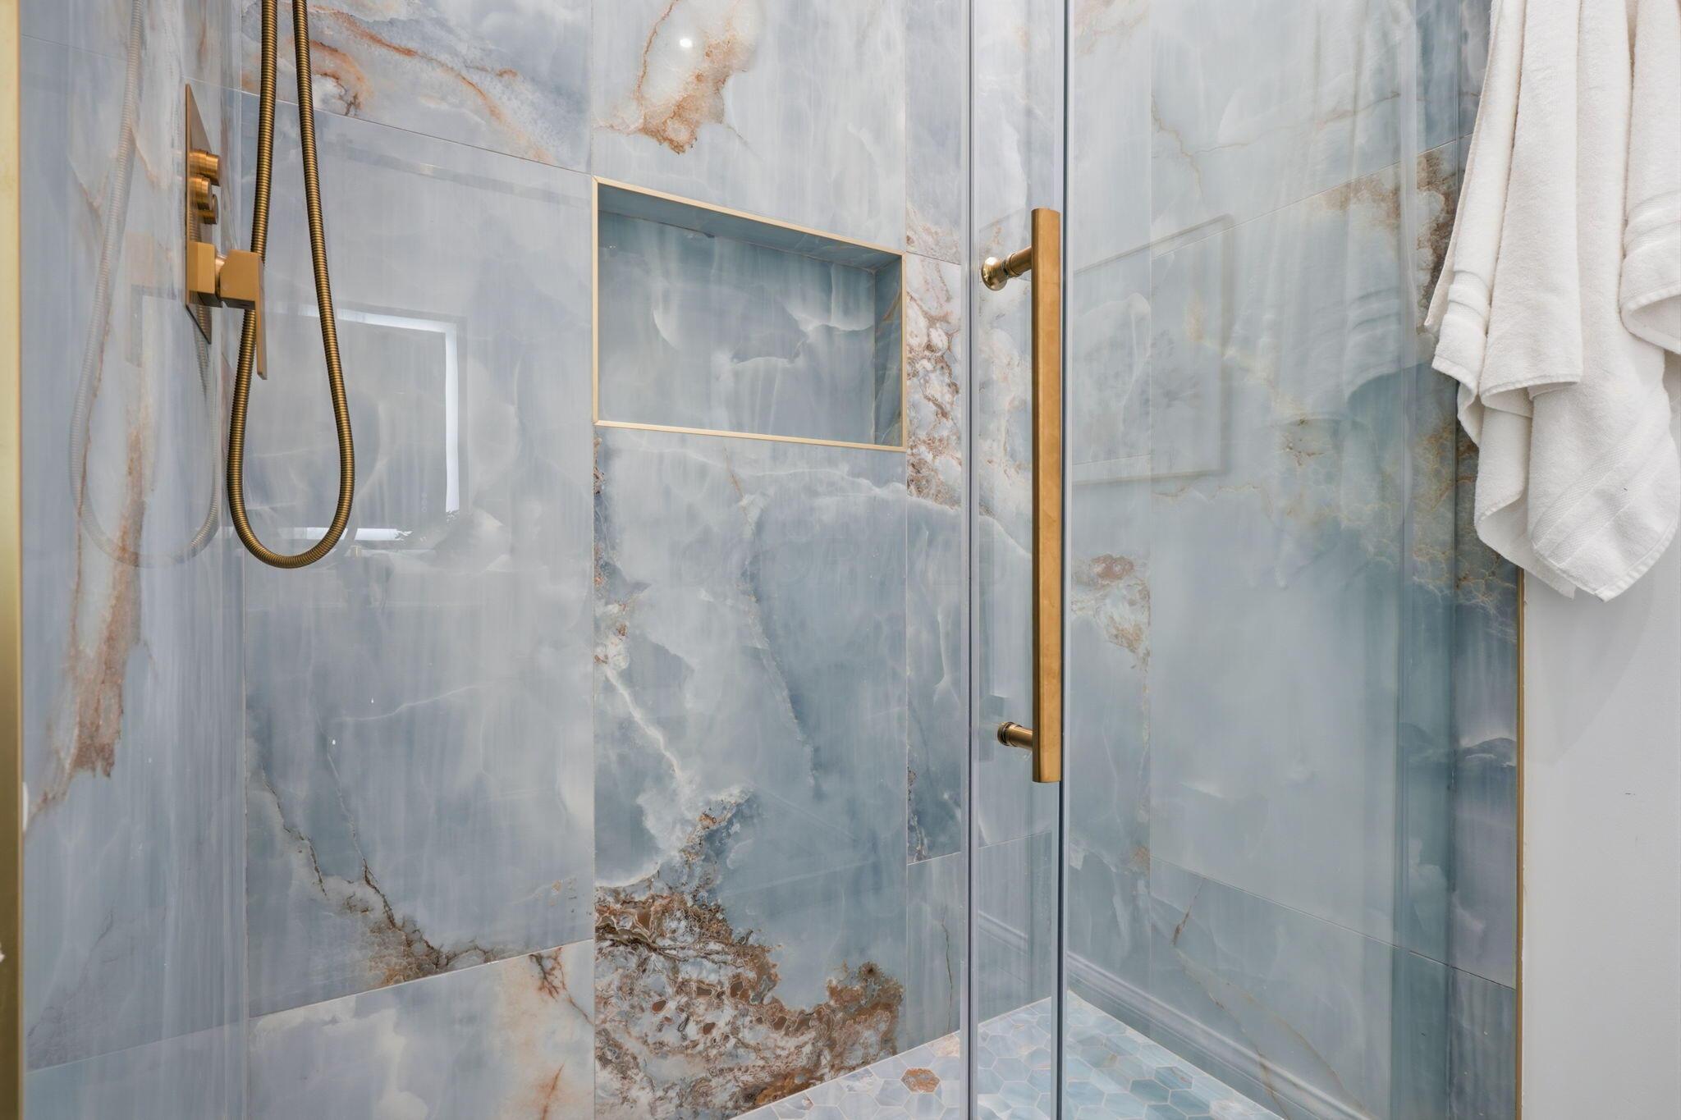
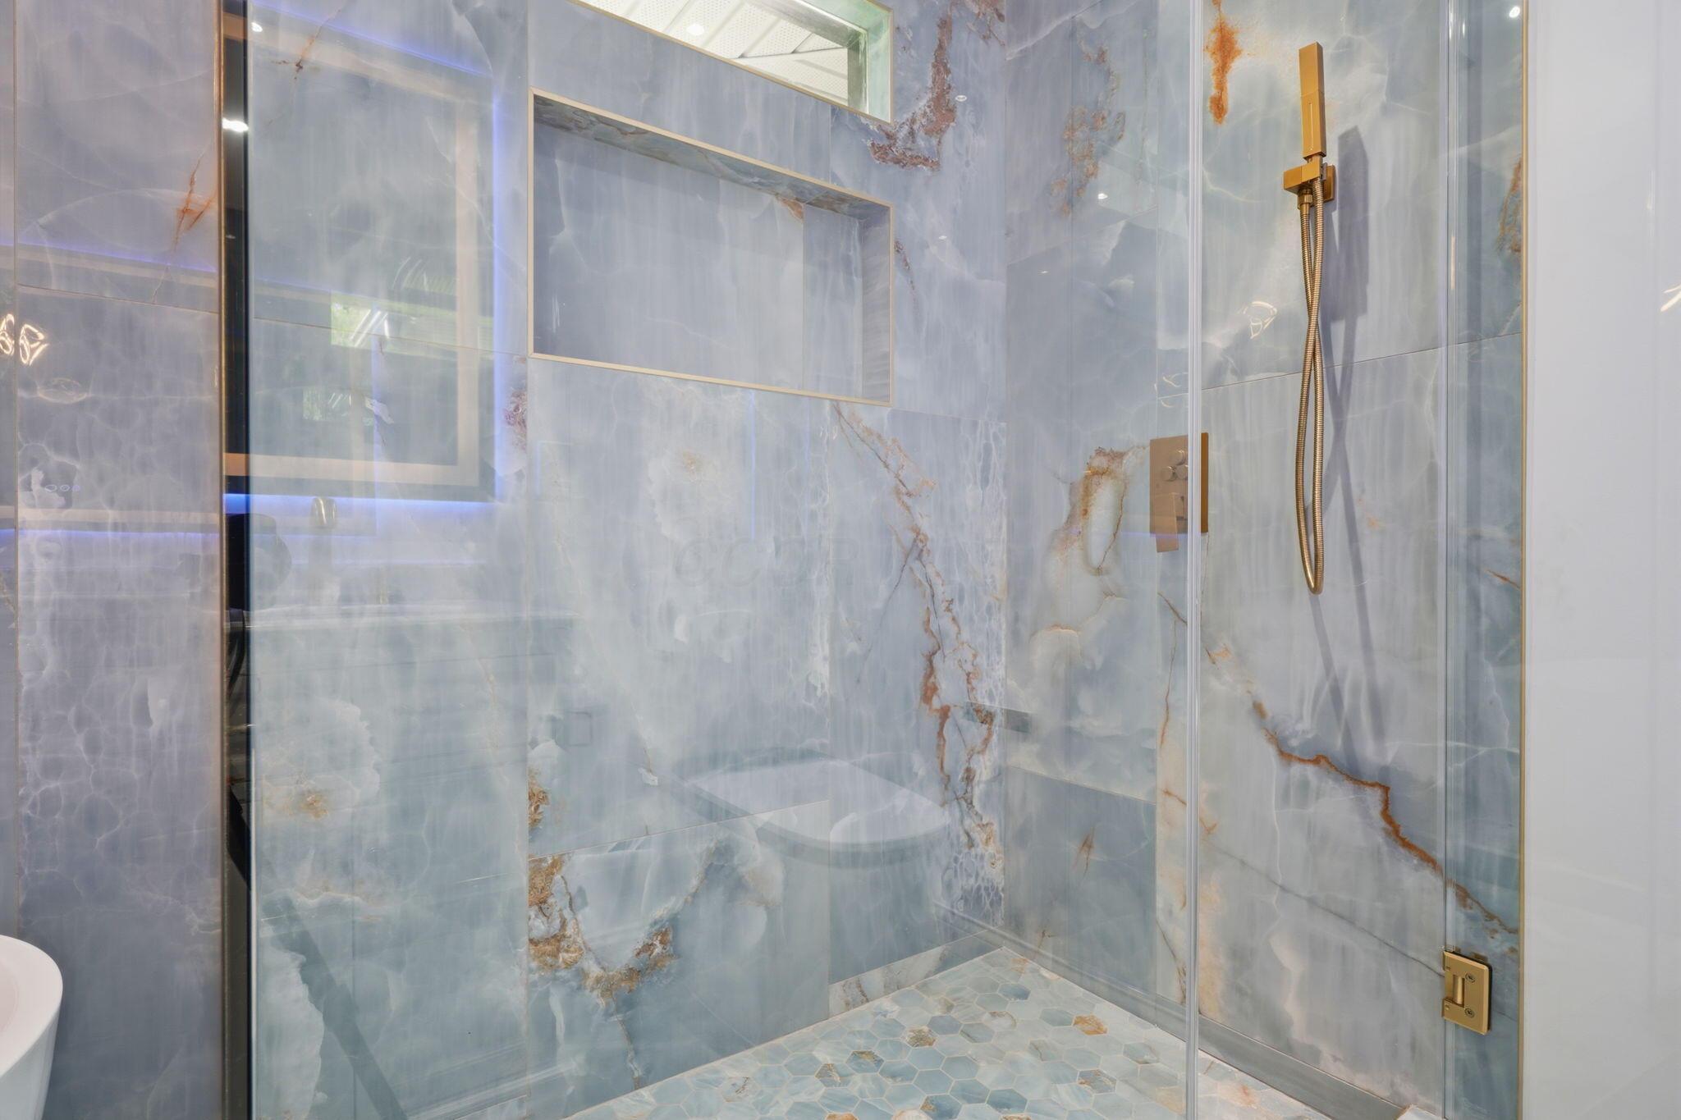
Walk-in shower with blue-gray veined stone tile, a recessed niche, and brass fixtures.
Empty room with light wood flooring, two windows, and a geometric pendant light.
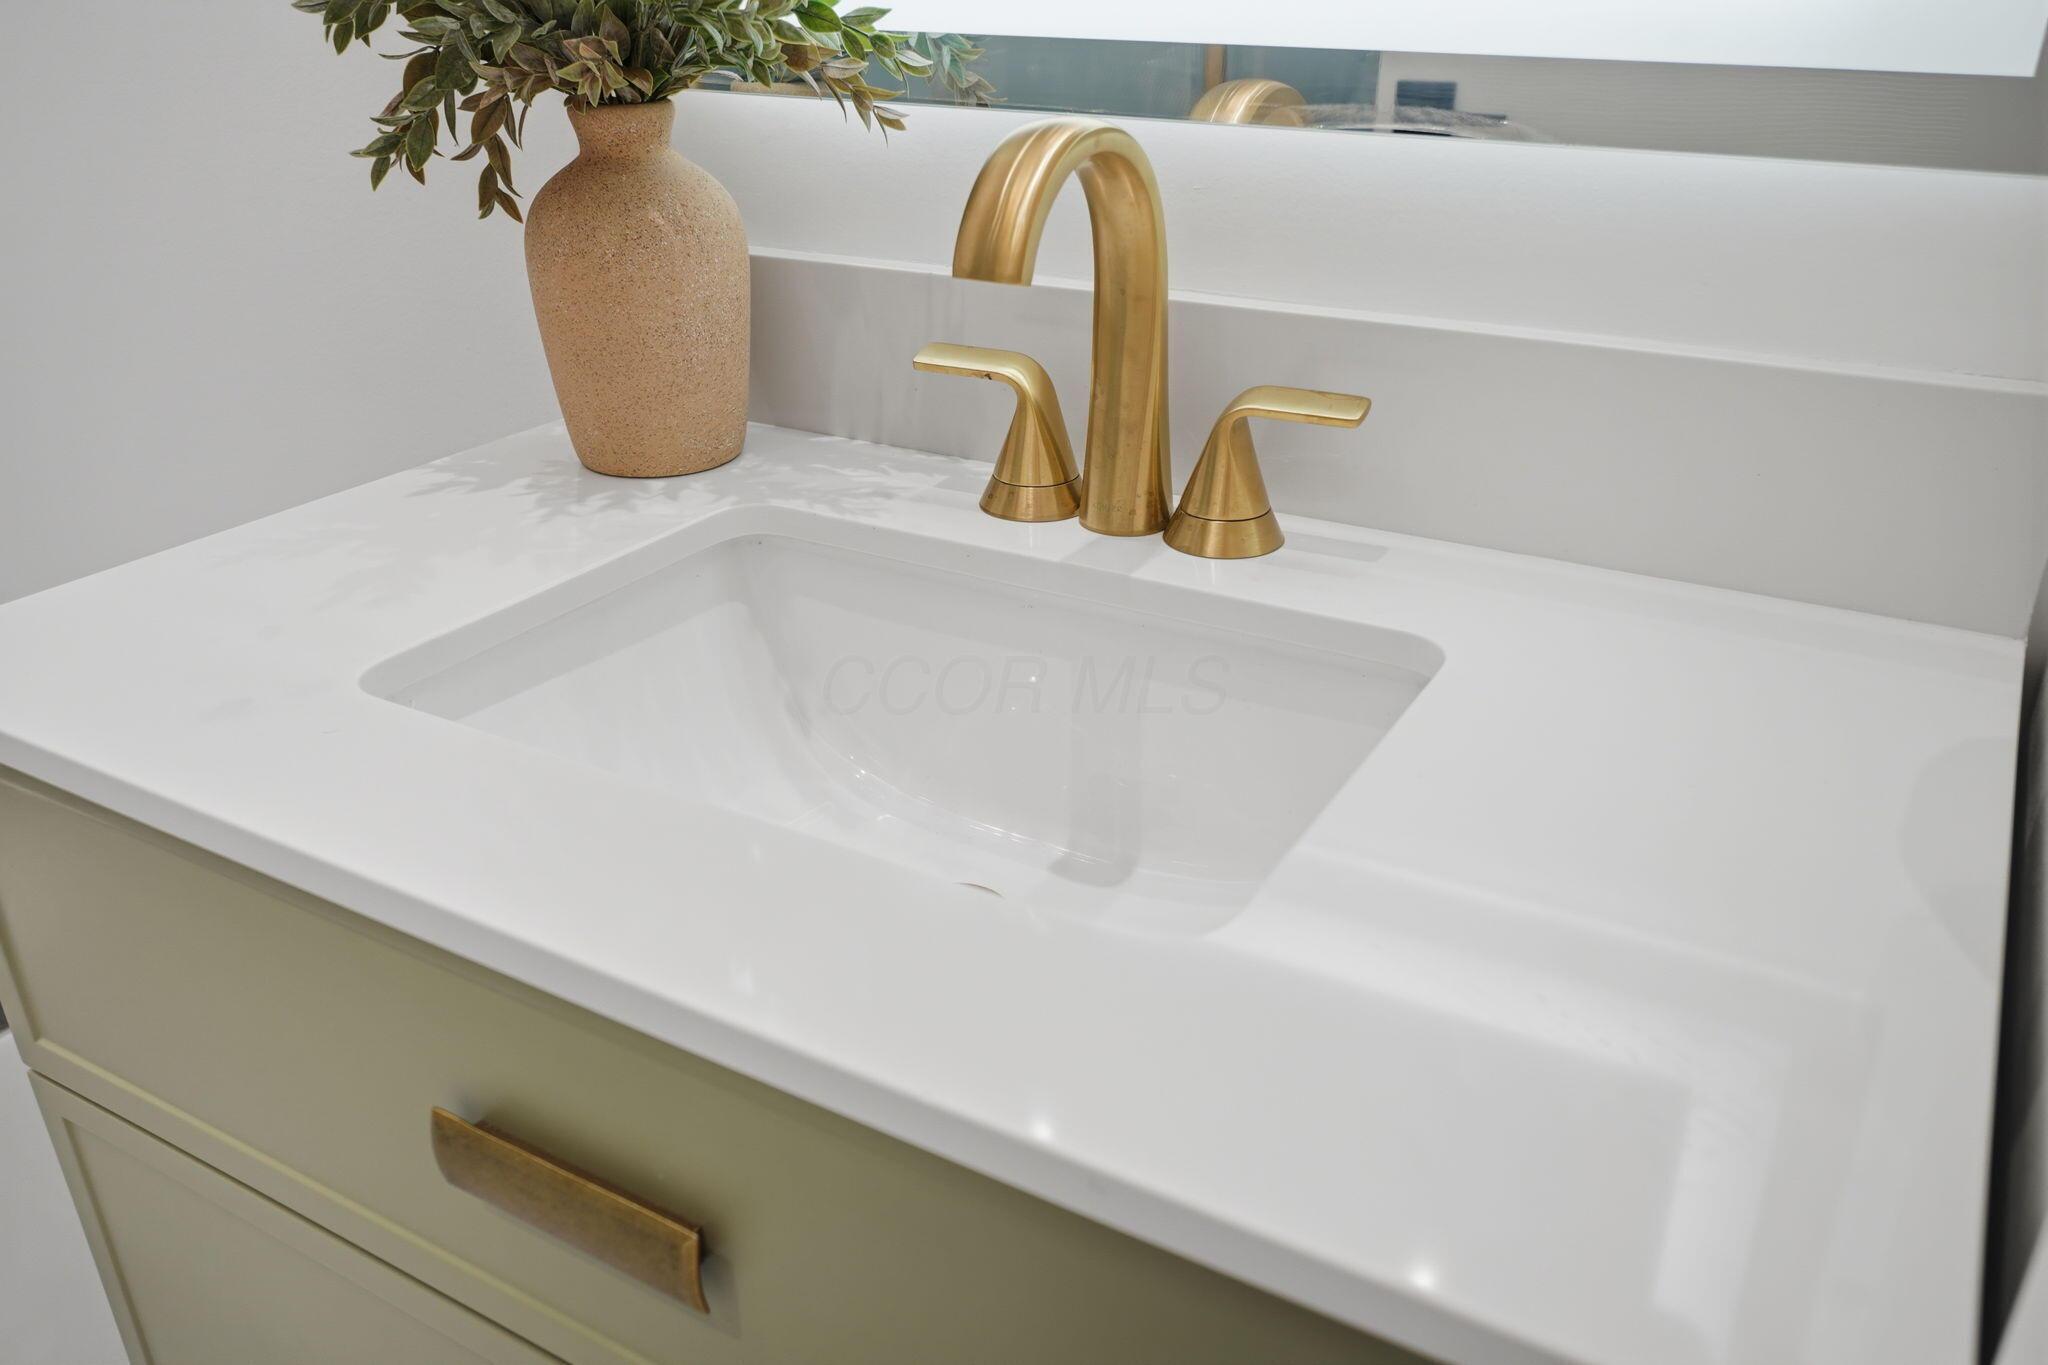
Bathroom vanity with a white sink, brushed-gold faucet, and olive-green cabinet.
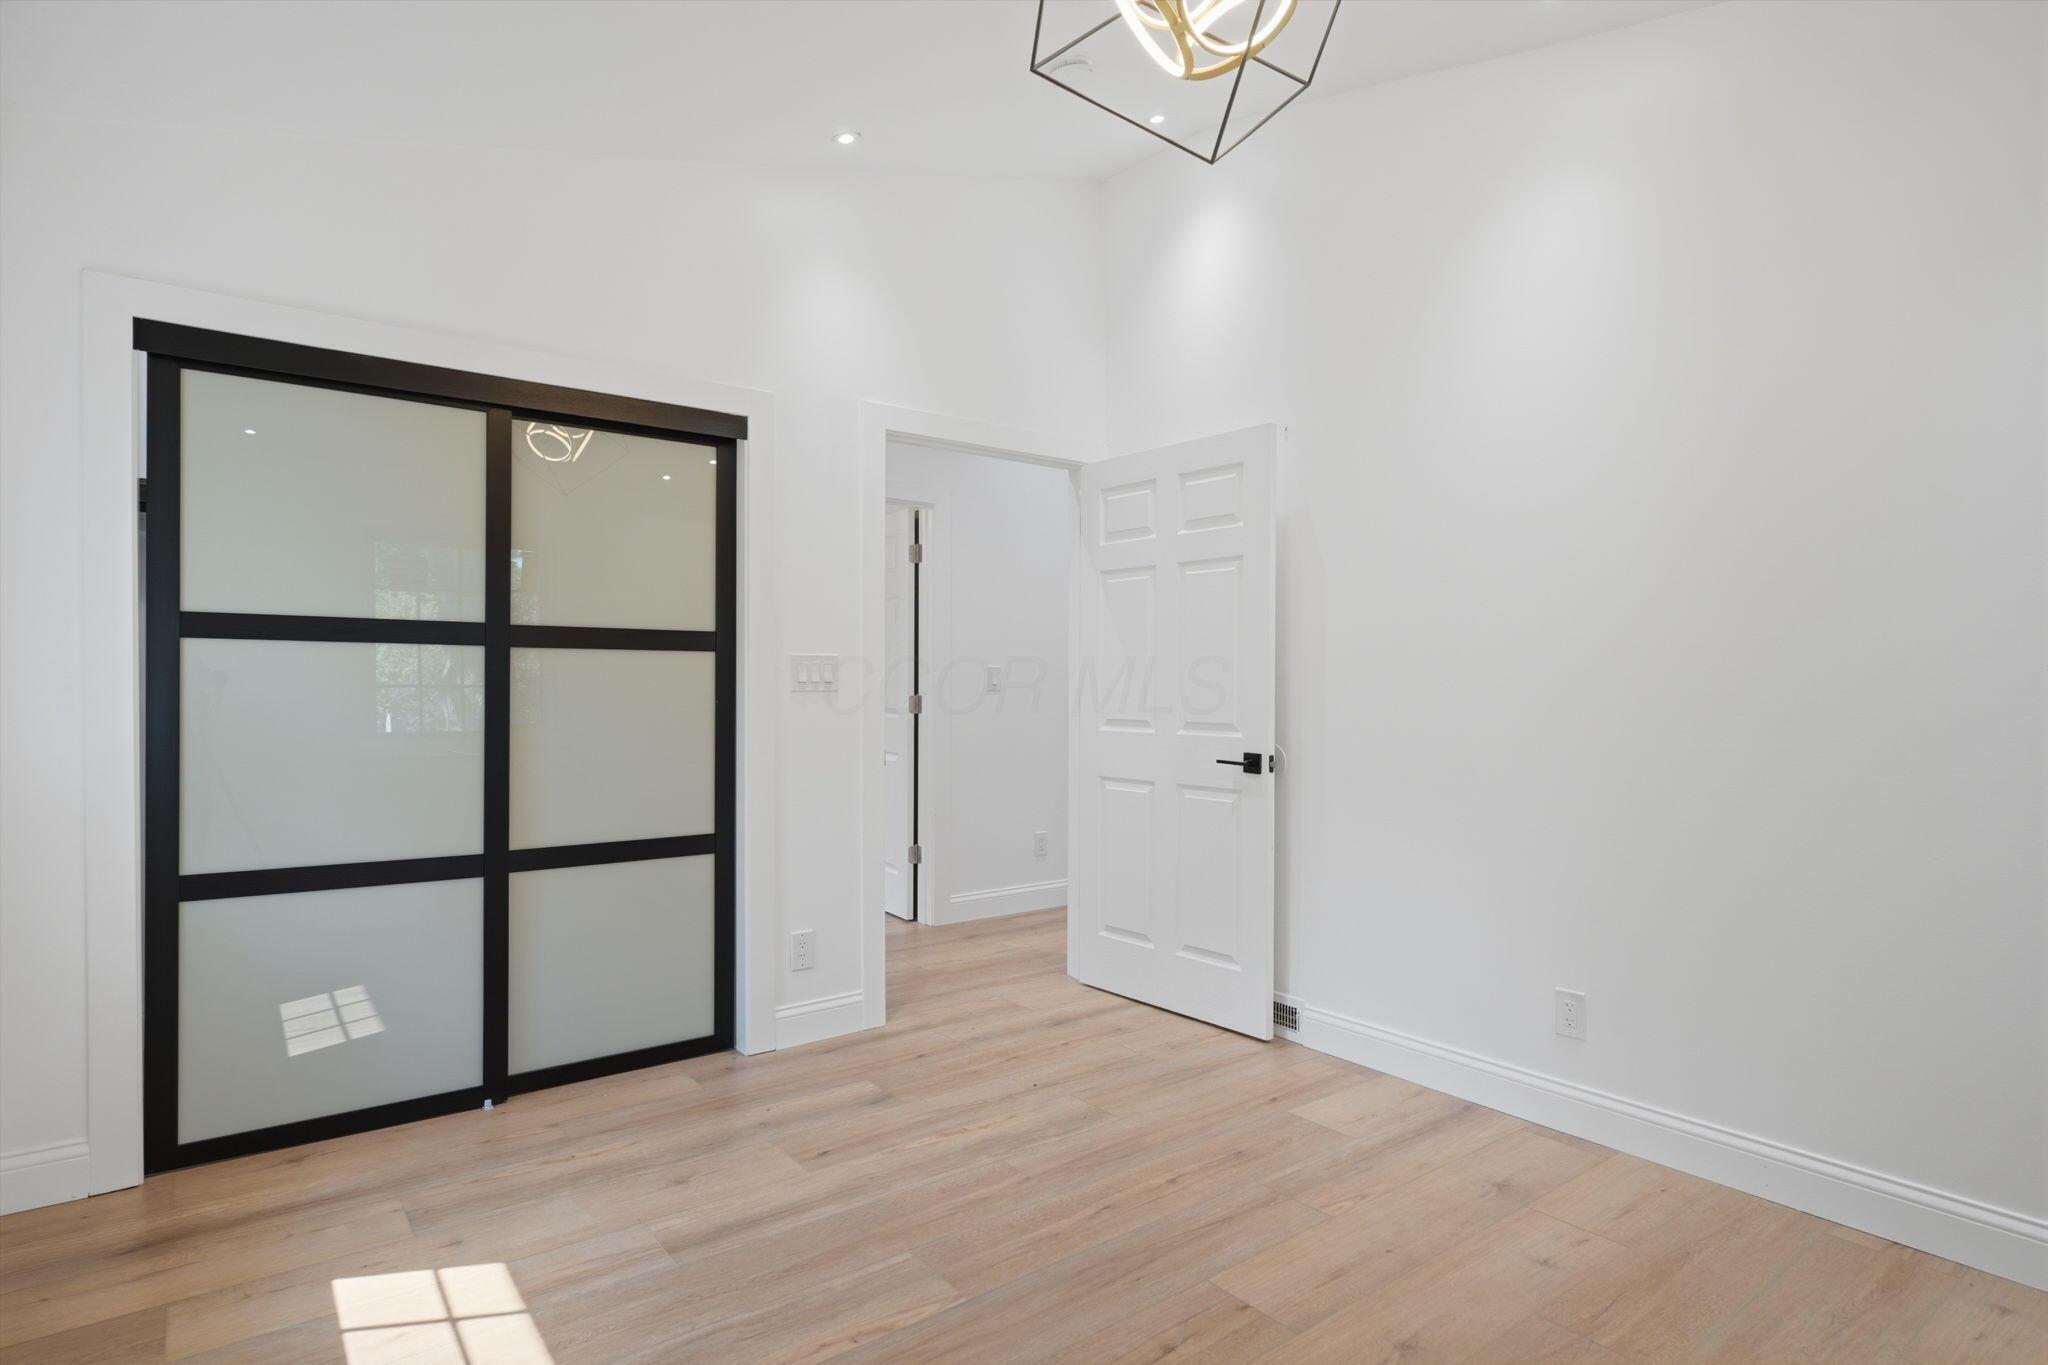
Empty room with light wood floors, black-framed frosted glass doors, and an open white door.
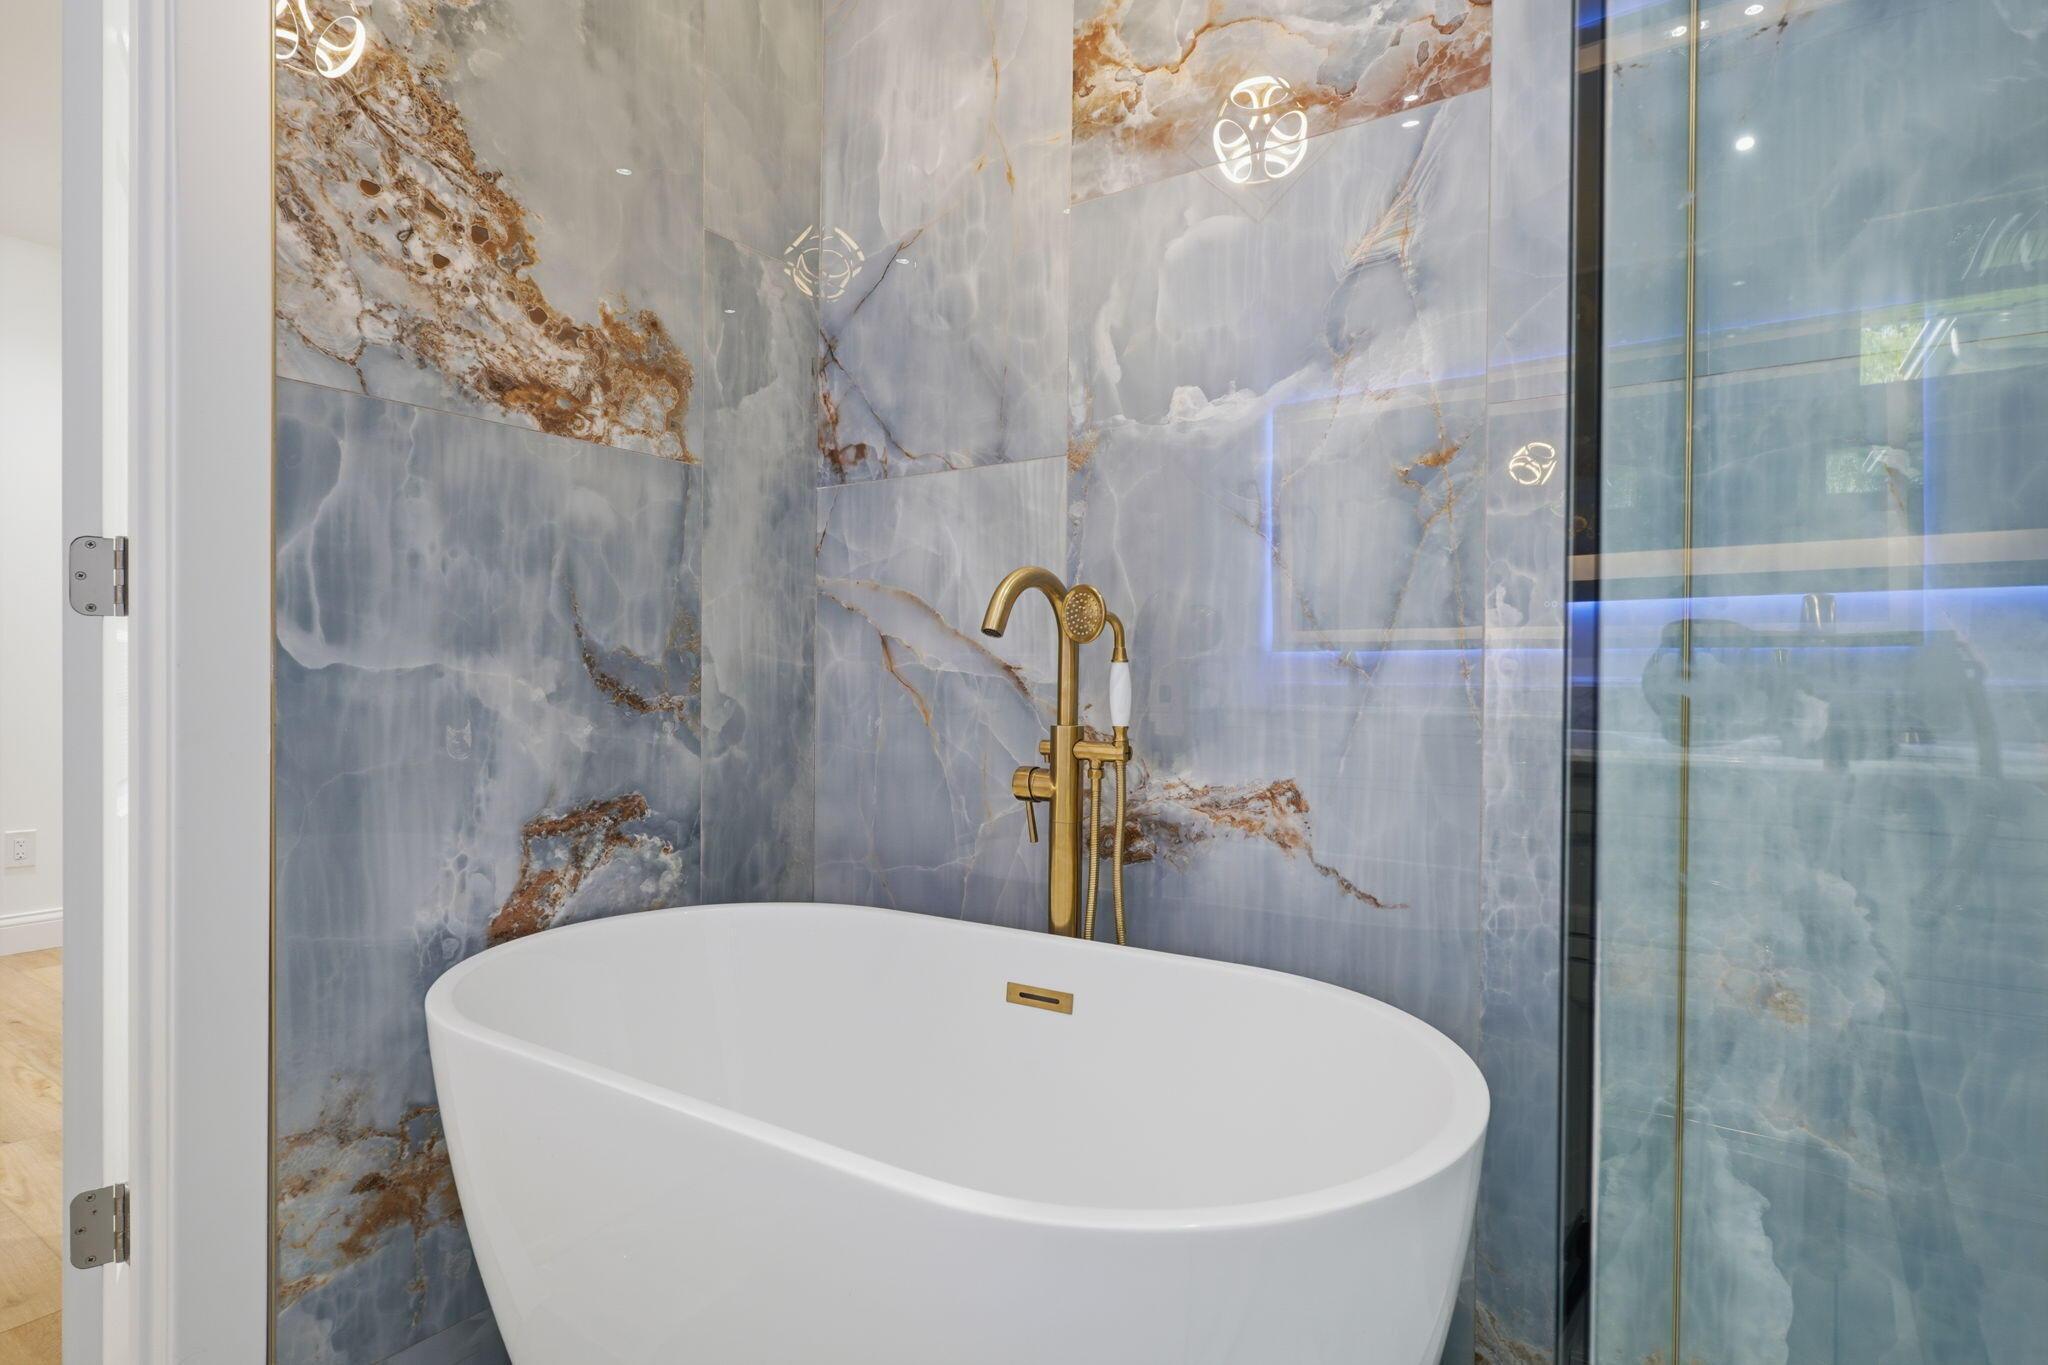
Bathroom with a freestanding tub, glass shower, blue veined tile, and gold fixtures.
Freestanding bathtub with gold fixtures, set against dramatic blue-gray marble tile beside a glass shower.
Marble-tiled walk-in shower with glass enclosure and gold-tone fixtures.
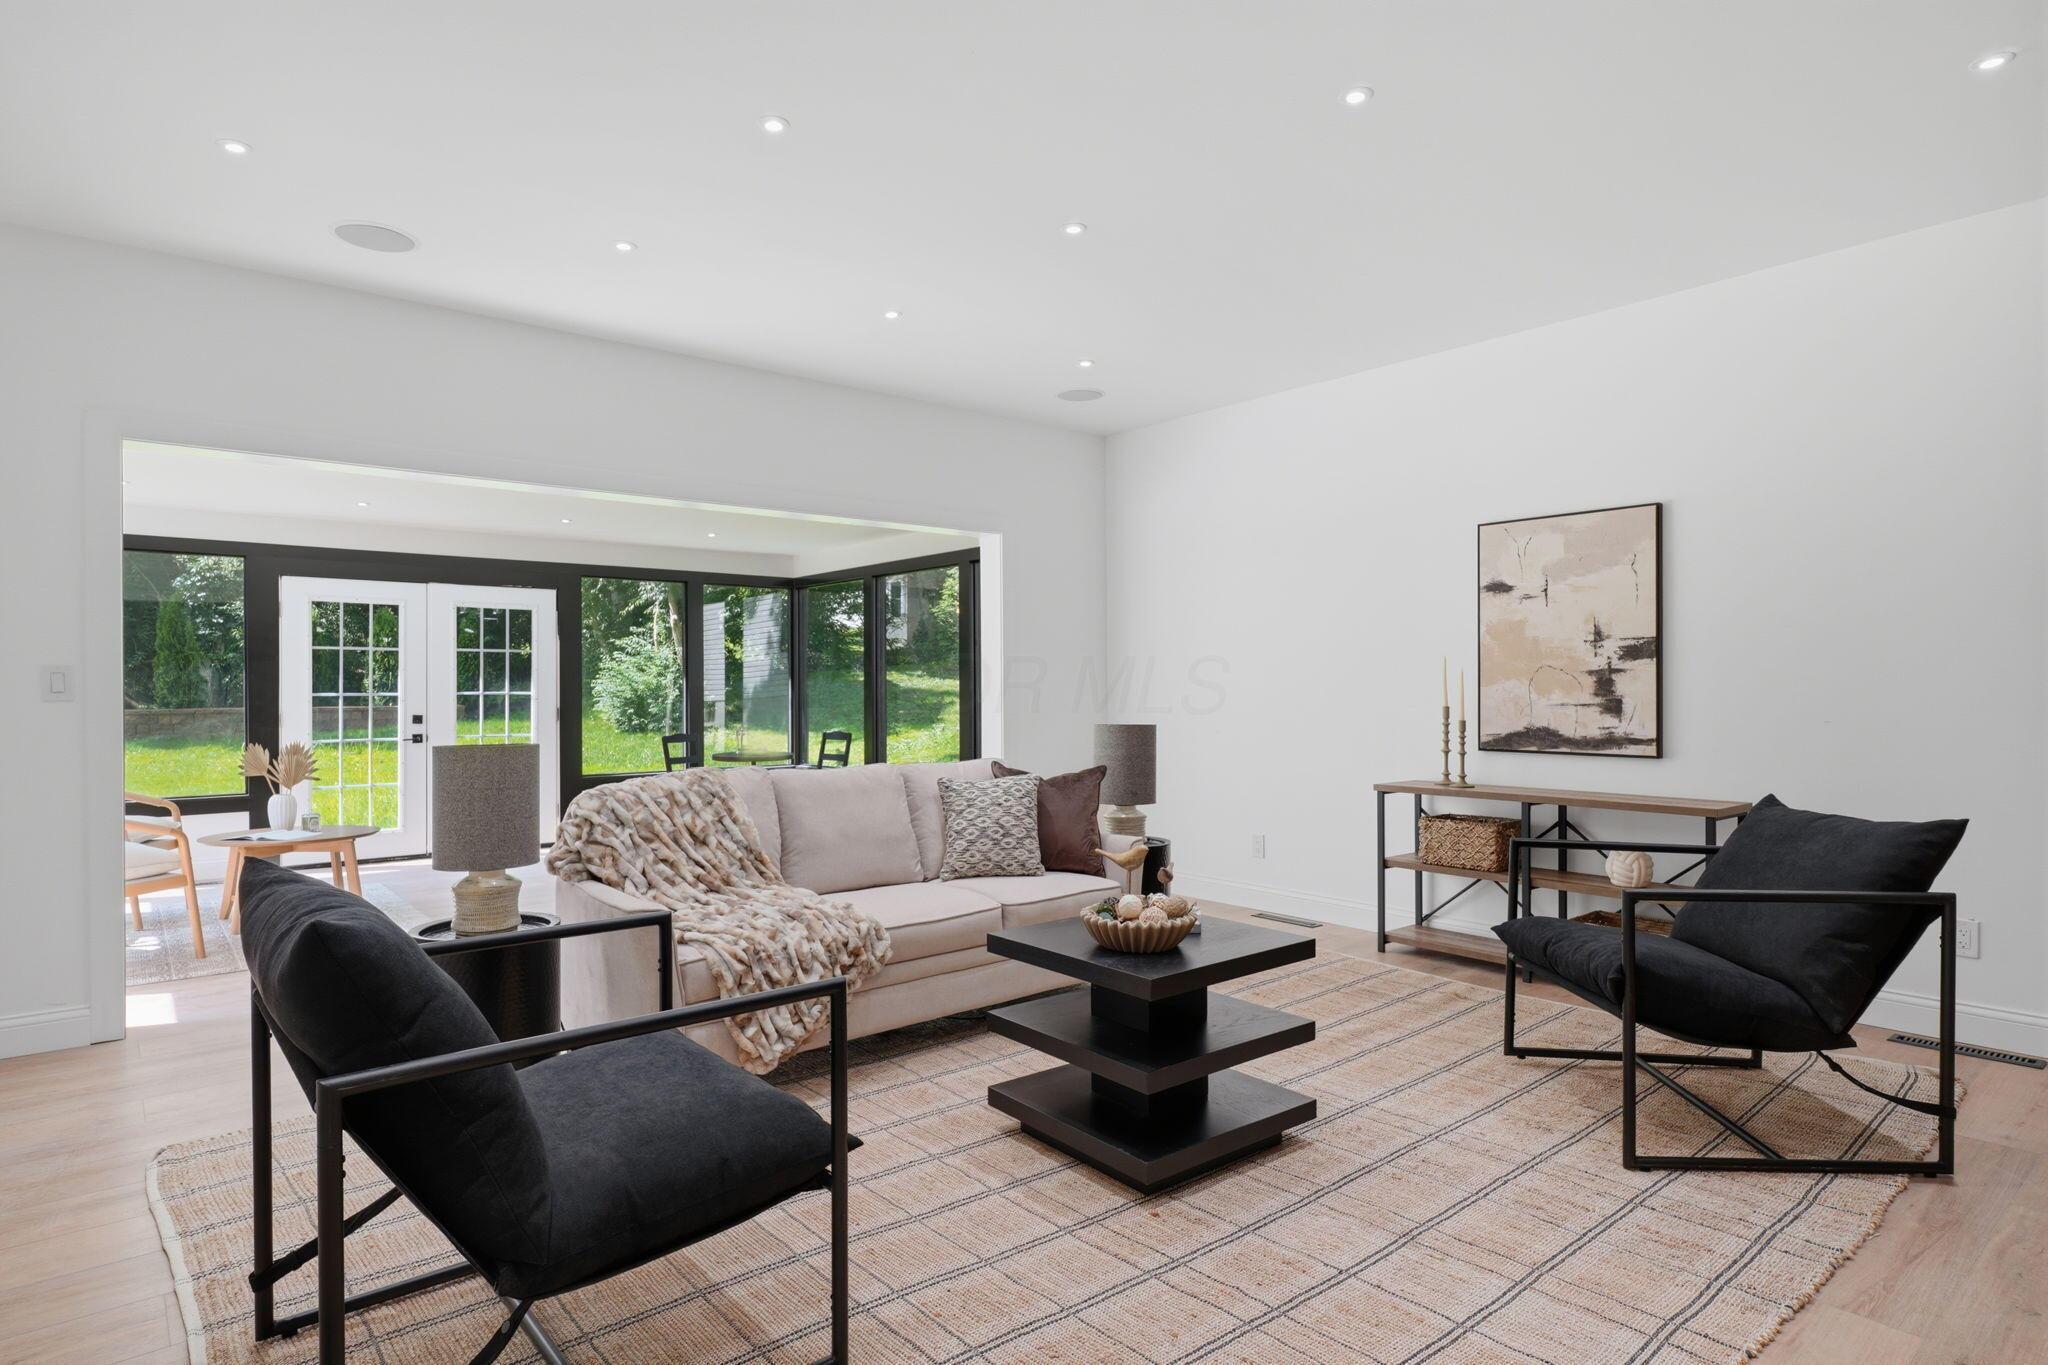
Living room with a pale sofa, black lounge chairs, and large windows overlooking greenery.
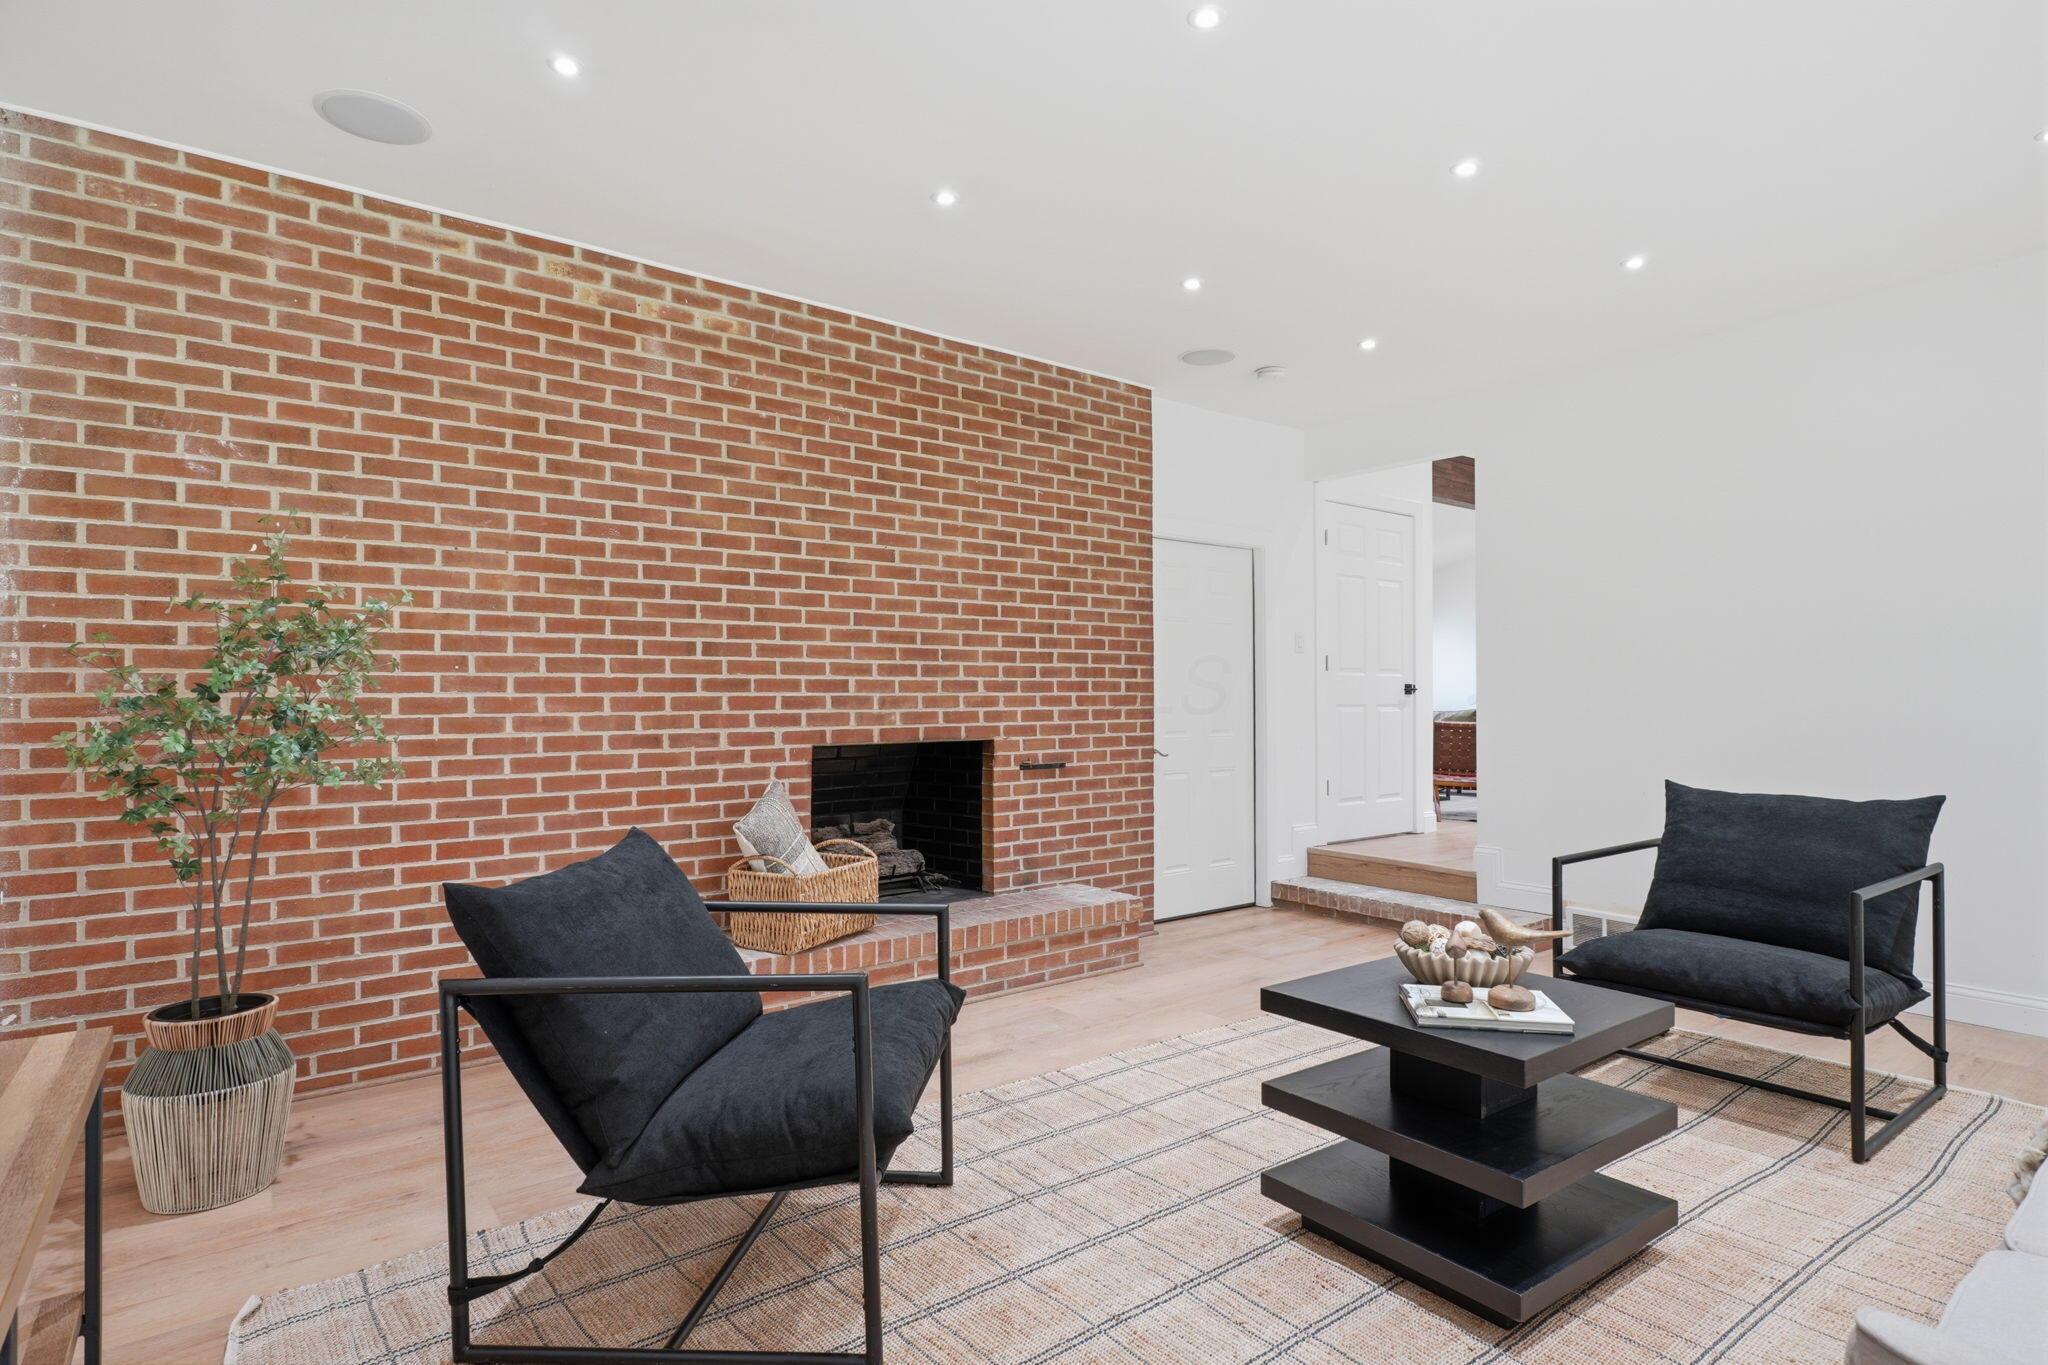
Living room with a brick fireplace, two dark chairs, and a tiered coffee table.
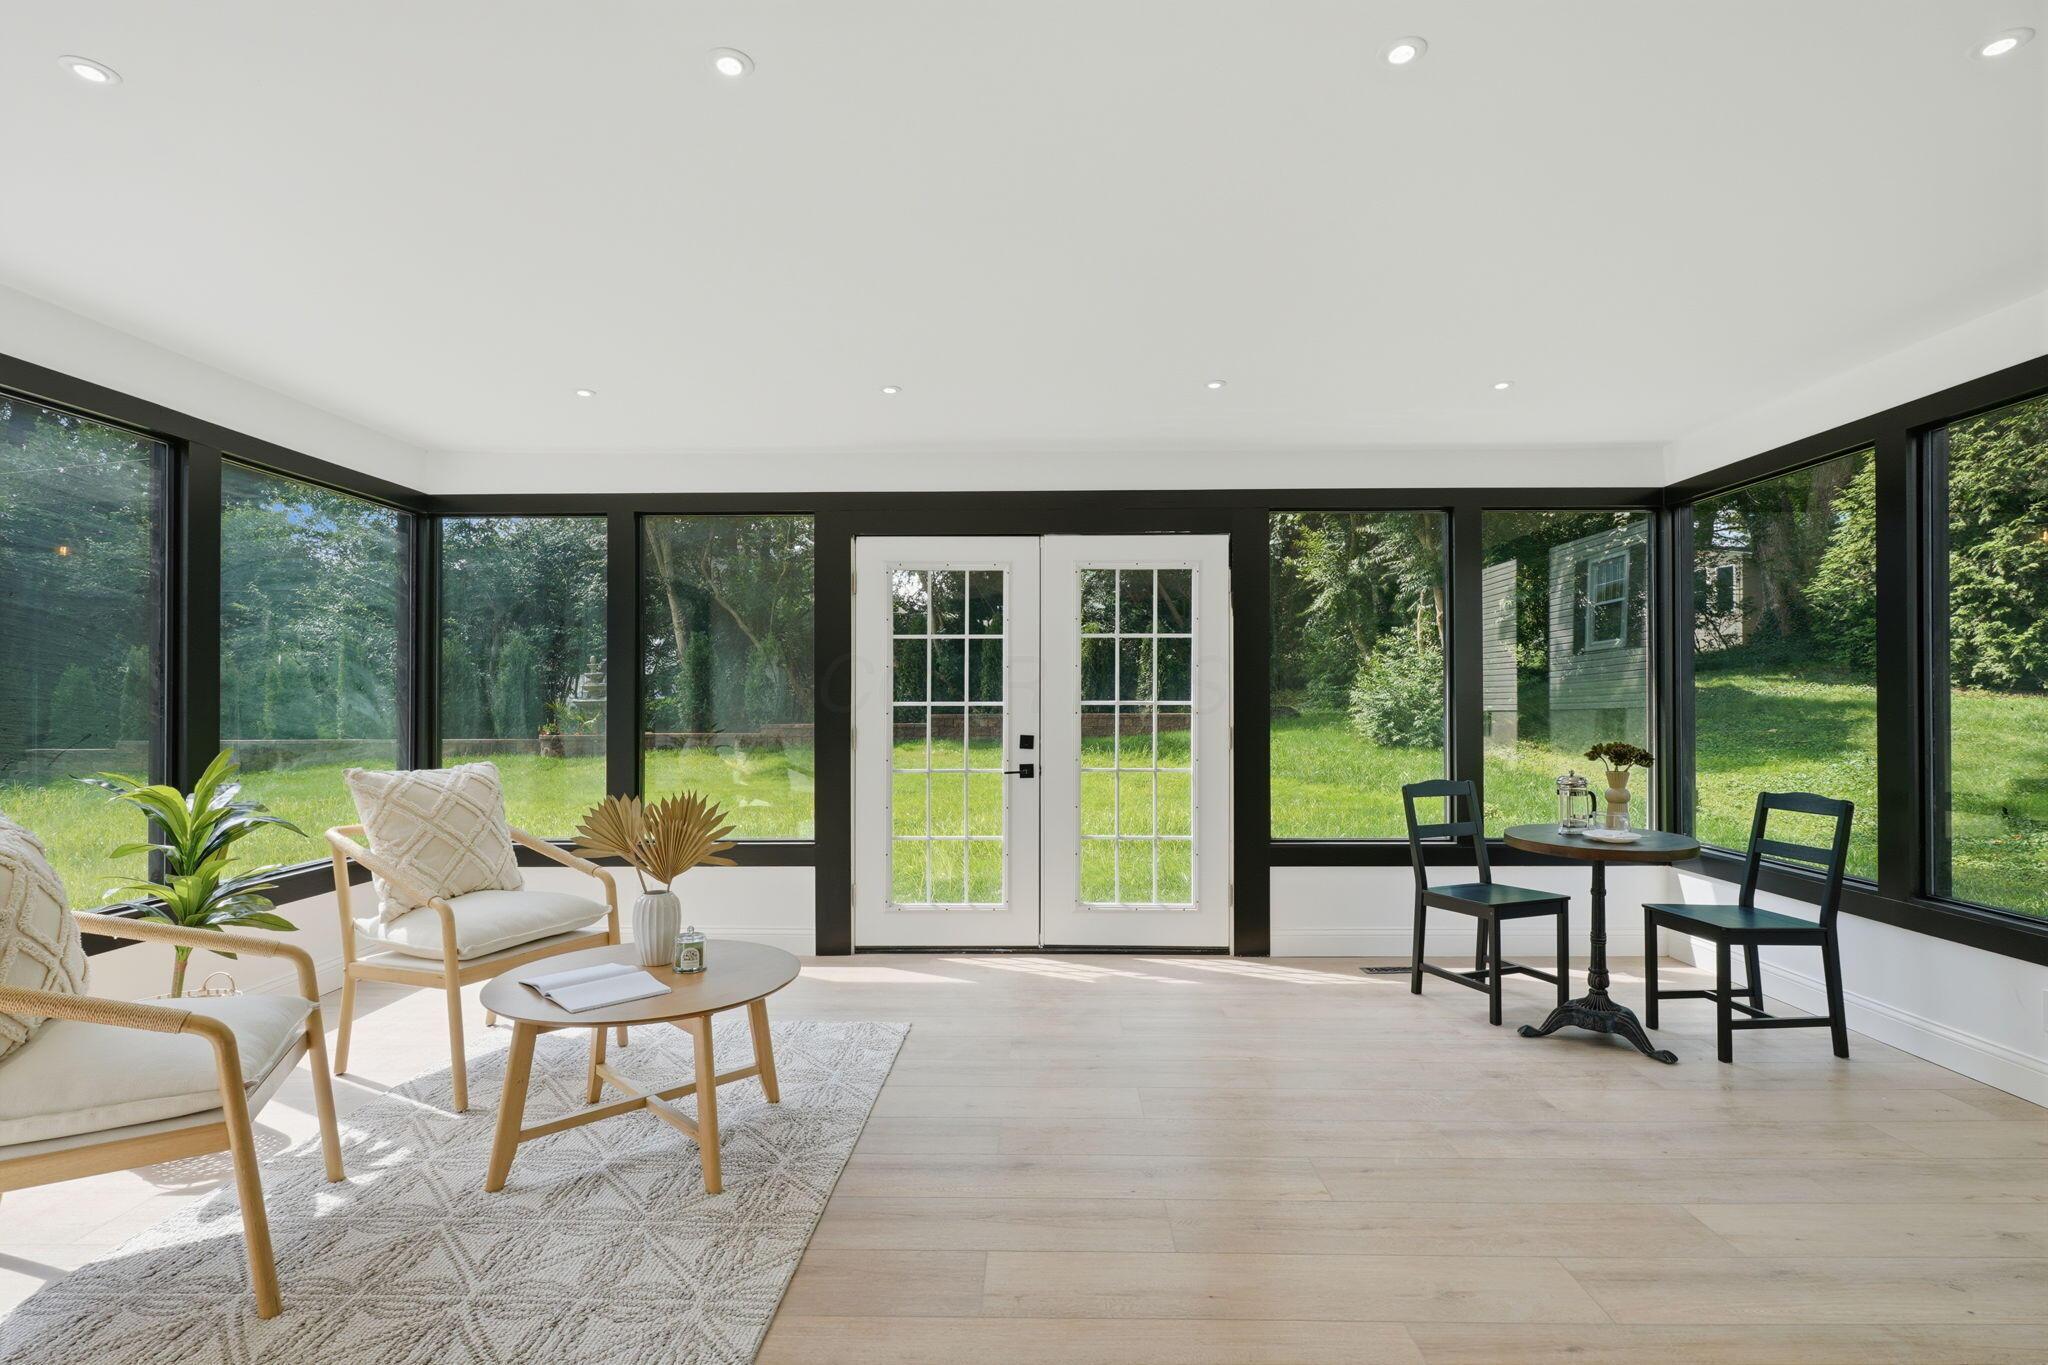
Bright sunroom with black-framed windows, French doors, and seating overlooking a green yard.
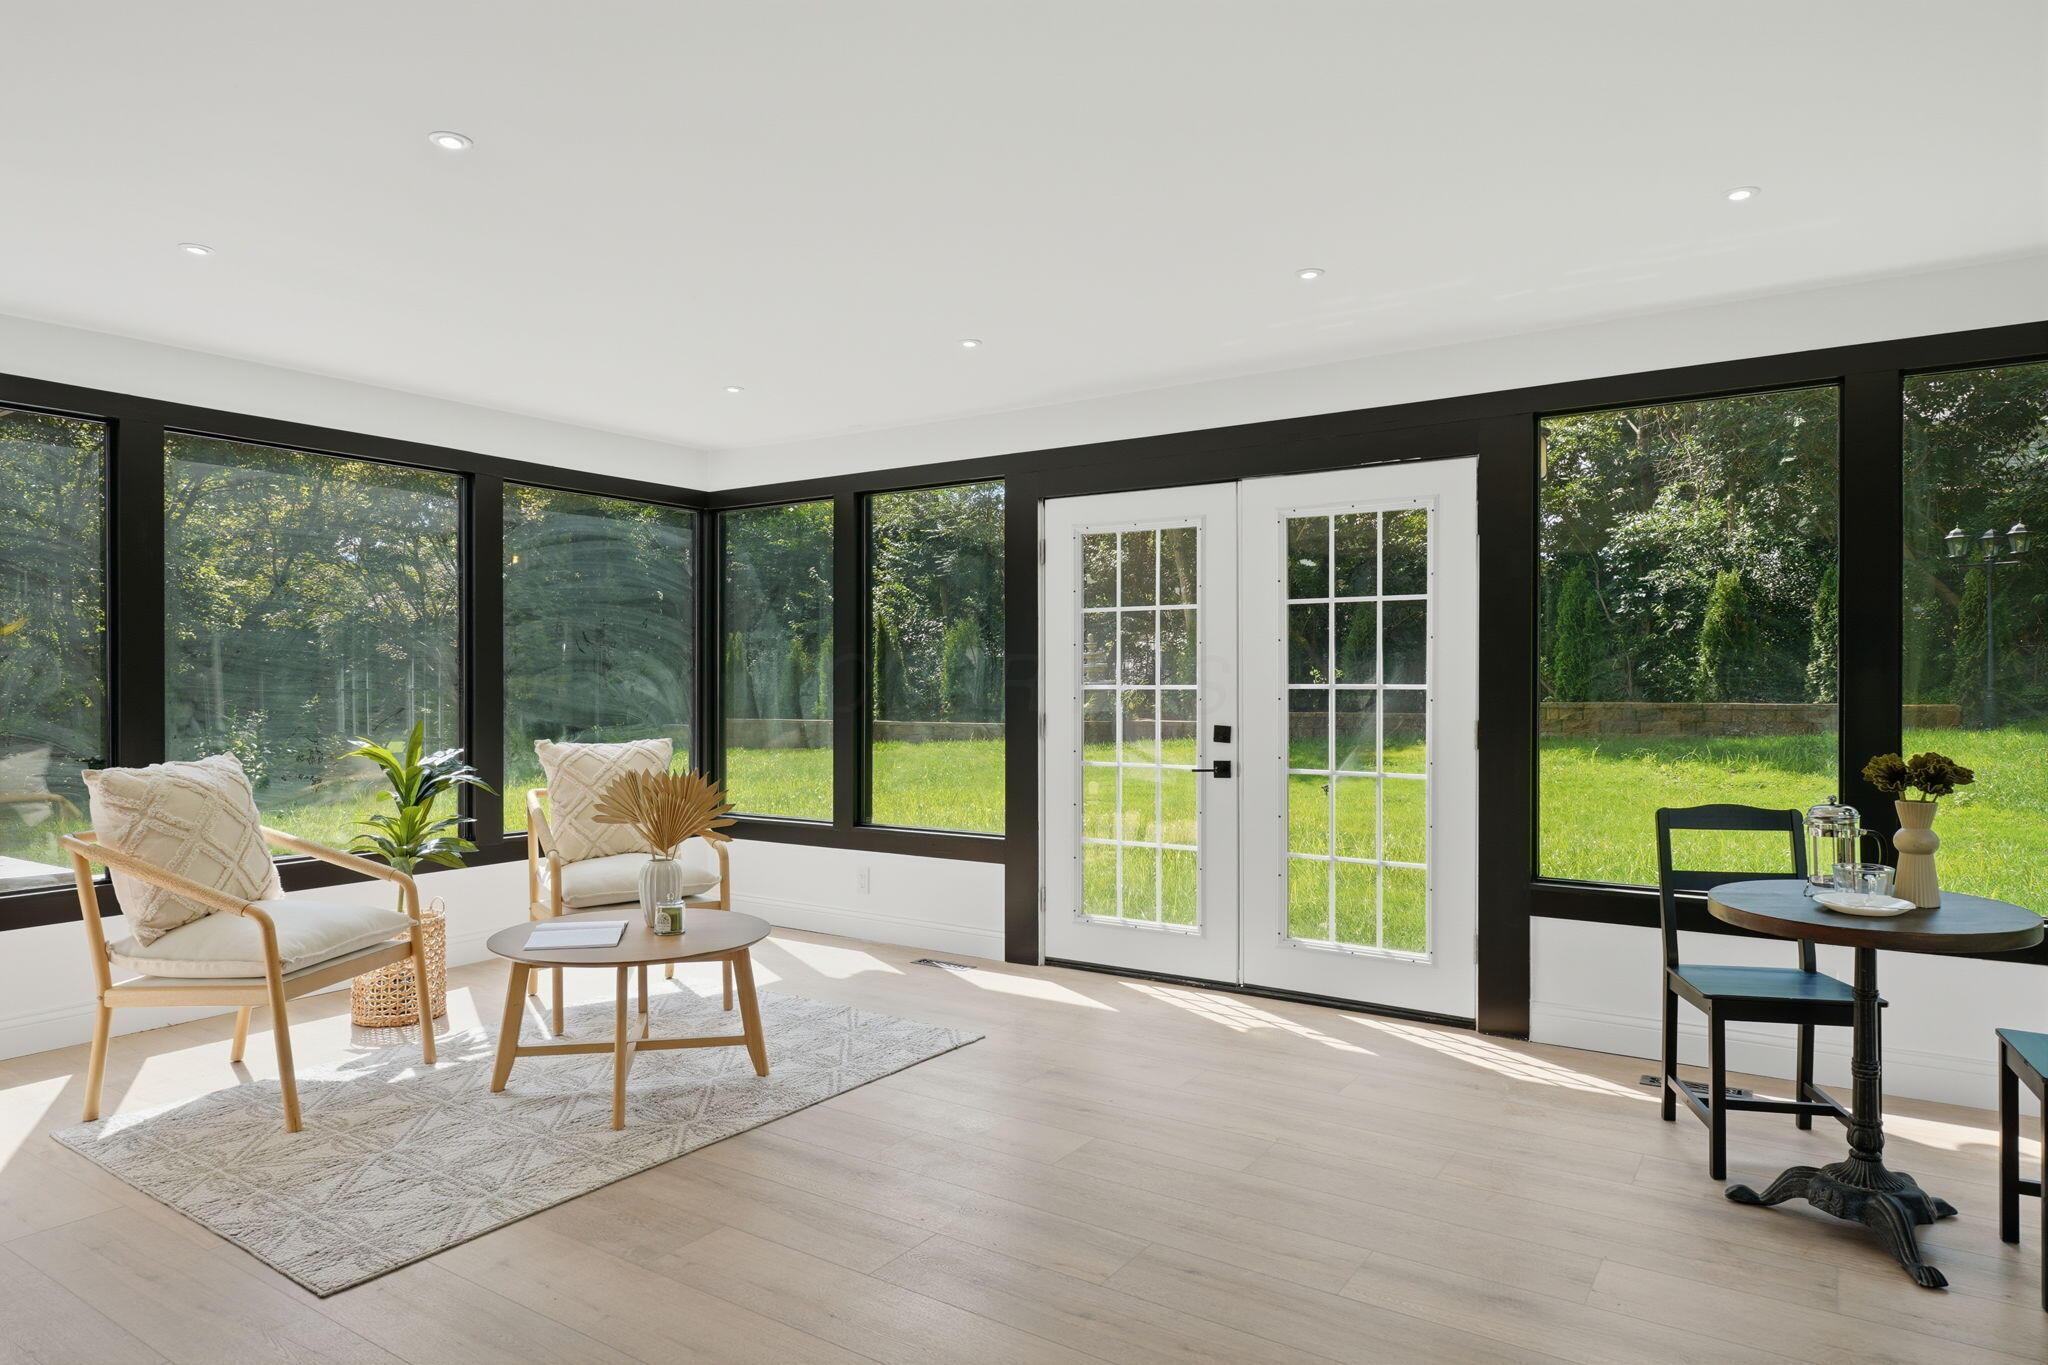
Bright sunroom with black-framed windows, French doors, and a small seating area overlooking the yard.
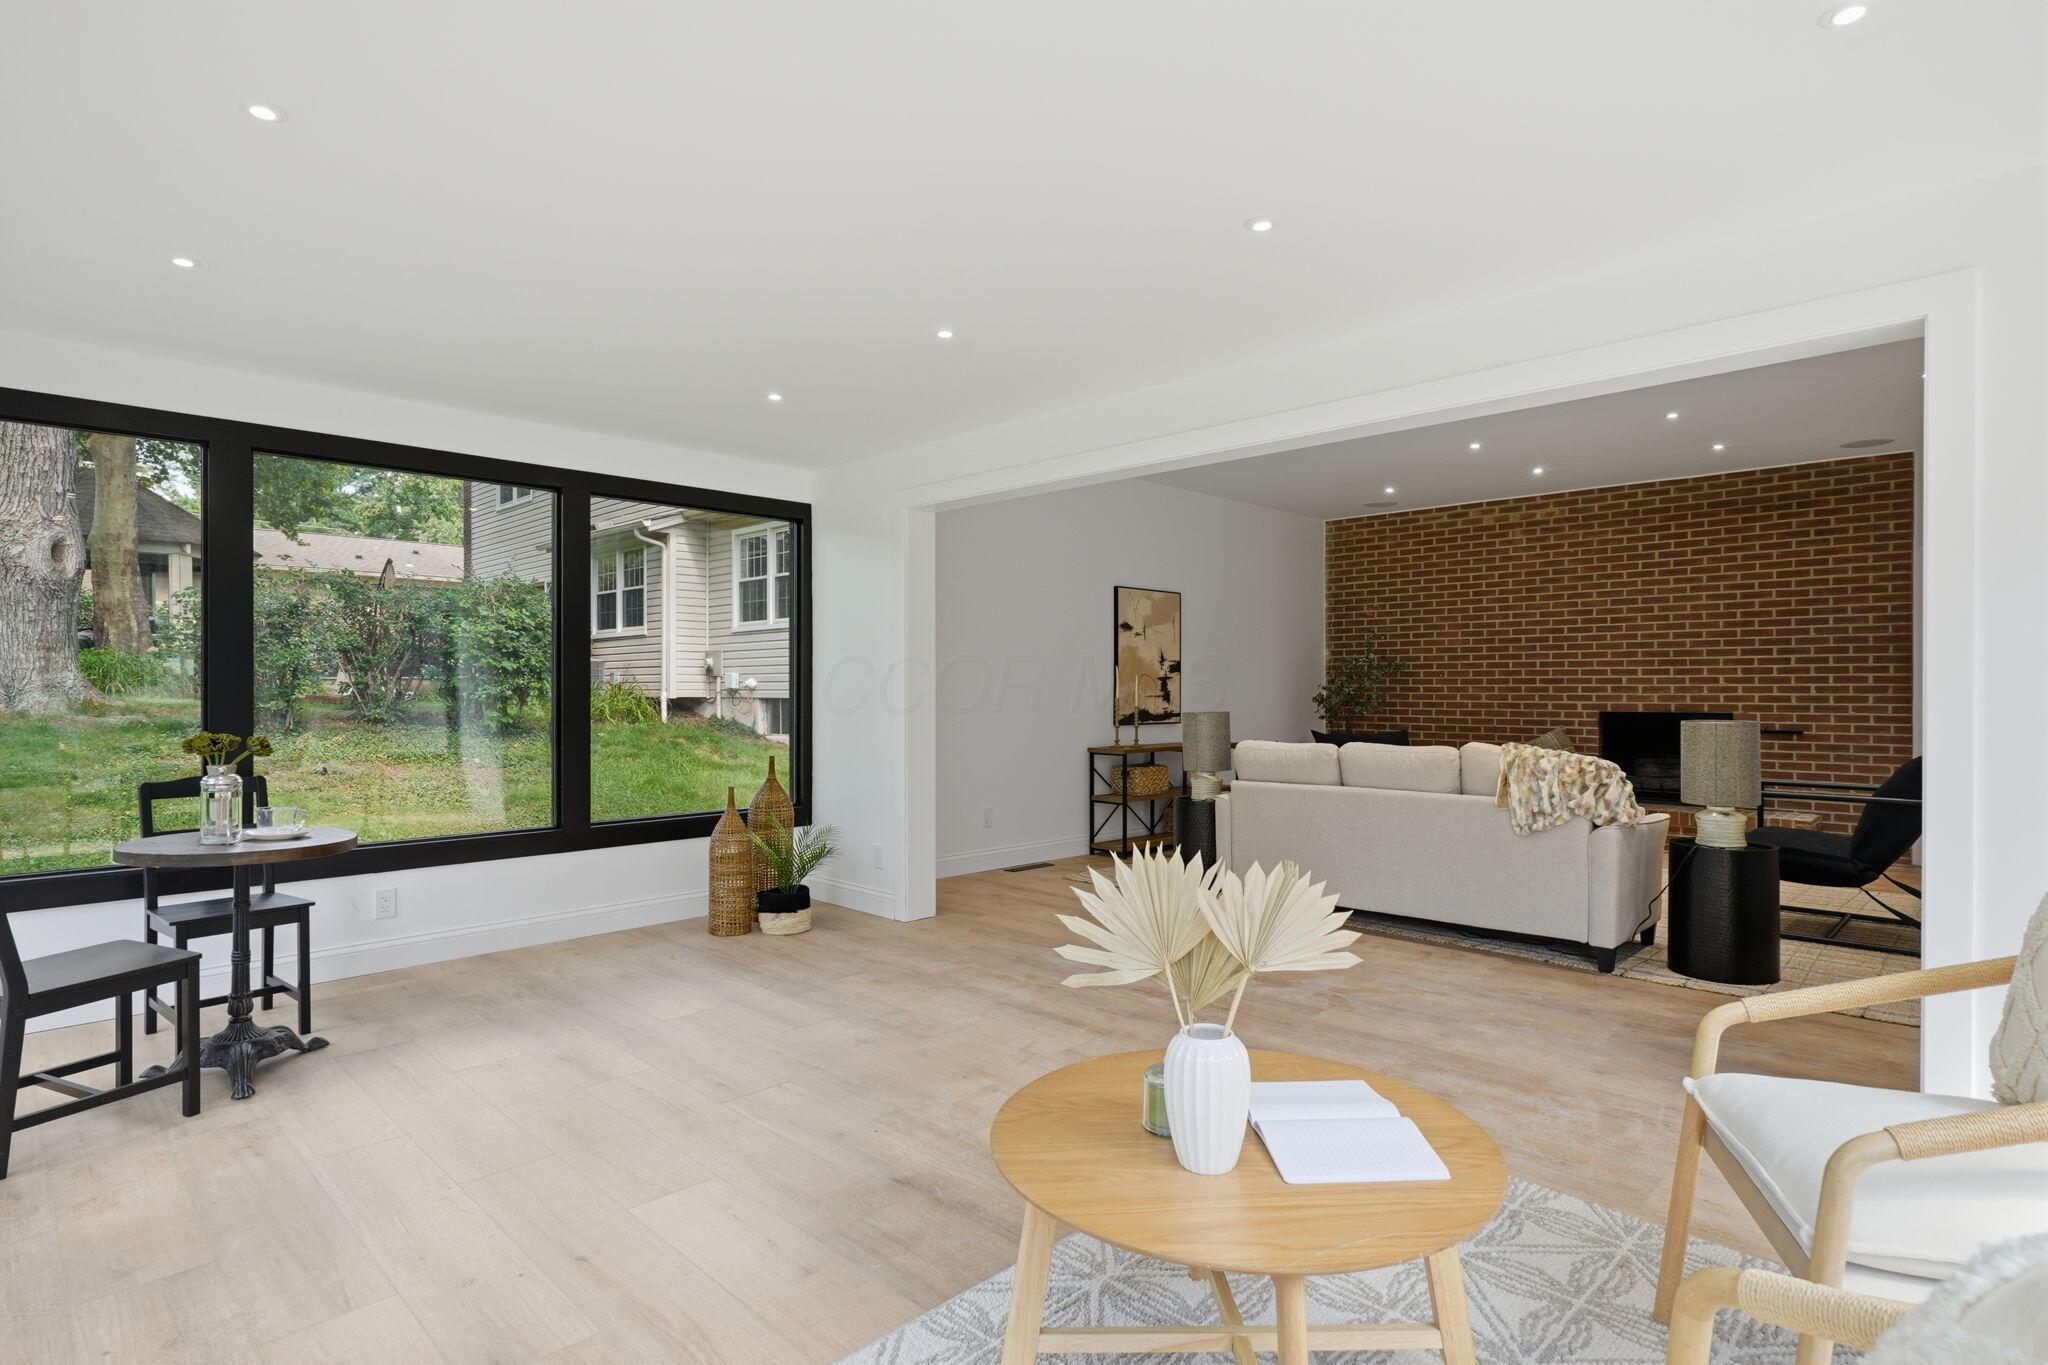
Staged living room with large black-framed windows and an adjoining brick fireplace sitting area.
Open living room and kitchen with gray seating, white cabinetry, and a dining table.
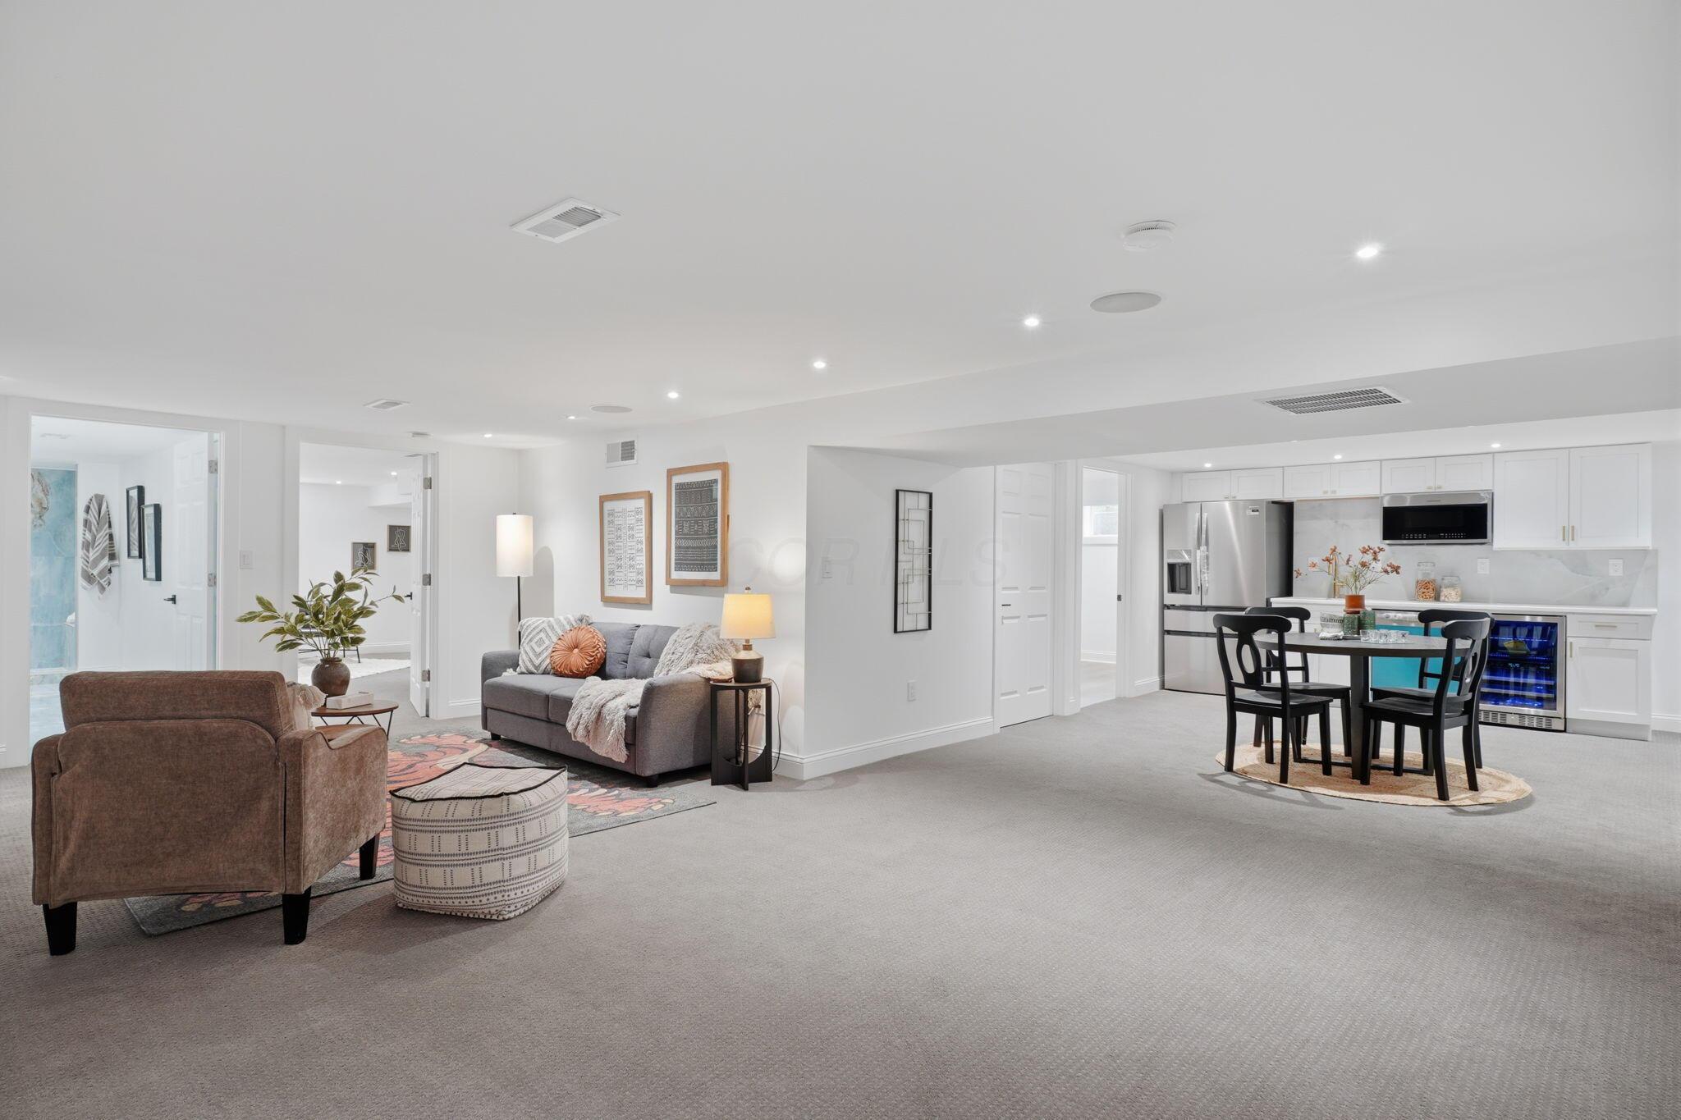
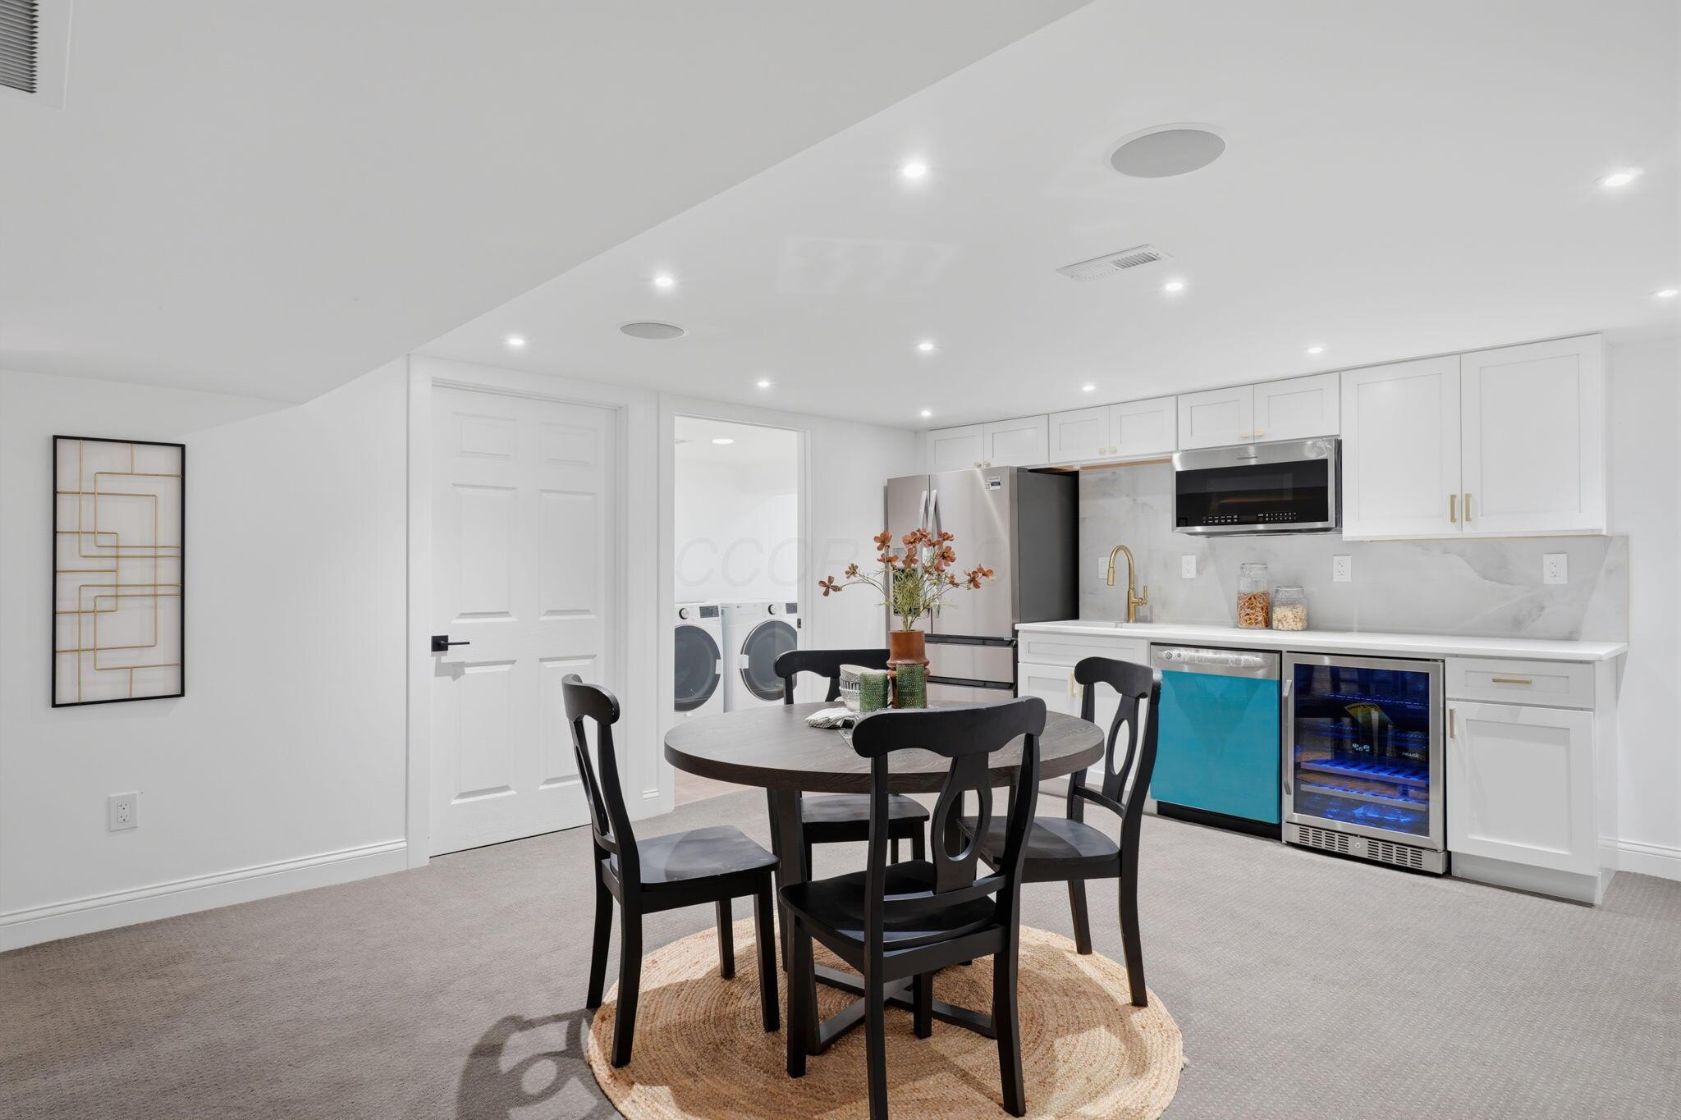
Basement kitchenette with a round dining table, stainless appliances, and adjacent laundry.
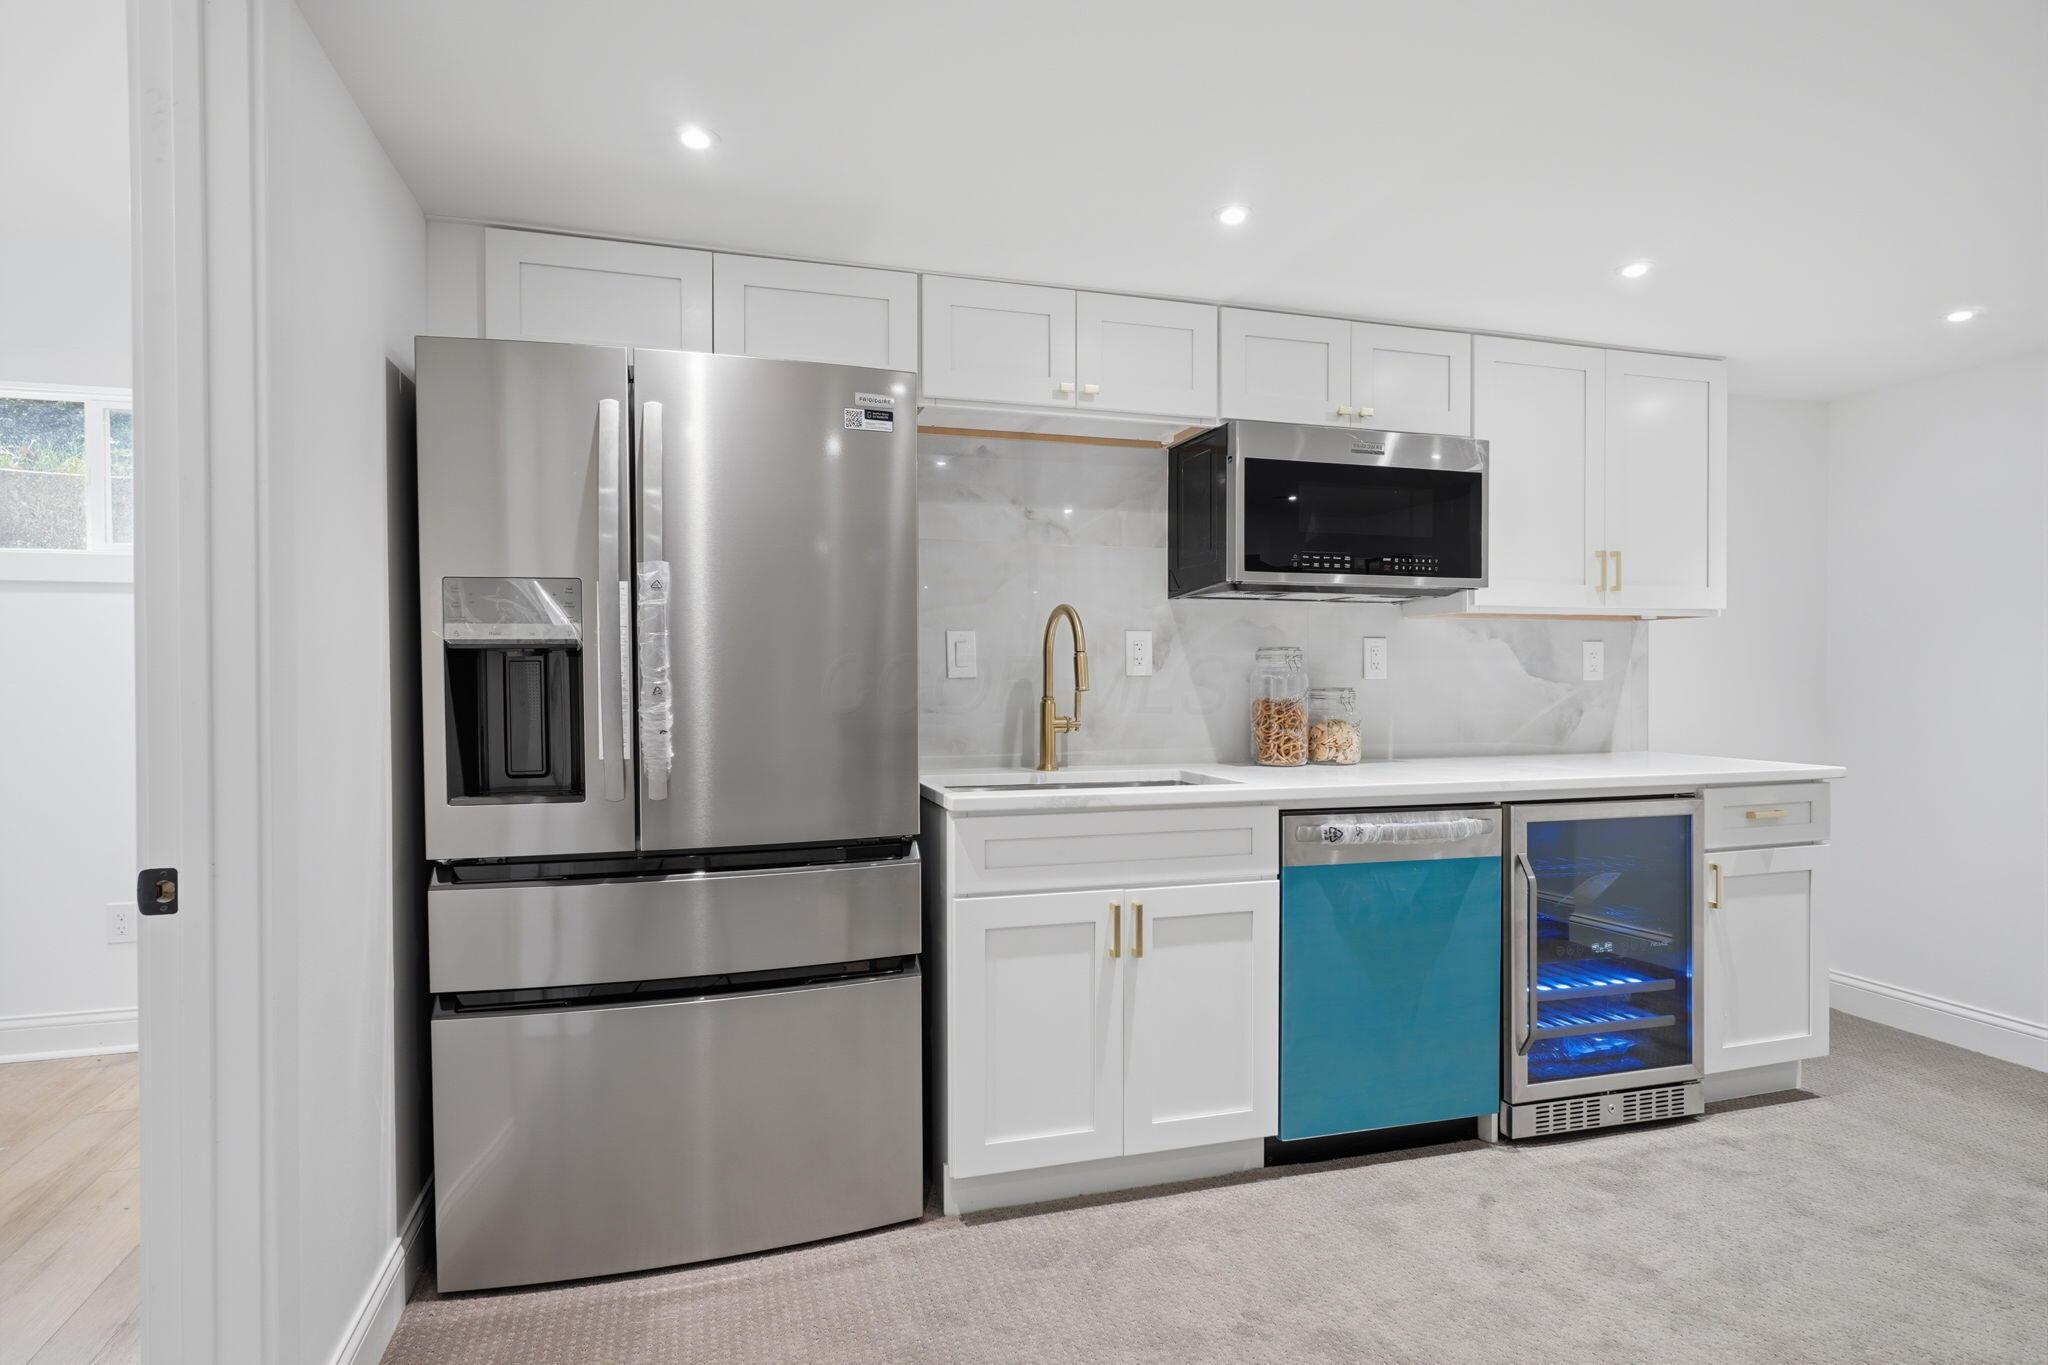
Kitchen with white cabinets, stainless steel appliances, and a brass faucet.
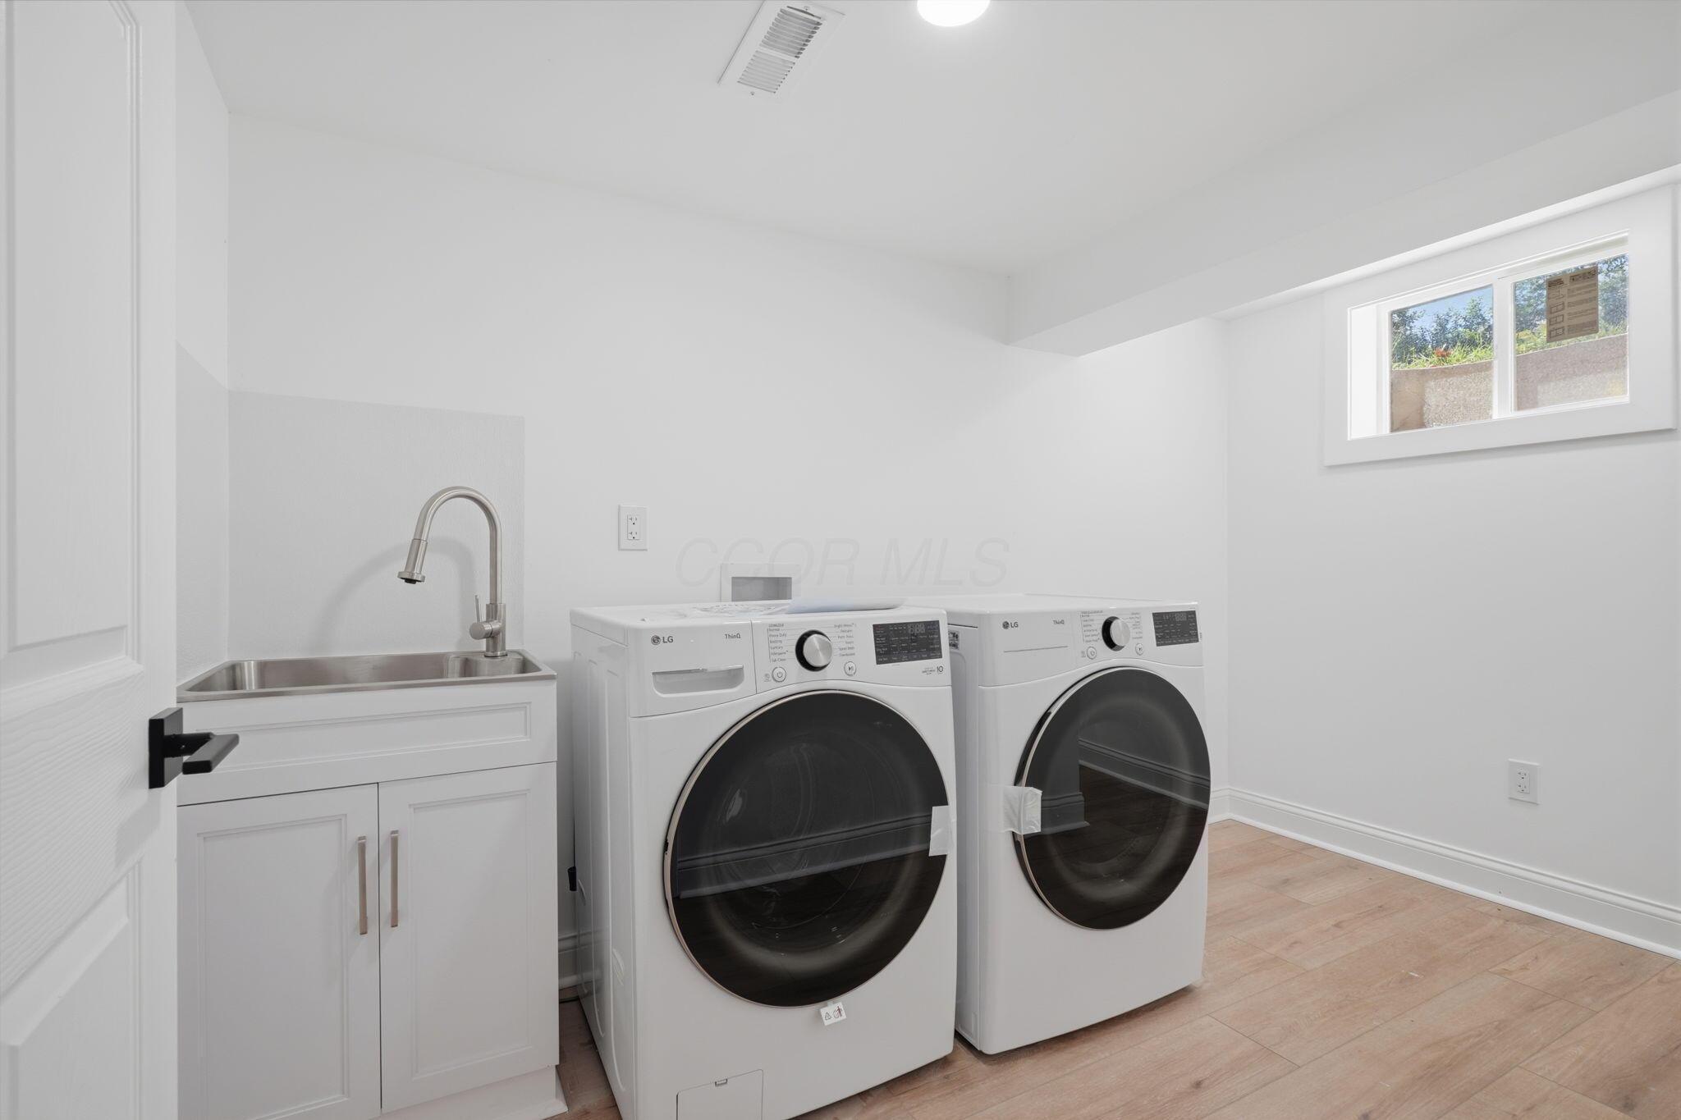
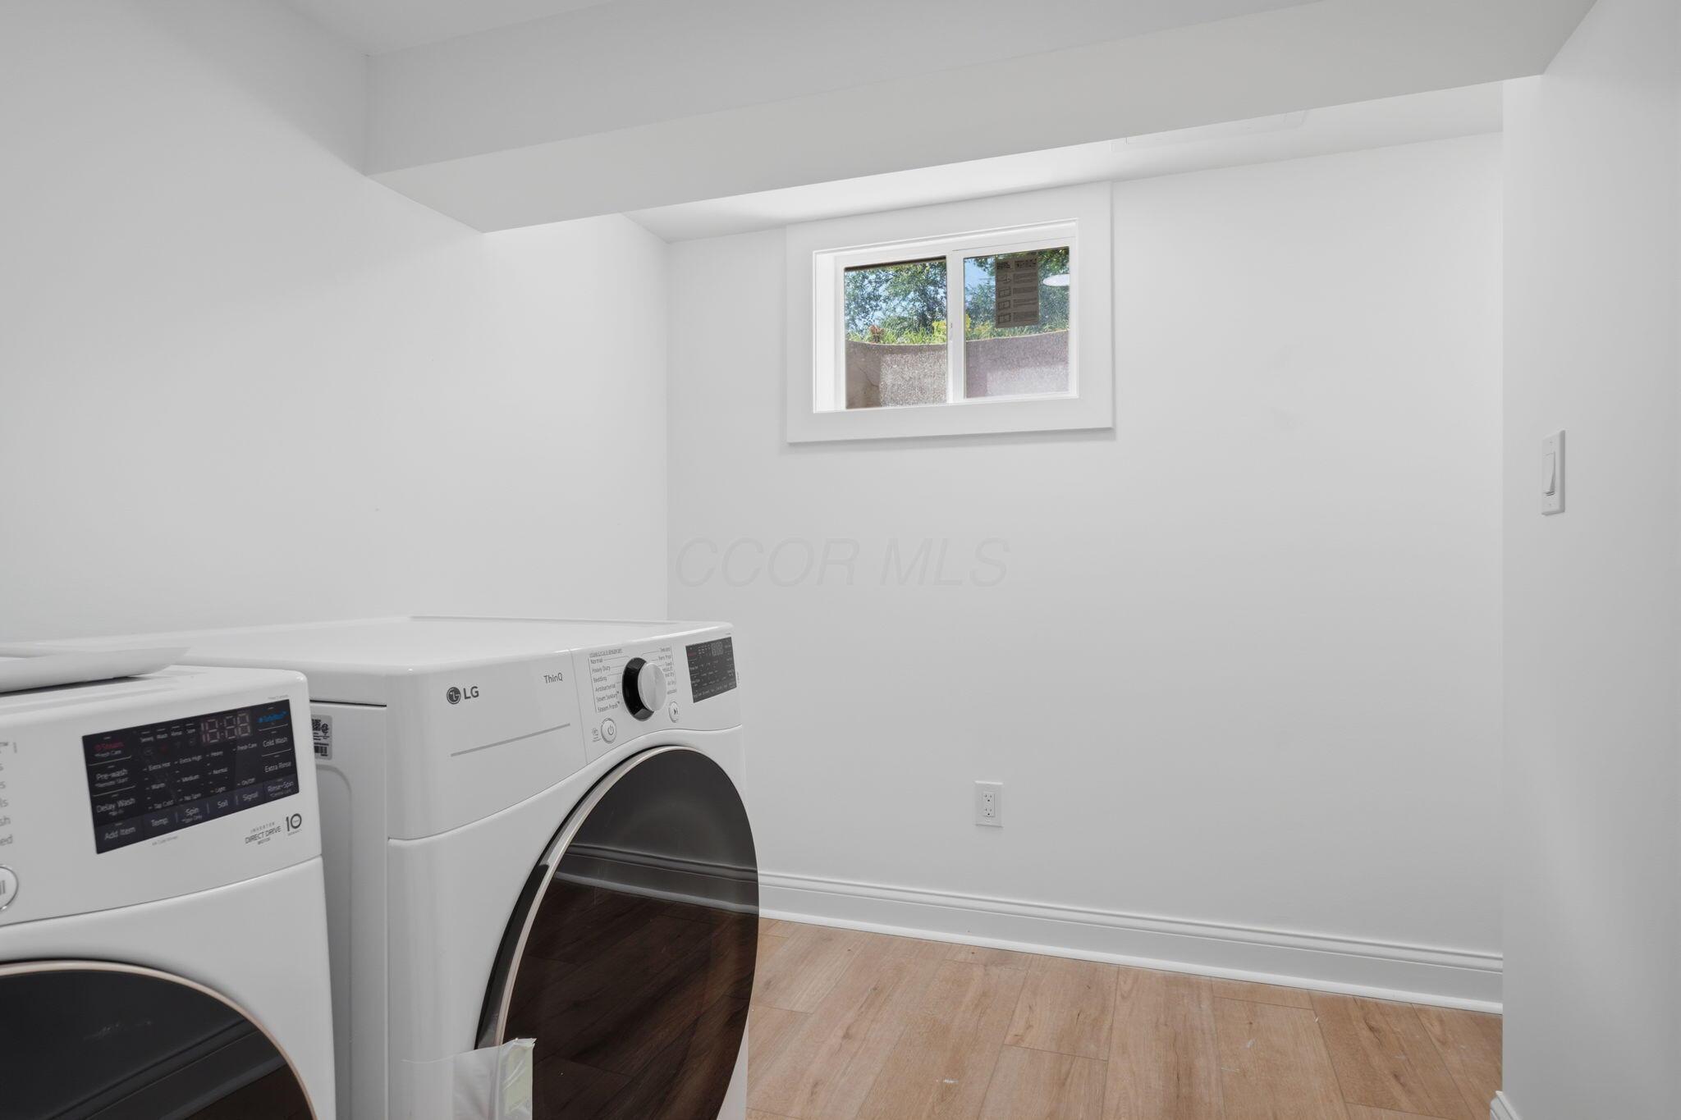
Laundry room with front-loading washer and dryer, utility sink, and high window.
Laundry room with front-loading washer and dryer, a small high window, and wood-look flooring.
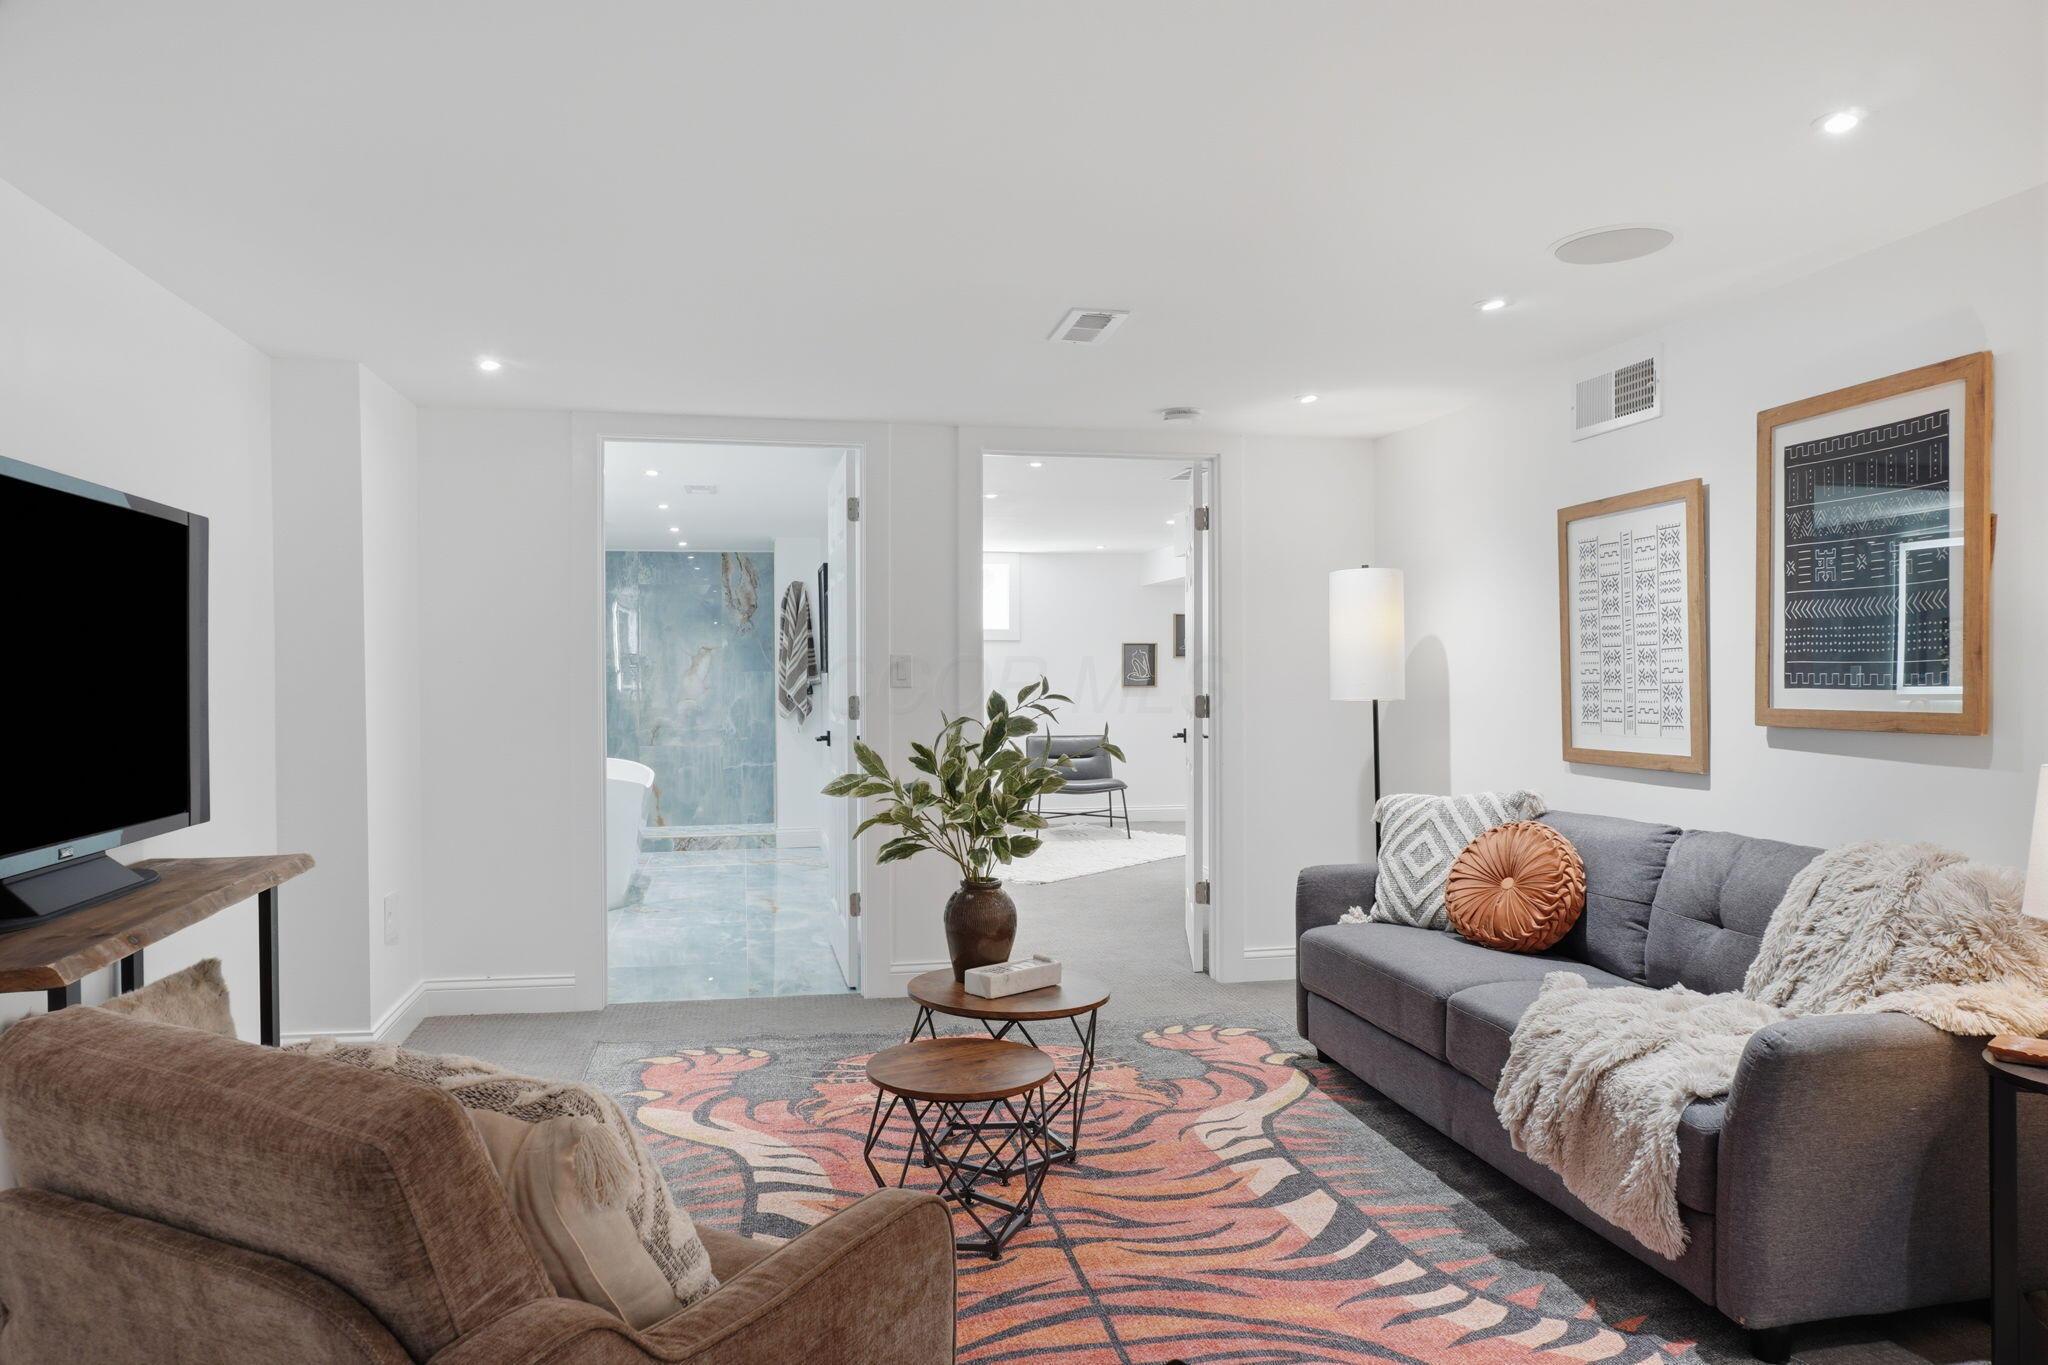
Furnished living room with gray sofa, patterned rug, and blue-tiled bathroom visible through the doorway.
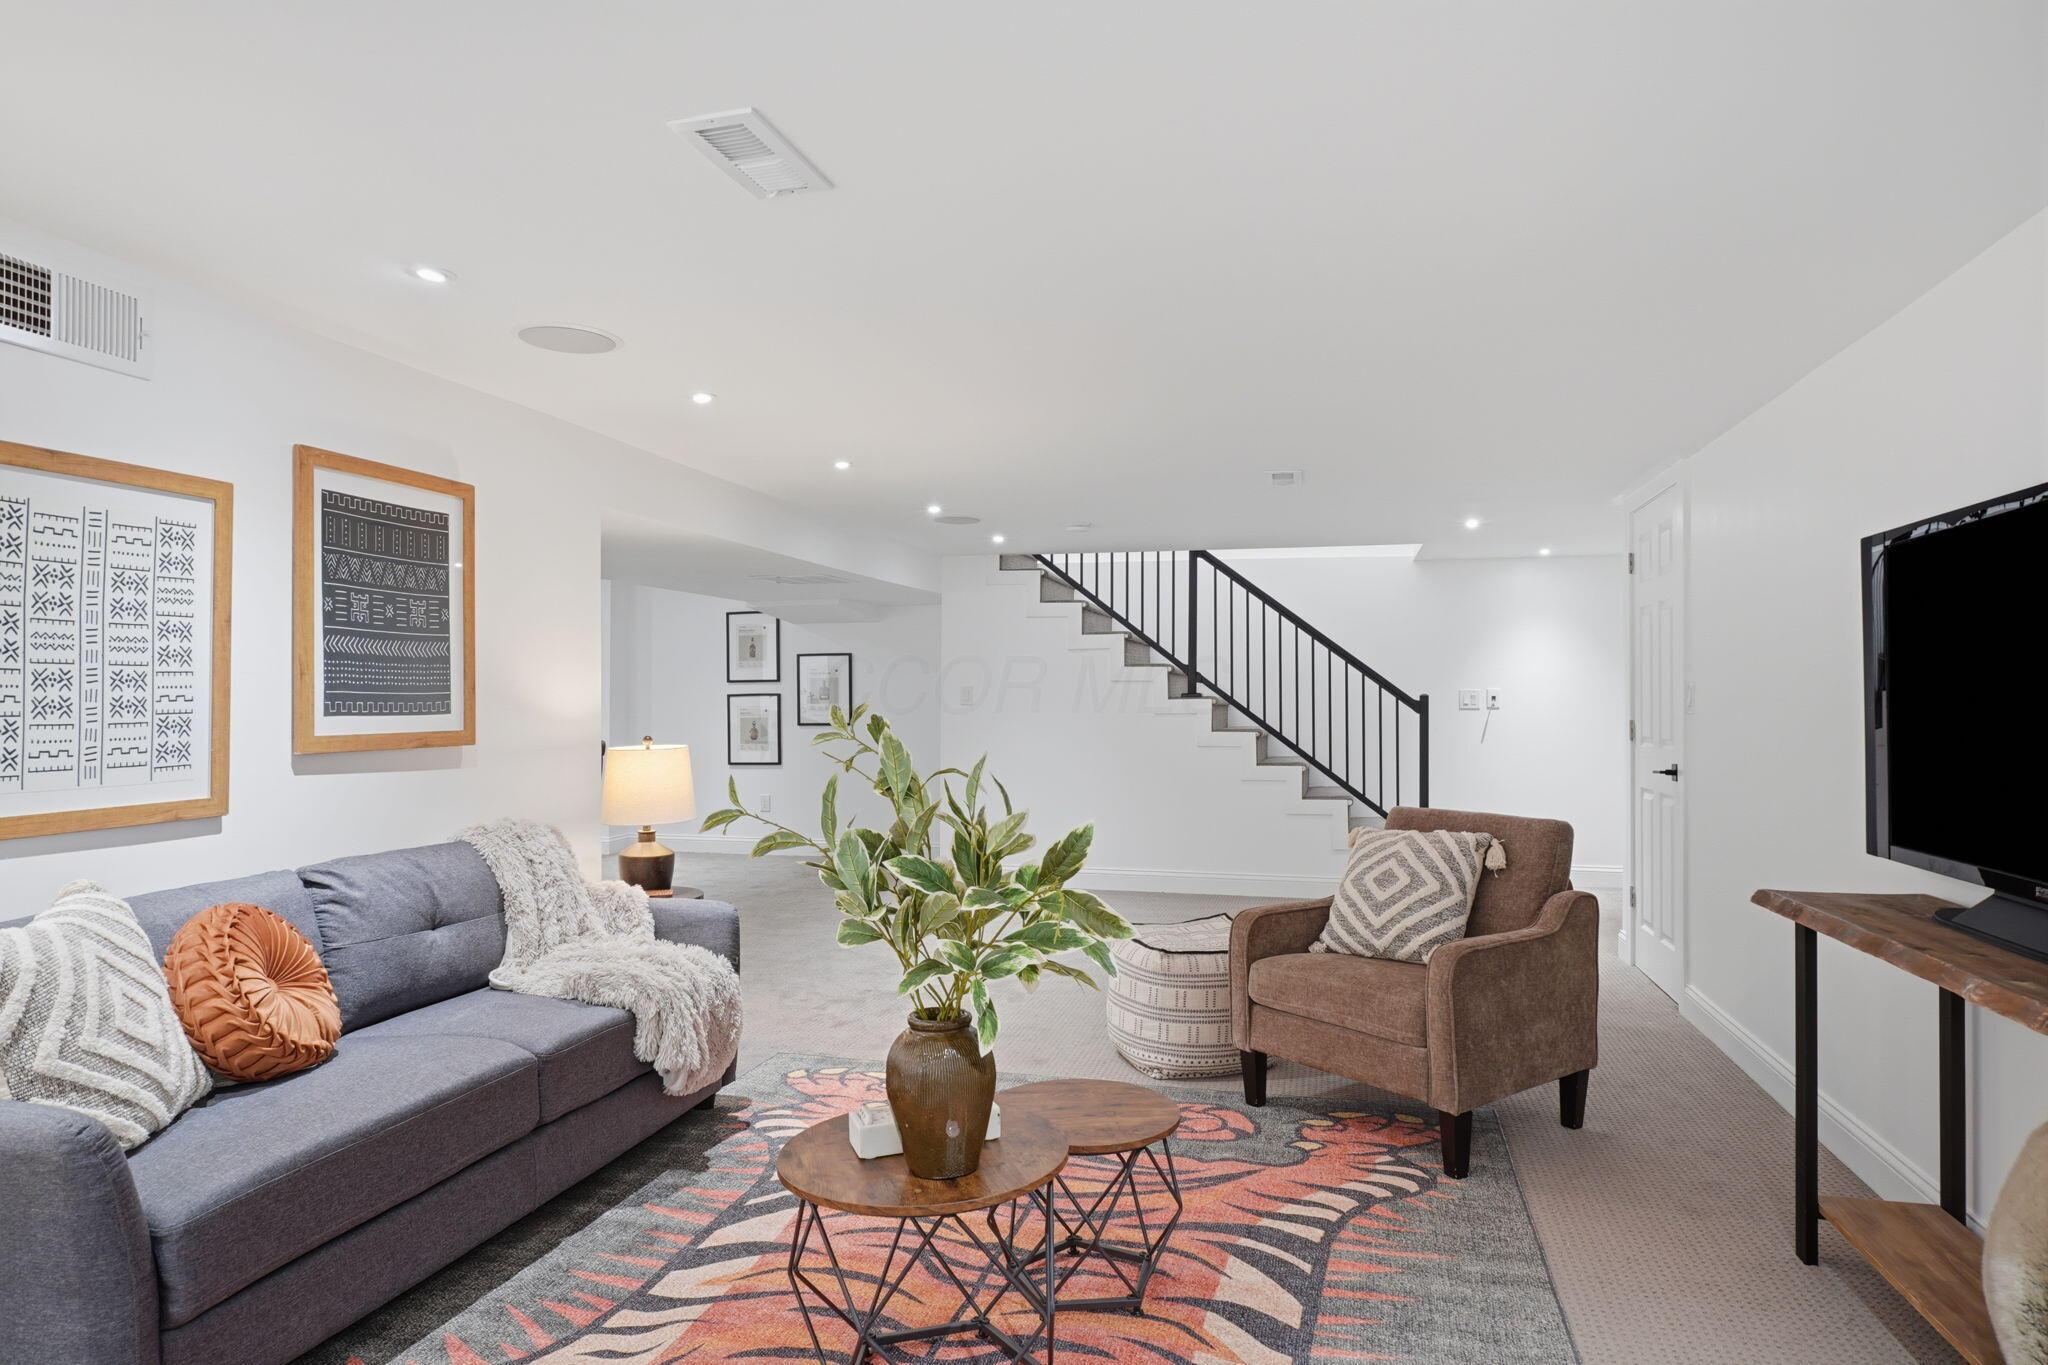
Finished basement living room with a gray sofa, patterned rug, and staircase with black railing.
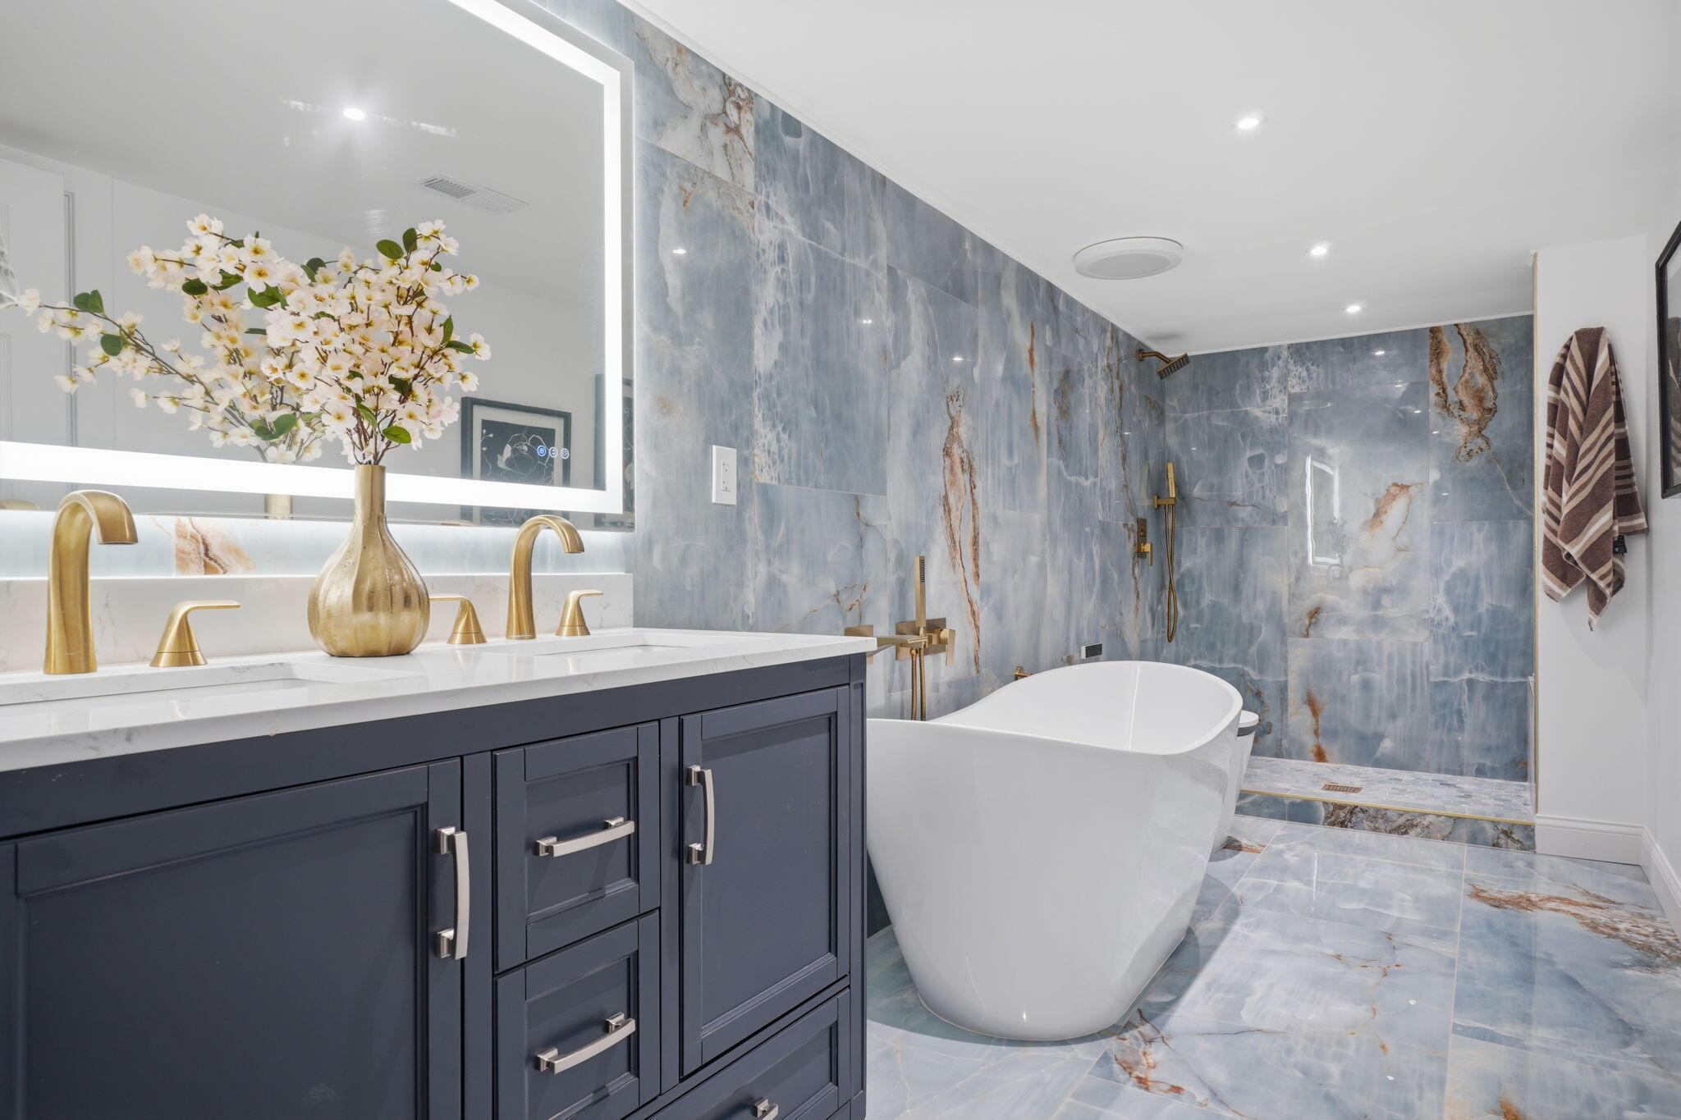
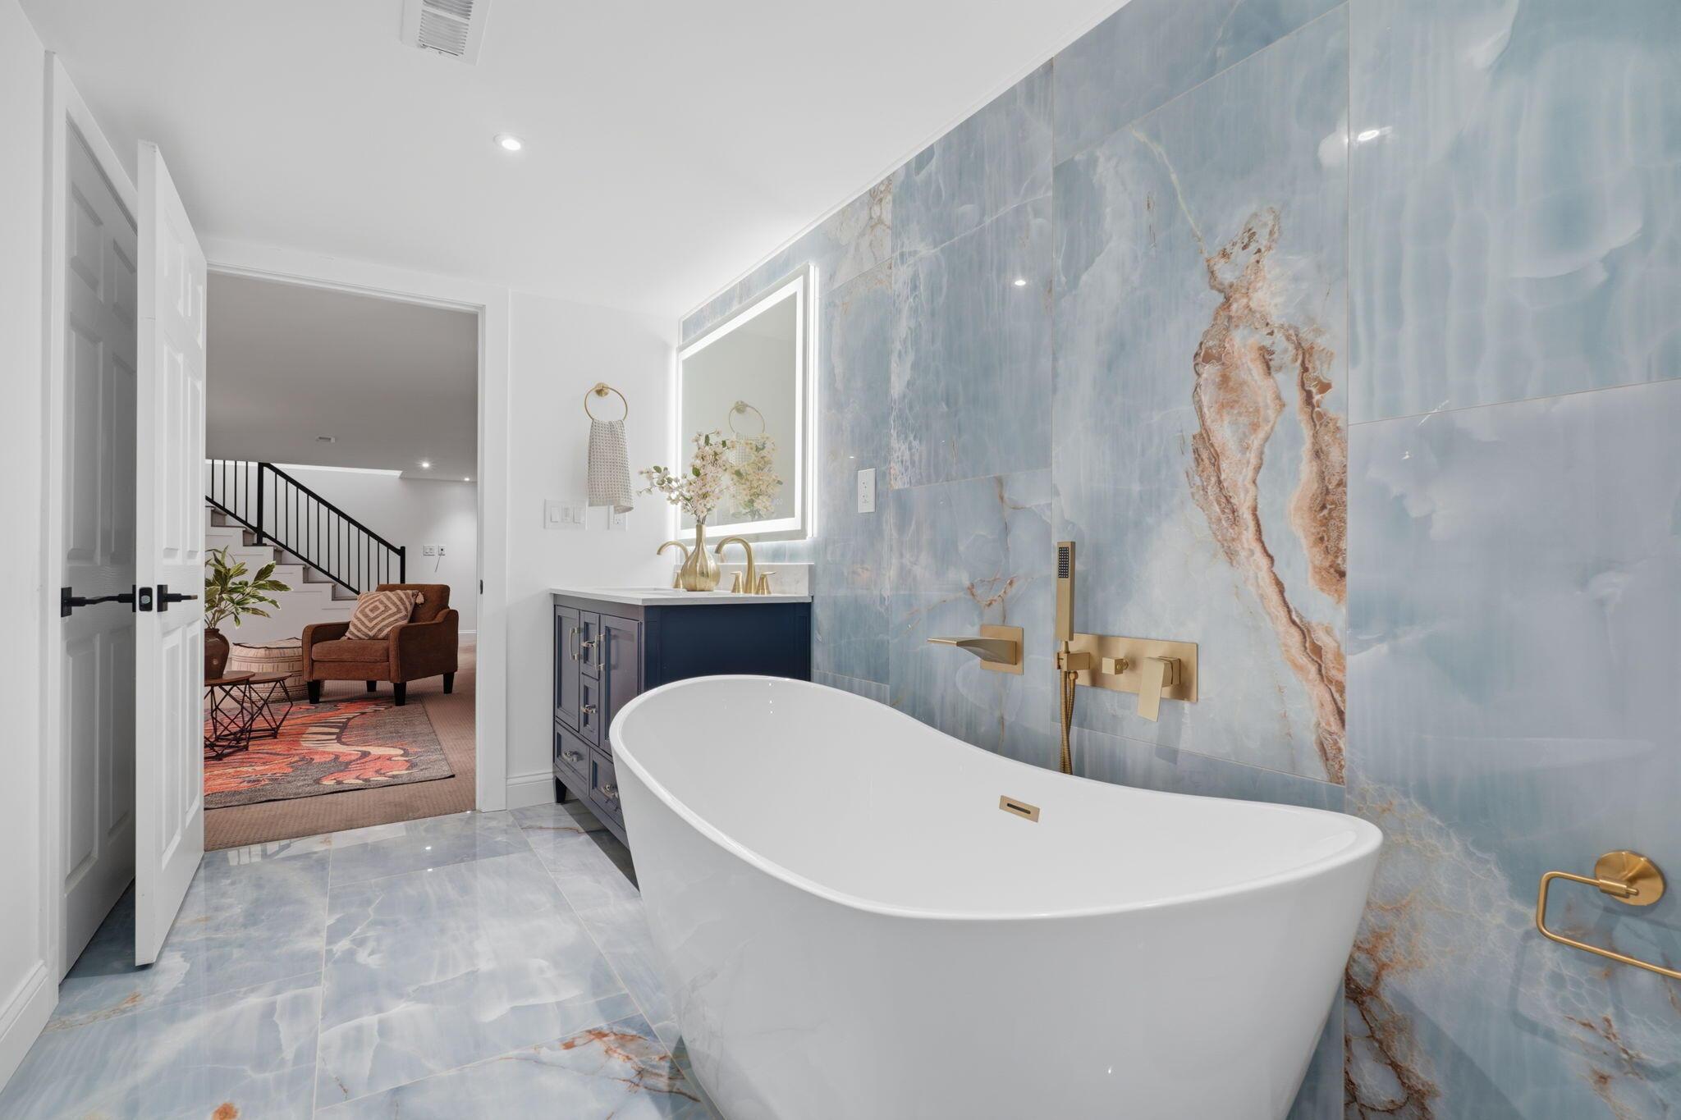
Bathroom with a freestanding tub, blue marble-look tile, and a dark vanity with gold fixtures.
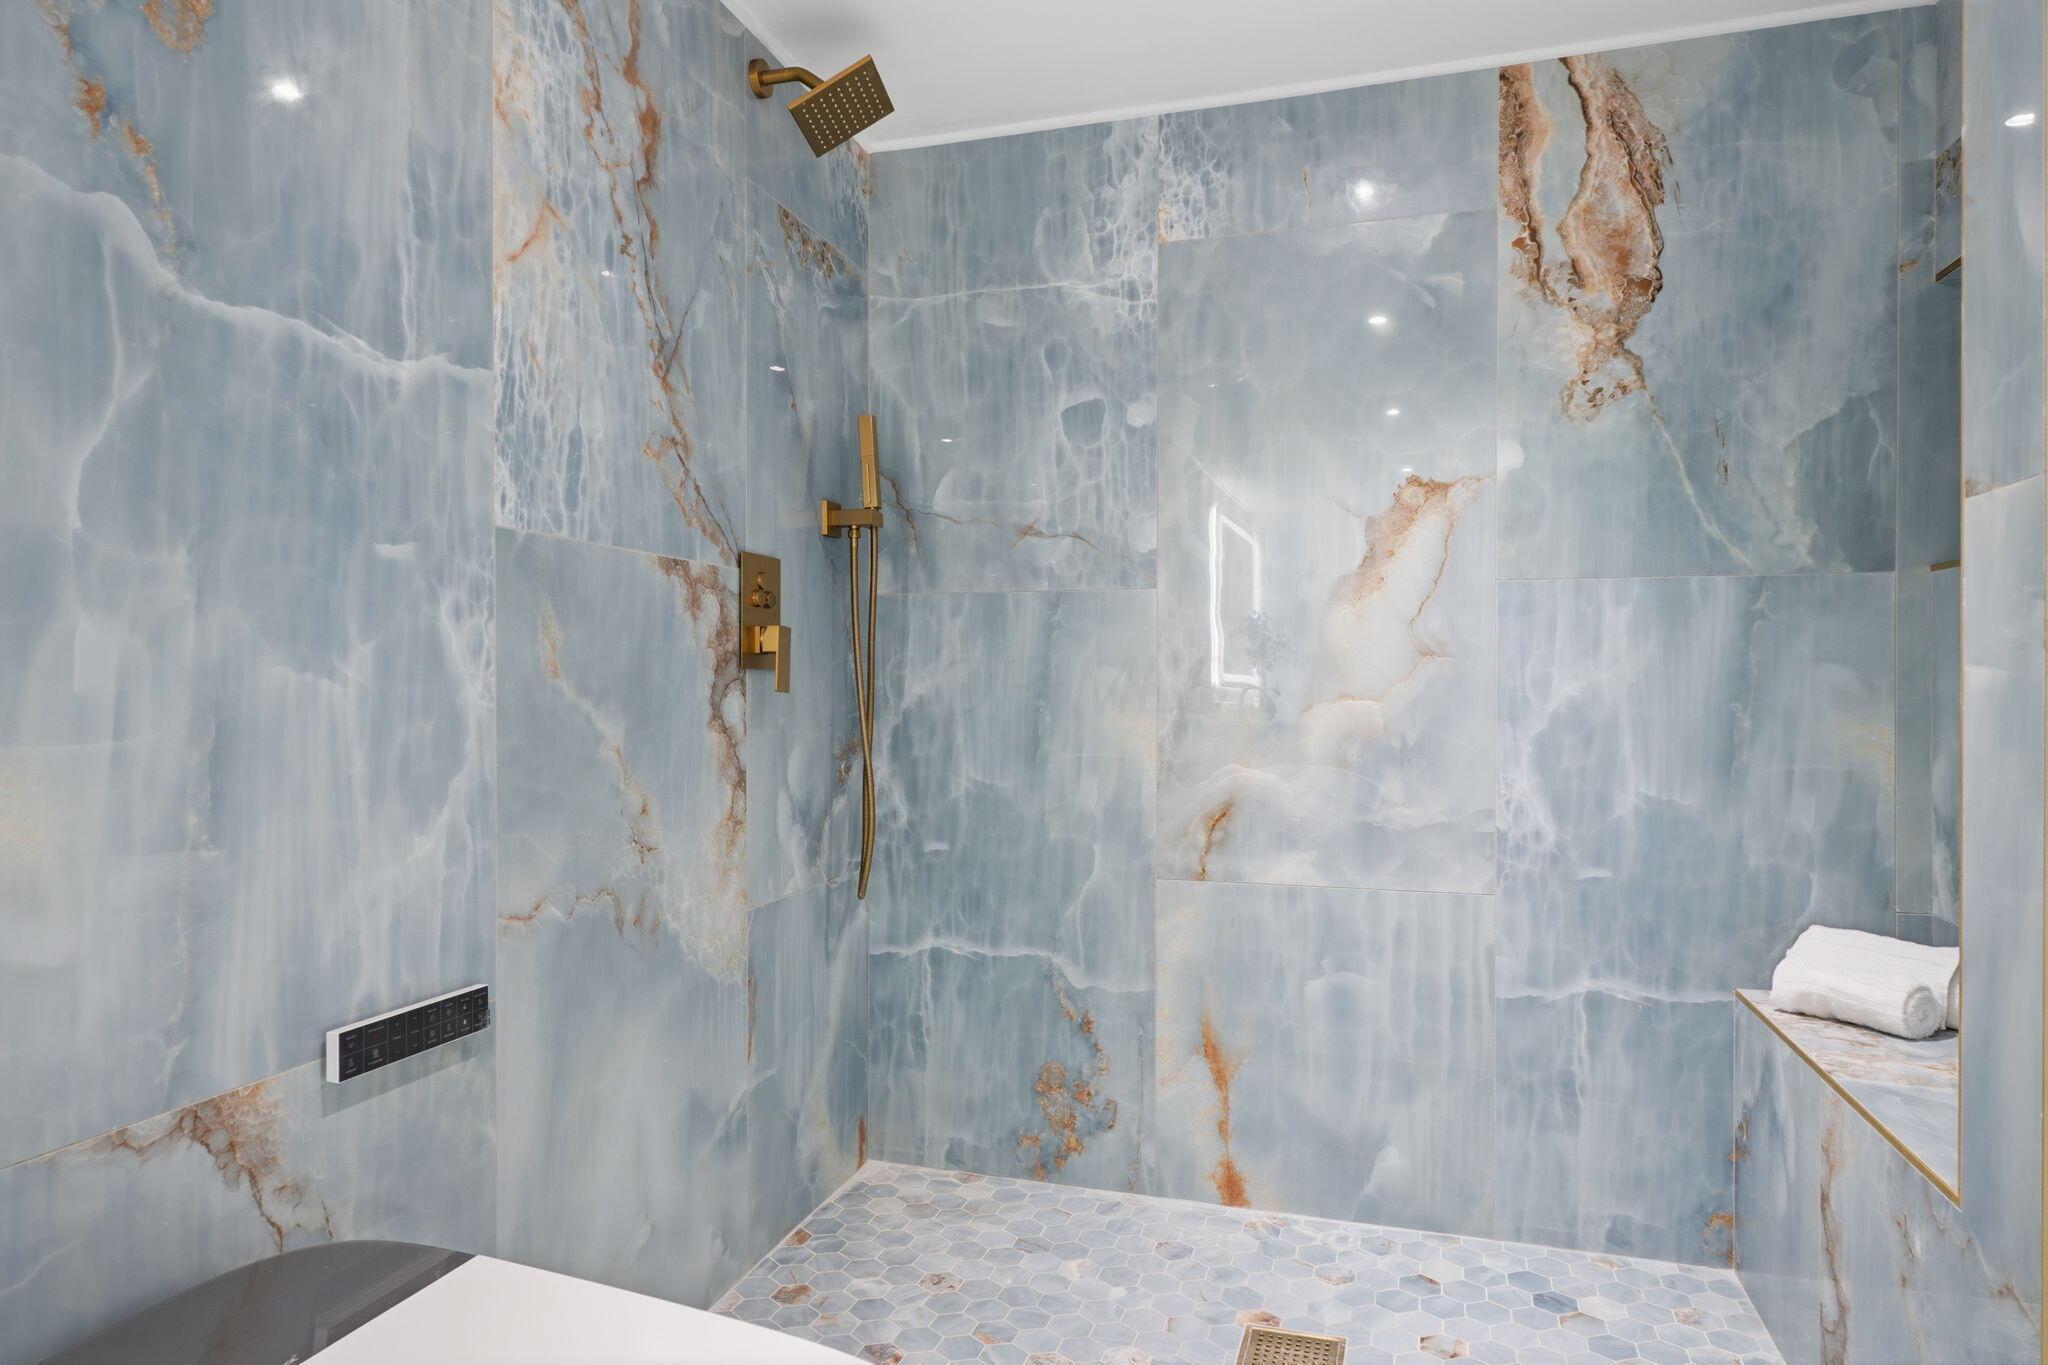
Walk-in shower with blue veined marble-look tile, brass fixtures, and hexagonal floor tiles.
Bathroom with a freestanding tub, blue marble-look tile, and gold fixtures.
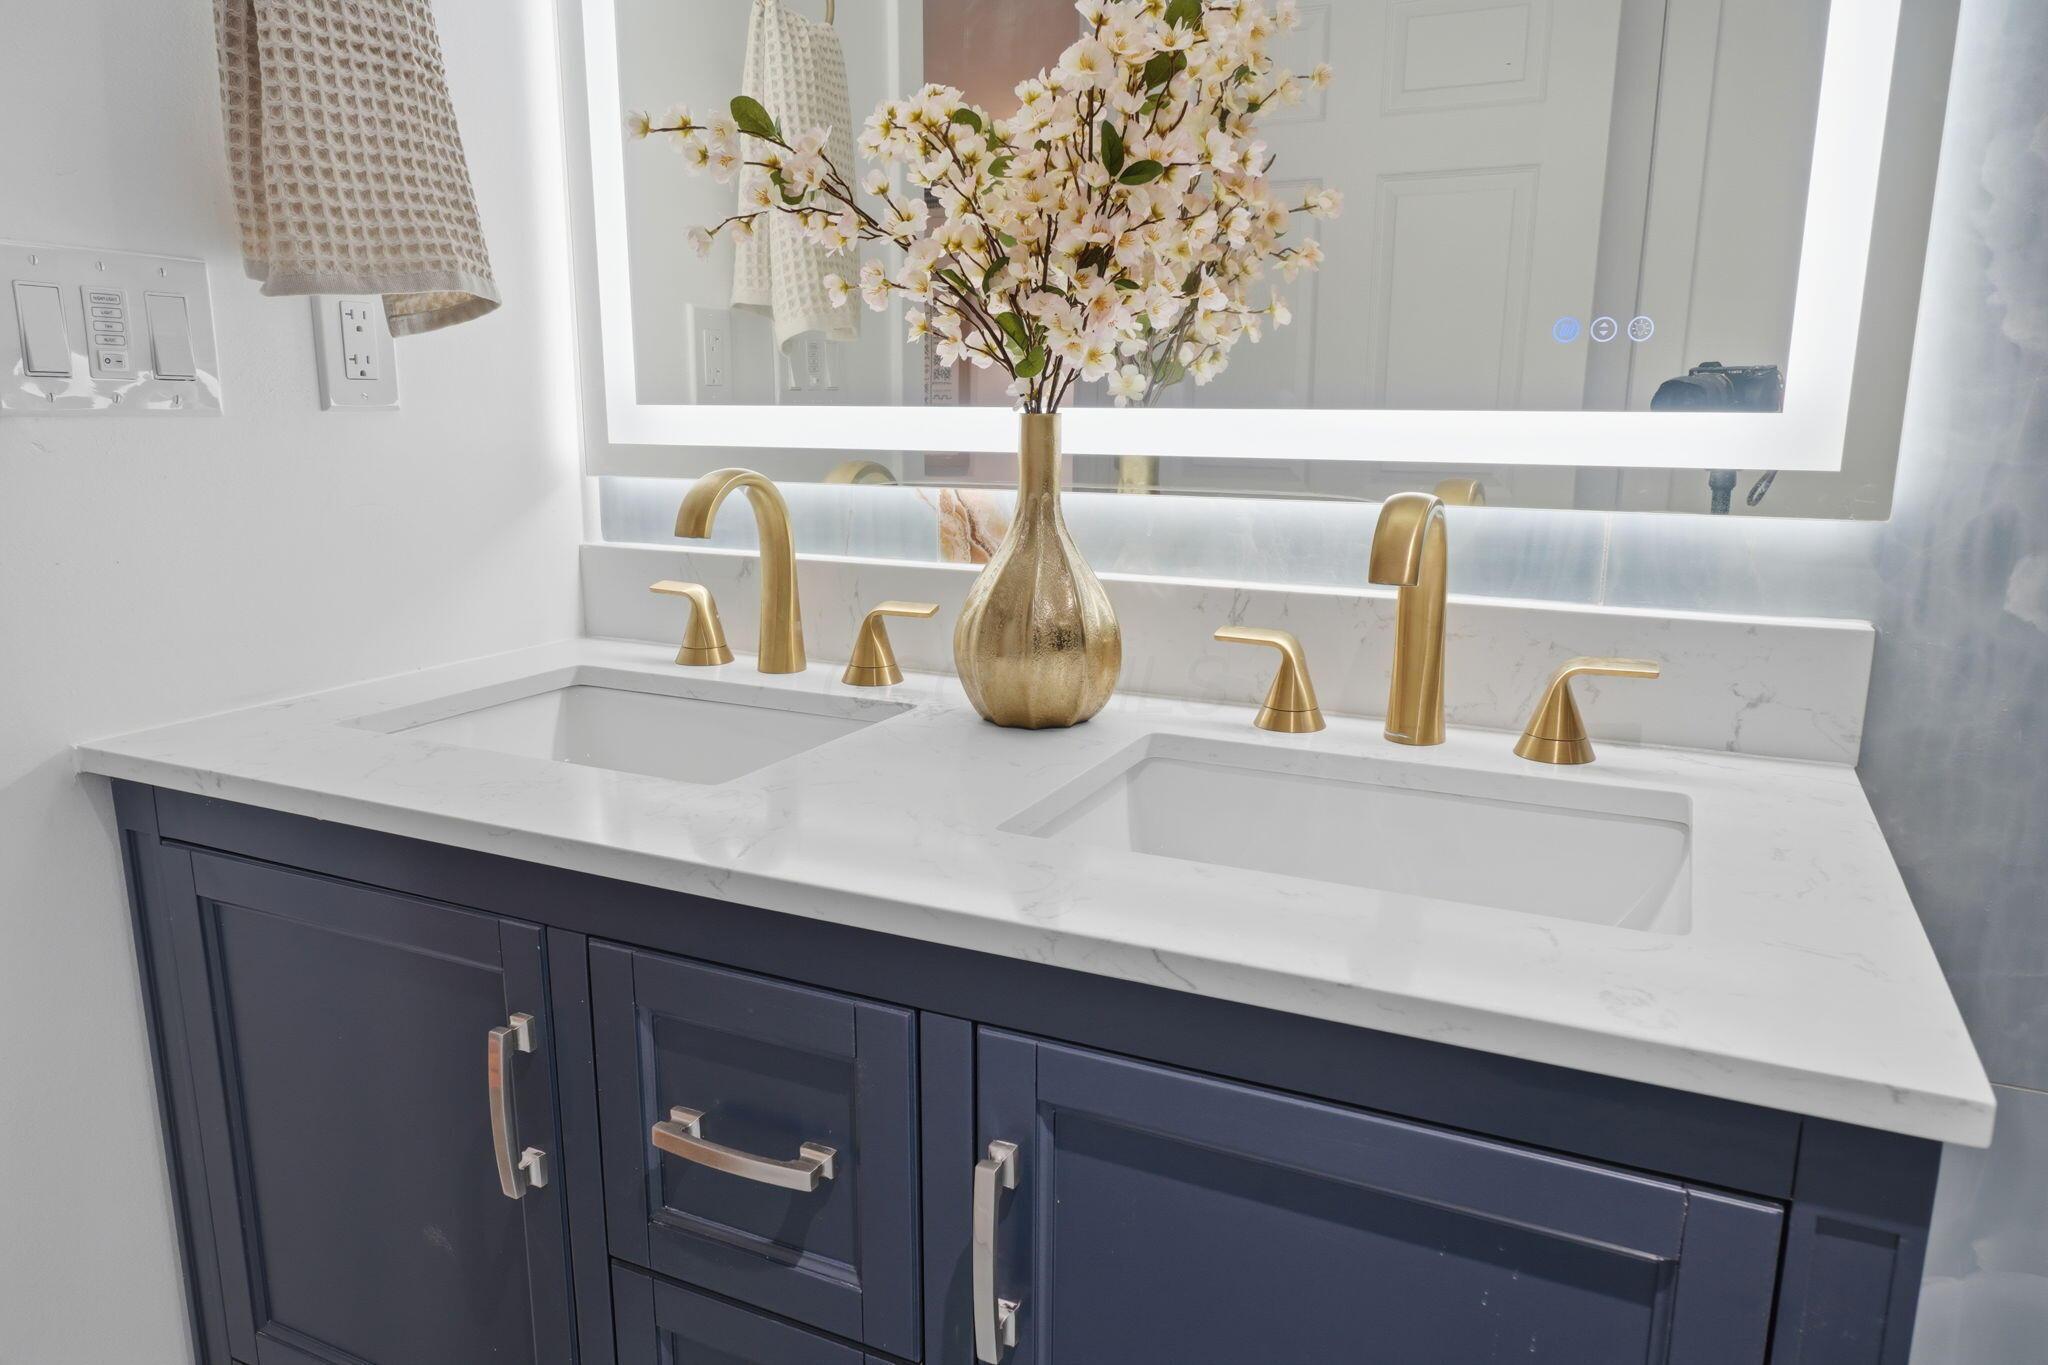
Bathroom vanity with navy cabinetry, double sinks, brass faucets, and a large illuminated mirror.
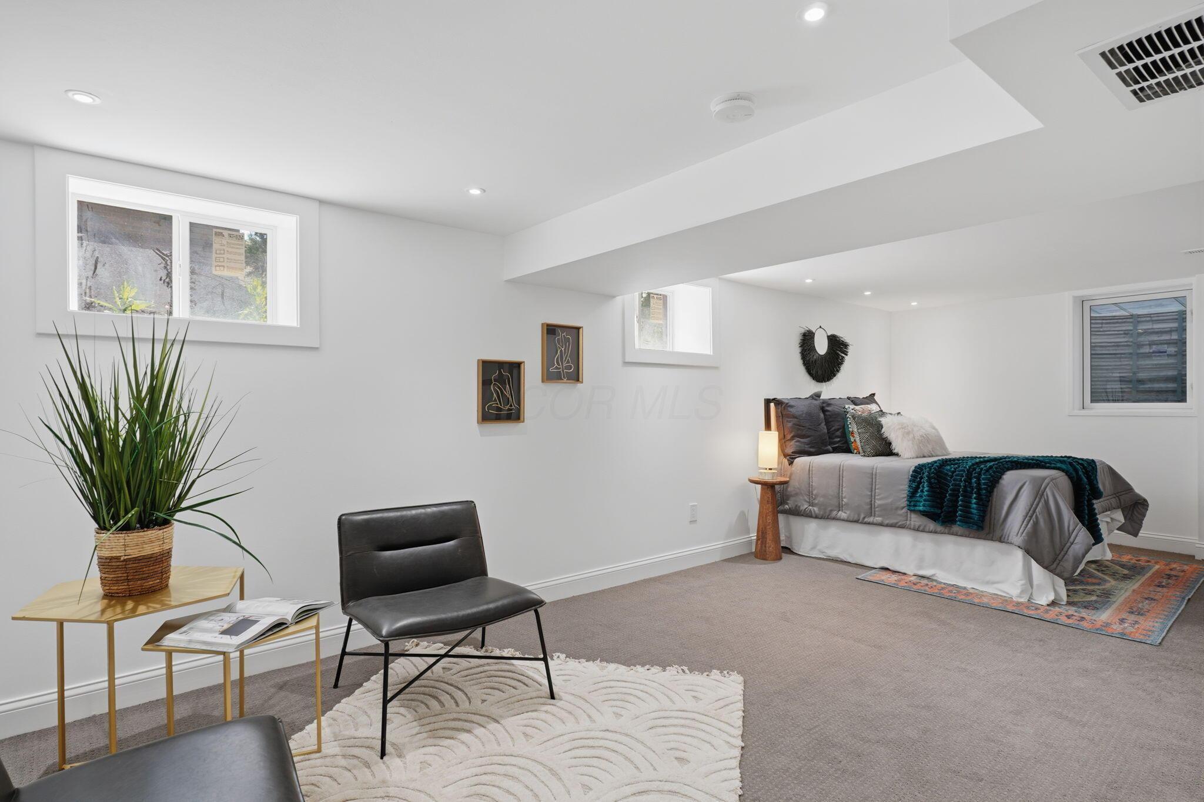
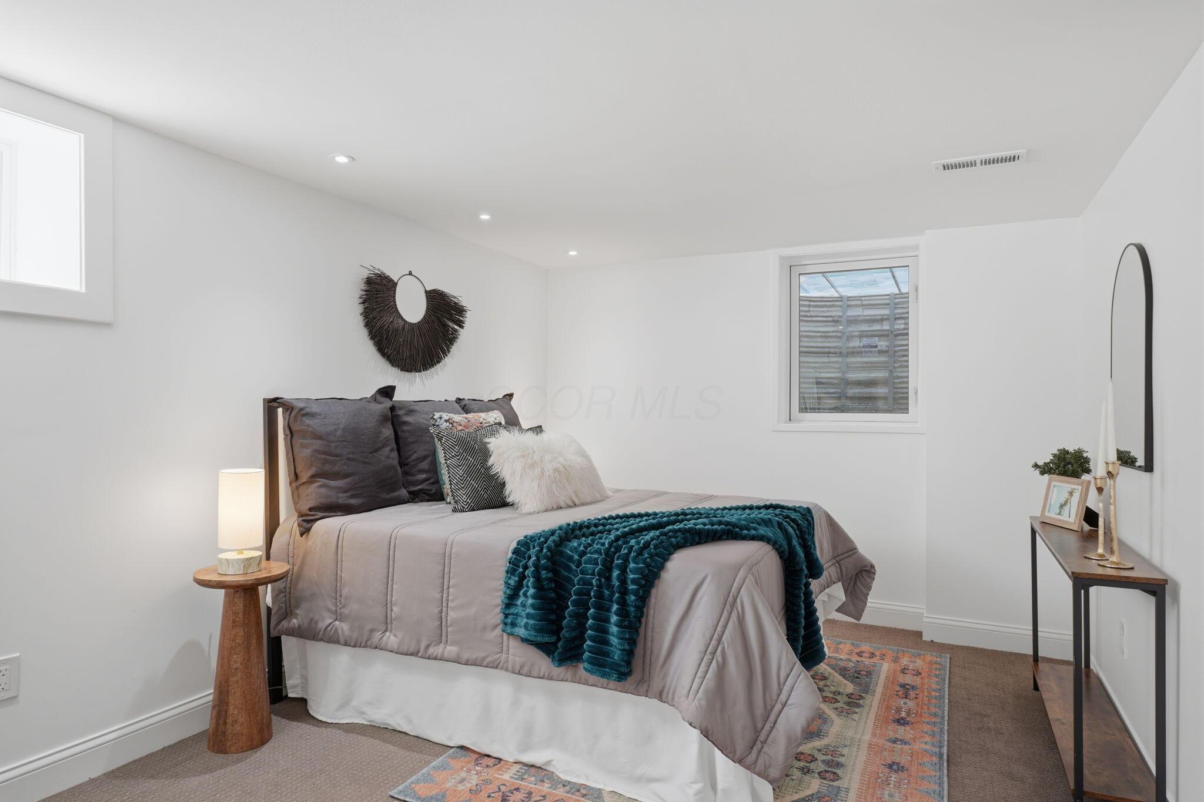
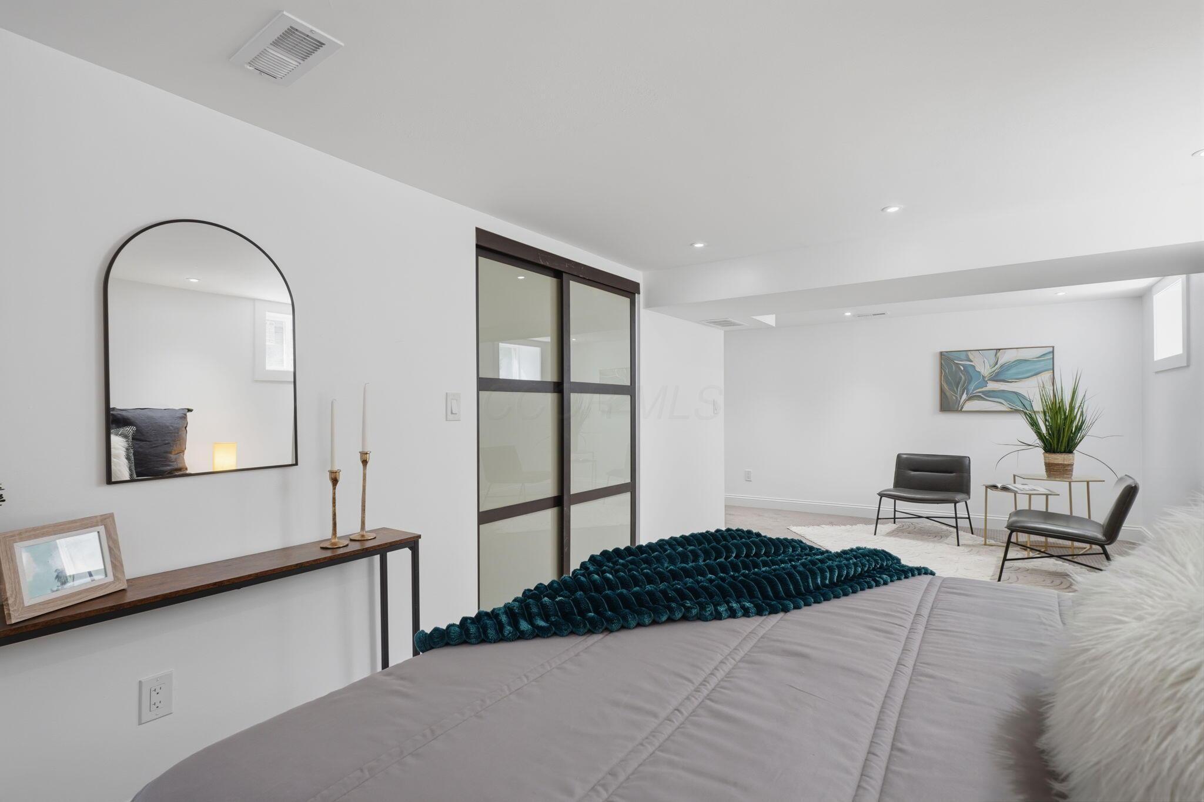
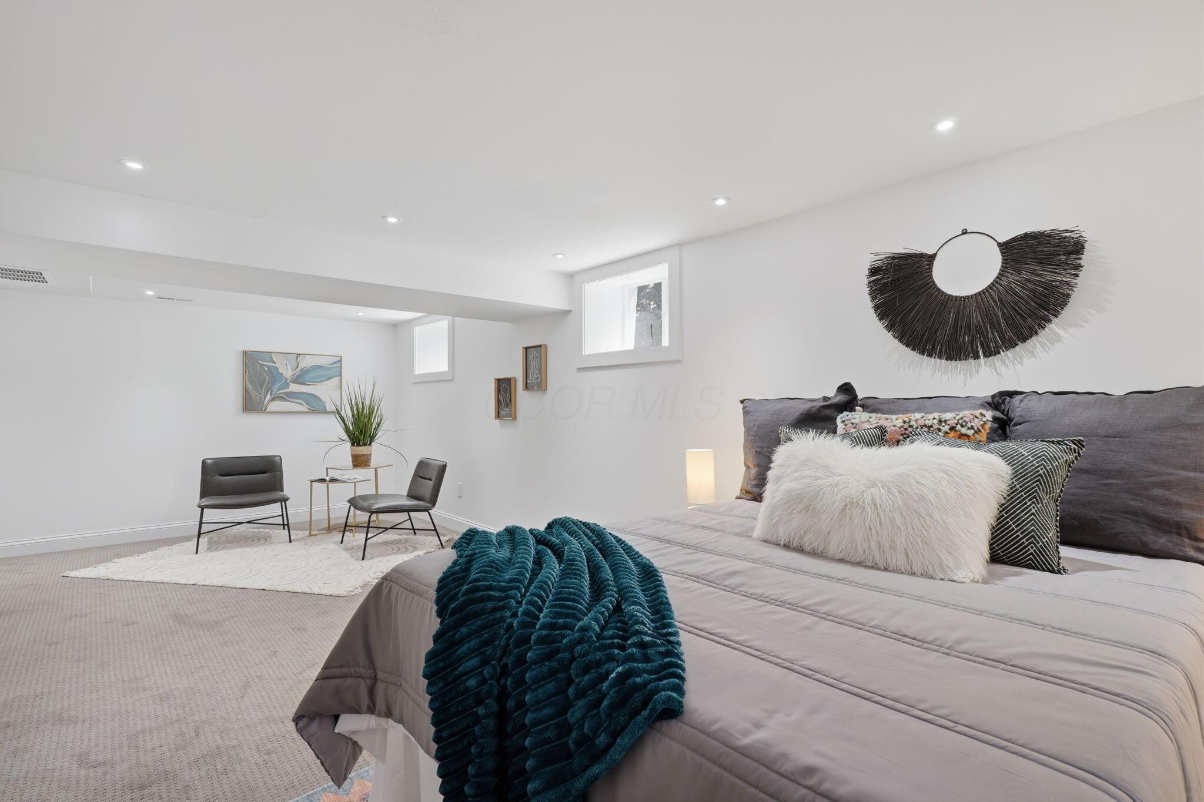
Staged basement bedroom with a bed, low windows, and a sitting area.
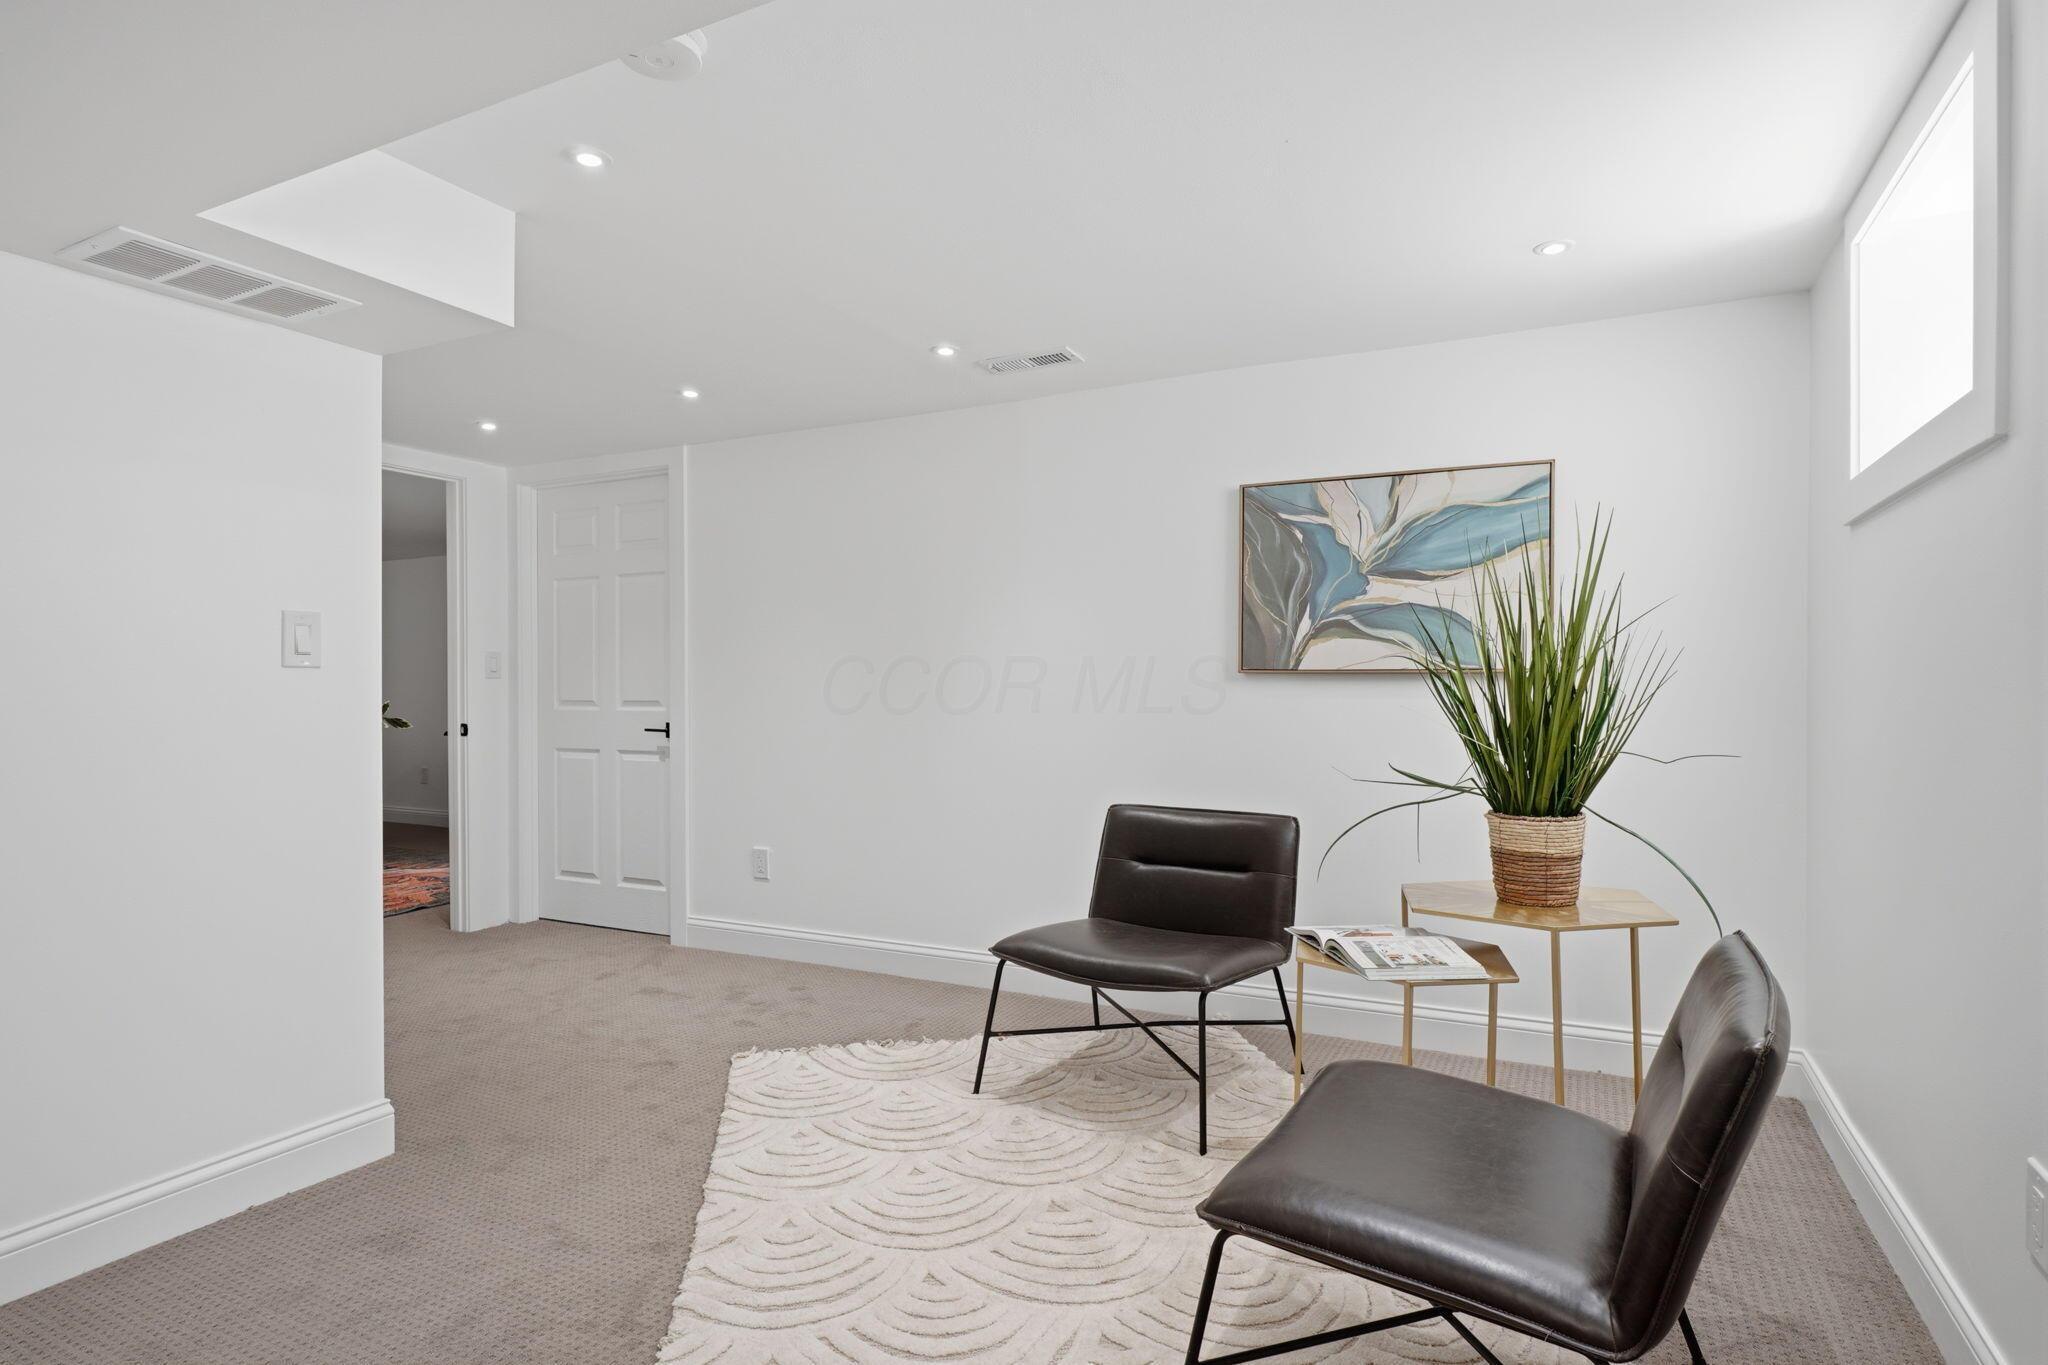
Staged sitting area with two dark chairs, an abstract painting, and a tall potted plant.
Staged bedroom with a gray bed, teal throw, patterned rug, and small high window.
Staged bedroom with a gray bed, dark teal throw, and glass-paneled partition.
Staged bedroom with a large bed, teal throw, and a sitting area beneath high windows.
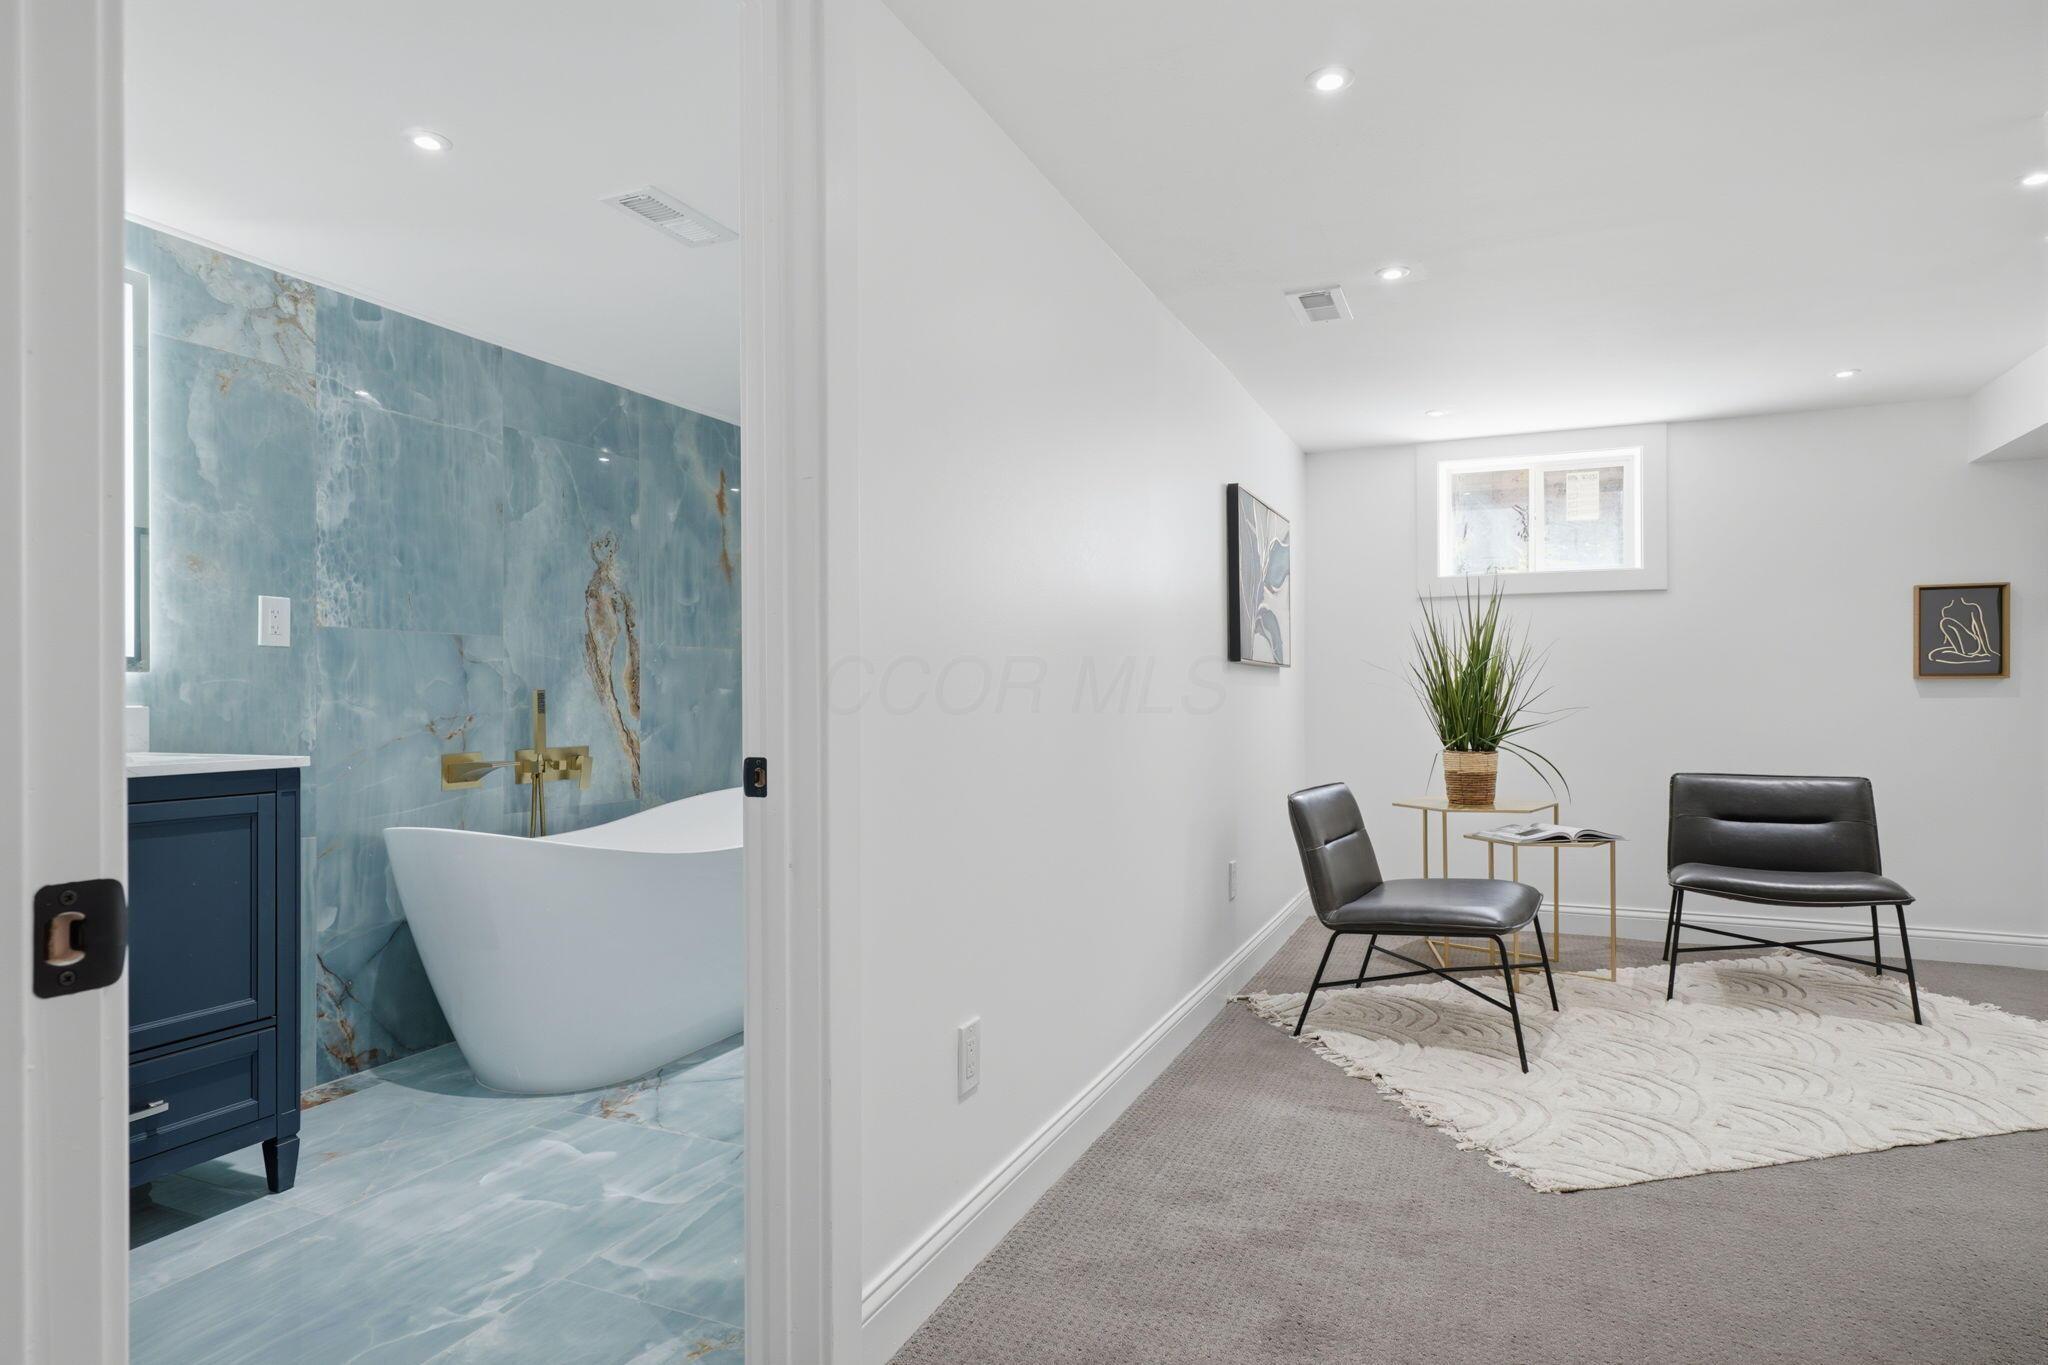
Blue marble bathroom with a freestanding tub beside a carpeted sitting area with black chairs.
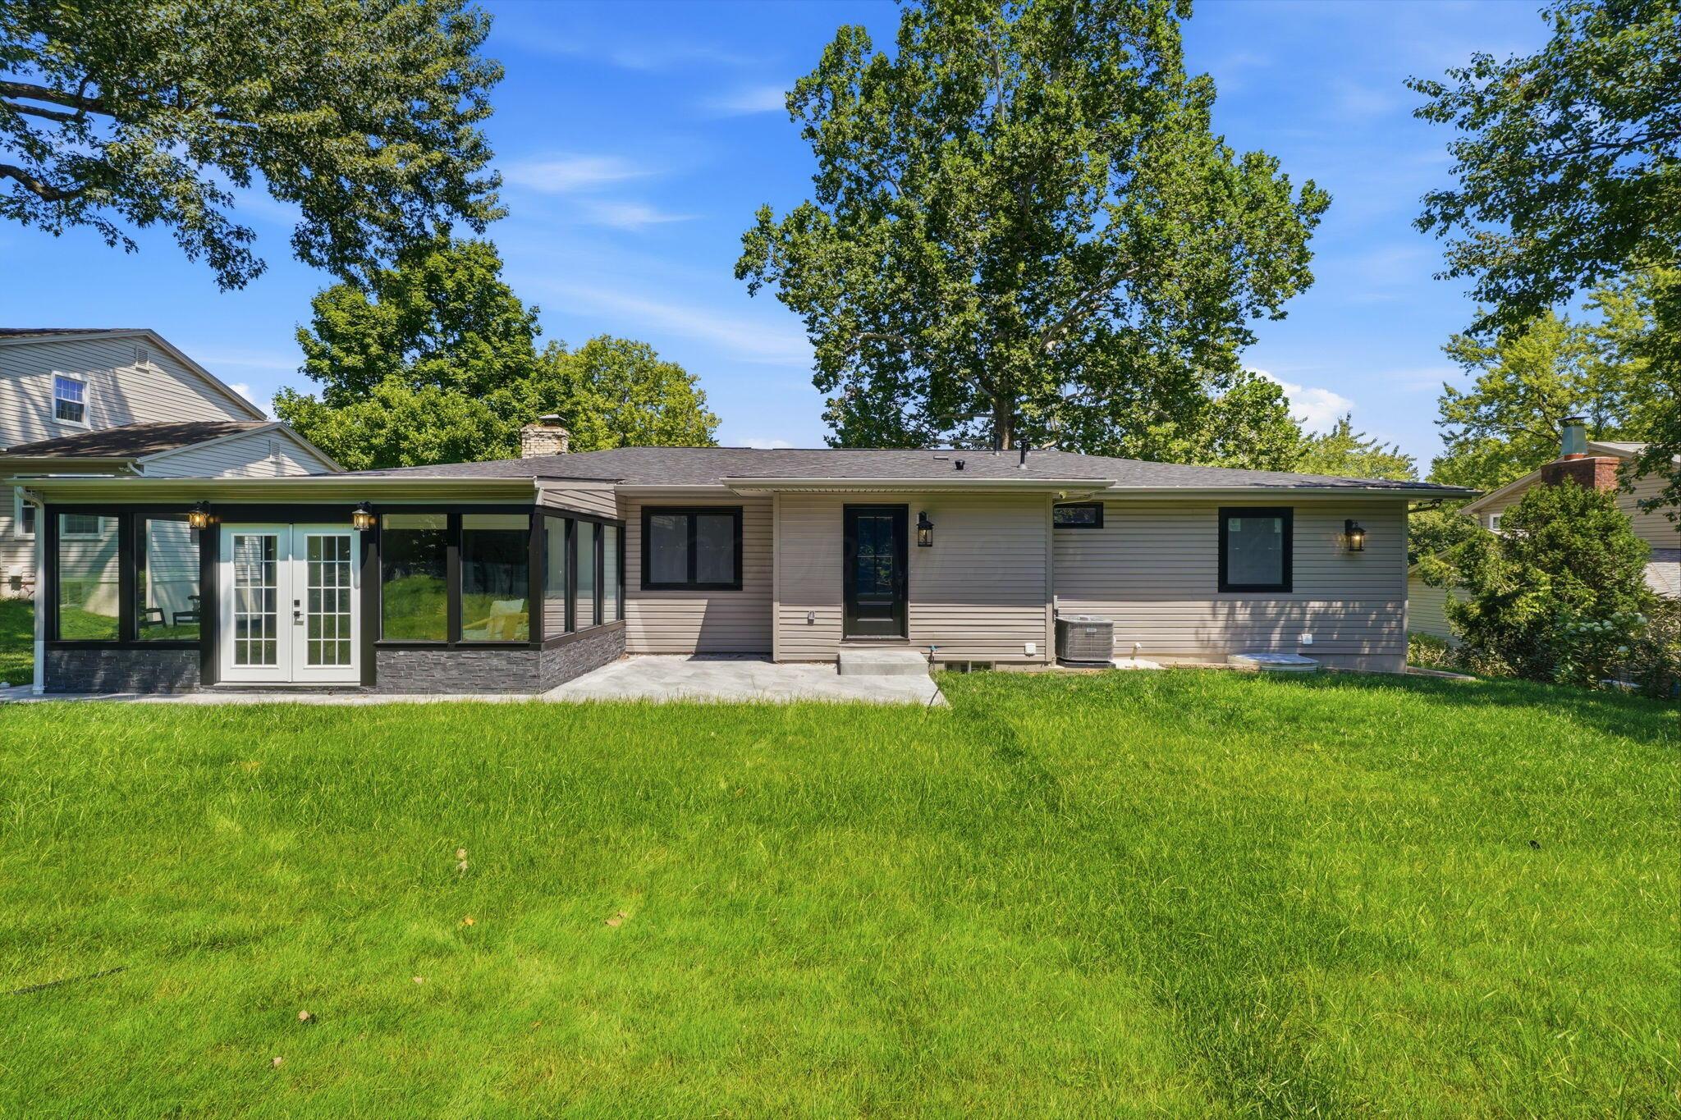
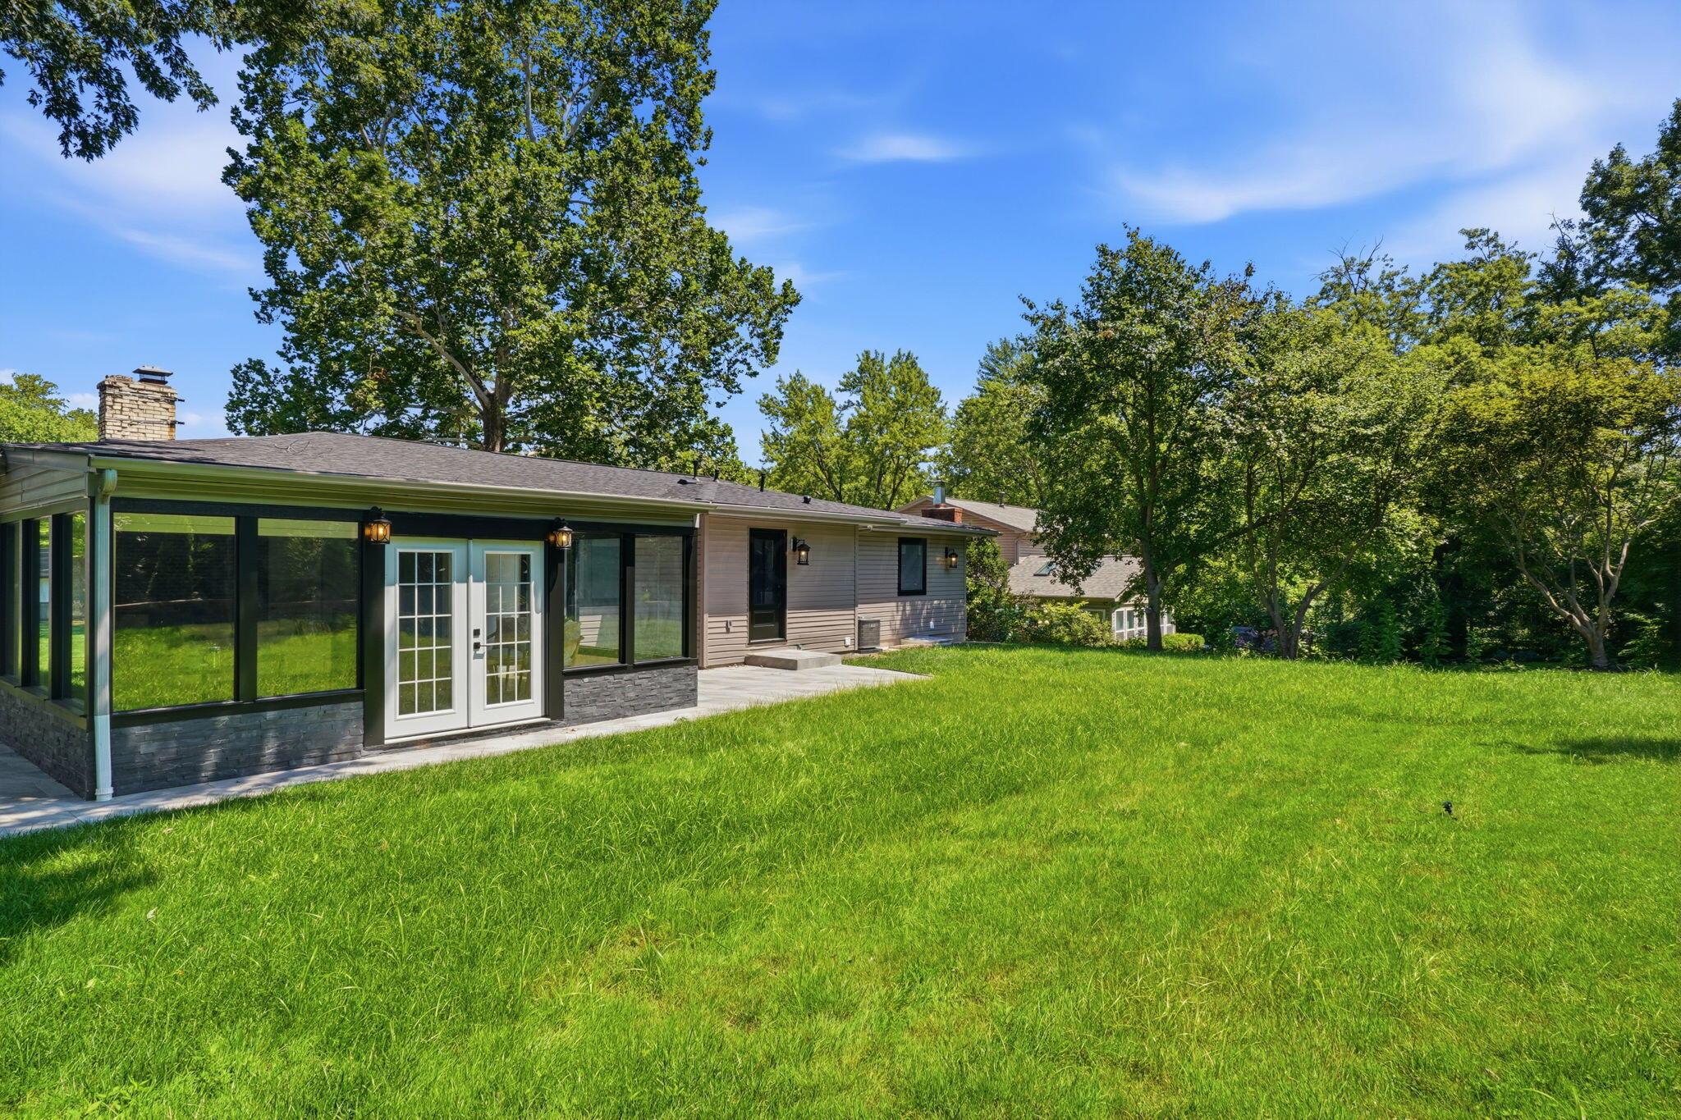
Rear exterior with a glass-enclosed sunroom, covered patio, and broad green lawn.
Rear exterior of a single-story home with a glass-enclosed sunroom and broad lawn.
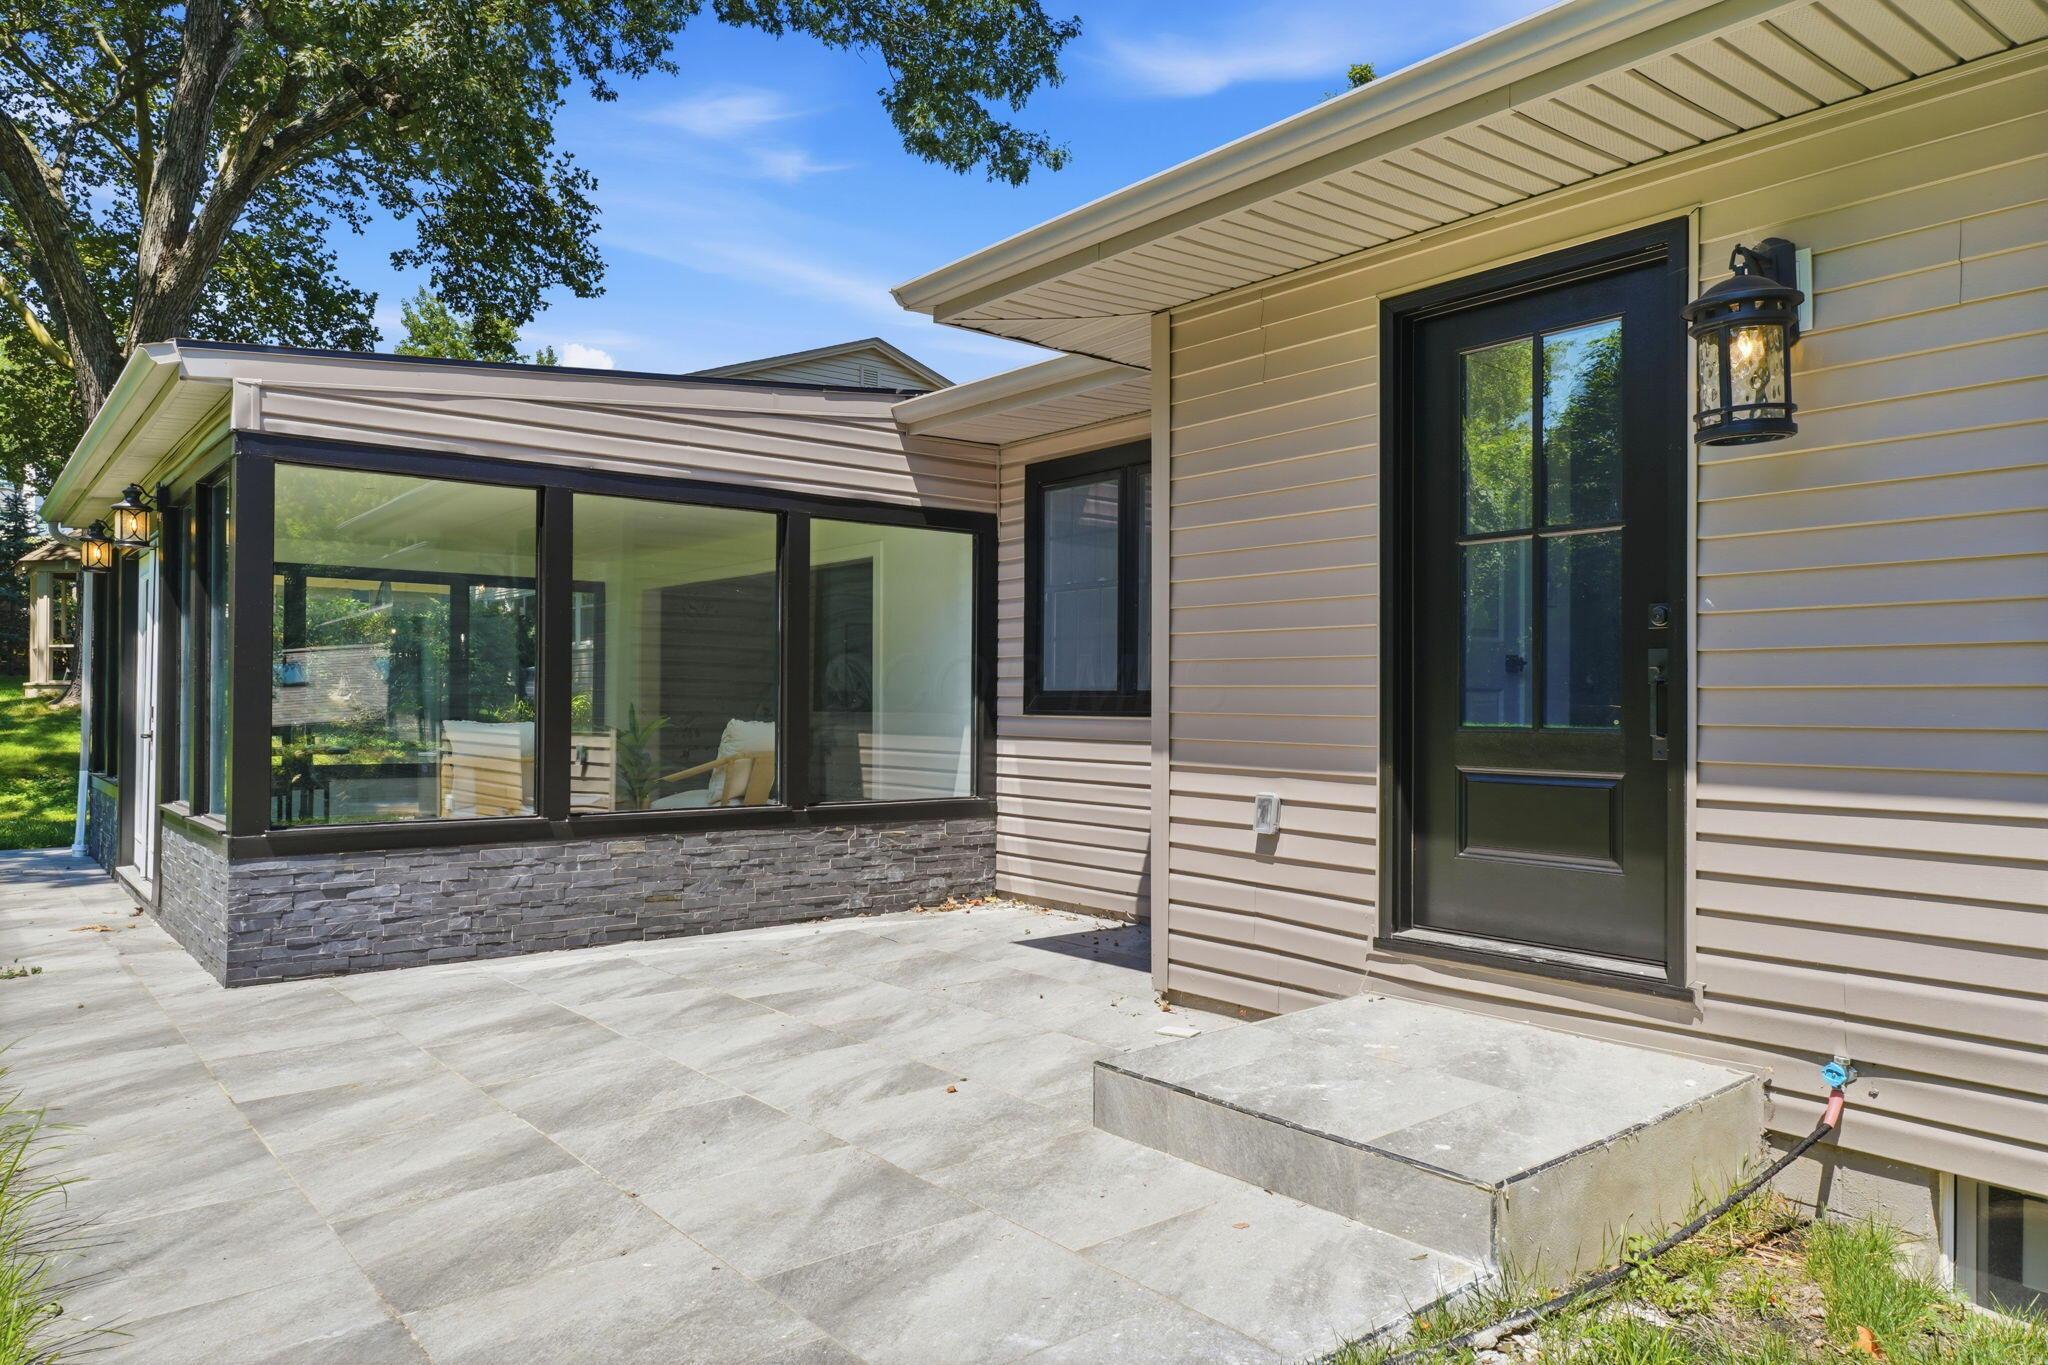
Home entrance beside a glass-enclosed sunroom and broad tiled patio.
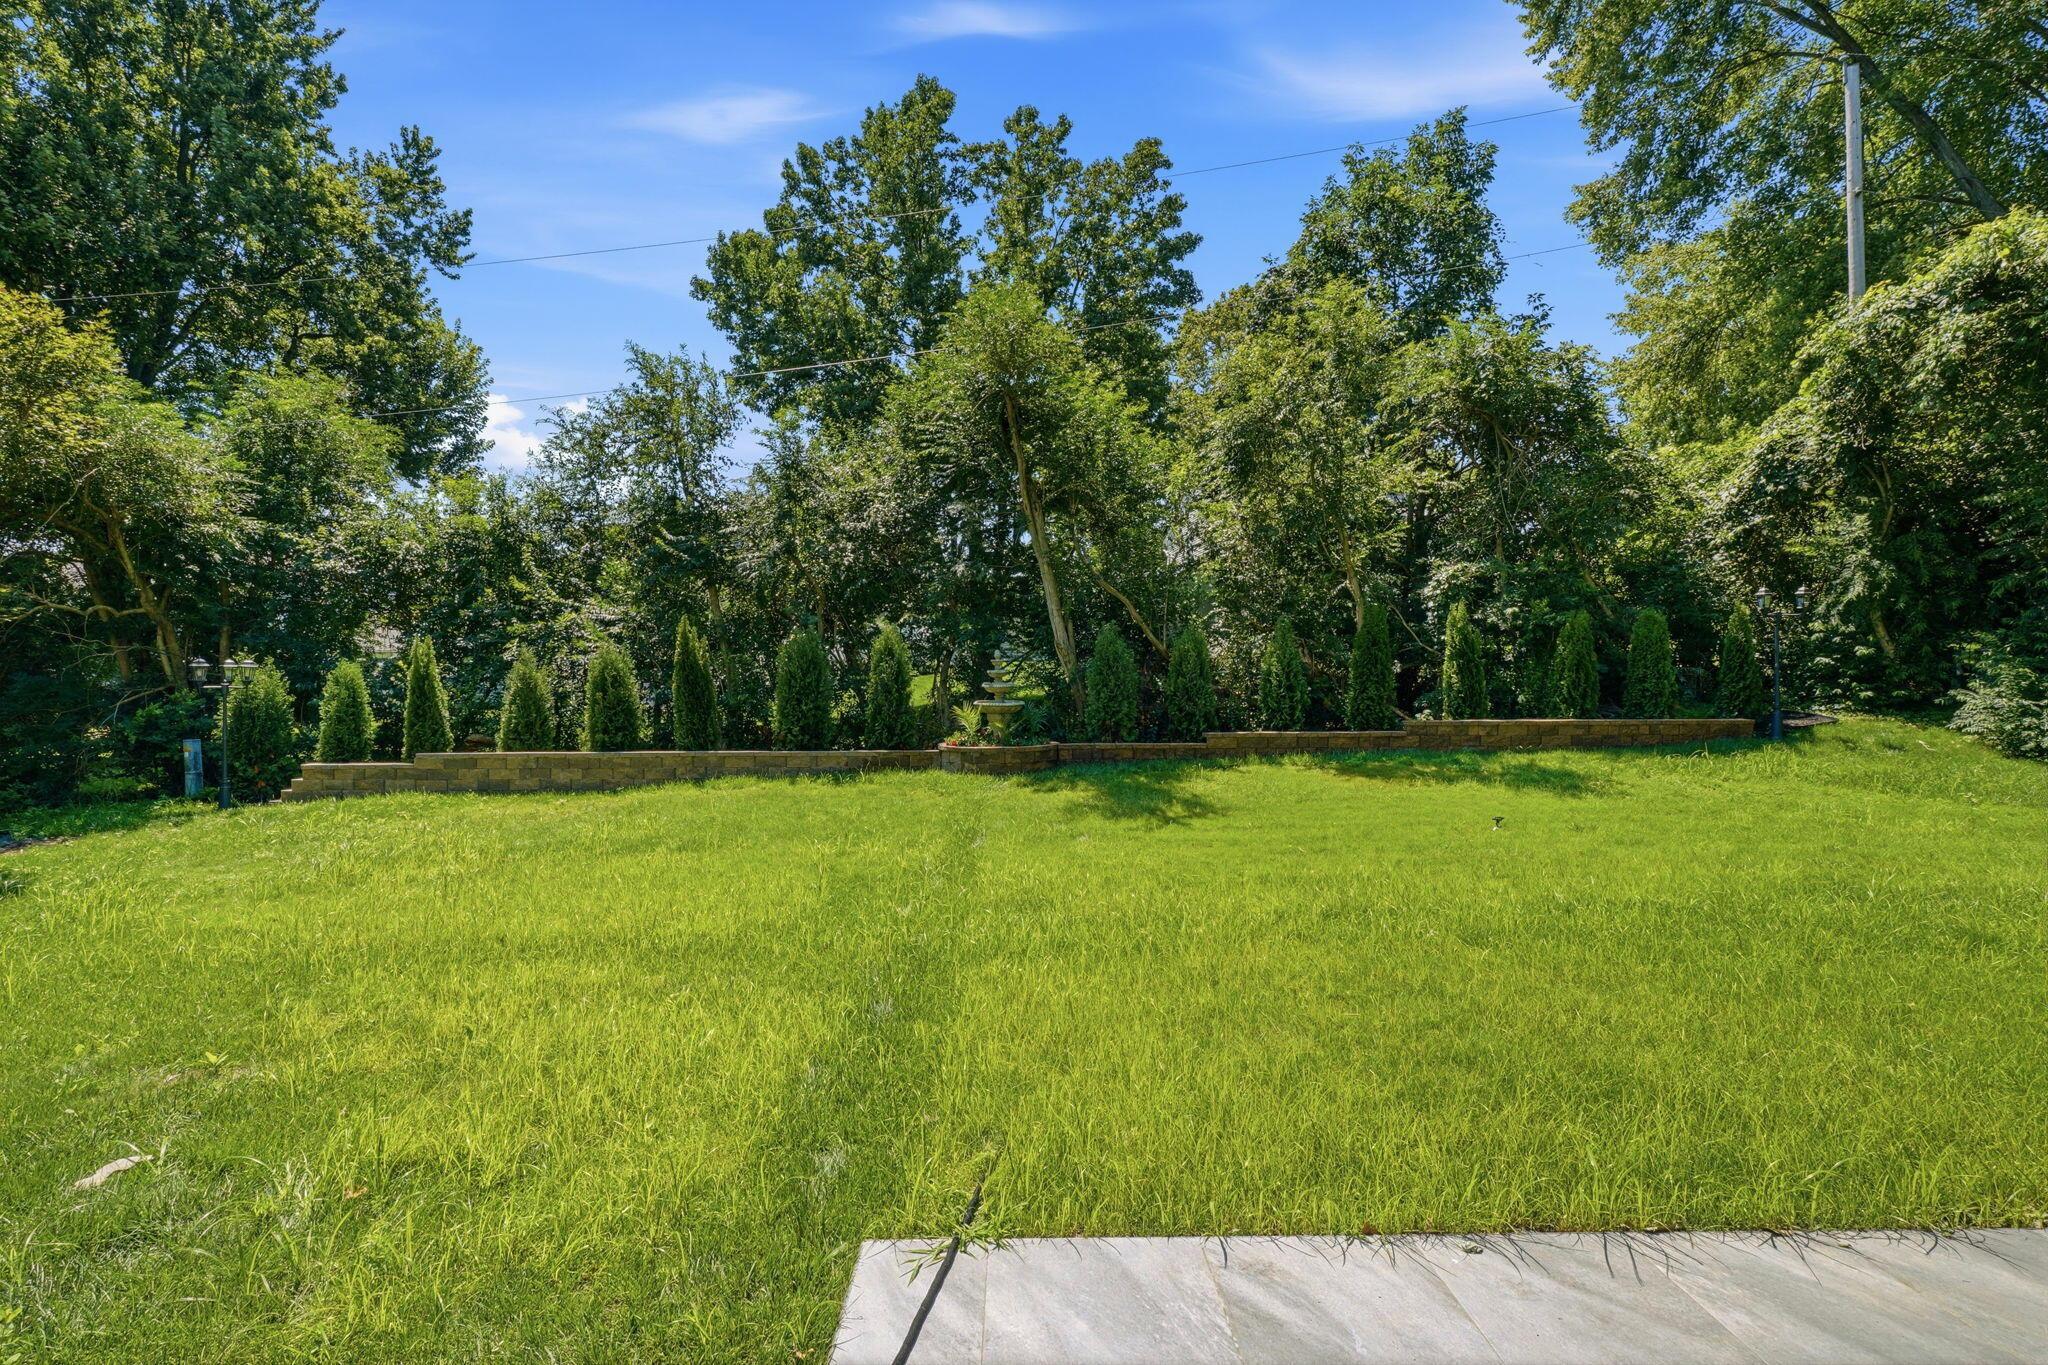
Backyard lawn bordered by a low stone wall, evergreen shrubs, and mature trees.
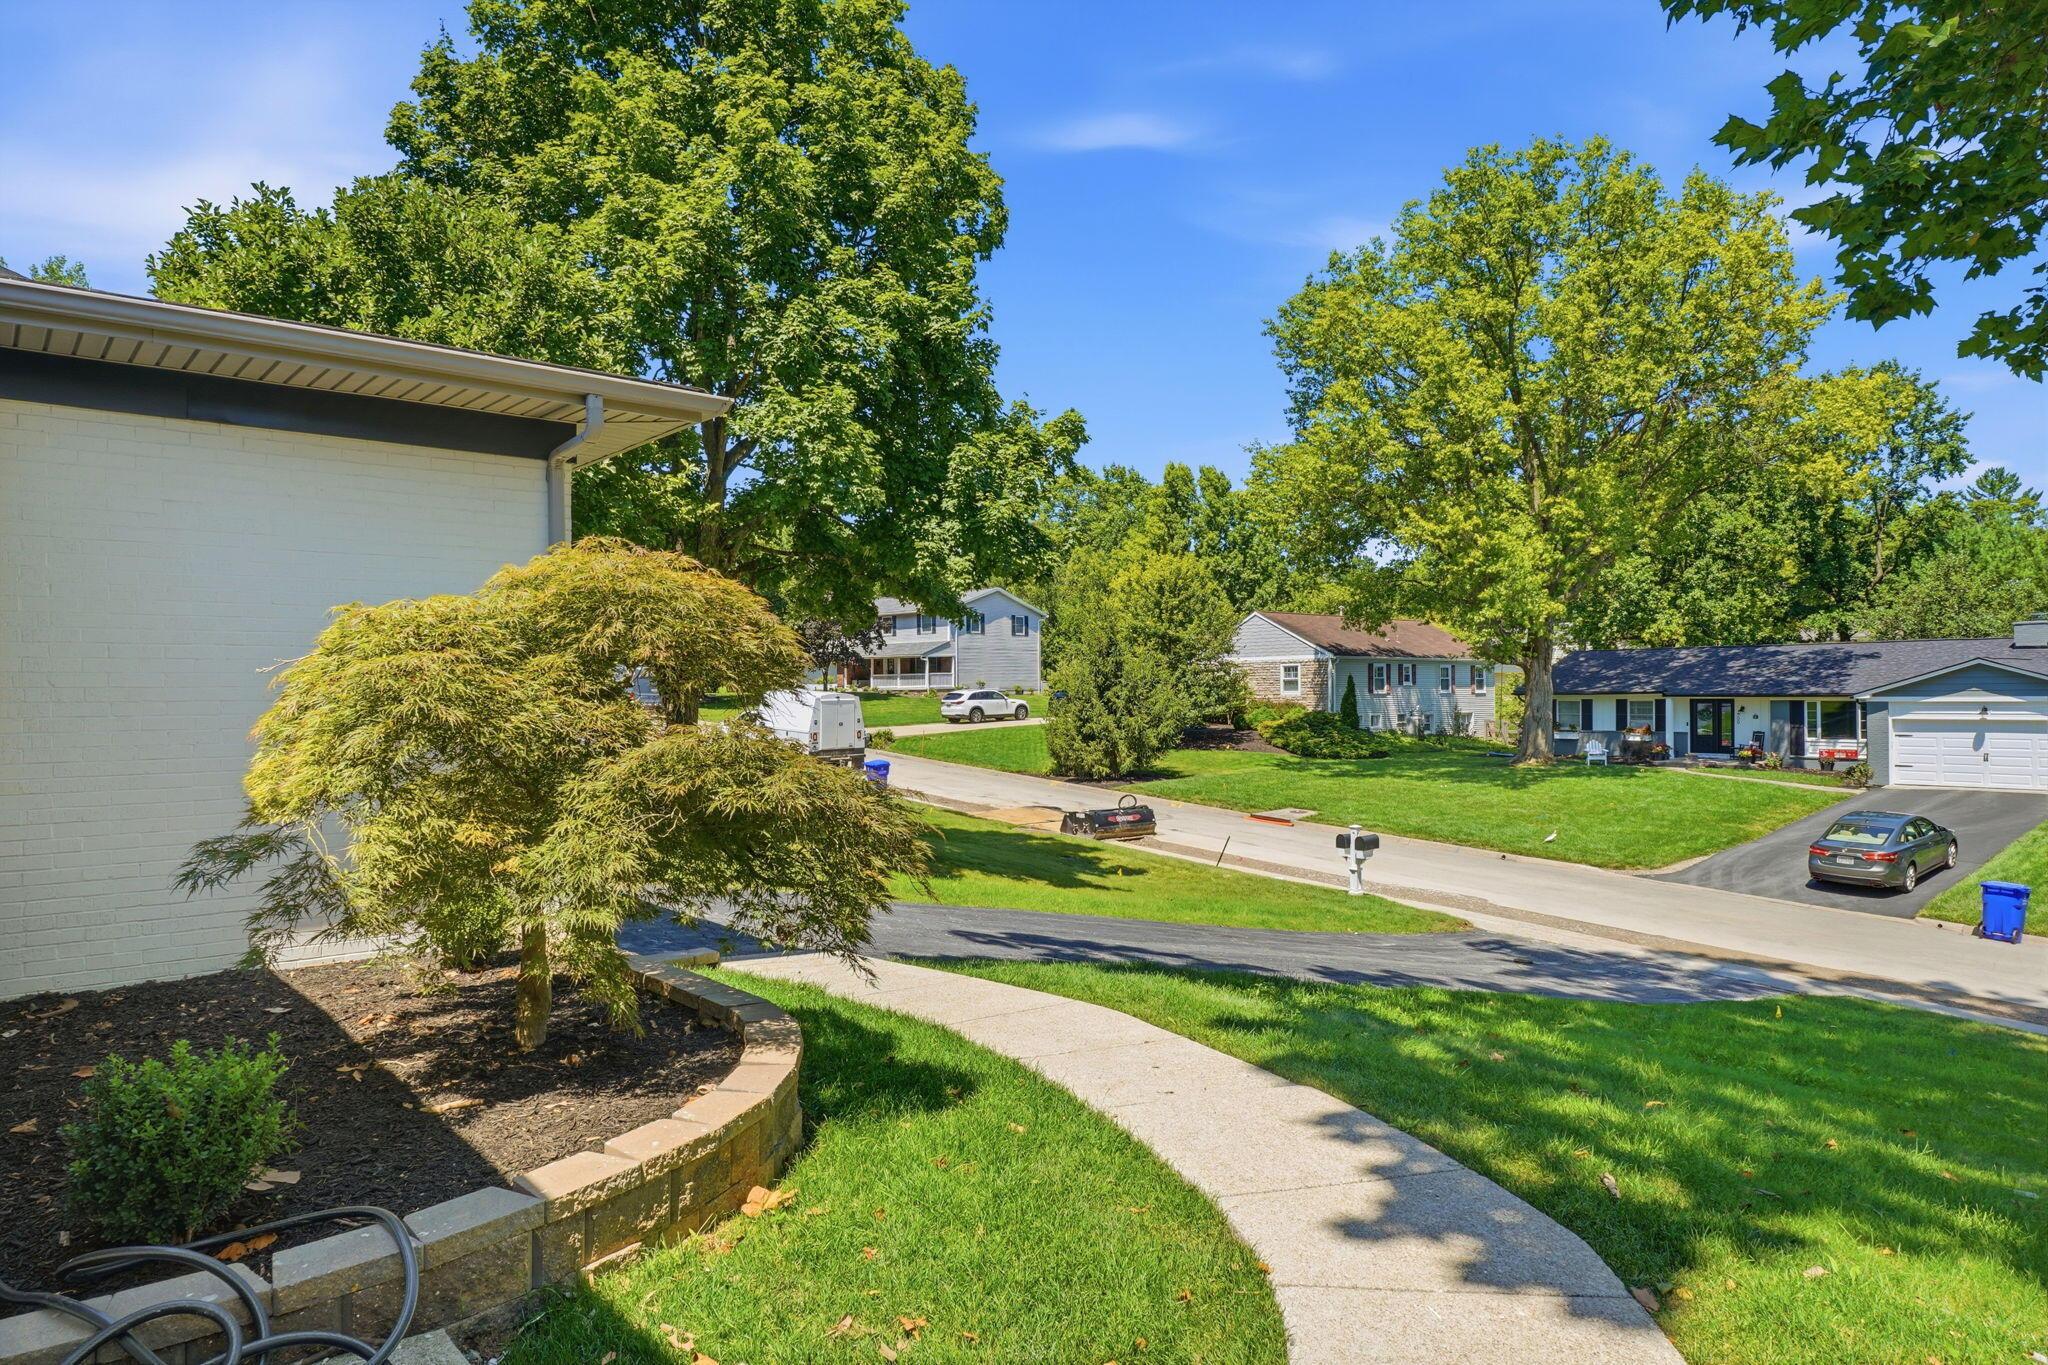
Residential street with neighboring homes, mature trees, lawns, and a curved sidewalk.
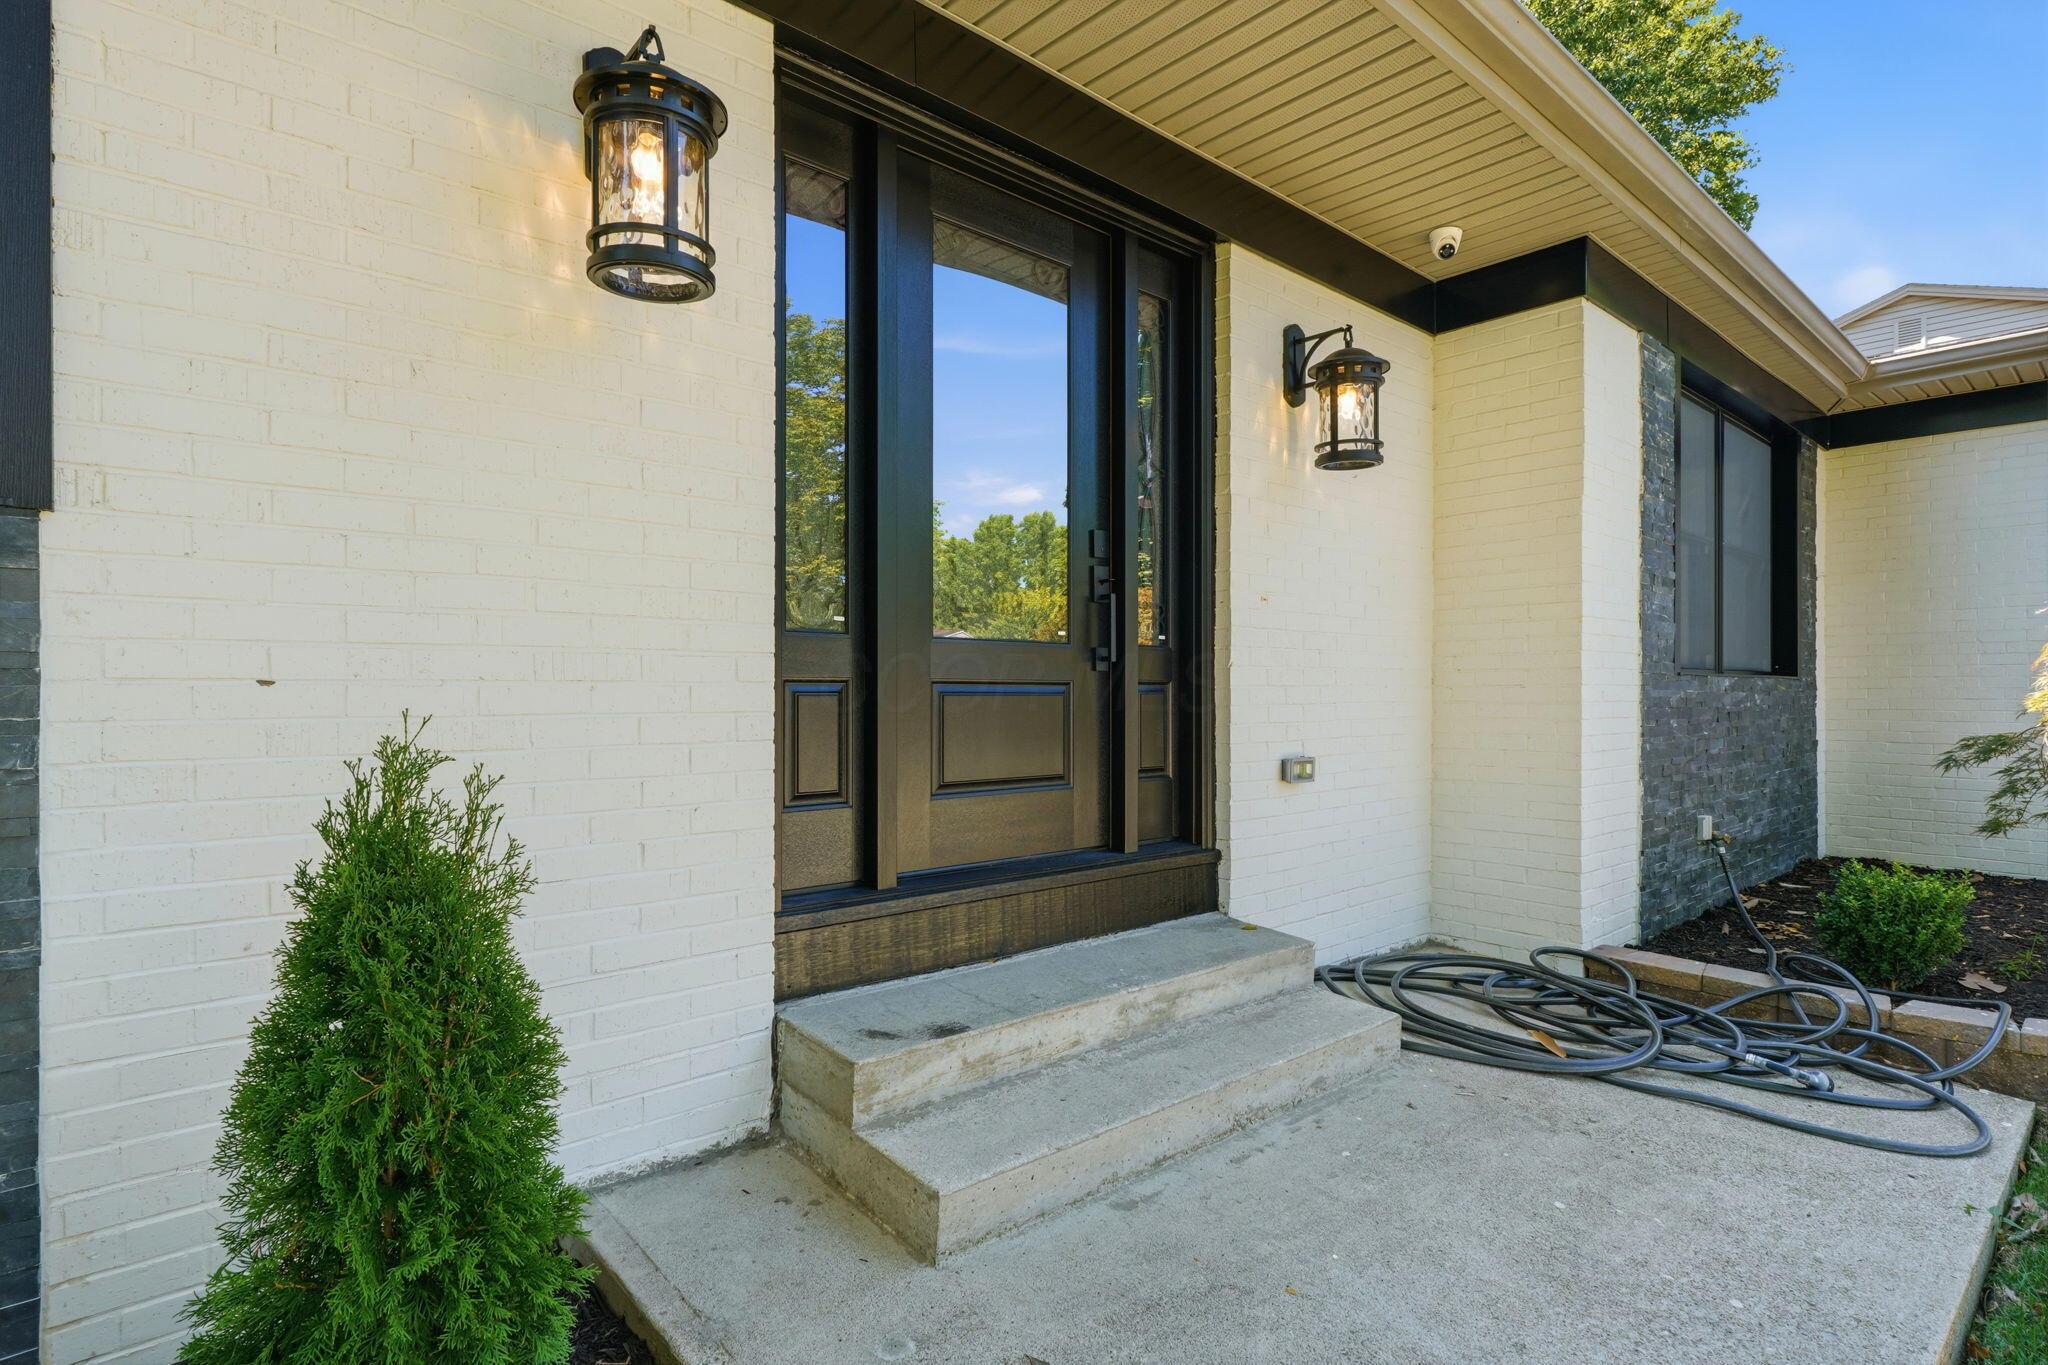
White-brick home entrance with a black front door, lanterns, and broad concrete steps.
Single-story white home with dark garage, shaded by mature trees and fronted by a broad lawn.
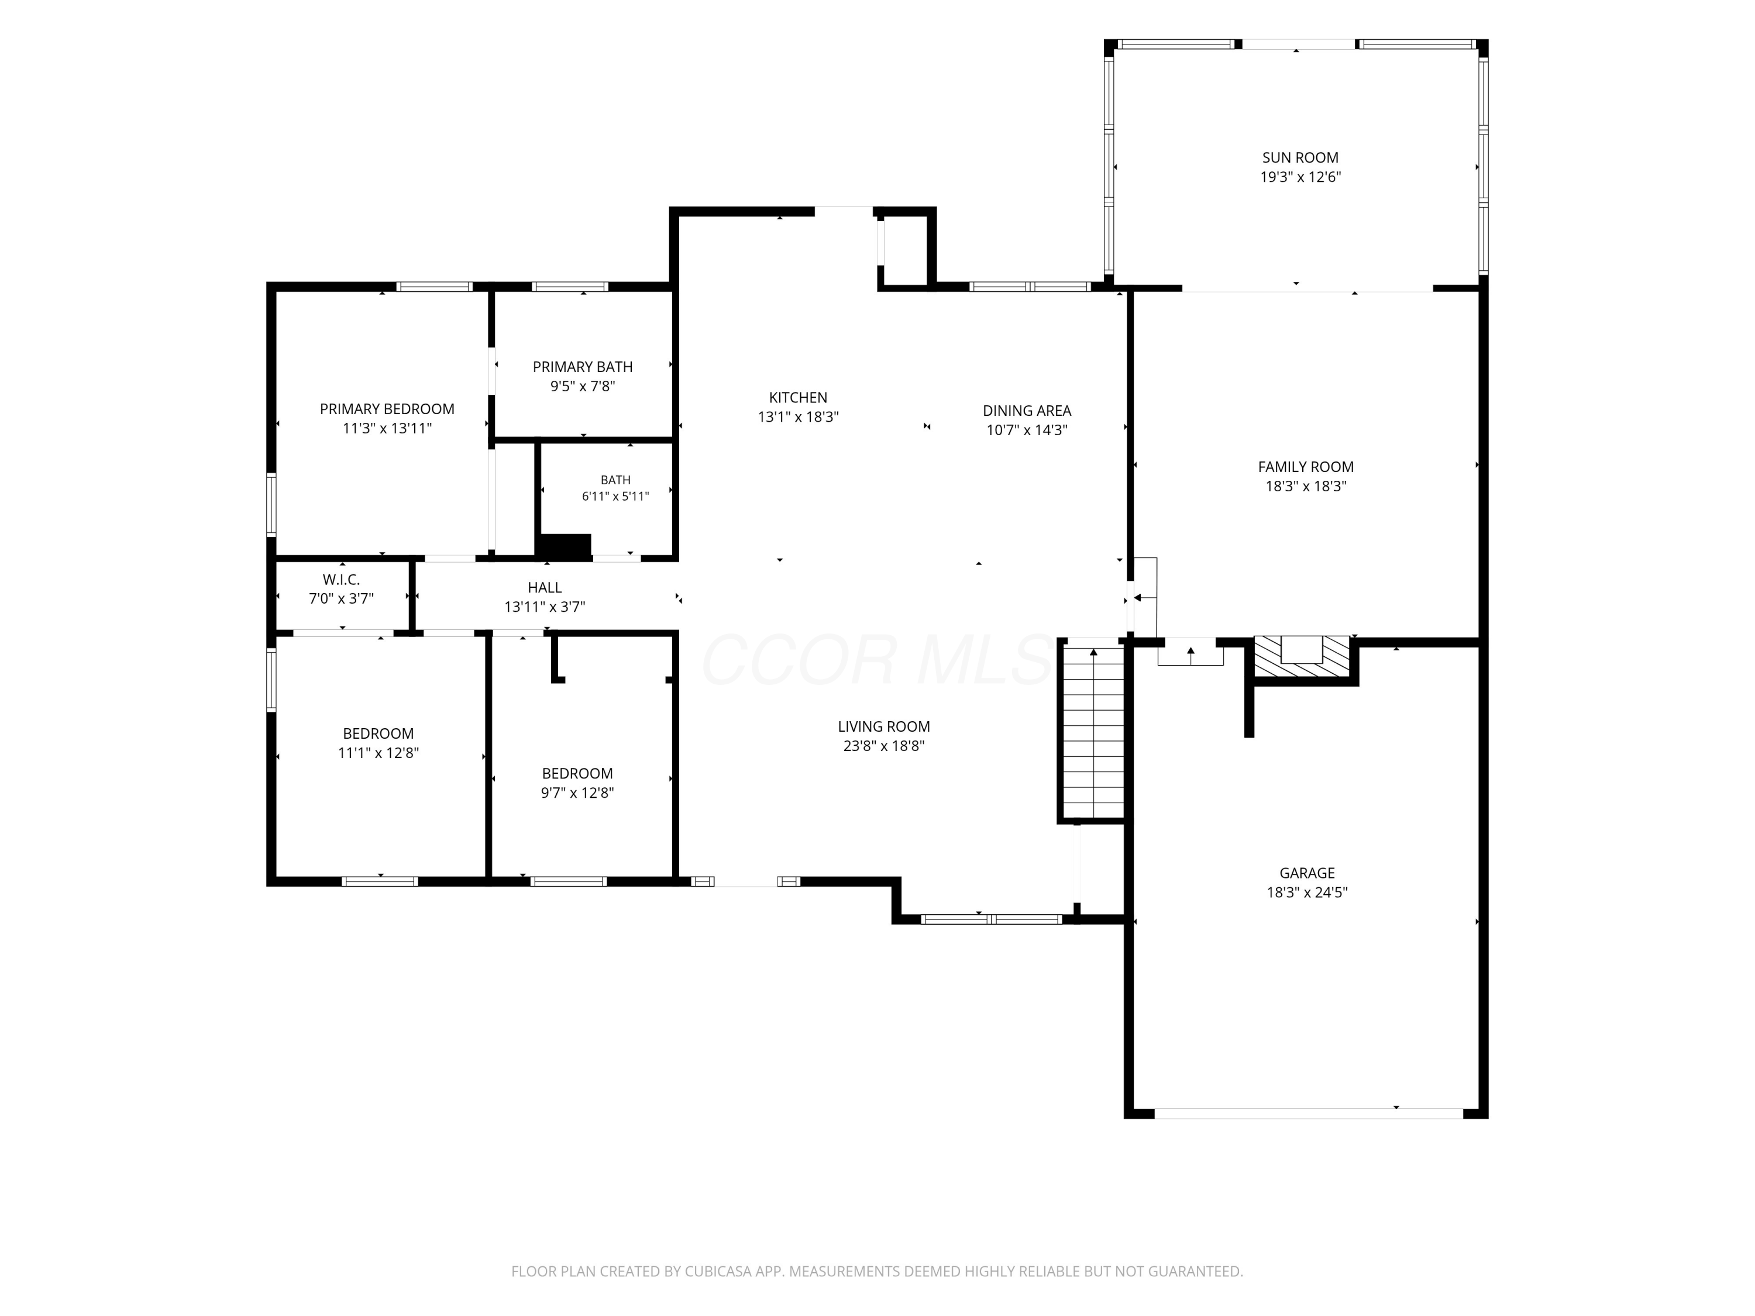
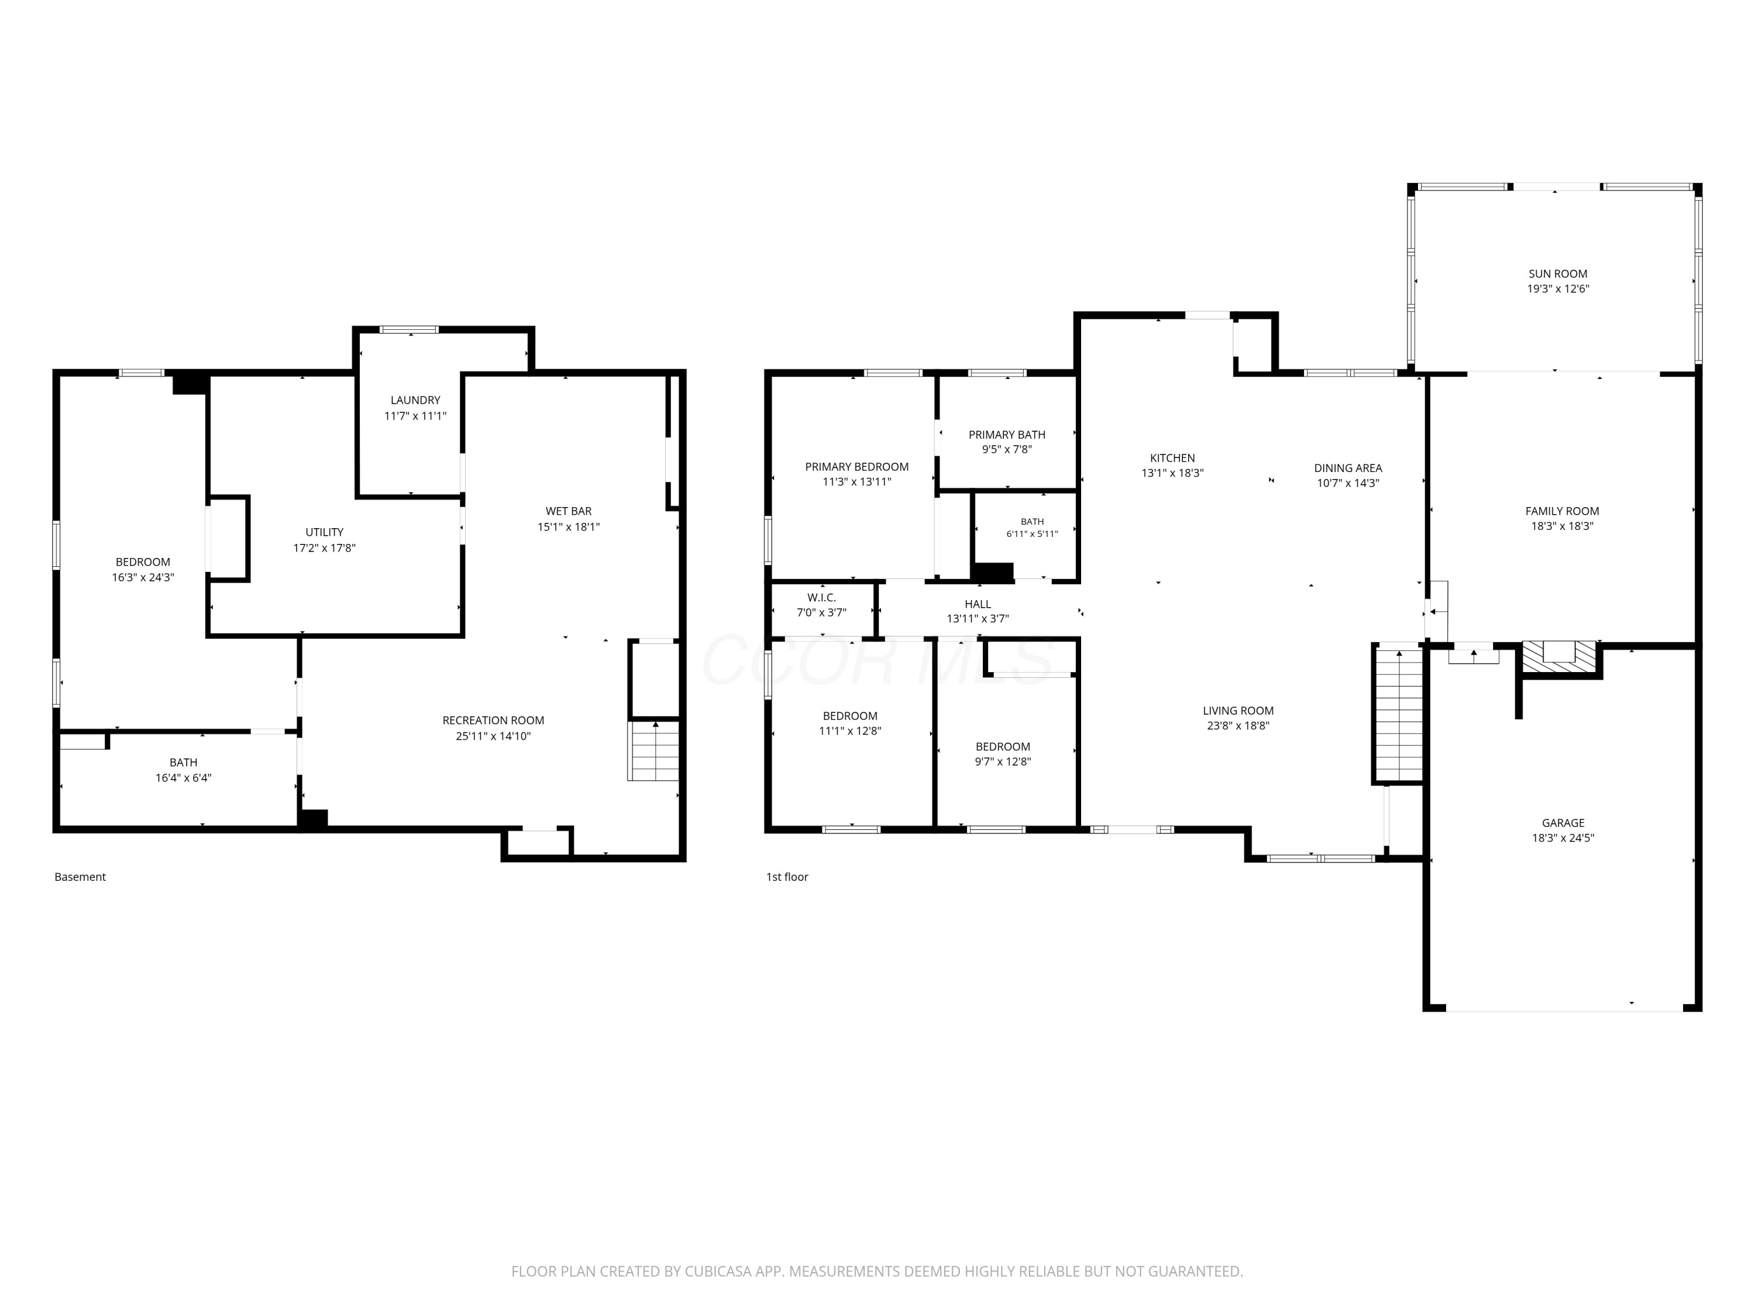
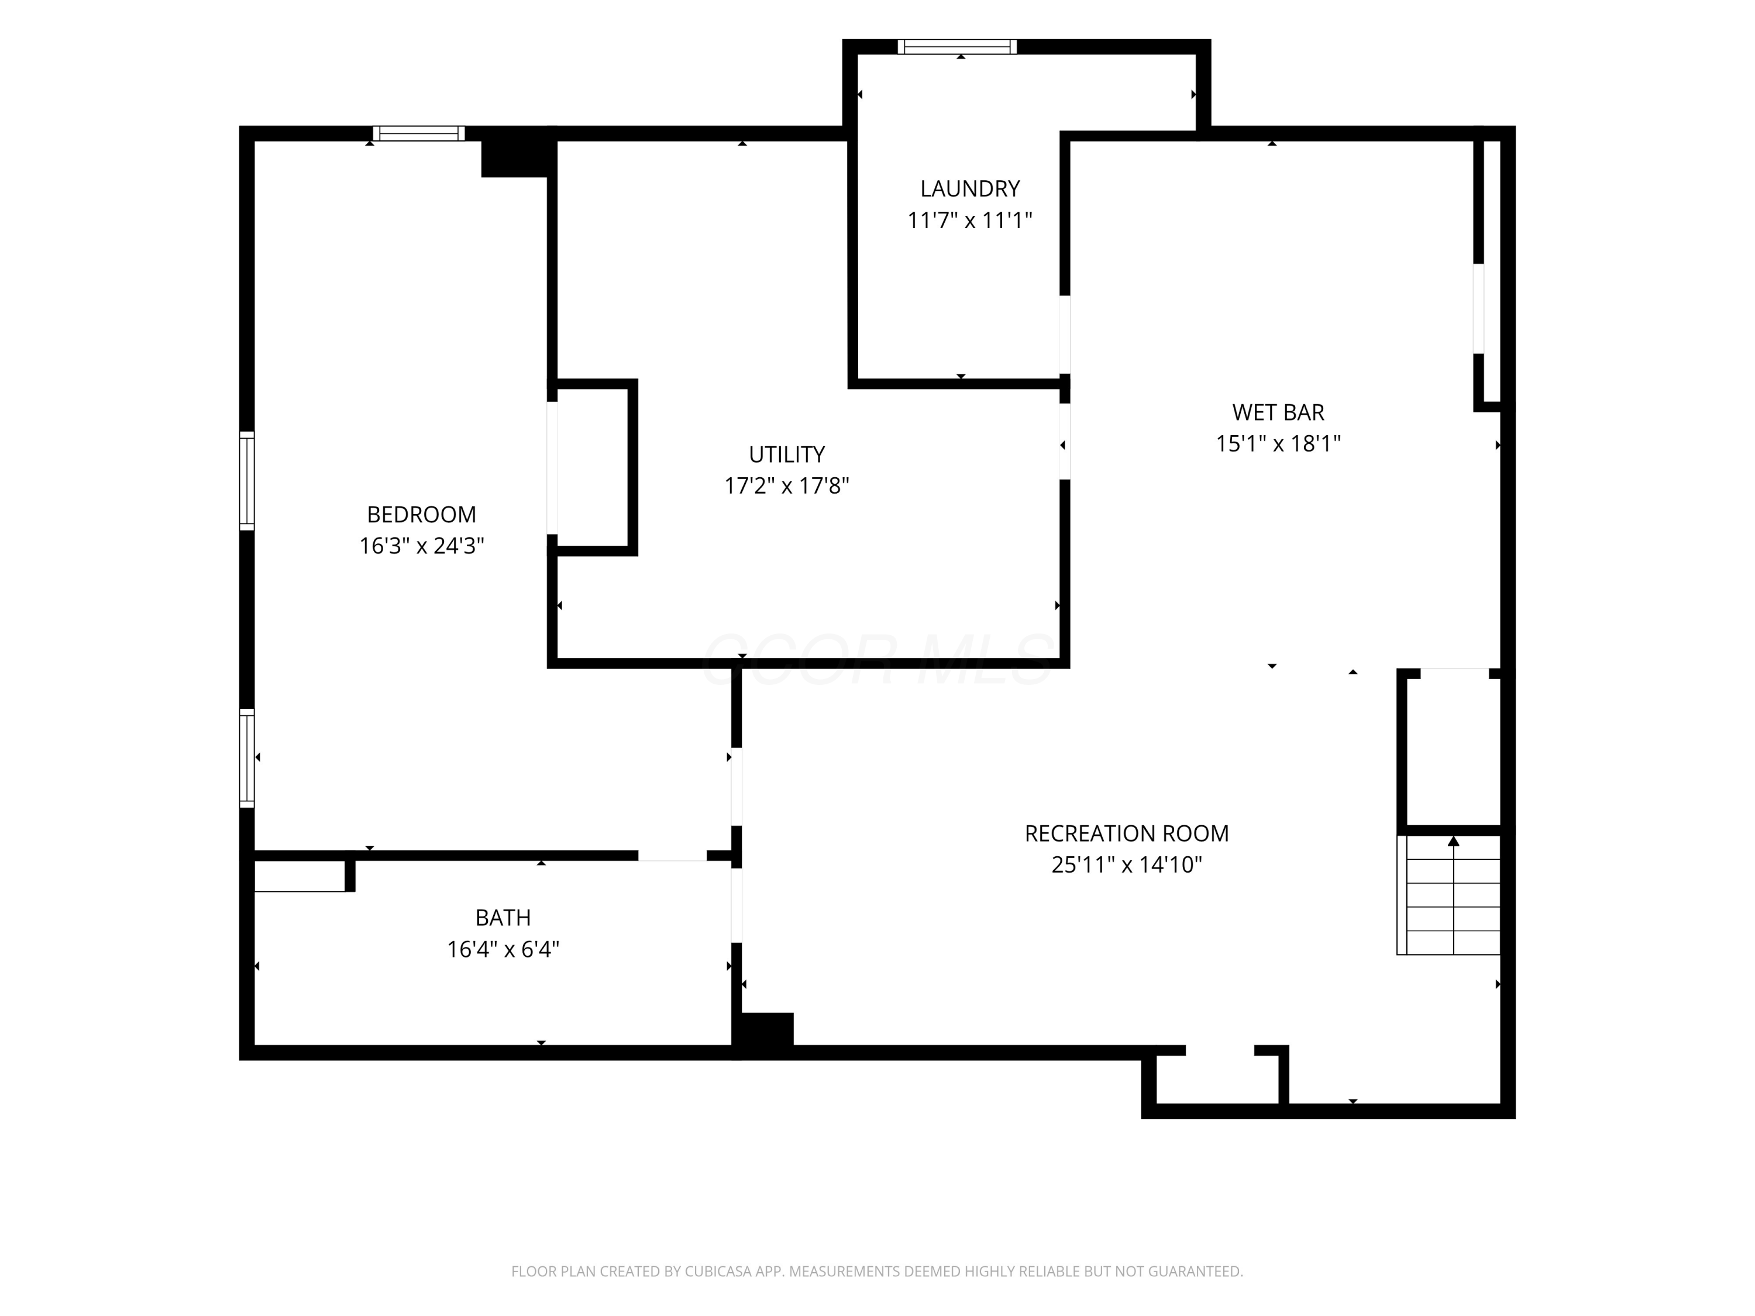
893 Singing Hills Lane floor plan
Floor plan for 893 Singing Hills Lane
Floor plan showing a bedroom, bath, utility room, laundry, wet bar, and recreation room.
VIEW PHOTOS
Courtesy of Angel R Perez - Coldwell Banker Realty
$847,500

893 Singing Hills Lane

4 Beds 3 Baths 3,684 Sq.Ft. 0.3 Acres

Description

At the top of the hill in coveted Worthington Hills, this 1960s ranch has the bones of its era and a top-to-bottom remodel built for how we live in 2026.

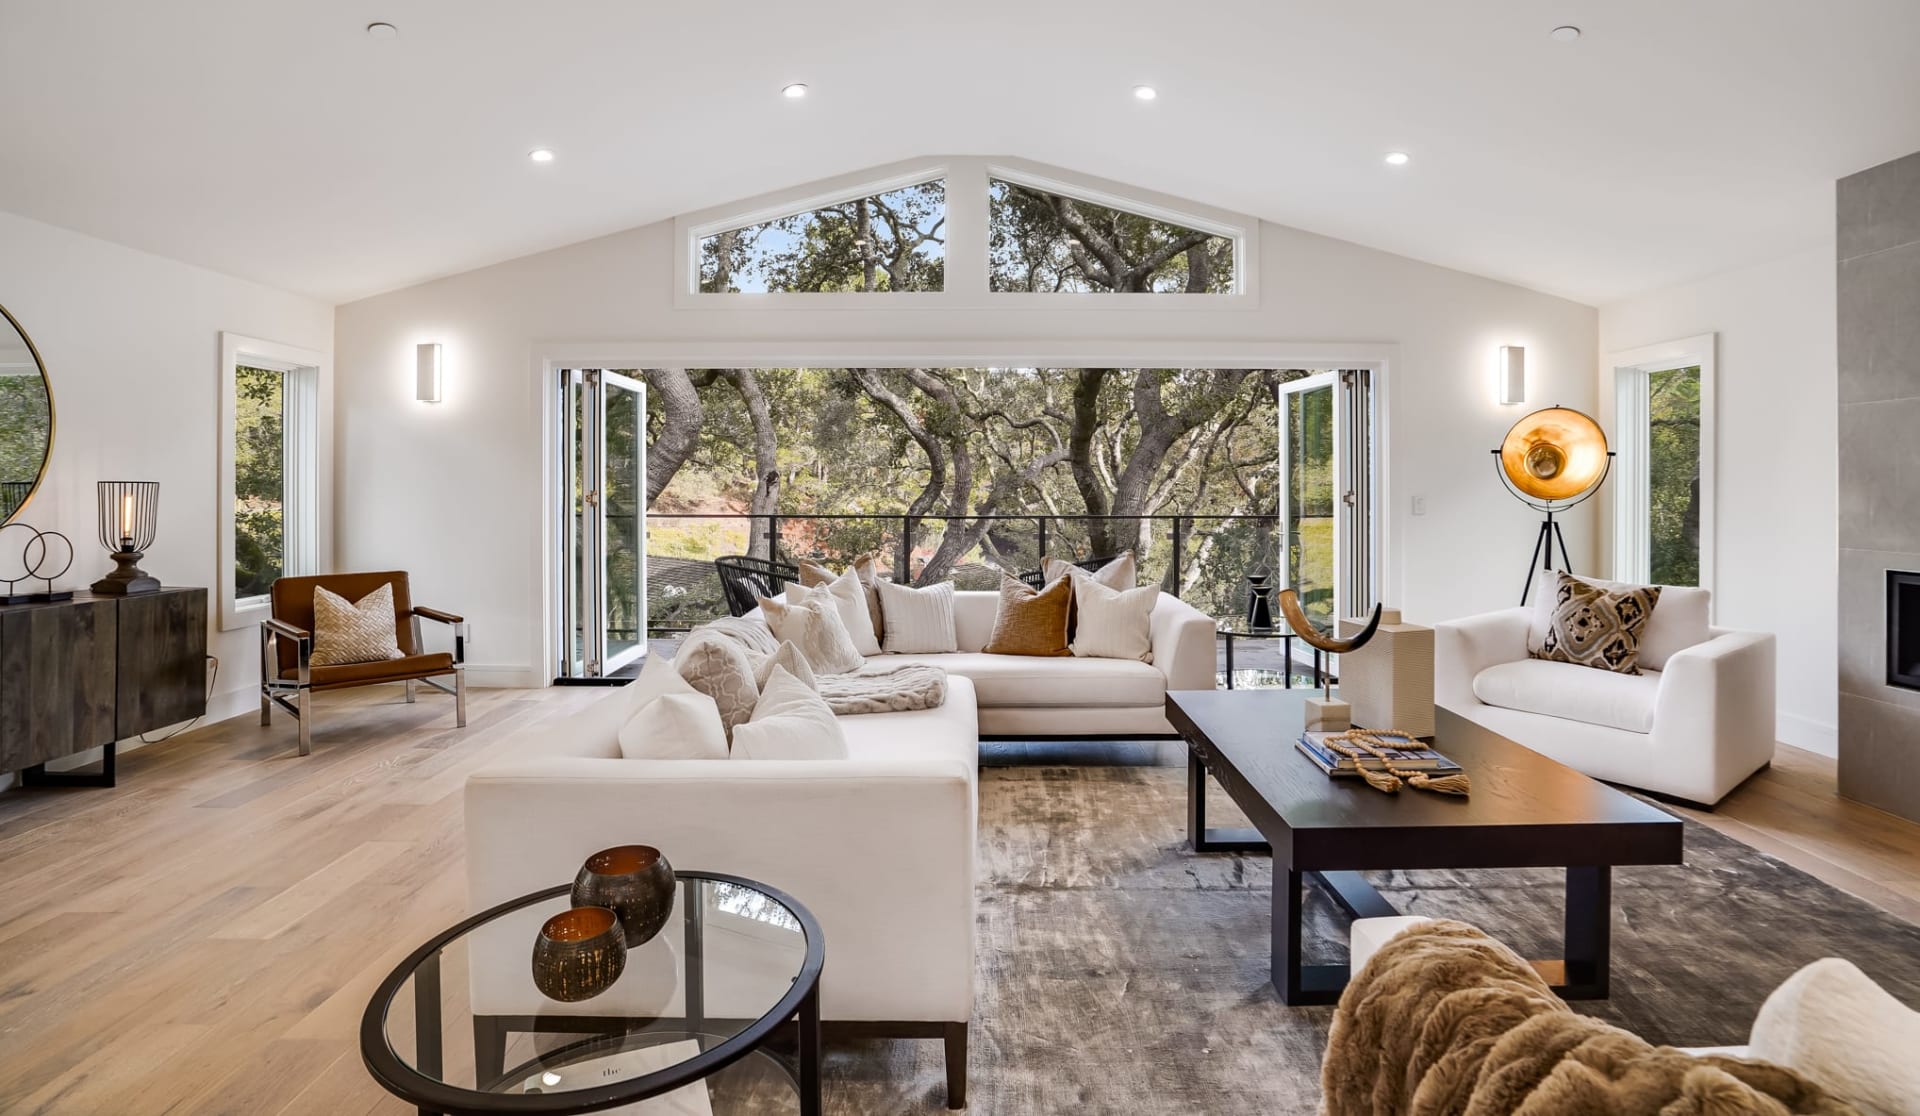
Let's be straight: this is a mid-century home, and the bedrooms and closets are sized like one. The renovation put that square footage where life actually happens. Walls came down to create one stunning open living area under soaring cathedral ceilings and recessed lighting. The gourmet kitchen anchors it with an amazing gas stove and a six-foot island seating six. White oak floors run throughout into a great room extended into a huge walk-out living space, ready for hosting or a quiet evening with the Sonos system.

The primary suite is a true retreat with soaking tub, custom shower, smart toilet, and light-up mirror. The two additional first-floor bedrooms are compact and built to flex: home office, dressing room, nursery, guest room. Not four oversized bedrooms. Three smart ones, and a house that hands the space back downstairs.

Downstairs is where this home separates itself. The lower-level flex suite is the largest room in the house, a complete second living space with a spa-like bath featuring a soaking tub and amazing shower, plus a full kitchenette and laundry. In-law quarters, a guest retreat, a second office suite, or the private wing you keep for yourself: it functions entirely on its own. Even the carpet is elevated, in a luxurious basketweave.

That's the case for this home in 2026: single-level living, flexible rooms you can reassign as life shifts, and a renovation you can move into and stop thinking about. Add an expansive backyard and a two-car garage, and every day here still feels like a song.

Share Property

Location

893 Singing Hills Lane, Columbus, OH 43235

Status

For Sale
Angel Perez

Angel Perez

TITLE

Real Estate Professional

Property Amenities

Interior
Fireplace One
Flooring Wood, Carpet
Total Bedrooms: 4
Full Bathrooms: 3
Other Interior Features Garden/Soak Tub
Area & Lot
Total area 1,902 Sq.Ft.
Lot Area 0.3 Acres
Living area 3,684 Sq.Ft.
MLS® ID 226029320
Year Built 1964
School District WORTHINGTON CSD 2516 FRA CO.
Architecture Styles Ranch
Type Residential
Status For Sale
Exterior
Air conditioning Central Air
Heat type Forced Air
Water Source Public
Garage Space 2.0
Sewer Public Sewer
Parking Attached Garage
Finance
Sales Price $847,500
Real Estate Tax $10,233 yearly
Bright modern kitchen with a large wood-slat island, white cabinetry, stainless appliances, and an exposed ceiling beam.

Schedule a Showing

I would love to show you this beautiful property. Select your preferred date and time below. I will contact you shortly to confirm your appointment.

Schedule a Showing

I would love to show you this beautiful property. Select your preferred date and time below. I will contact you shortly to confirm your appointment.
Thank you for your interest in 893 Singing Hills Lane, Columbus, OH 43235. We are reviewing your request and will be in touch shortly!

Mortgage Calculator

Estimate your monthly mortgage payment, including the principal and interest, property taxes, and HOA. Adjust the values to generate a more accurate rate.

All estimates are provided for informational purposes only. Actual amounts may vary.
$0,000 Your Payment 20 15 65
$0,000 Your Payment

Work With US

Follow Me On Instagram