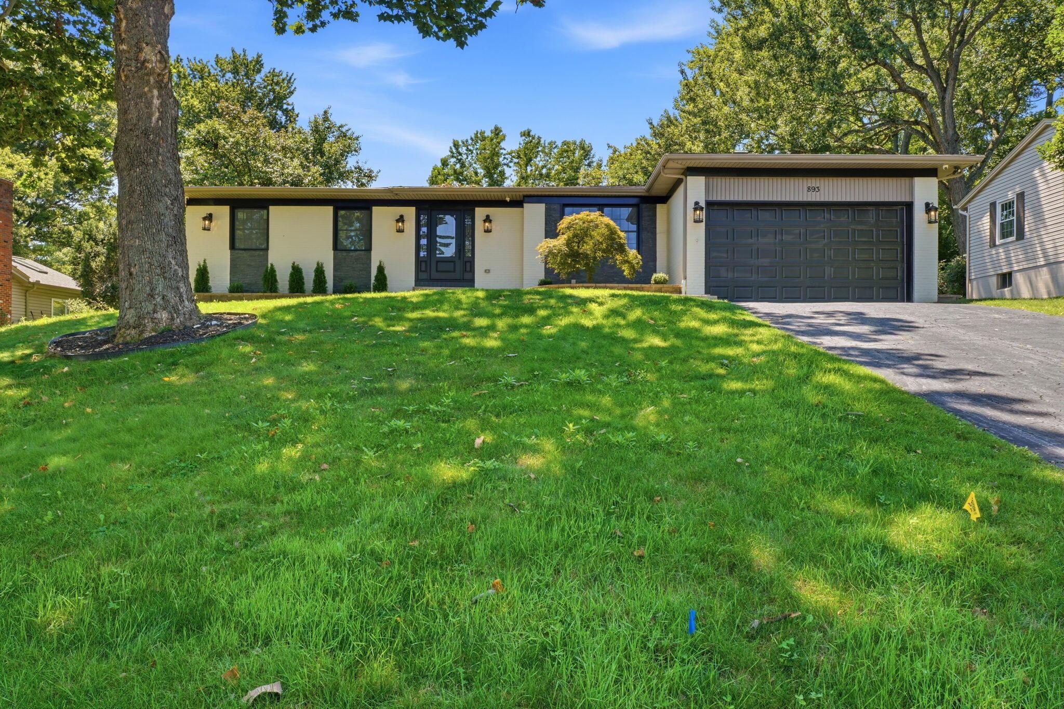
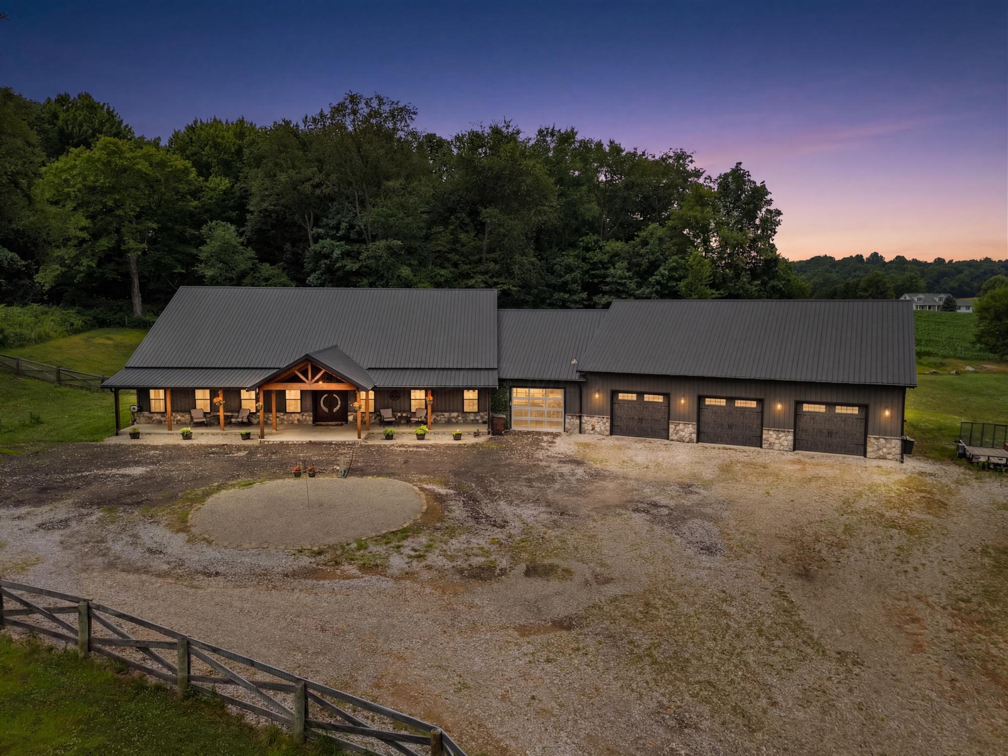
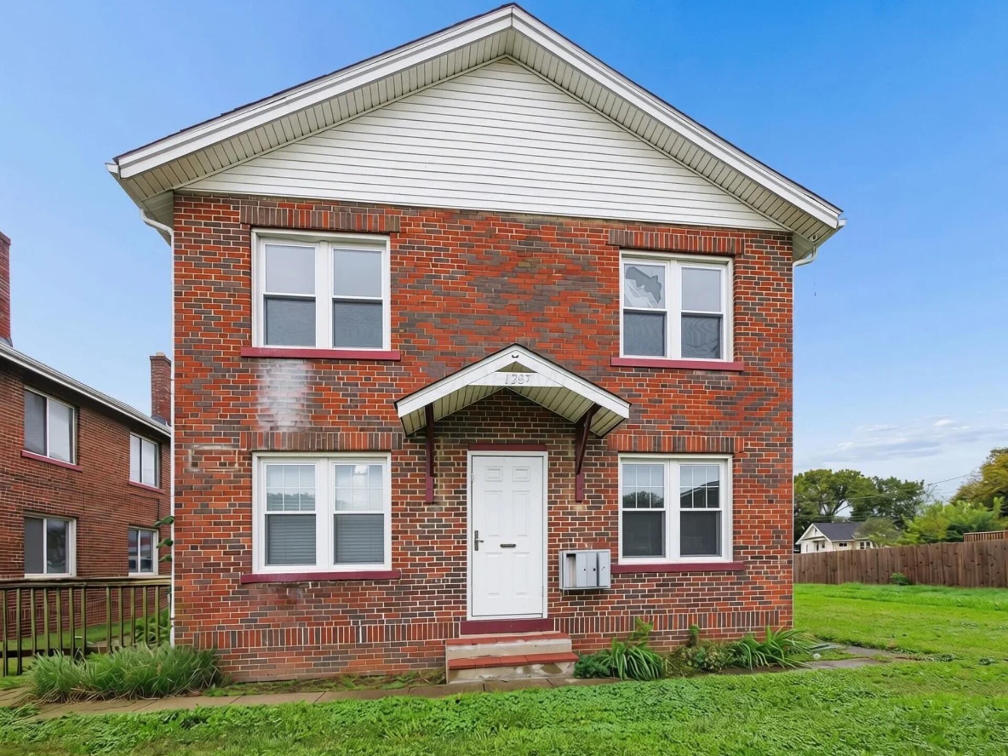
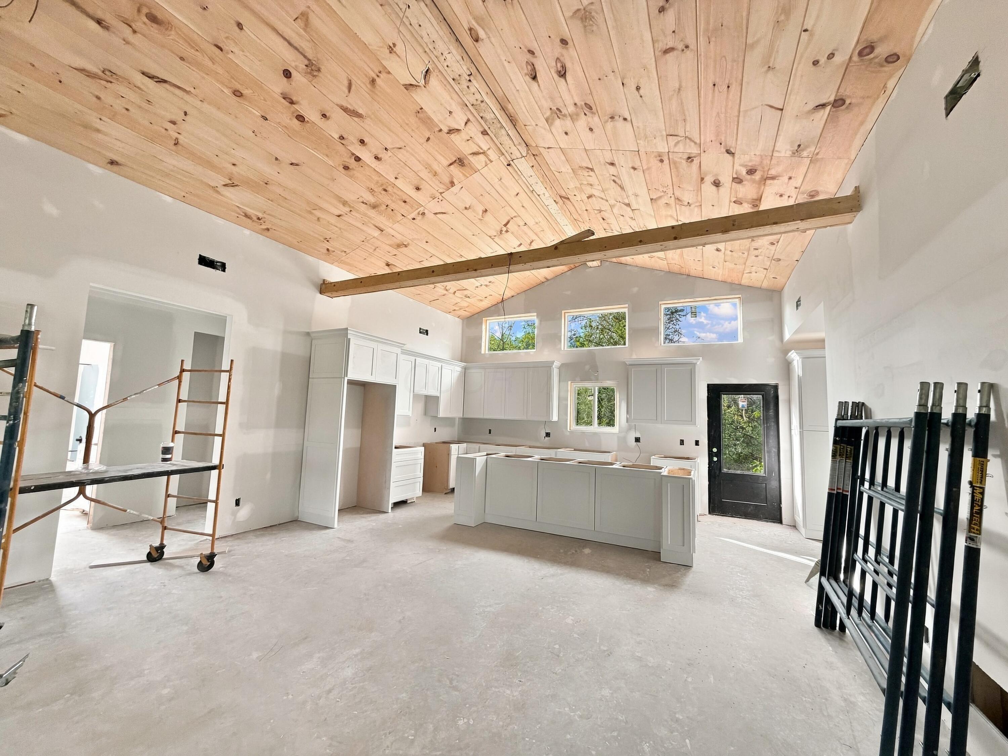
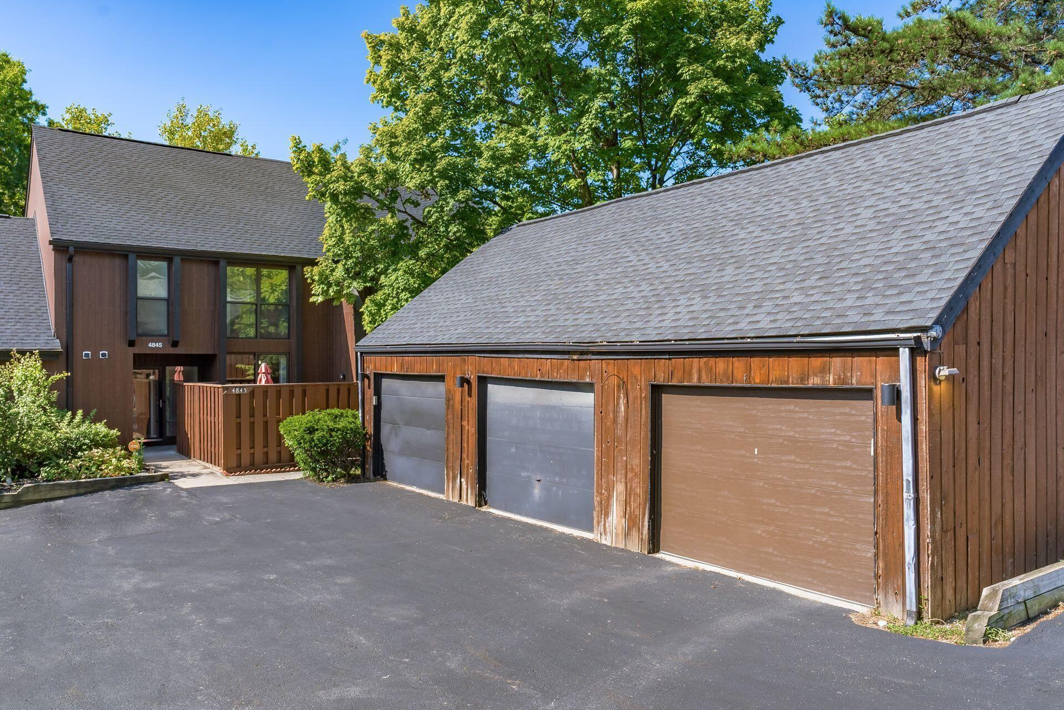
Brick-and-siding home with a double garage and unfinished front yard.
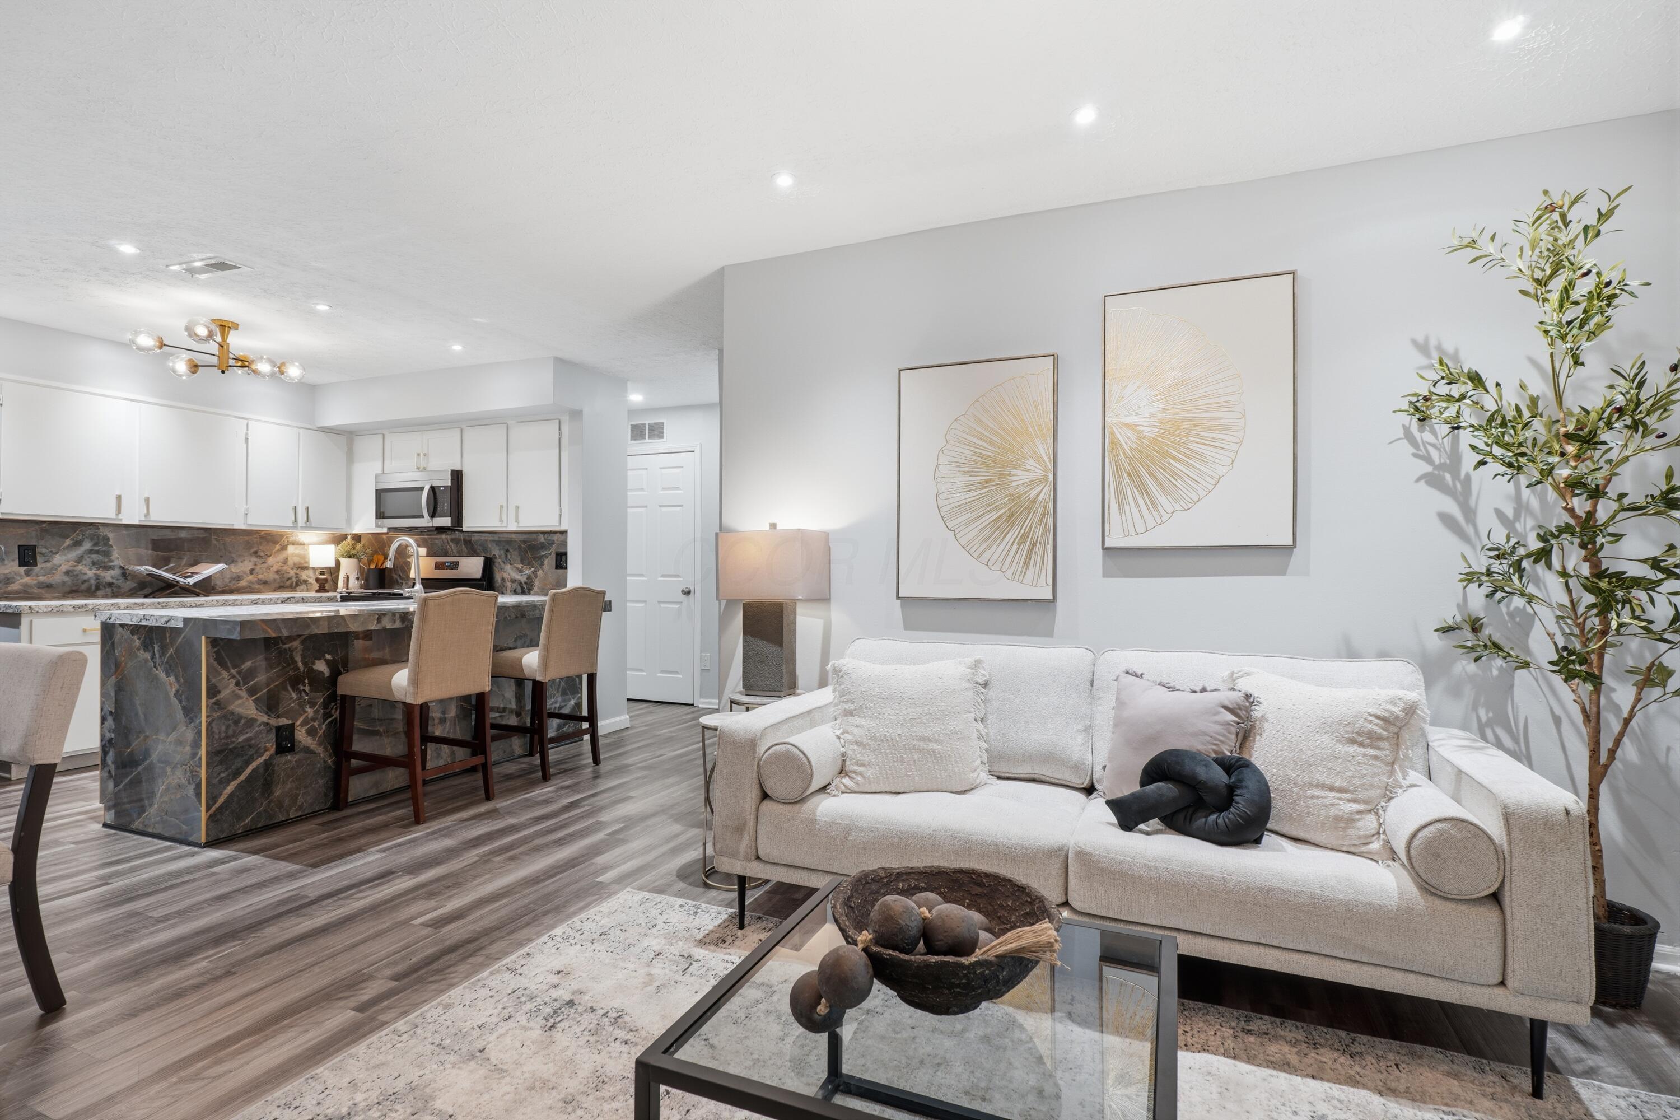
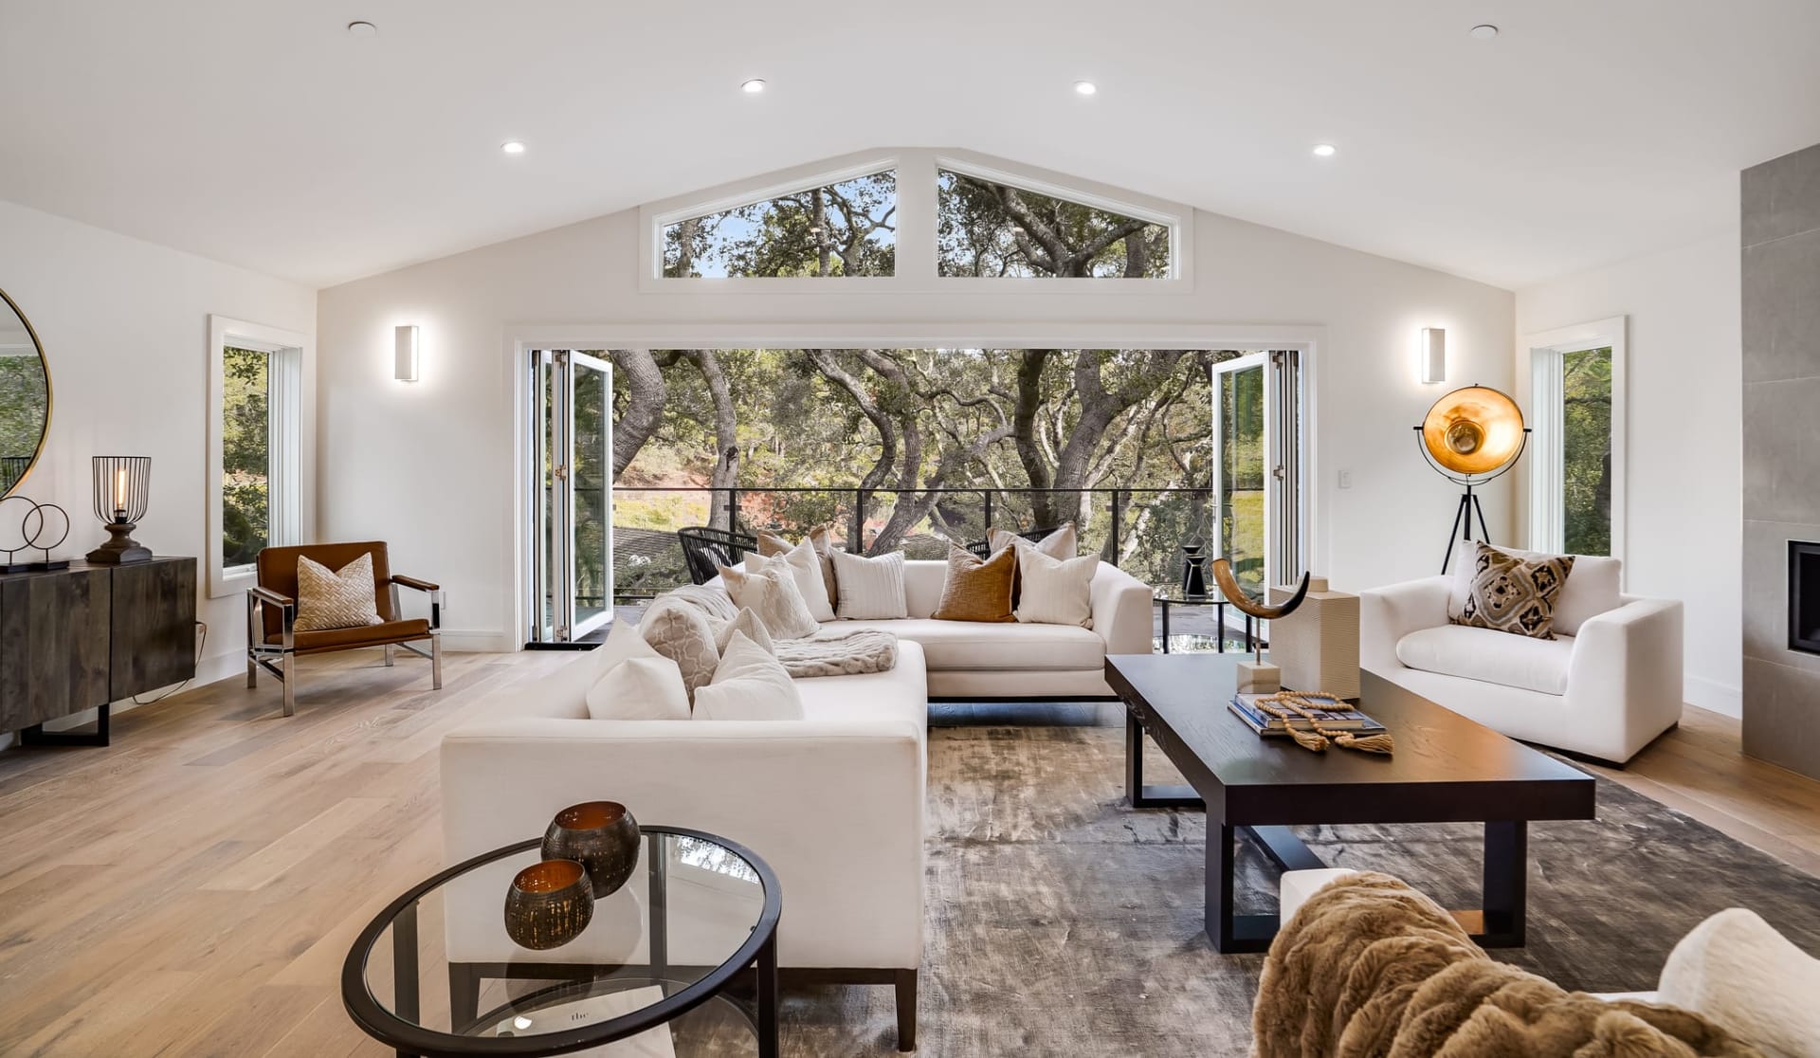
Living room with a teal accent wall, gray plank flooring, chandelier, and fireplace.
Kitchen with navy cabinets and island, mosaic tile backsplash, stainless steel appliances, and wood-look flooring.
Kitchen with a large island, dark cabinets, stainless steel appliances, and gray mosaic backsplash.
Bathroom with dark blue vanities, granite counters, a glass shower enclosure, and wood-look flooring.
Empty room with gray plank flooring, two blind-covered windows, and a lit ceiling fan.
Modern kitchen with navy cabinets, stainless appliances, and a large stone island beneath pendant lights.
Empty room with gray flooring, shuttered windows, and double glass doors.
Open-plan kitchen with a dark cabinet island and adjoining dining area with gray walls and wood-look flooring.
Bathroom with patterned tile around the bathtub, a toilet, and a dark vanity.
Laundry room with dark gray cabinets, washer hookups, and dark wood-look flooring.
Empty bedroom with gray wood-look flooring, two blind-covered windows, and a ceiling fan with light.
Unfinished attic with exposed roof trusses, wall framing, and a bright window.
Unfinished staircase with exposed wooden treads, framing, and OSB risers.
Unfurnished entry hall with an arched opening, dark flooring, and a glass-paneled front door.
VIEW PHOTOS
$300,791

1658 Union Park Circle #28

3 Beds 3 Baths 1,800 Sq.Ft. 1.17 Acres

Description

Build to Suit Washington floorplan. Great open concept with 2 car garage and beautiful sunroom. Three bedrooms with 2 bathrooms. Build this plan to meet your style. Build time is approx. 120 days

Share Property

Location

1658 Union Park Circle #28, Marion, OH 43302

Status

Sold

Date Sold

August 6, 2021
Angel Perez

Angel Perez

TITLE

Real Estate Professional

Property Amenities

Interior
Fireplace One
Flooring Carpet, Laminate-Artificial
Total Bedrooms: 3
Half Bathrooms: 1
Full Bathrooms: 2
Other Interior Features Dishwasher, Electric Range, Microwave, Refrigerator
Area & Lot
Lot Area 1.17 Acres
Living area 1,800 Sq.Ft.
MLS® ID 221010194
Year Built 2021
High School PLEASANT LSD 5103 MAR CO.
Architecture Styles 1 Story
Type Residential
Status Sold
Exterior
Air conditioning Central
Heat type Electric, Forced Air
Garage Space 2
Parking Attached Garage
Finance
Sales Price $300,791
HOA Fees $200
Real Estate Tax $2,048 yearly

Work With US

Follow Me On Instagram