Build-to-Suit Single Family
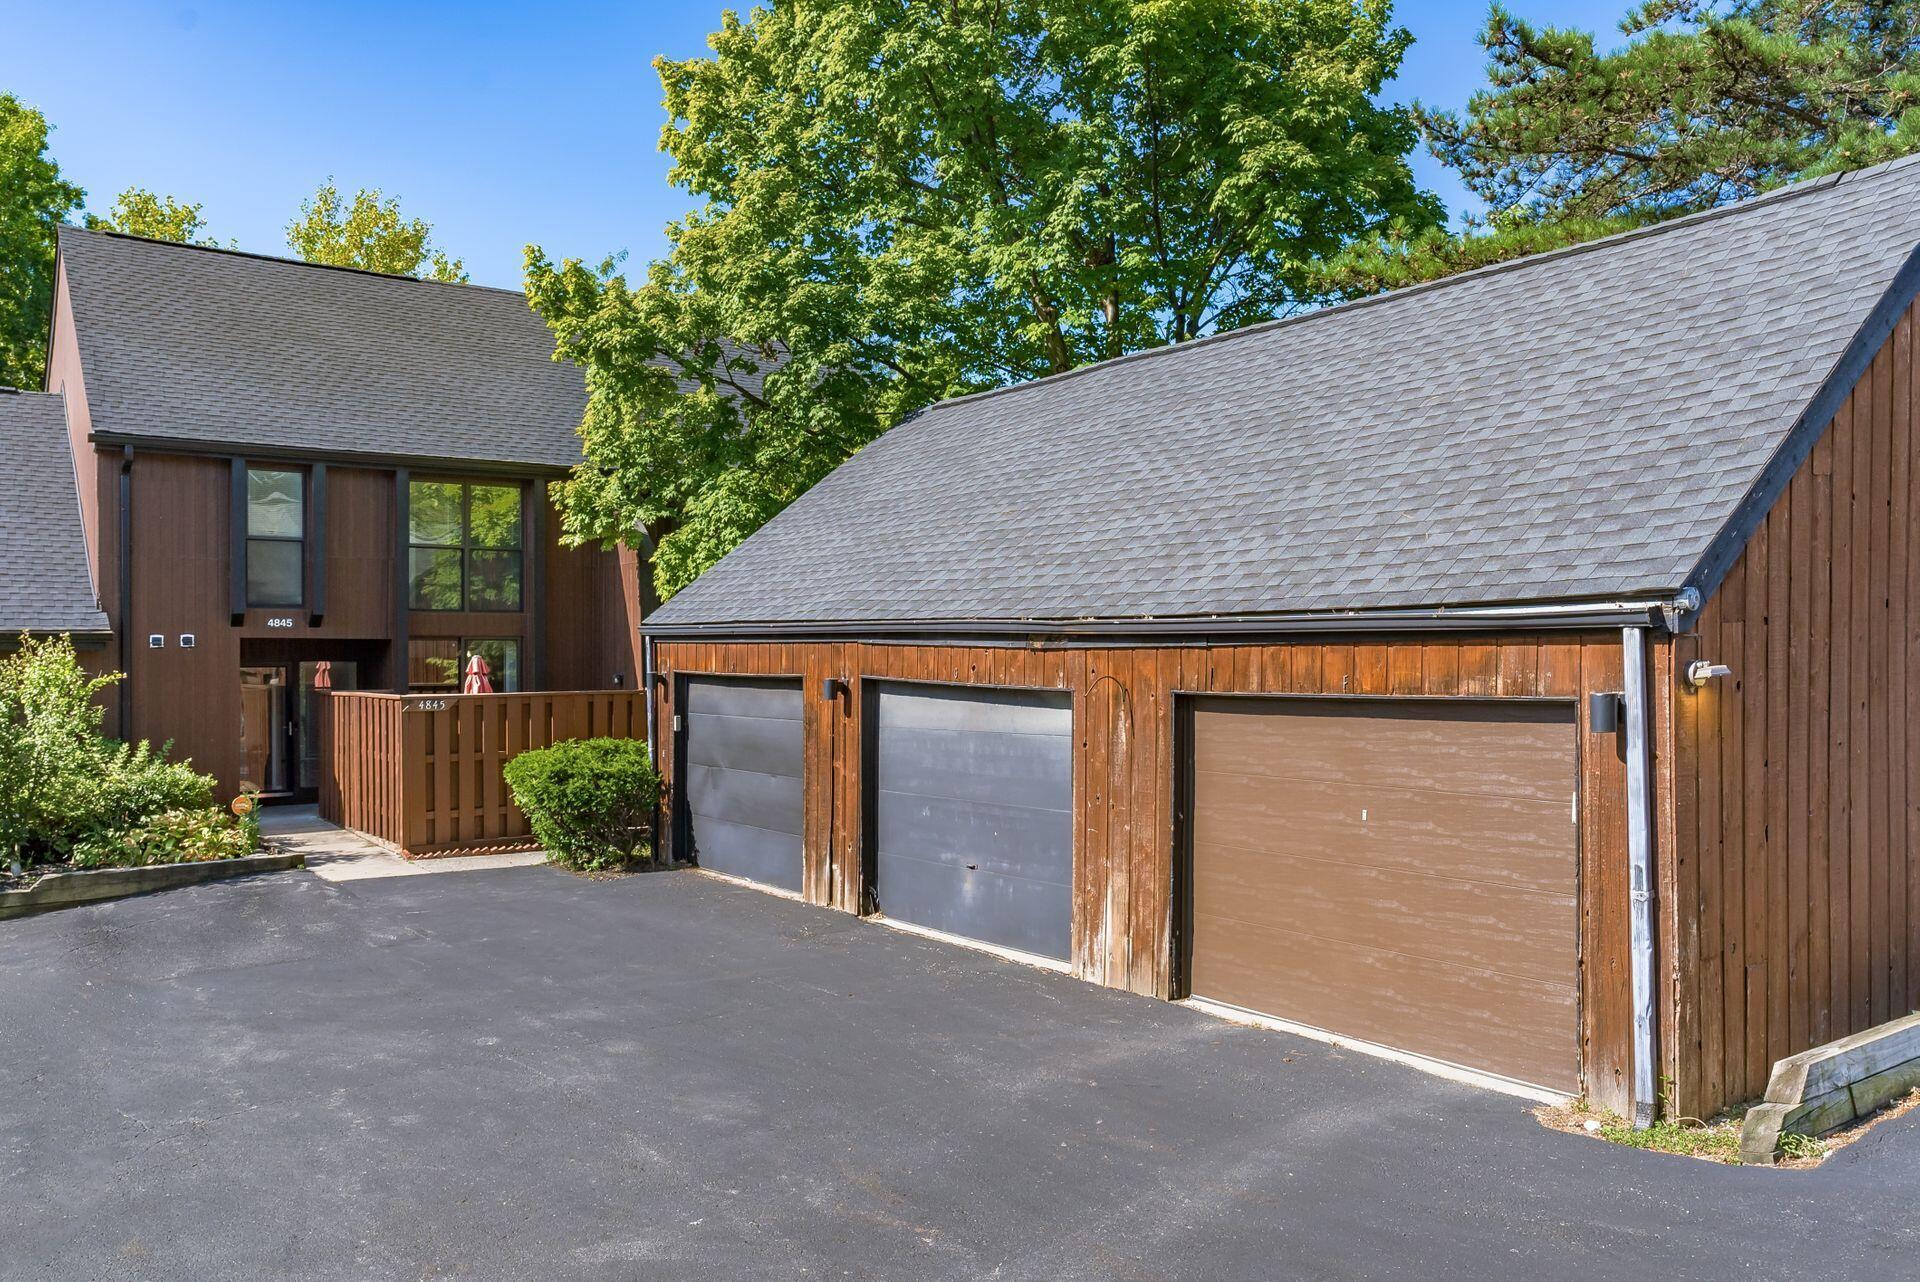
Home exterior with brick garage gable, two dormers, landscaped beds, and a broad lawn.
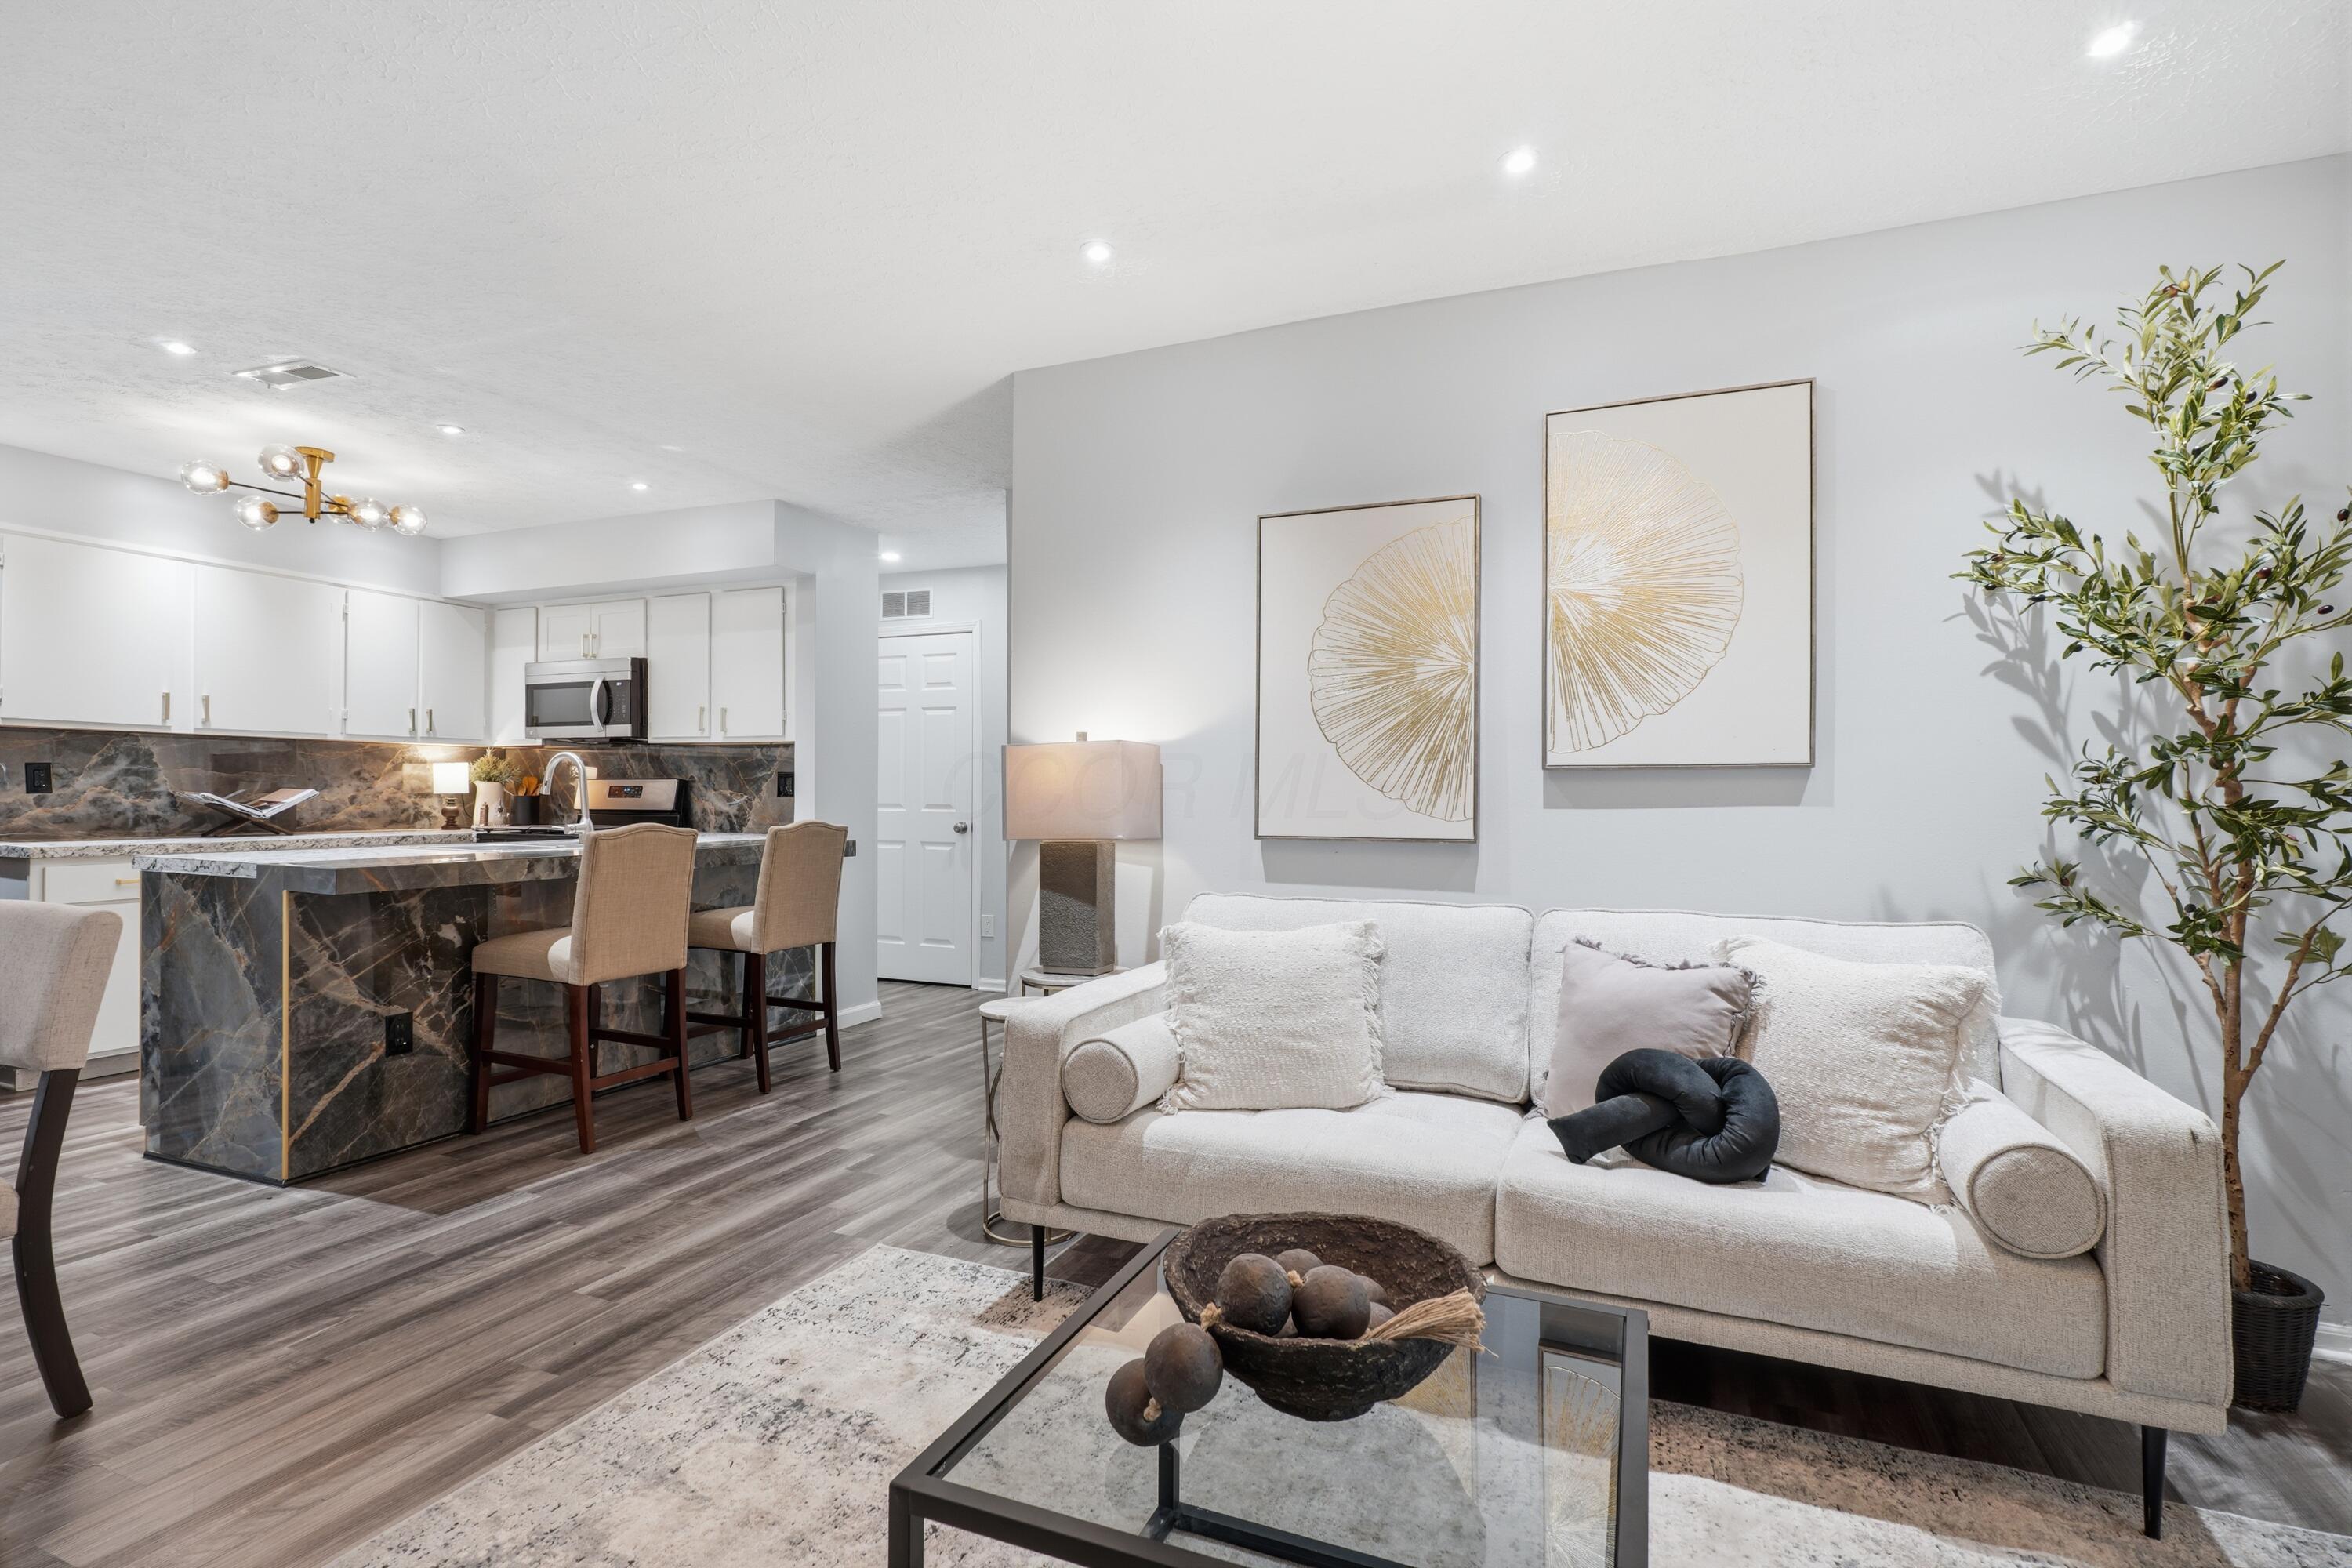
Open-plan kitchen with a large island, white cabinets, stainless steel appliances, and gray wood-look flooring.
Bright kitchen with a white island, stone counters, shaker cabinets, and wood-look flooring.
Vacant carpeted room with beige walls and a window, opening to a kitchen and dining area.
Empty bedroom with beige carpet, two windows with blinds, and a ceiling fan.
Bathroom with two granite-topped wooden vanities and an open walk-in closet.
Bathroom with a white shower, separate toilet alcove, and granite vanity counters.
Empty bedroom with beige walls, carpet under protective plastic, and a window with blinds.
Entryway with beige walls, a white front door, an open interior doorway, and an unfinished floor.
Garage with a concrete floor, windowed overhead door, and stored appliances and cleaning tools.
Empty laundry room with washer and dryer hookups, a wall shelf, and a concrete floor.
Empty beige bedroom with protective plastic over the carpet and a large window with blinds.
VIEW PHOTOS
Courtesy of Angel R Perez - Platinum Real Estate
$369,400

1664 Union Park Circle #31

3 Beds 2 Baths 1,654 Sq.Ft. 1.02 Acres

Description

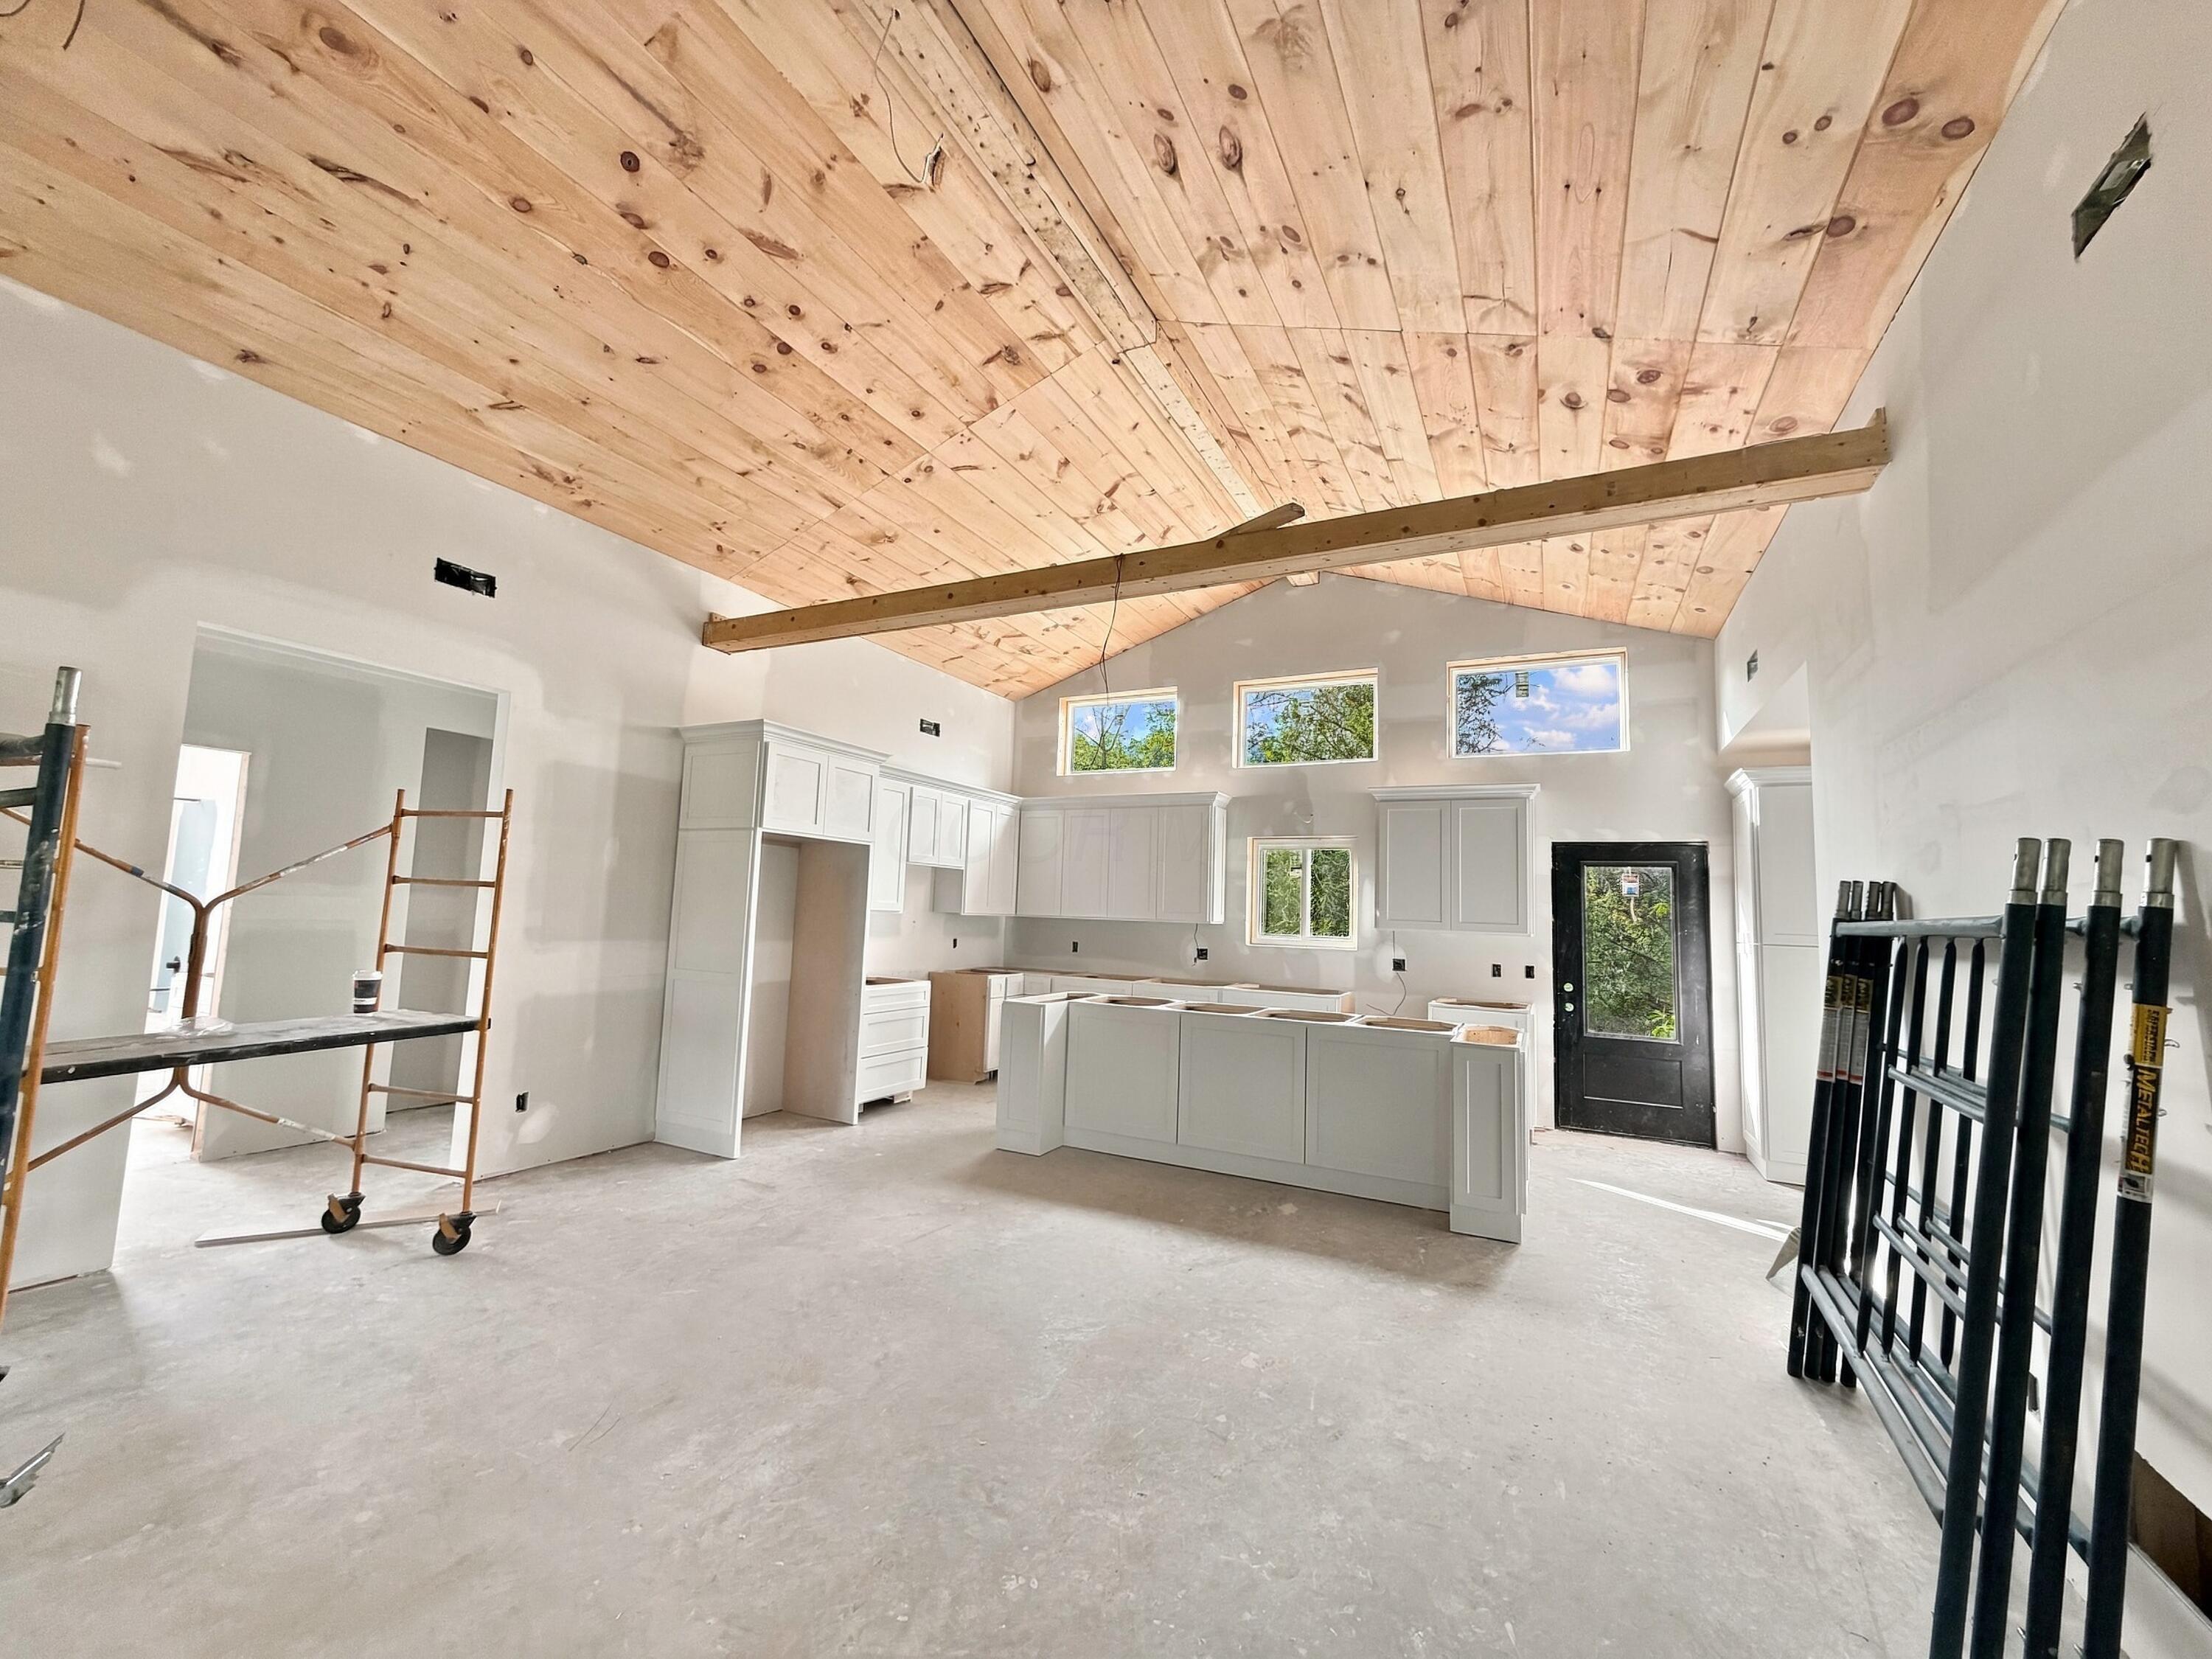
Beautiful Brand new Detached Ranch condo with the beautiful finishes. This home is in process of being built and there is still time to pick colors. Spacious open floor-plan kitchen with granite countertops, luxury soft close cabinetry and stainless steel appliance package. Stunning owners suite with walk in shower, double vanities, and a huge walk in closet. There are two additional bedrooms in the front of the home. Four season sunroom is included with this unit. Full front porch and large 2 car garage as well. This home has everything and is low maintenance. Build has started and expected to be complete end of October. Secure this one now and pick your flooring, cabinets and granite.

Share Property

Location

1664 Union Park Circle, #31, Marion, OH 43302

Status

Sold

Date Sold

May 22, 2023
Angel Perez

Angel Perez

TITLE

Real Estate Professional

Property Amenities

Interior
Total Bedrooms: 3
Full Bathrooms: 2
Other Interior Features Dishwasher, Electric Range, Microwave, Refrigerator
Area & Lot
Lot Area 1.02 Acres
Living area 1,654 Sq.Ft.
MLS® ID 222023455
Year Built 2022
School District PLEASANT LSD 5103 MAR CO.
Architecture Styles Ranch
Type Condo
Status Sold
Exterior
Water Source Public
Garage Space 2.0
Sewer Public Sewer
Finance
Sales Price $369,400
HOA Fees $200 monthly
Real Estate Tax $1,944 yearly
Home exterior with brick garage gable, two dormers, landscaped beds, and a broad lawn.
Open-plan kitchen with a large island, white cabinets, stainless steel appliances, and gray wood-look flooring.
Bright kitchen with a white island, stone counters, shaker cabinets, and wood-look flooring.
"Beautiful Brand new Detached Ranch condo with beautiful finishes."

— Angel Perez

Work With US

Follow Me On Instagram