Build-to-Suit Single Family
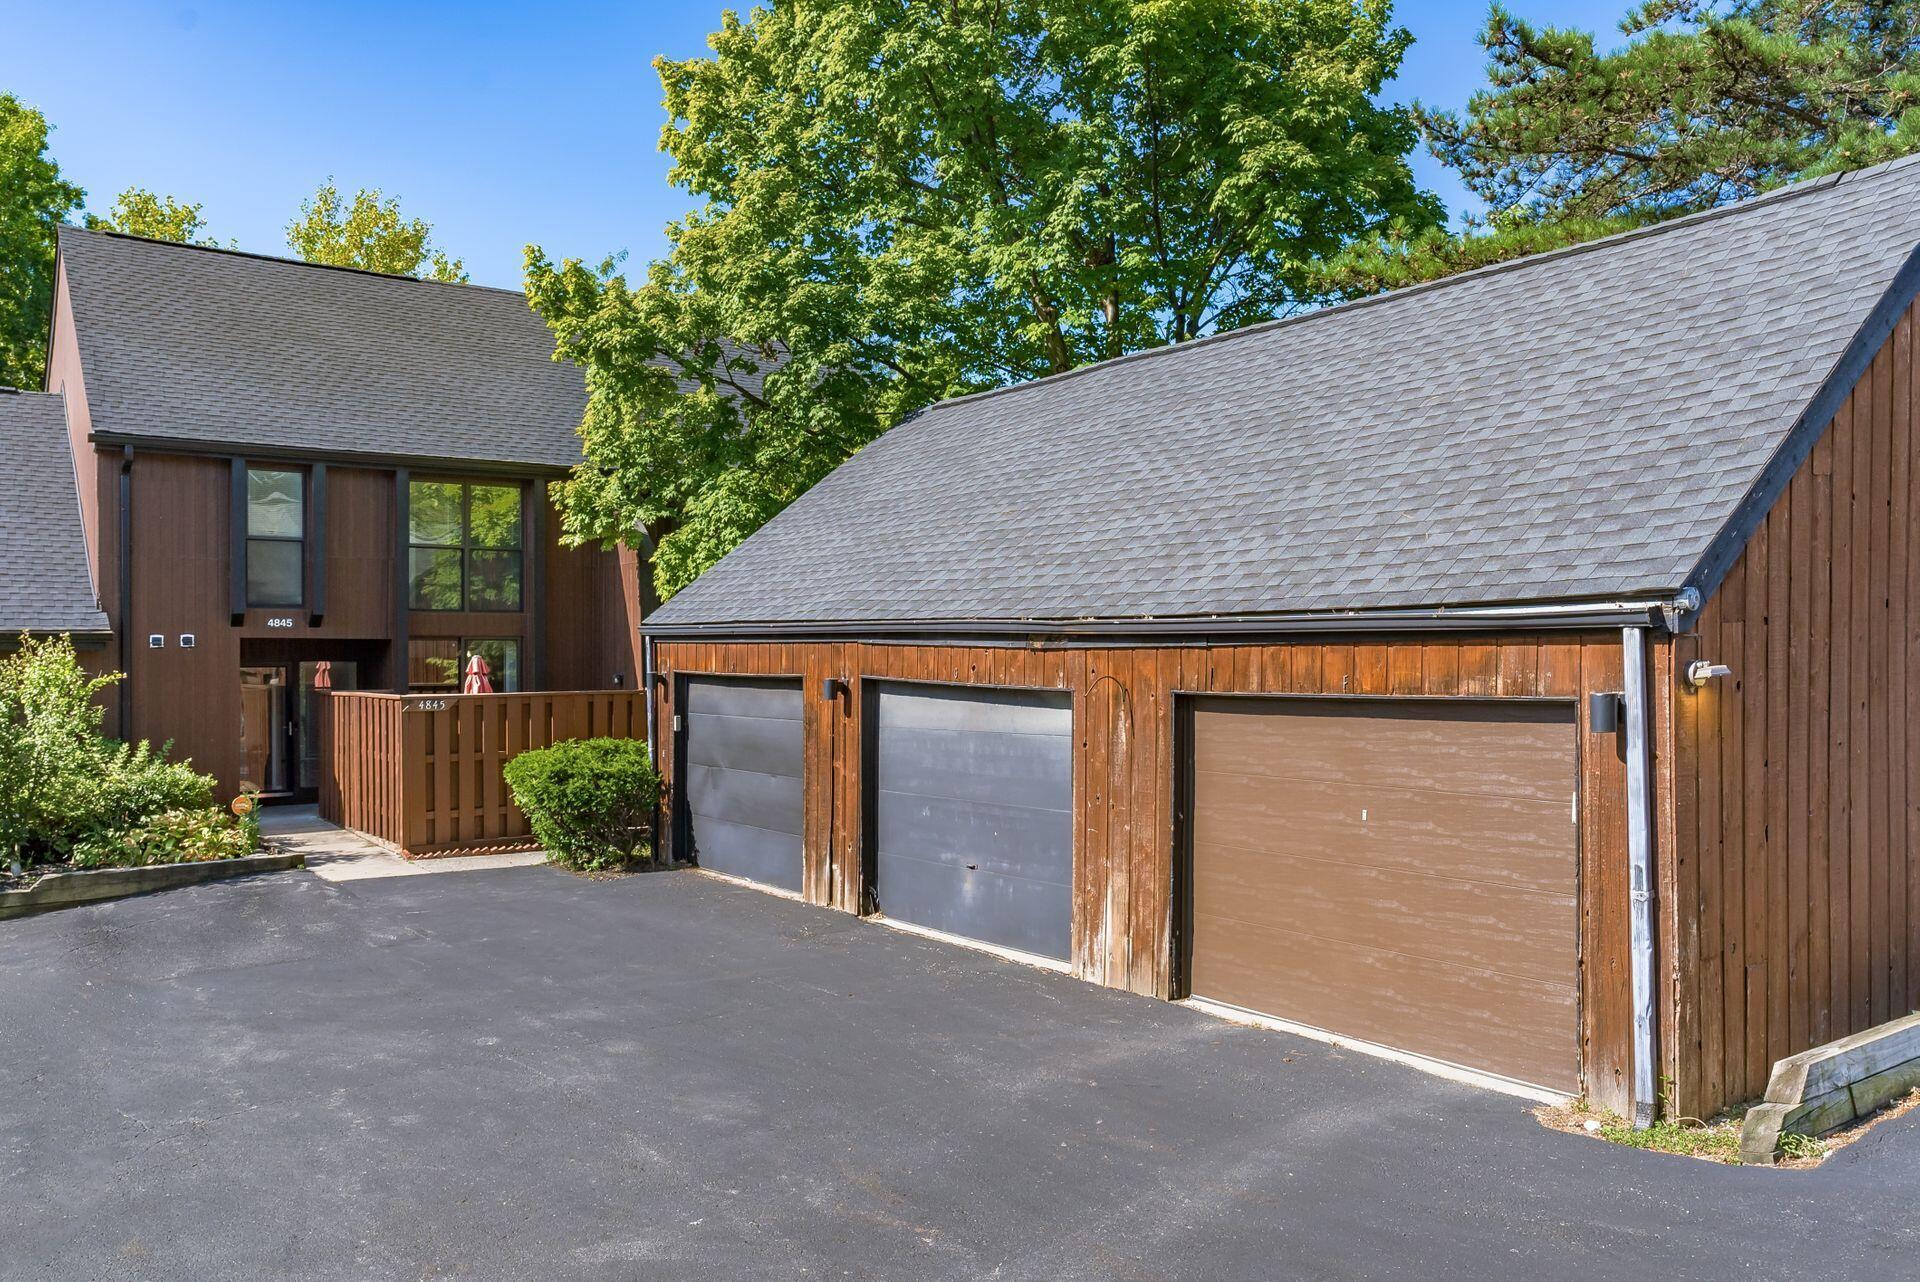
Blue-gray two-story house with white trim, a covered porch, and a double garage.
Vacant entry foyer with dark wood floors, a glass-paneled front door, and a hanging lantern.
Open entryway with dark wood floors and a carpeted staircase with dark railing.
Entry hall with dark hardwood floors, an open French door, and a staircase beside the living area.
Vacant interior with glass-paneled double doors, dark wood floors, and a staircase.
Bathroom with a white toilet, pedestal sink, chrome fixtures, and large wall mirror.
Empty room with French doors opening onto a living area and staircase.
Empty room with dark wood floors, a left-side window, and open double doors.
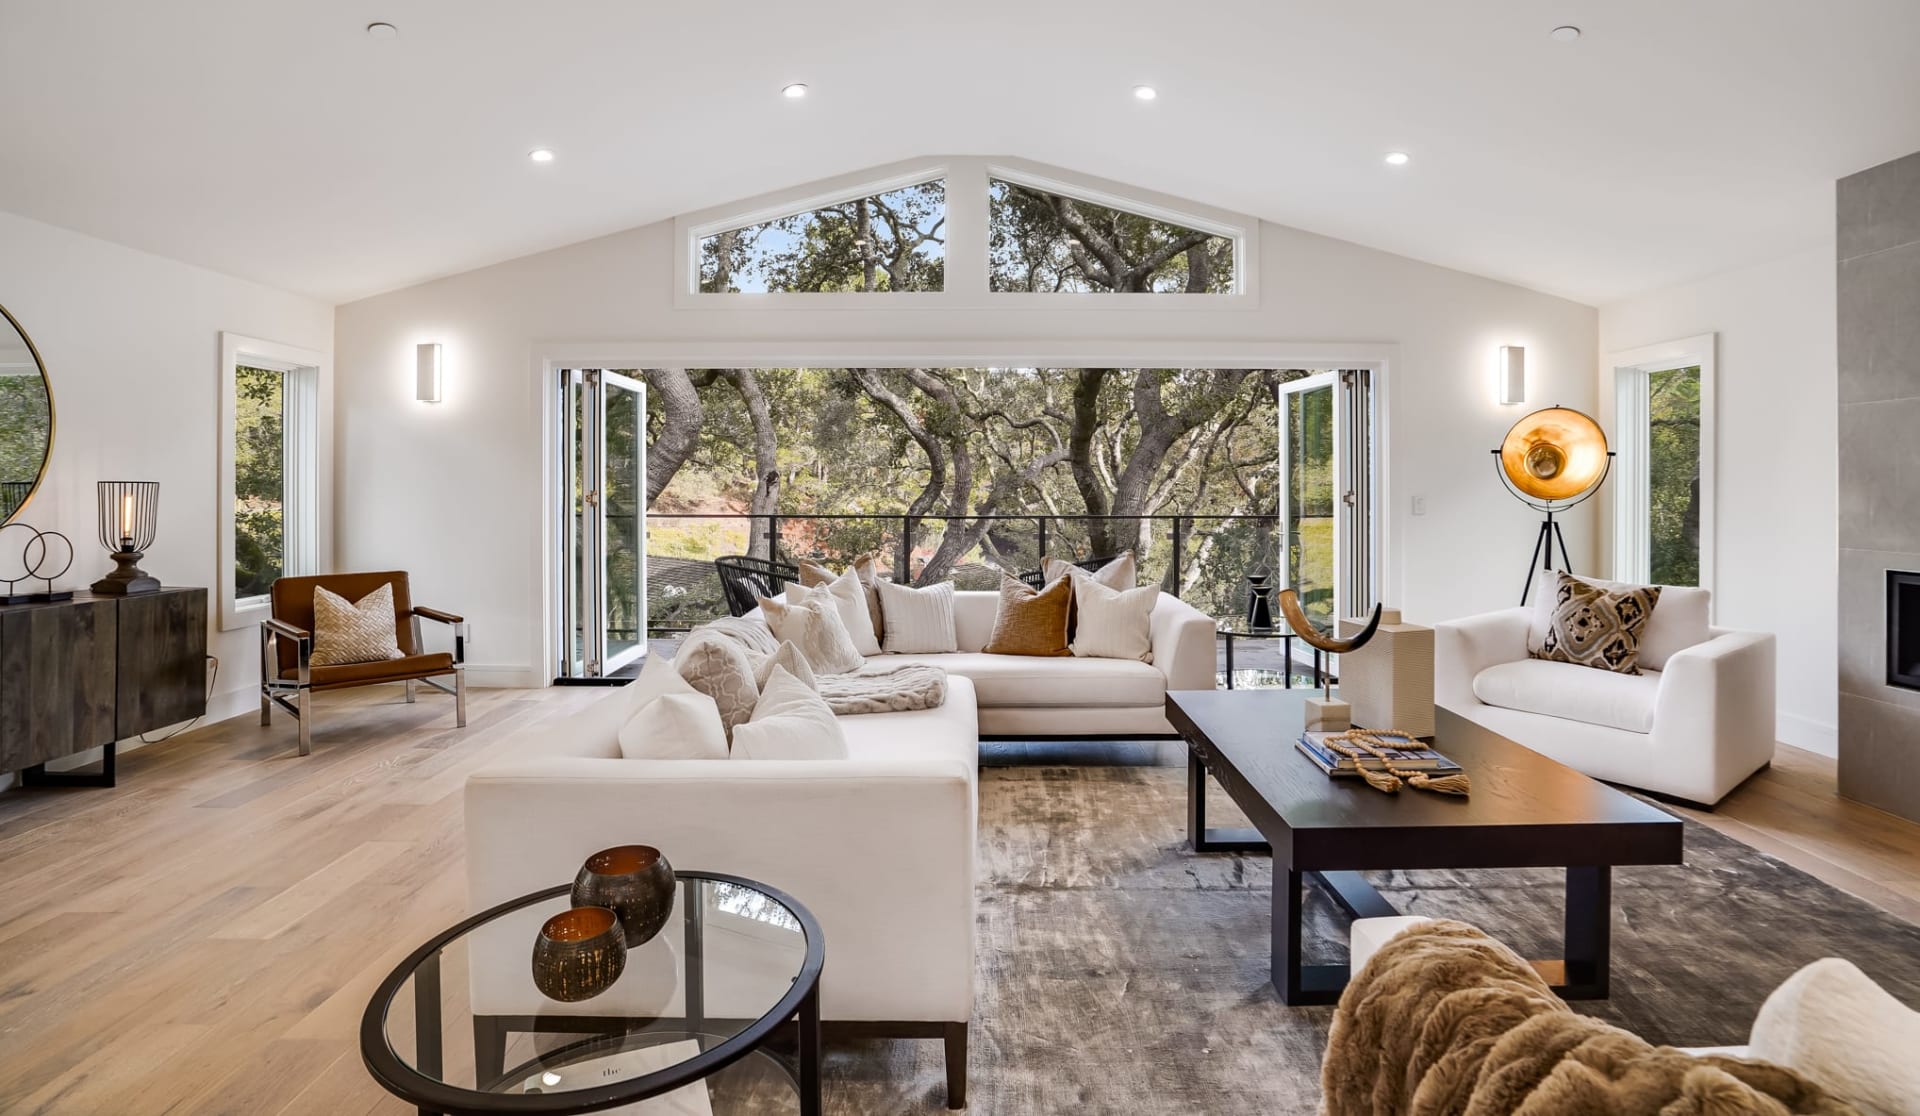
Empty living and dining area with dark floors, a staircase, geometric chandelier, and large glass patio door.
Open-plan dining and living room with a wooden table, modern chandelier, and dark wood staircase.
Vacant living and dining area with dark wood floors, large windows, and an adjoining white kitchen.
Open-plan living area with dark hardwood floors, white kitchen, large windows, and carpeted staircase.
Open-plan living area with tall windows, dark flooring, white kitchen island, and carpeted staircase.
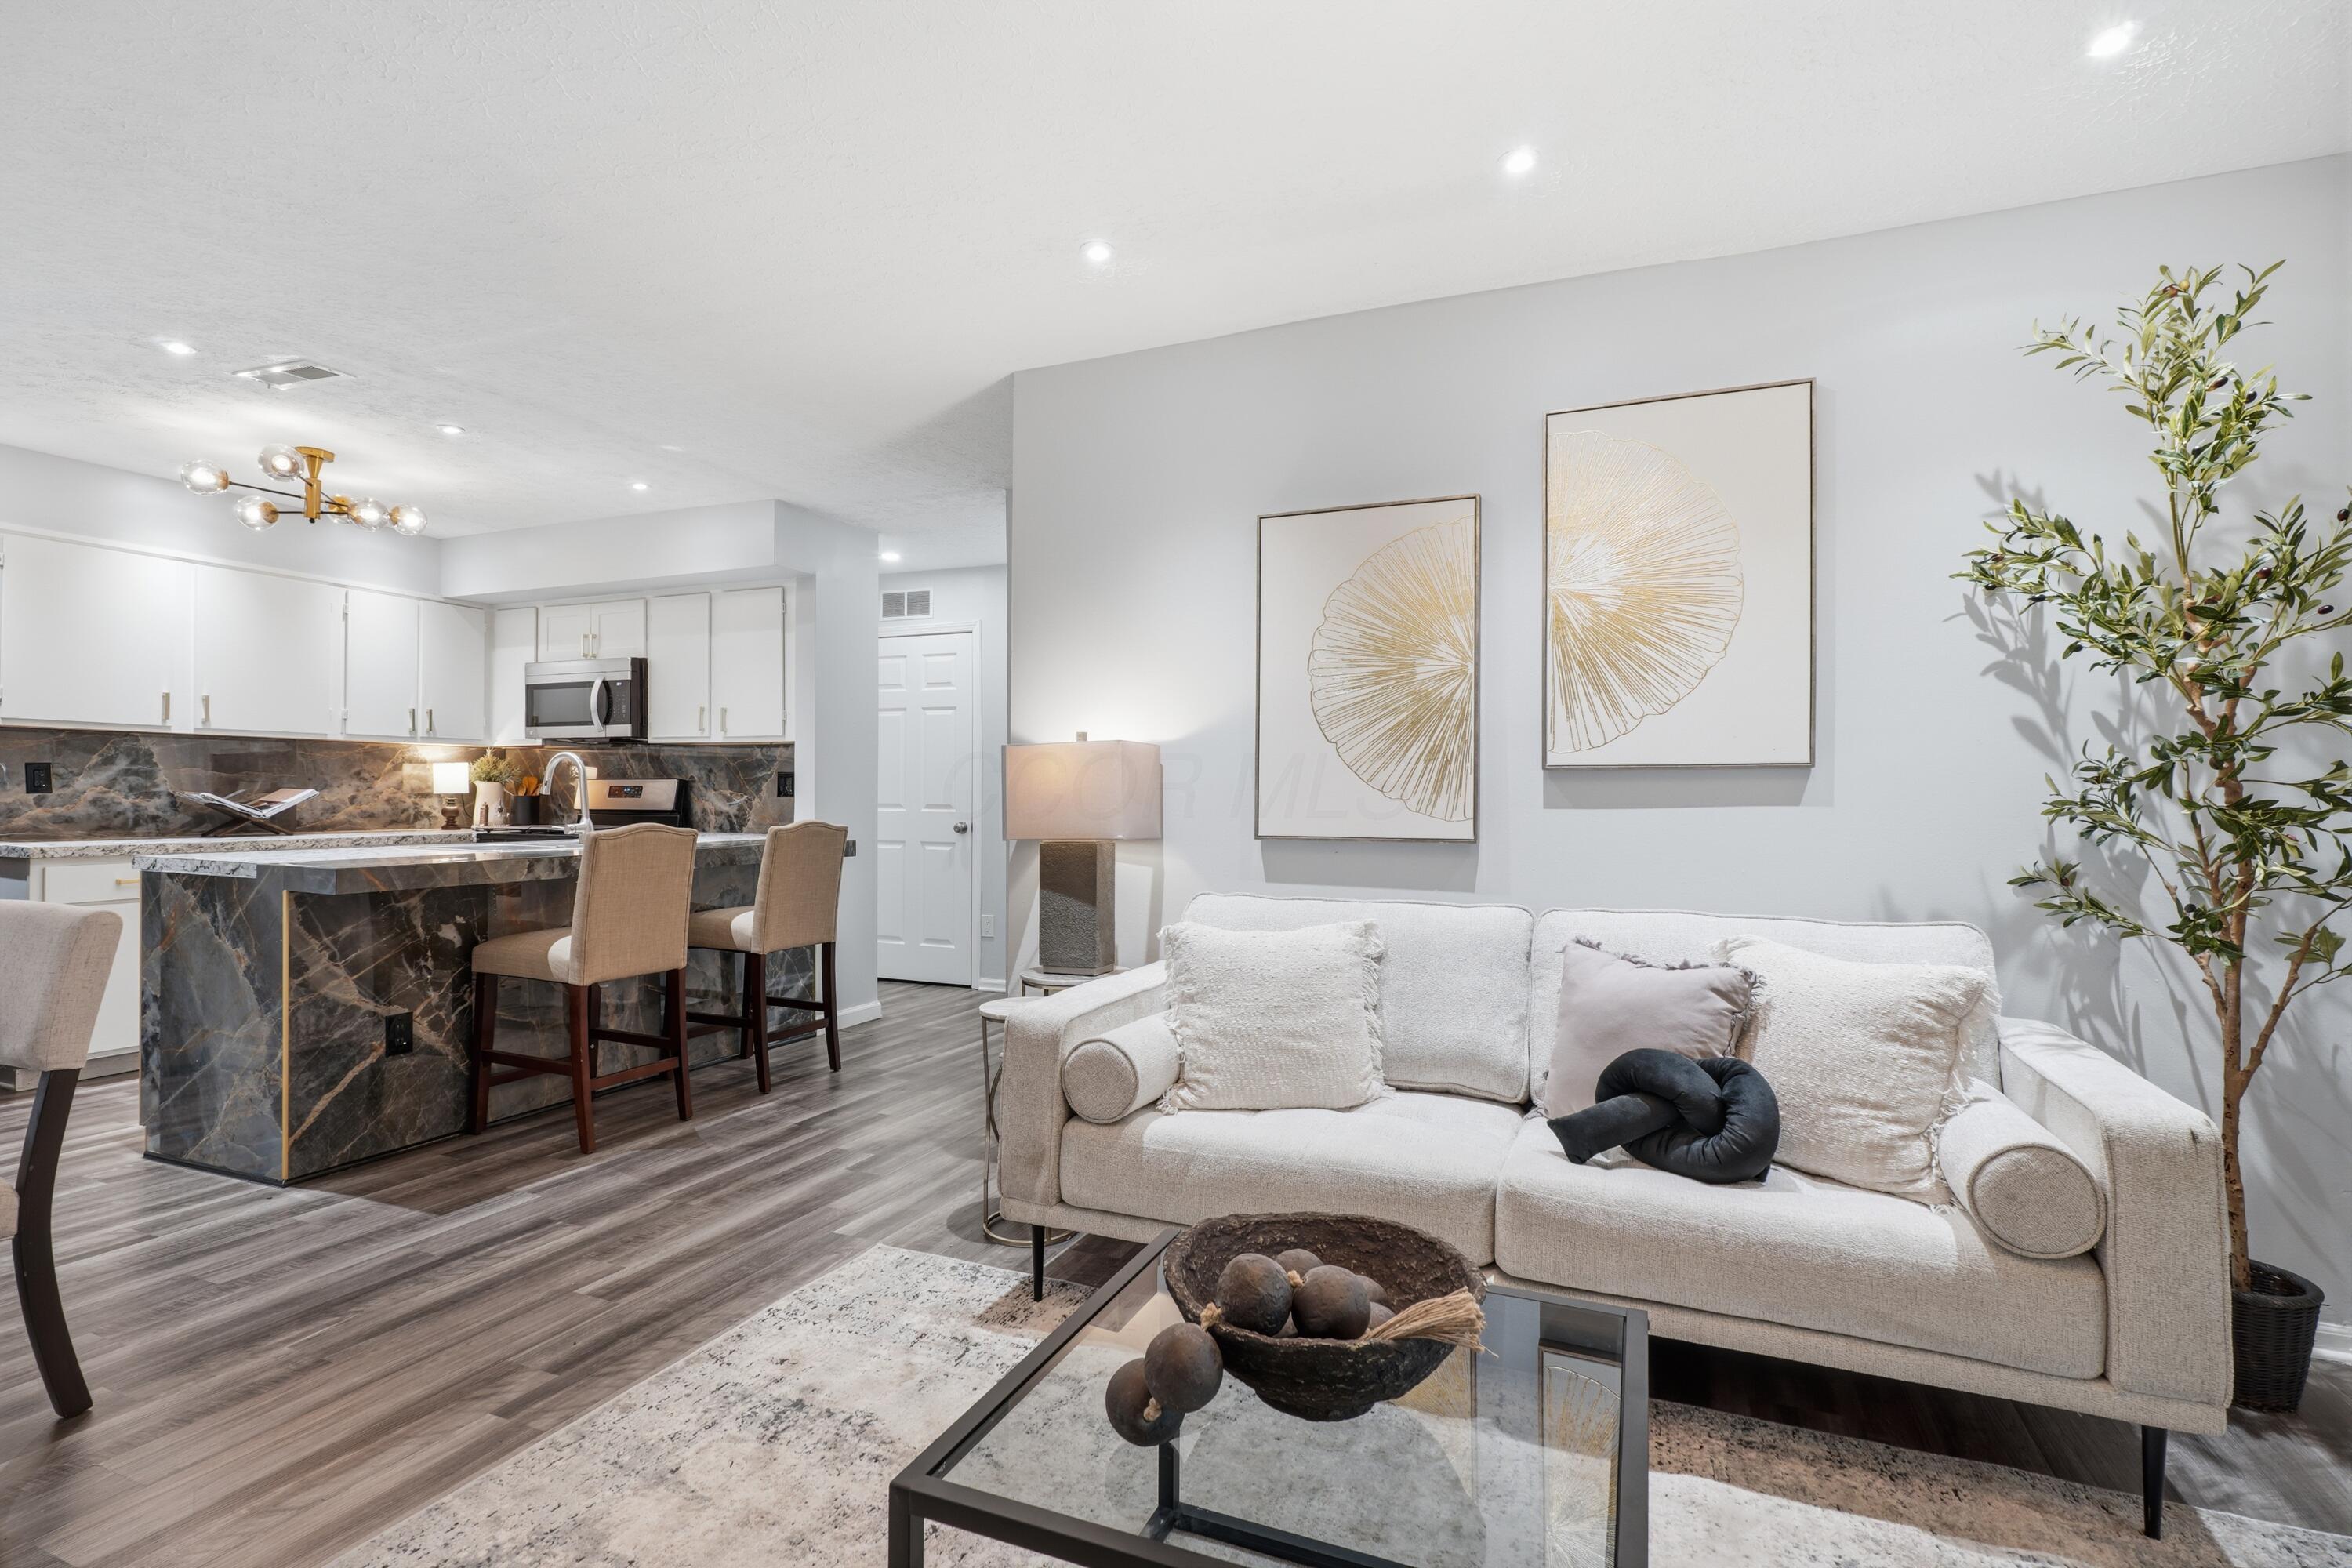
Open living area and kitchen with dark flooring, white cabinets, island, and stainless steel appliances.
Modern kitchen with white cabinets, a large island, stainless steel appliances, and dark wood floors.
Kitchen with white cabinets, stainless steel appliances, marble-look backsplash, and a large island.
Kitchen with white cabinets, a large island, marble-pattern backsplash, and stainless steel appliances.
Bright kitchen with a large island, white cabinetry, marble-pattern backsplash, and geometric pendant lights.
Kitchen with white cabinets, a large island, marble-look backsplash, and stainless steel appliances.
Bright kitchen with a large island, white cabinets, marble-look backsplash, and stainless steel appliances.
Kitchen range and microwave framed by white cabinets and a marble-look tile backsplash.
Kitchen sink beneath a window, with white cabinets and a gray marble-pattern backsplash.
Staged bedroom with a large bed, tray ceiling, ceiling fan, two windows, and a small seating area.
Empty carpeted bedroom with a tray ceiling, ceiling fan, and open doorway to a bathroom.
Empty bedroom with gray carpet, two windows, and a tray ceiling with a ceiling fan.
Bathroom with a double-sink vanity, dark cabinets, and a doorway to a carpeted room.
Empty walk-in closet with wraparound wire shelving, gray carpet, and a high window.
Bathroom with a tiled glass shower and dark double vanity.
Carpeted upstairs hallway with a dark wood-topped railing and bathroom doorway.
Bathroom with a white tiled tub and shower beside a dark double-sink vanity.
Unfurnished bedroom with gray carpet, light gray walls, and an open door.
Empty carpeted bedroom with gray walls and sunlight through a window.
Empty bedroom with gray carpet and an open doorway toward a bathroom vanity.
Empty white closet with wire shelving along the right wall and carpeted flooring.
Empty utility room with a deep sink, gray tile floor, and a window overlooking the neighborhood.
Entry foyer with dark wood floors, carpeted staircase, and white front door with sidelights.
Empty carpeted bedroom with two windows, a tray ceiling, and a ceiling fan.
VIEW PHOTOS
$293,000

3175 Gideon Lane

4 Beds 3 Baths 2,459 Sq.Ft. 0.19 Acres

Description

Fantastic opportunity! Beautiful custom builder dream home available to build now. This 2 story floorplan has large bedrooms, huge owners suite and walk in closet. Kitchen comes standard with beautiful 42'' cabinetry and granite countertops. Great floorplan with a full basement. Open concept kitchen and living room with a den in the foyer. Laundry is located on second floor. Upgrades are subject to buyers needs. White kitchen cabinets are a

Share Property

Location

3175 Gideon Lane, Columbus, OH 43219

Status

Sold

Date Sold

April 15, 2021
Angel Perez

Angel Perez

TITLE

Real Estate Professional

Property Amenities

Interior
Flooring Carpet, Laminate-Artificial, Wood-Solid or Veneer
Total Bedrooms: 4
Half Bathrooms: 1
Full Bathrooms: 2
Other Interior Features Dishwasher, Gas Range, Microwave, Refrigerator
Area & Lot
Lot Area 0.19 Acres
Living area 2,459 Sq.Ft.
MLS® ID 220011382
Year Built 2020
High School COLUMBUS CSD 2503 FRA CO.
Architecture Styles 2 Story
Type Residential
Status Sold
Exterior
Air conditioning Central
Garage Space 2
Finance
Sales Price $293,000
HOA Fees $100
Real Estate Tax $762 yearly

Work With US

Follow Me On Instagram