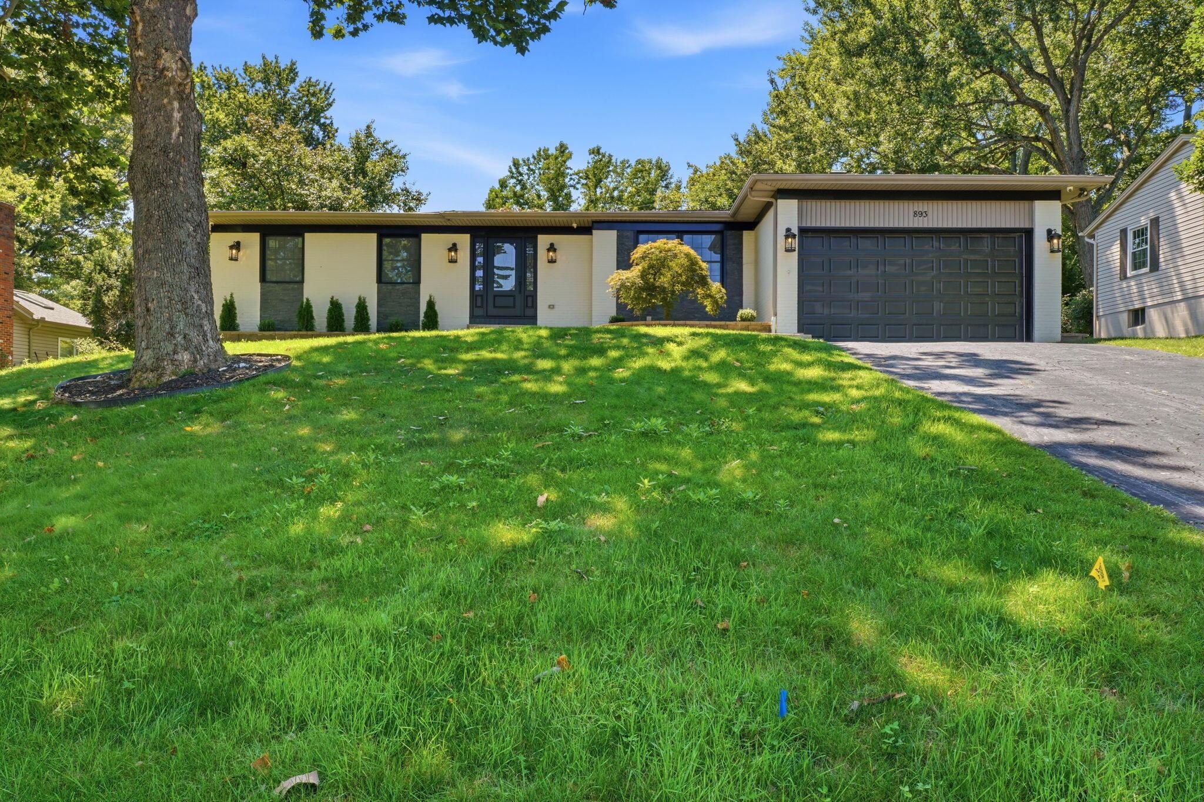
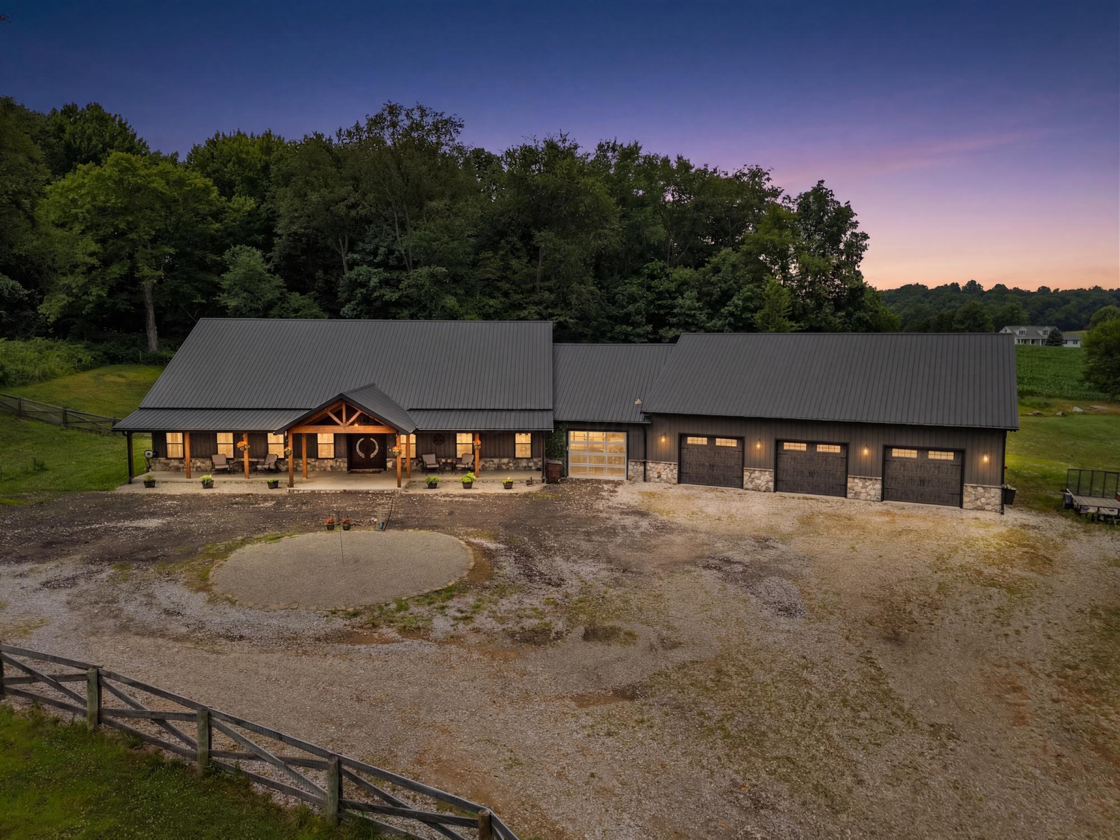
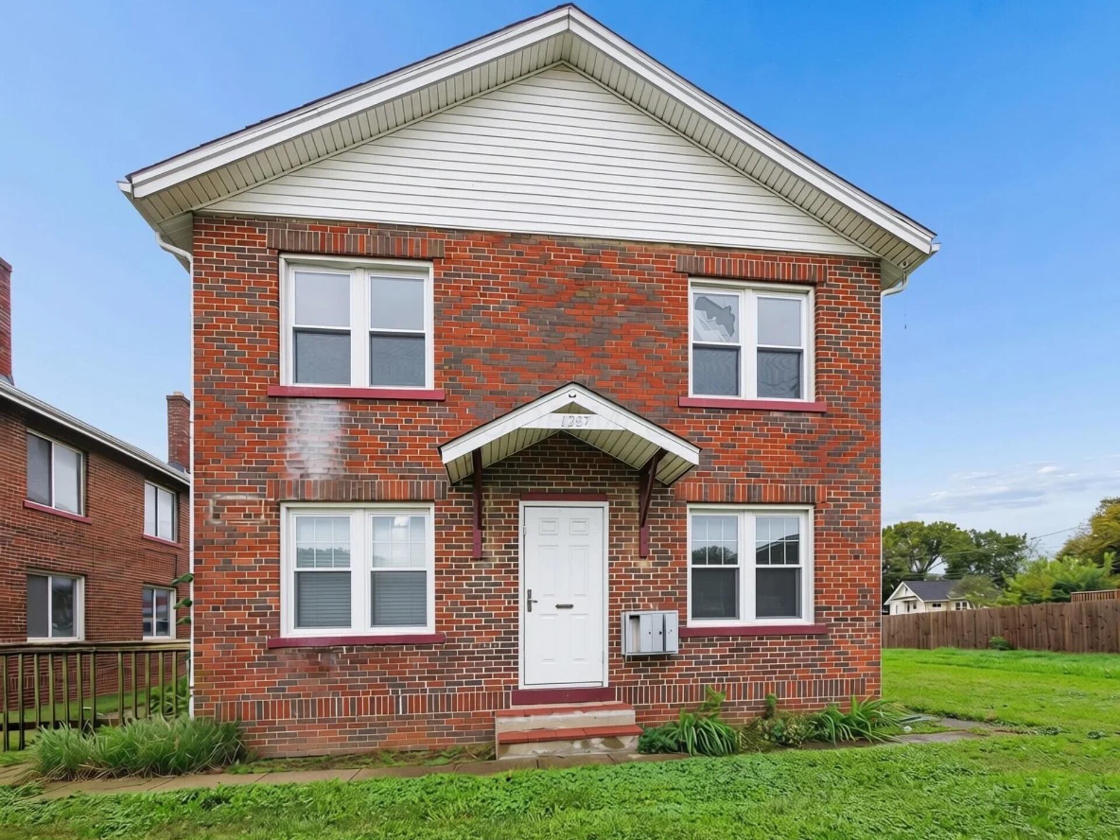
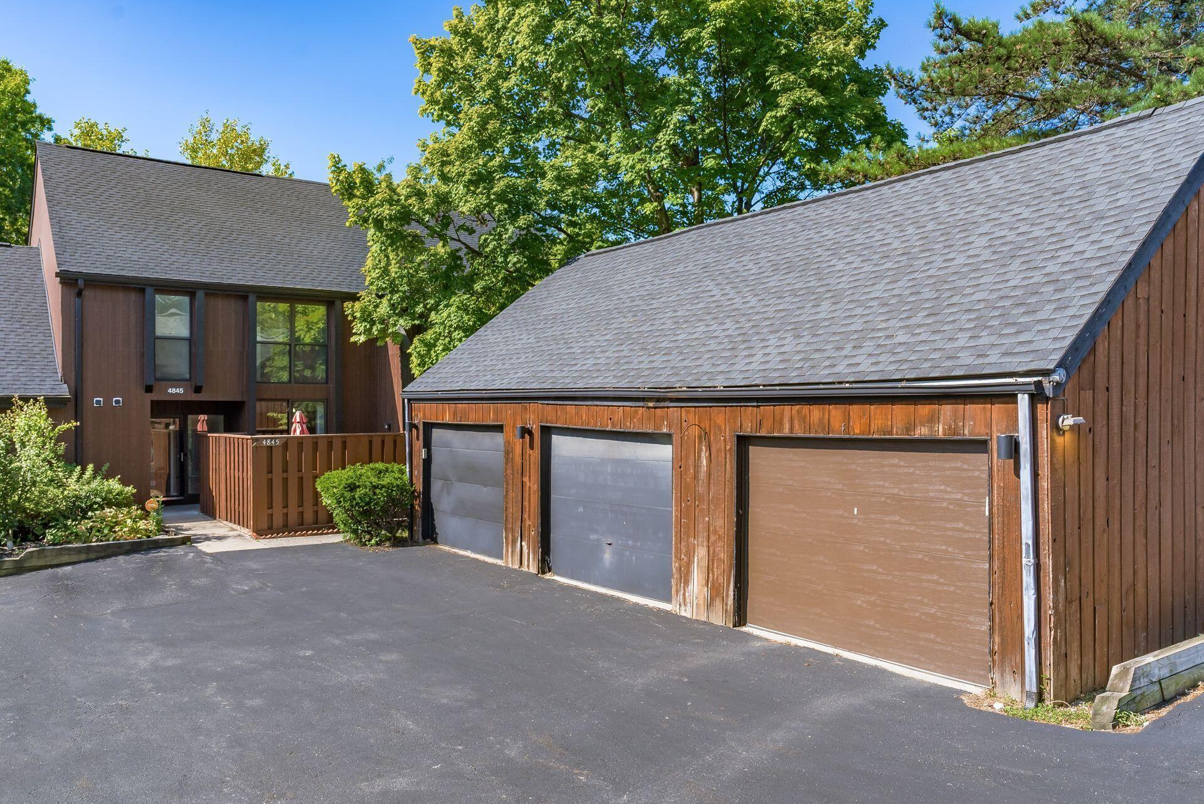
Brick-and-white-sided home with two garage doors, leafy trees, and landscaped shrubs along the driveway.
Brick-and-white-sided home with an attached garage, framed by mature trees and landscaped shrubs.
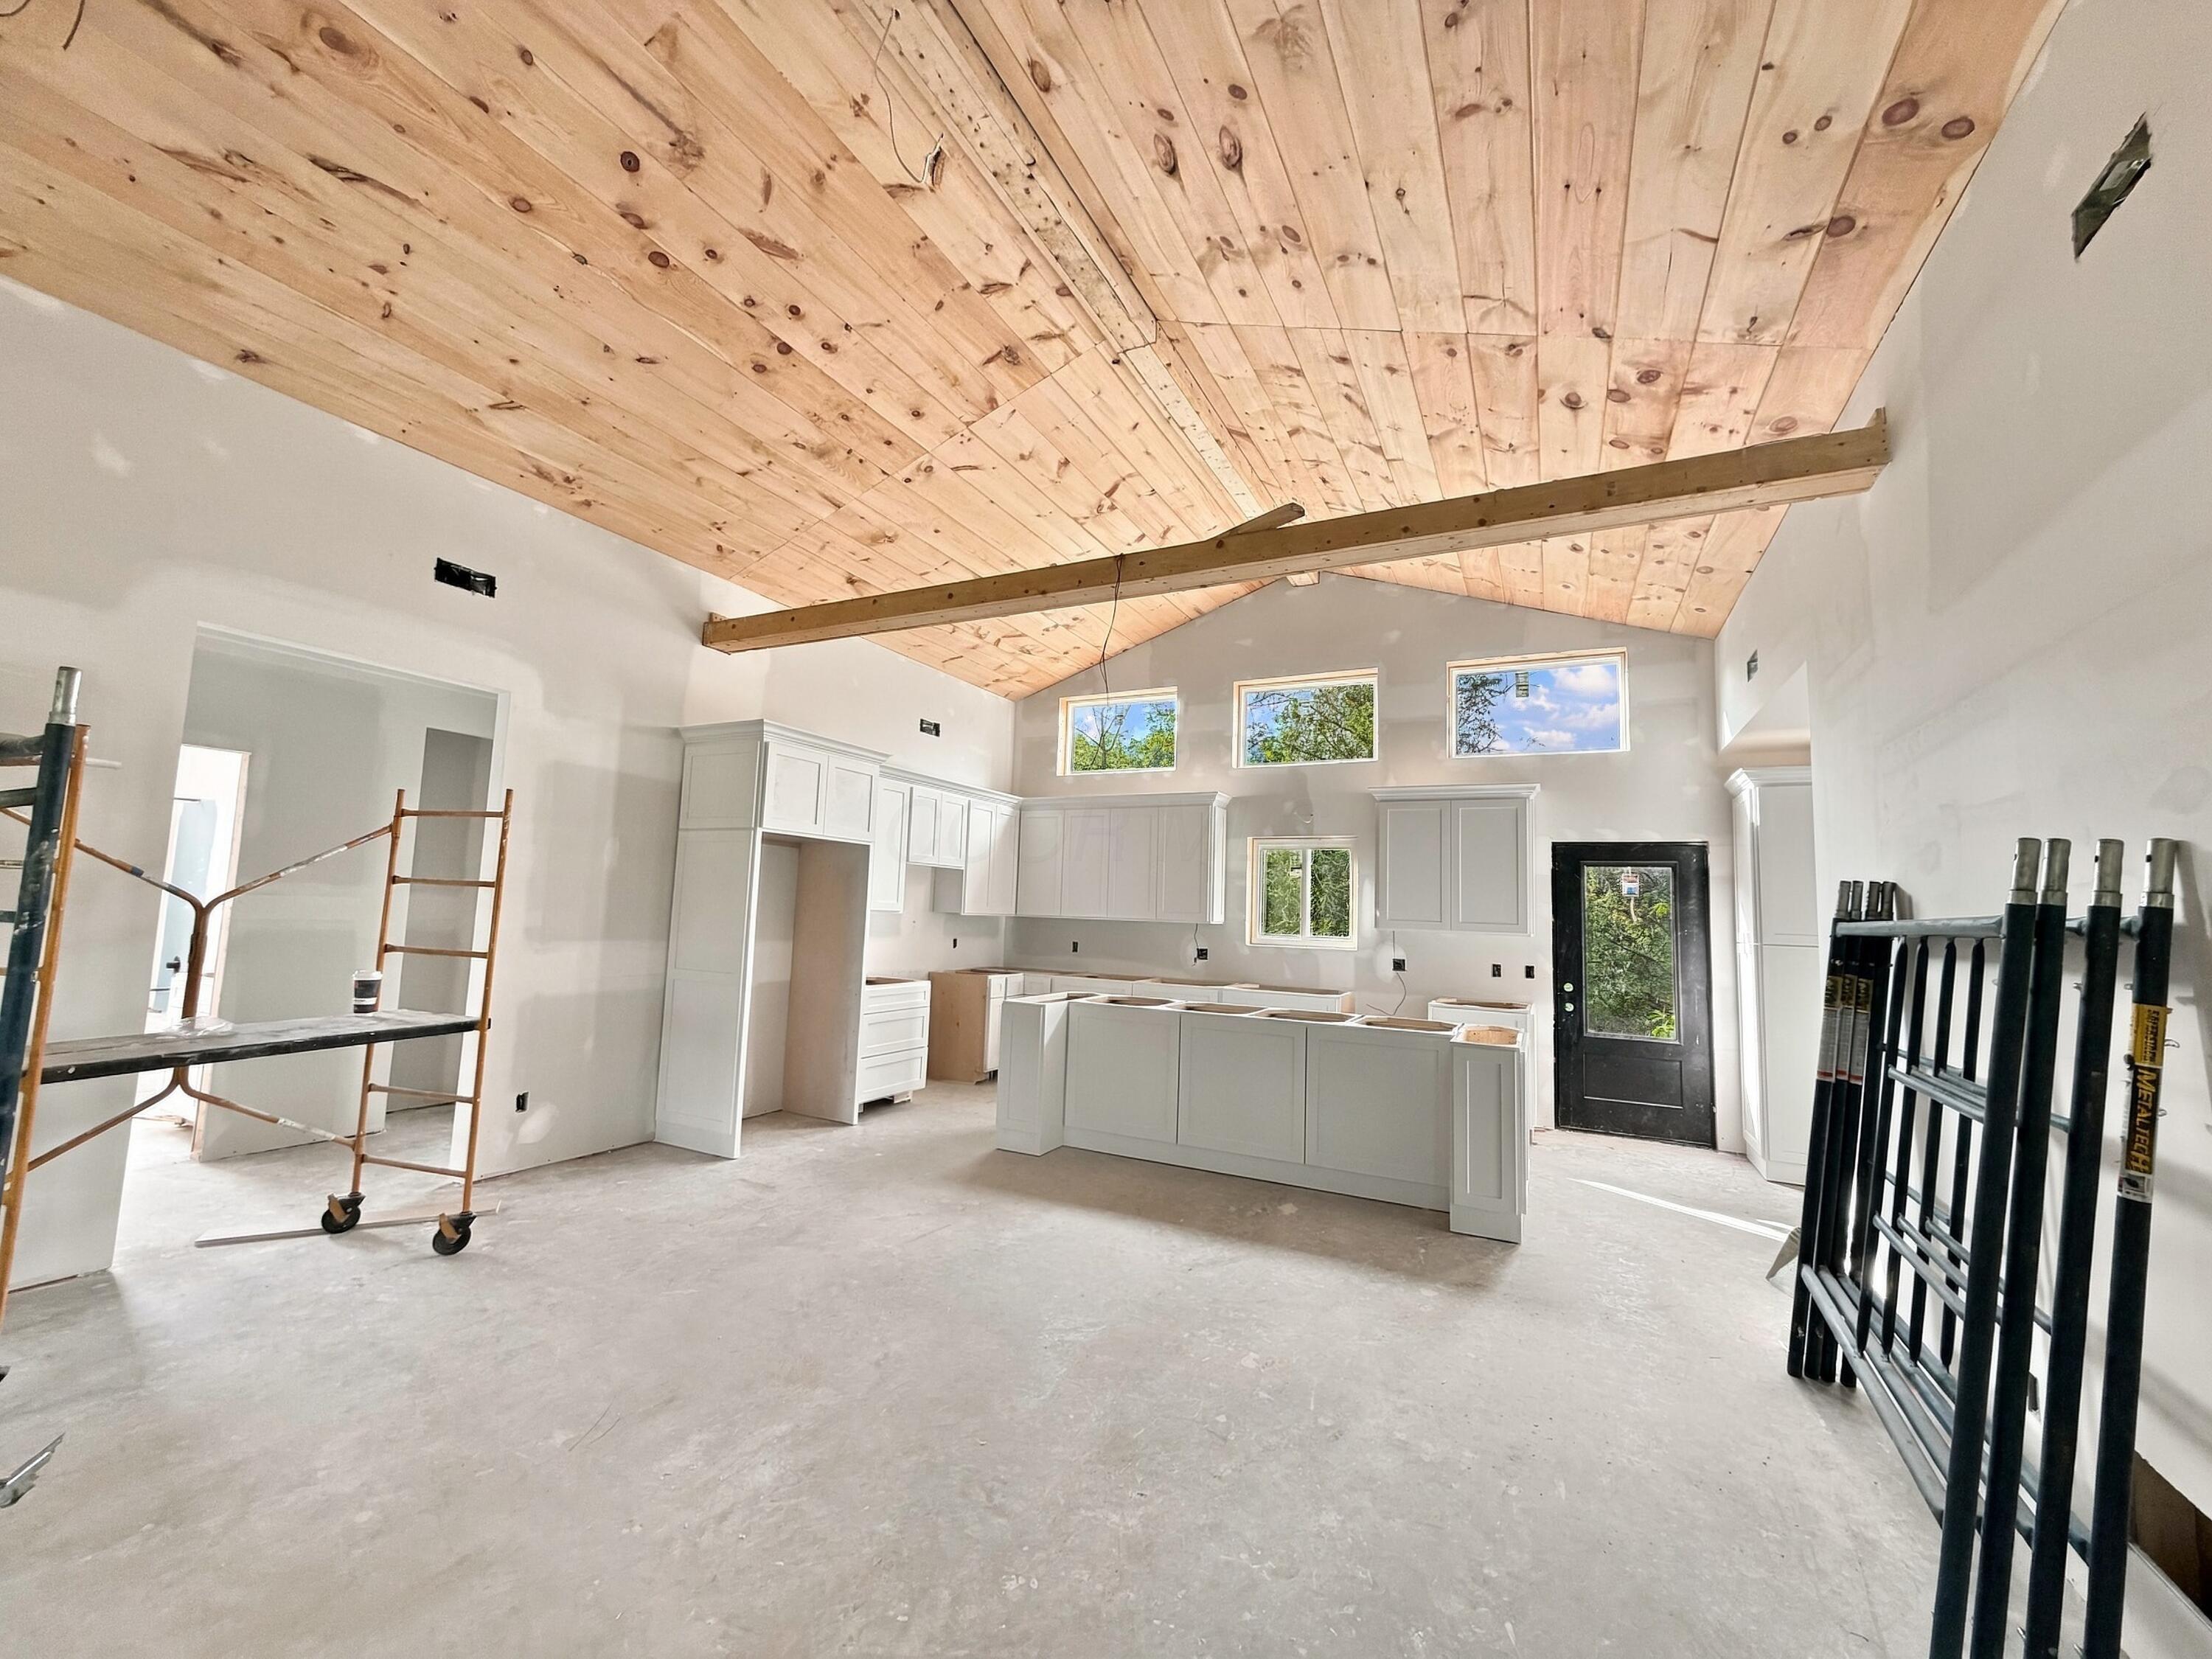
Kitchen with white cabinets, stainless steel appliances, blue walls, and an adjoining dining table.
Kitchen with white cabinets, stainless steel appliances, black cooktop, and a pass-through to a bright dining area.
Kitchen with white cabinets, stainless steel appliances, beige counters, and a double-basin sink.
Dining room with a light wood table, upholstered chairs, and dark blue-gray walls.
Furnished bedroom with a tufted bed, angled ceiling, ceiling fan, and window with curtains.
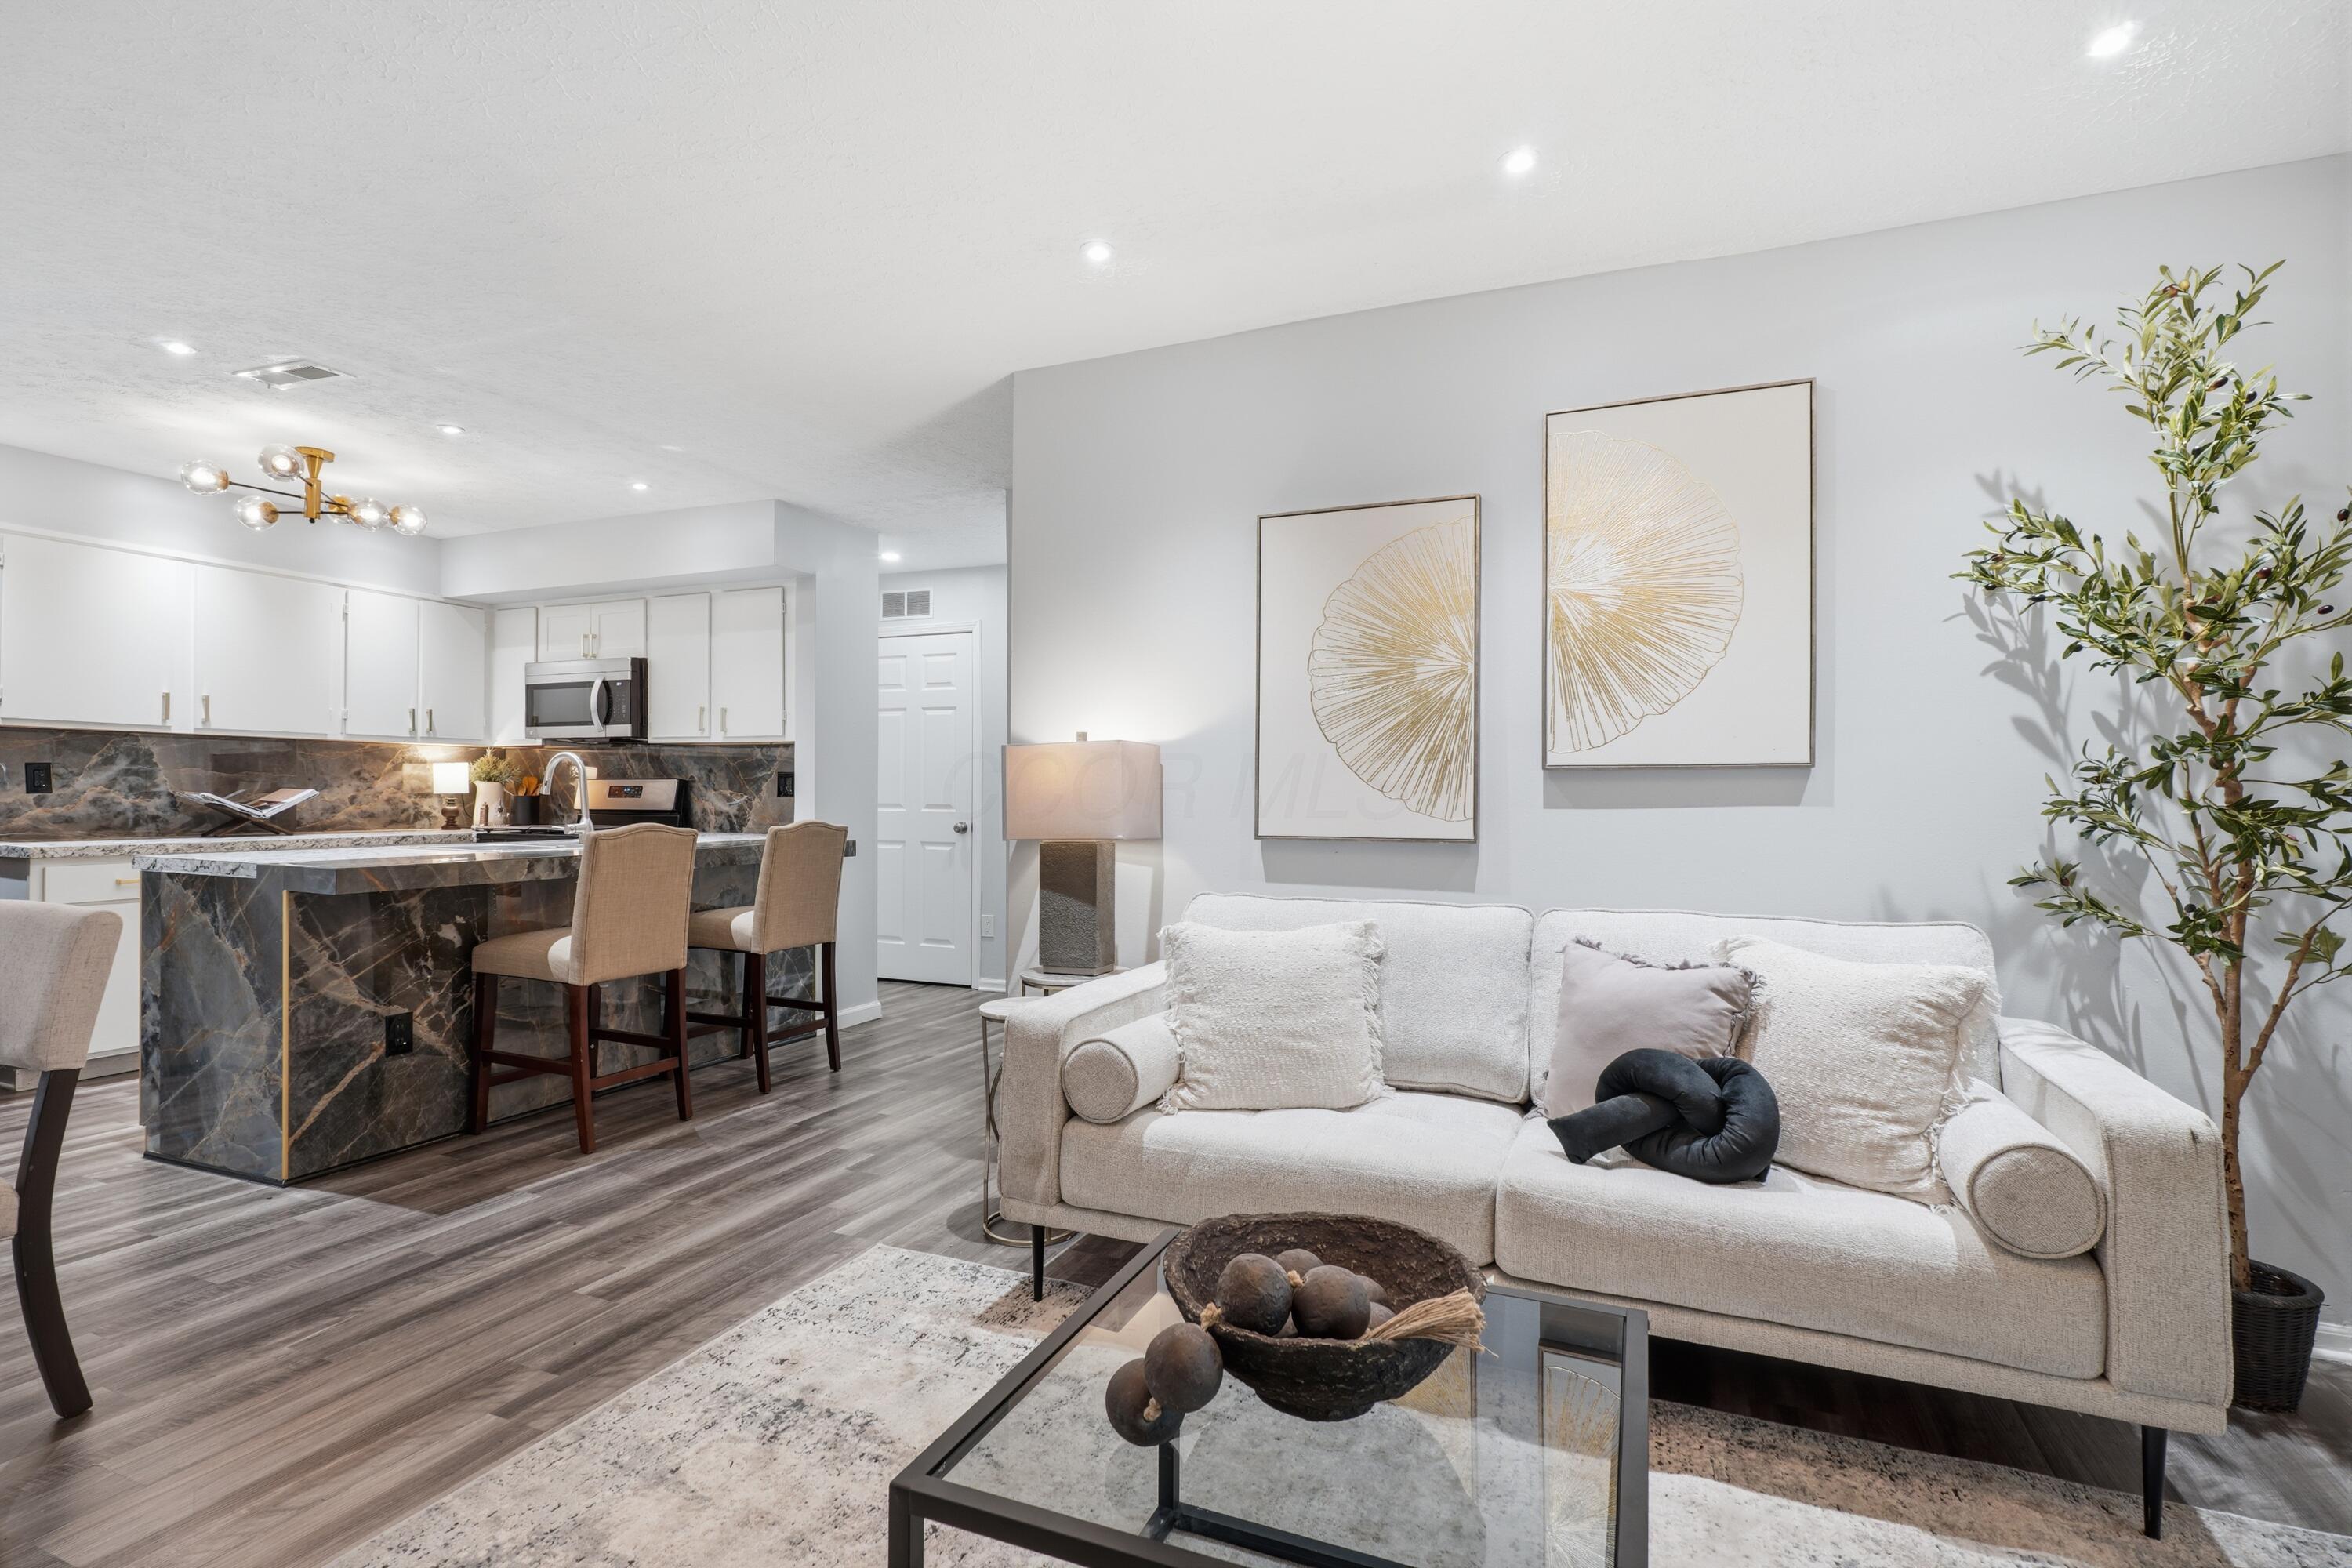
Living room with white sectional, hardwood floors, carpeted staircase, and open kitchen.
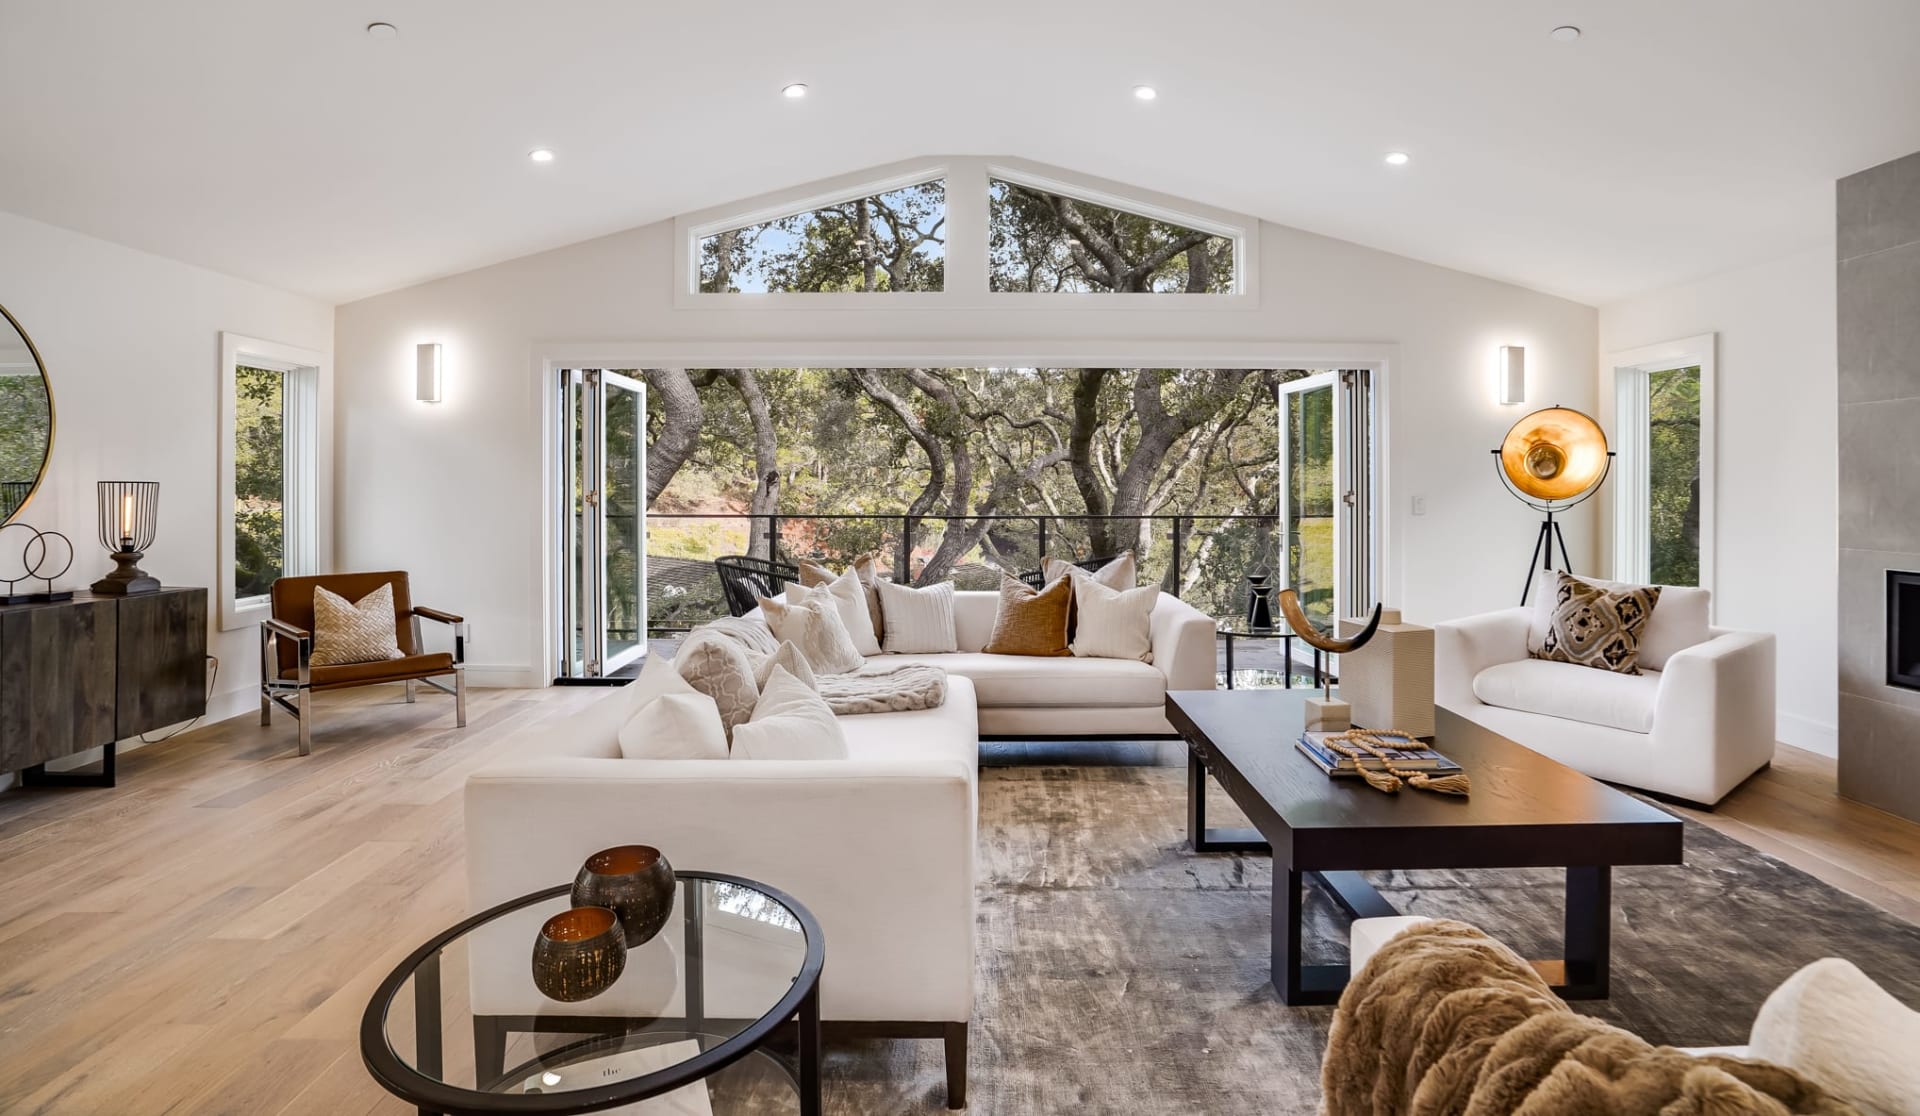
Living room with a cream sectional, wood coffee table, and large window with blinds.
Living room with a wall-mounted television, corner fireplace, and sliding glass door.
Small bathroom with a round mirror reflecting black doors and a white sink with gold-tone fixtures.
Bedroom with mauve bedding, pink pillows, a ceiling fan, and children’s toys beside the bed.
Bathroom with a glass-enclosed tiled walk-in shower and pink towels.
Furnished home office with a glass desk, dual monitors, white chair, books, and globe.
Bedroom with a large white bed, sheer-curtained window, built-in shelves, and colorful wall decorations.
Bedroom with white bedding, a ceiling fan, and a clothing rack beneath leafy wall decorations.
Bathroom with a tiled bathtub and glass shower enclosure beside a sink vanity and large mirror.
Bathroom with a built-in soaking tub and glass-enclosed shower.
Backyard patio with wicker dining set and tan umbrella beside a lawn bordered by trees.
Backyard patio with woven dining furniture beneath a large umbrella beside the white-sided home.
Wide lawn bordered by dense trees and shrubs behind a chain-link fence.
Home’s rear patio with outdoor seating beneath a large umbrella and a grassy yard.
VIEW PHOTOS
$221,000

5763 Albany Green 5763

2 Beds 3 Baths 1,526 Sq.Ft. 0.03 Acres

Description

Beautiful Modern Condo in New Albany School district backing to Blendon woods. Solid surface flooring throughout the first floor. Beautiful modern kitchen with new stainless steel appliances and fresh paint. Great living room with tray ceilings and gas fireplace. Upstairs there are 2 large bedrooms with ensuite baths and walk in closets. Owners bath has been remodeled with spa shower. Large loft between the 2 bedrooms for additional space and plenty of storage. Large garage with additional storage. New AC and water tank. Great location in the back of the community.

Share Property

Location

5763 Albany Green 5763, Westerville, OH 43081

Status

Sold

Date Sold

June 25, 2021
Angel Perez

Angel Perez

TITLE

Real Estate Professional

Property Amenities

Interior
Flooring Carpet, Wood-Solid or Veneer
Total Bedrooms: 2
Half Bathrooms: 1
Full Bathrooms: 2
Other Interior Features Dishwasher, Gas Range, Refrigerator
Area & Lot
Lot Area 0.03 Acres
Living area 1,526 Sq.Ft.
MLS® ID 221016776
Year Built 1997
High School NEW ALBANY PLAIN LSD 2508 FRA CO.
Architecture Styles 2 Story
Type Residential
Status Sold
Exterior
Air conditioning Central
Garage Space 1
Other Exterior Features Patio
Parking Attached Garage, 1 Off Street
Finance
Sales Price $221,000
HOA Fees $213
Real Estate Tax $3,711 yearly

Work With US

Follow Me On Instagram