Kitchen with white paneled cabinets, granite counters, stainless steel appliances, and a large window with blinds.
Kitchen with white paneled cabinets, granite counters, stainless appliances, and a patterned rug.
Bright kitchen with white cabinetry, stainless steel appliances, and an adjoining dining nook.
Dining nook with a round table and black chairs beside a window, opening onto a living room.
Kitchen with white cabinets, granite counters, subway tile, and a dark refrigerator.
Breakfast nook with a round black table and two chairs beneath a window with blinds.
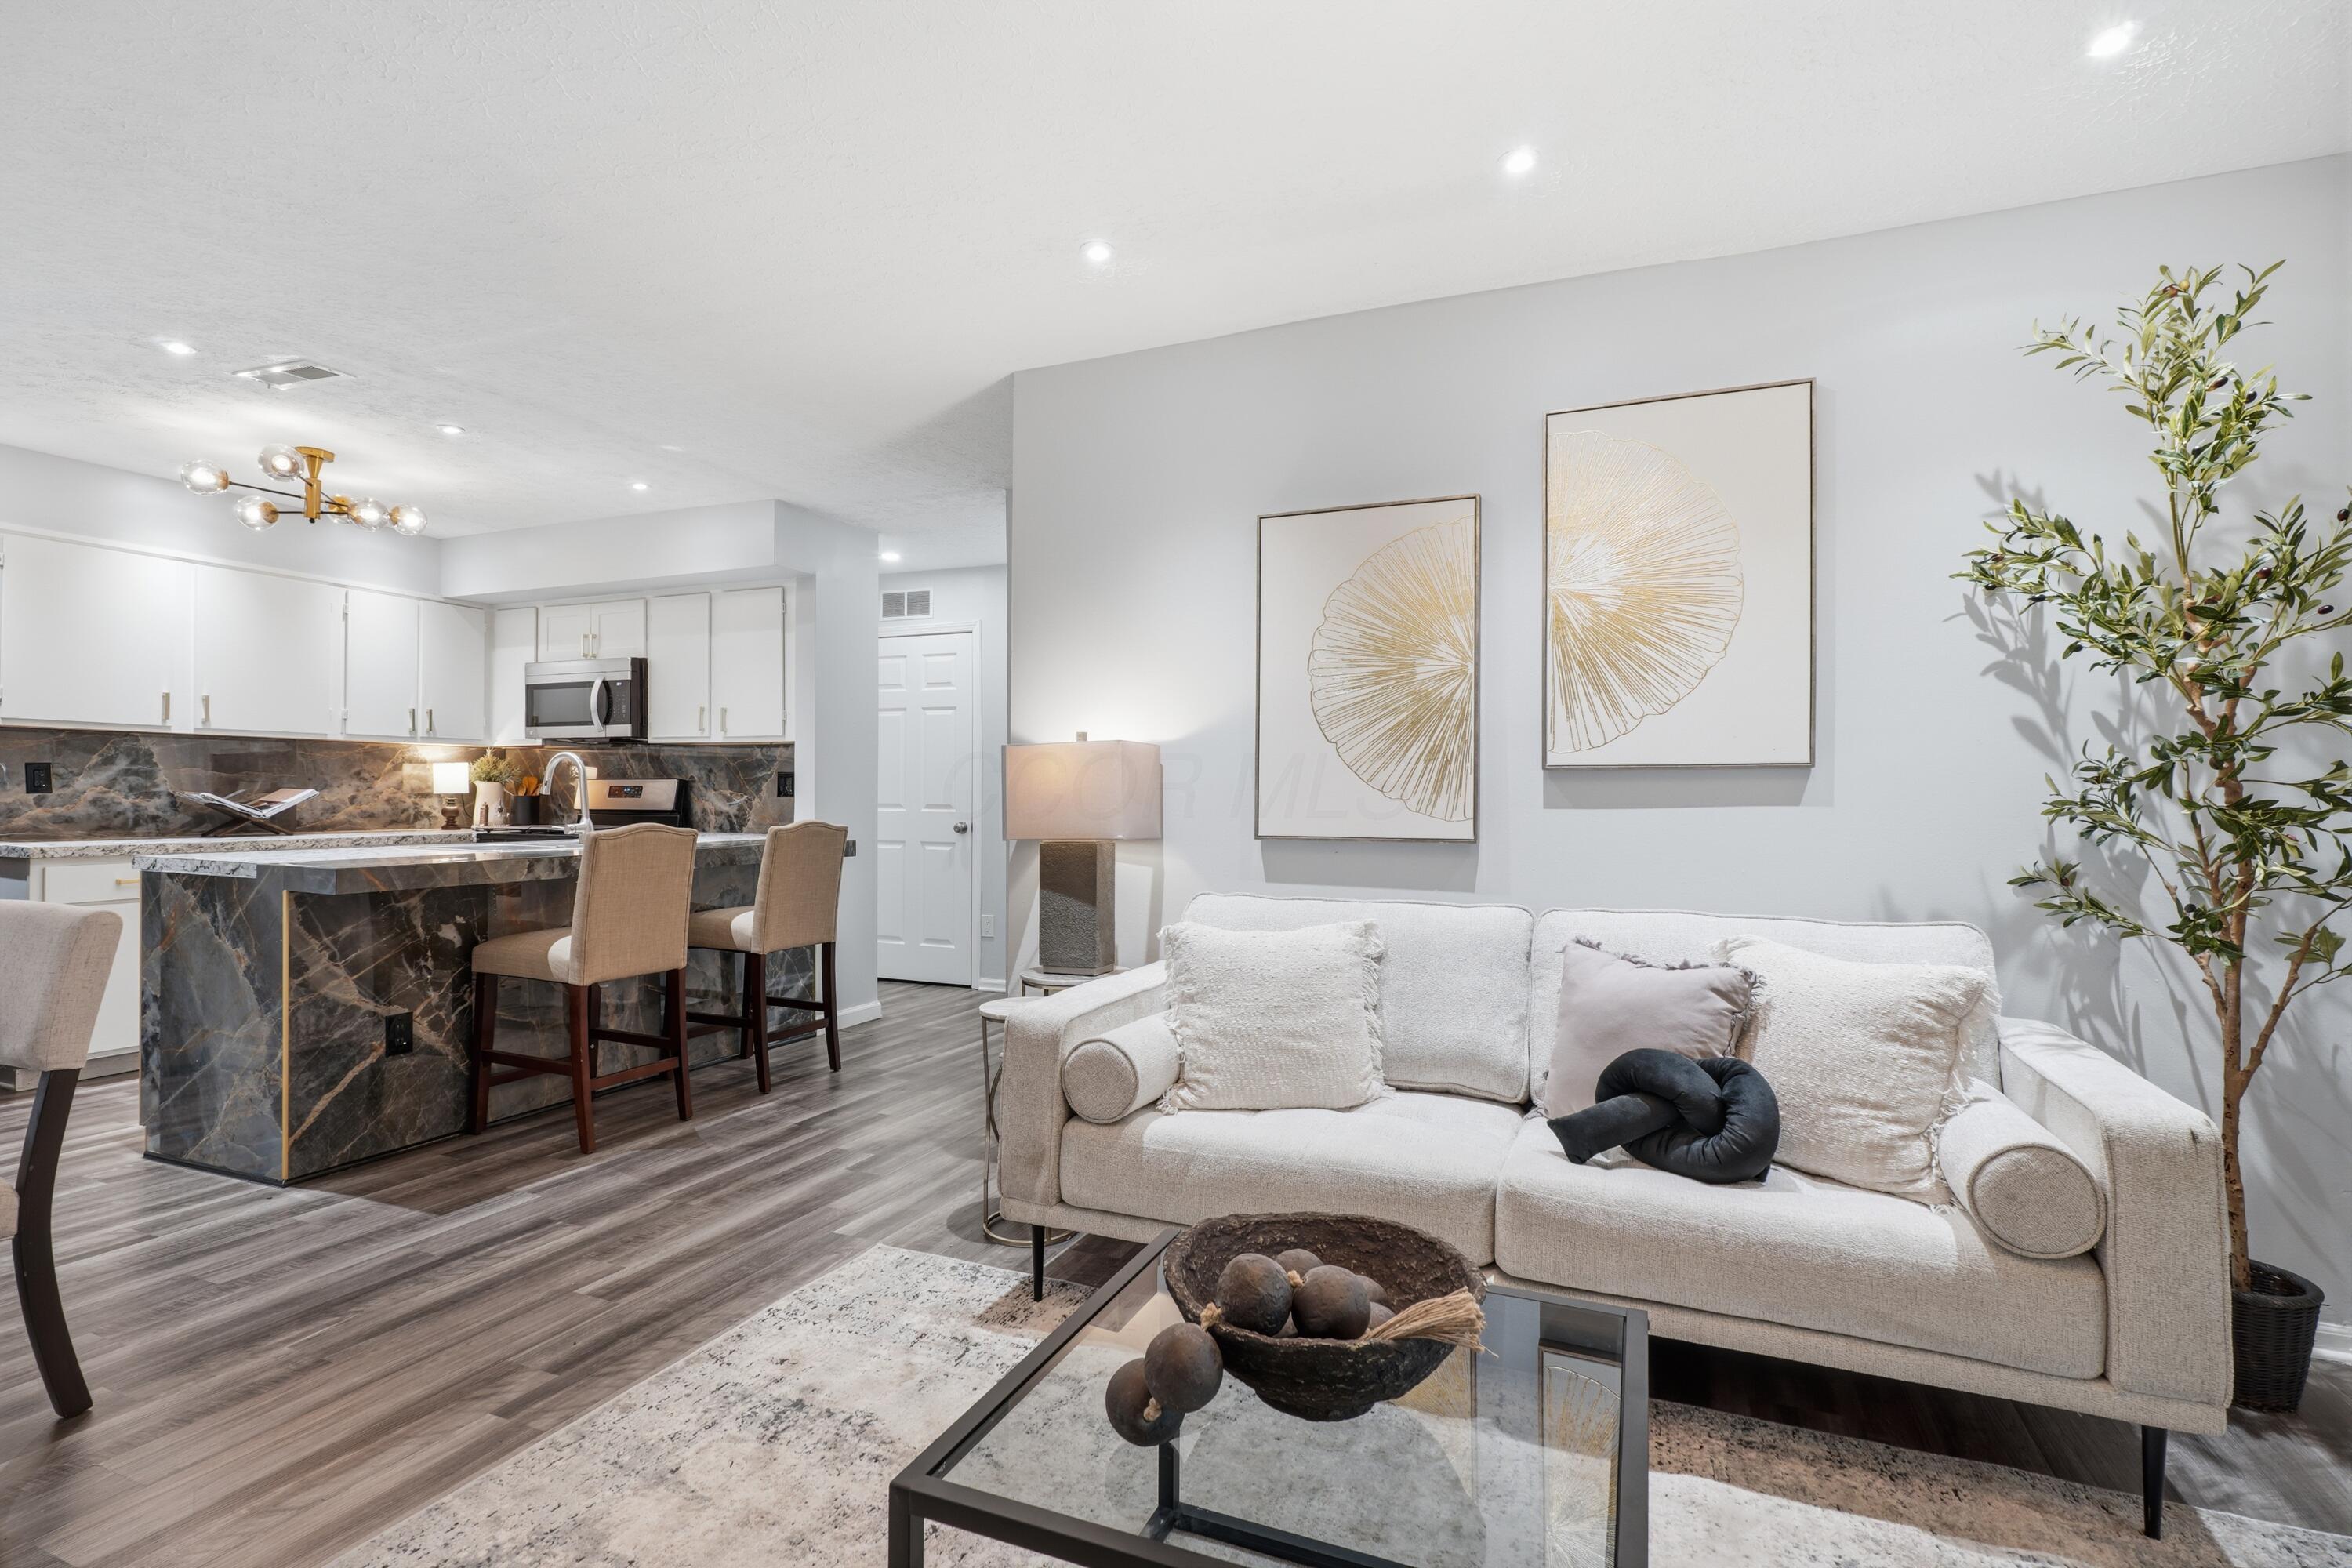
Staged living room with gray sofas, a patterned rug, and a round mirror above a dark wood console.
Living room with gray sofas, patterned rug, white entry door, and potted plants.
Living room with a gray sectional, dark wood floors, and woven wall baskets.
Staged bedroom with a white bed, gray and rust accent pillows, and dark wood flooring.
Bedroom with white walls, hardwood floors, and a bed topped with a gray knit throw.
Staged bedroom with a white bed, gray throw, two bright windows, and a patterned rug.
Staged bedroom with a single bed, gray throw, mustard pillow, and window with blinds.
Bathroom with a teal vanity, marble-look counter, and tub-shower behind a blue curtain.
Entry landing with a white door and blinds, patterned tile floor, and dark wood stair railing.
Unfinished basement with exposed joists and ductwork, green shelving, and a concrete floor.
Unfinished basement with exposed ceiling joists, white walls, and a concrete floor.
Unfinished basement with exposed ceiling joists, white block walls, and a concrete floor.
Unfinished basement with exposed ceiling beams and ductwork, white walls, concrete floor, and stairs.
Detached white garage beside a paved driveway, with a chain-link gate and fenced grassy yard.
Backyard with a paved patio, broad lawn, mature trees, and white sheds.
Two detached white garages beside a driveway, surrounded by a fenced, tree-shaded lawn.
Blue-sided house with a covered entry, broad lawn, mature trees, and neighboring home.
VIEW PHOTOS
$190,000

820 Chesterfield Road

2 Beds 1 Bath 672 Sq.Ft. 5,662.8 Sq.Ft.

Description

Gorgeous ranch home with brand new white kitchen with granite countertops and stainless appliances. Beautiful warm hardwood floors throughout the home. Fresh paint and beautiful modern lighting really set it off. Full basement that is partially finished and would make a great home gym or billiard room. The entire exterior is freshly painted and really stands out. Its the perfect pop of color in a cute neighborhood. Large lot with detached garage and fully fenced backyard. Space for 5 cars in driveway. This home is perfect and ready for its new owner. Would make a great air bnb or short term rental. Walking distance to Bexley and all of its amenities.

Share Property

Location

820 Chesterfield Road, Columbus, OH 43209

Status

Sold

Date Sold

October 29, 2021
Angel Perez

Angel Perez

TITLE

Real Estate Professional

Property Amenities

Interior
Flooring Wood-Solid or Veneer
Total Bedrooms: 2
Full Bathrooms: 1
Other Interior Features Electric Range, Microwave, Refrigerator
Area & Lot
Lot Area 5,662.8 Sq.Ft.
Living area 672 Sq.Ft.
MLS® ID 221034829
Year Built 1943
High School COLUMBUS CSD 2503 FRA CO.
Architecture Styles 1 Story
Type Residential
Status Sold
Exterior
Air conditioning Central
Heat type Forced Air
Garage Space 1
Sewer Public Sewer
Other Exterior Features Fenced Yard, Patio
Parking Detached Garage
Finance
Sales Price $190,000
Real Estate Tax $875 yearly

Work With US

Follow Me On Instagram