362 Linwood Avenue
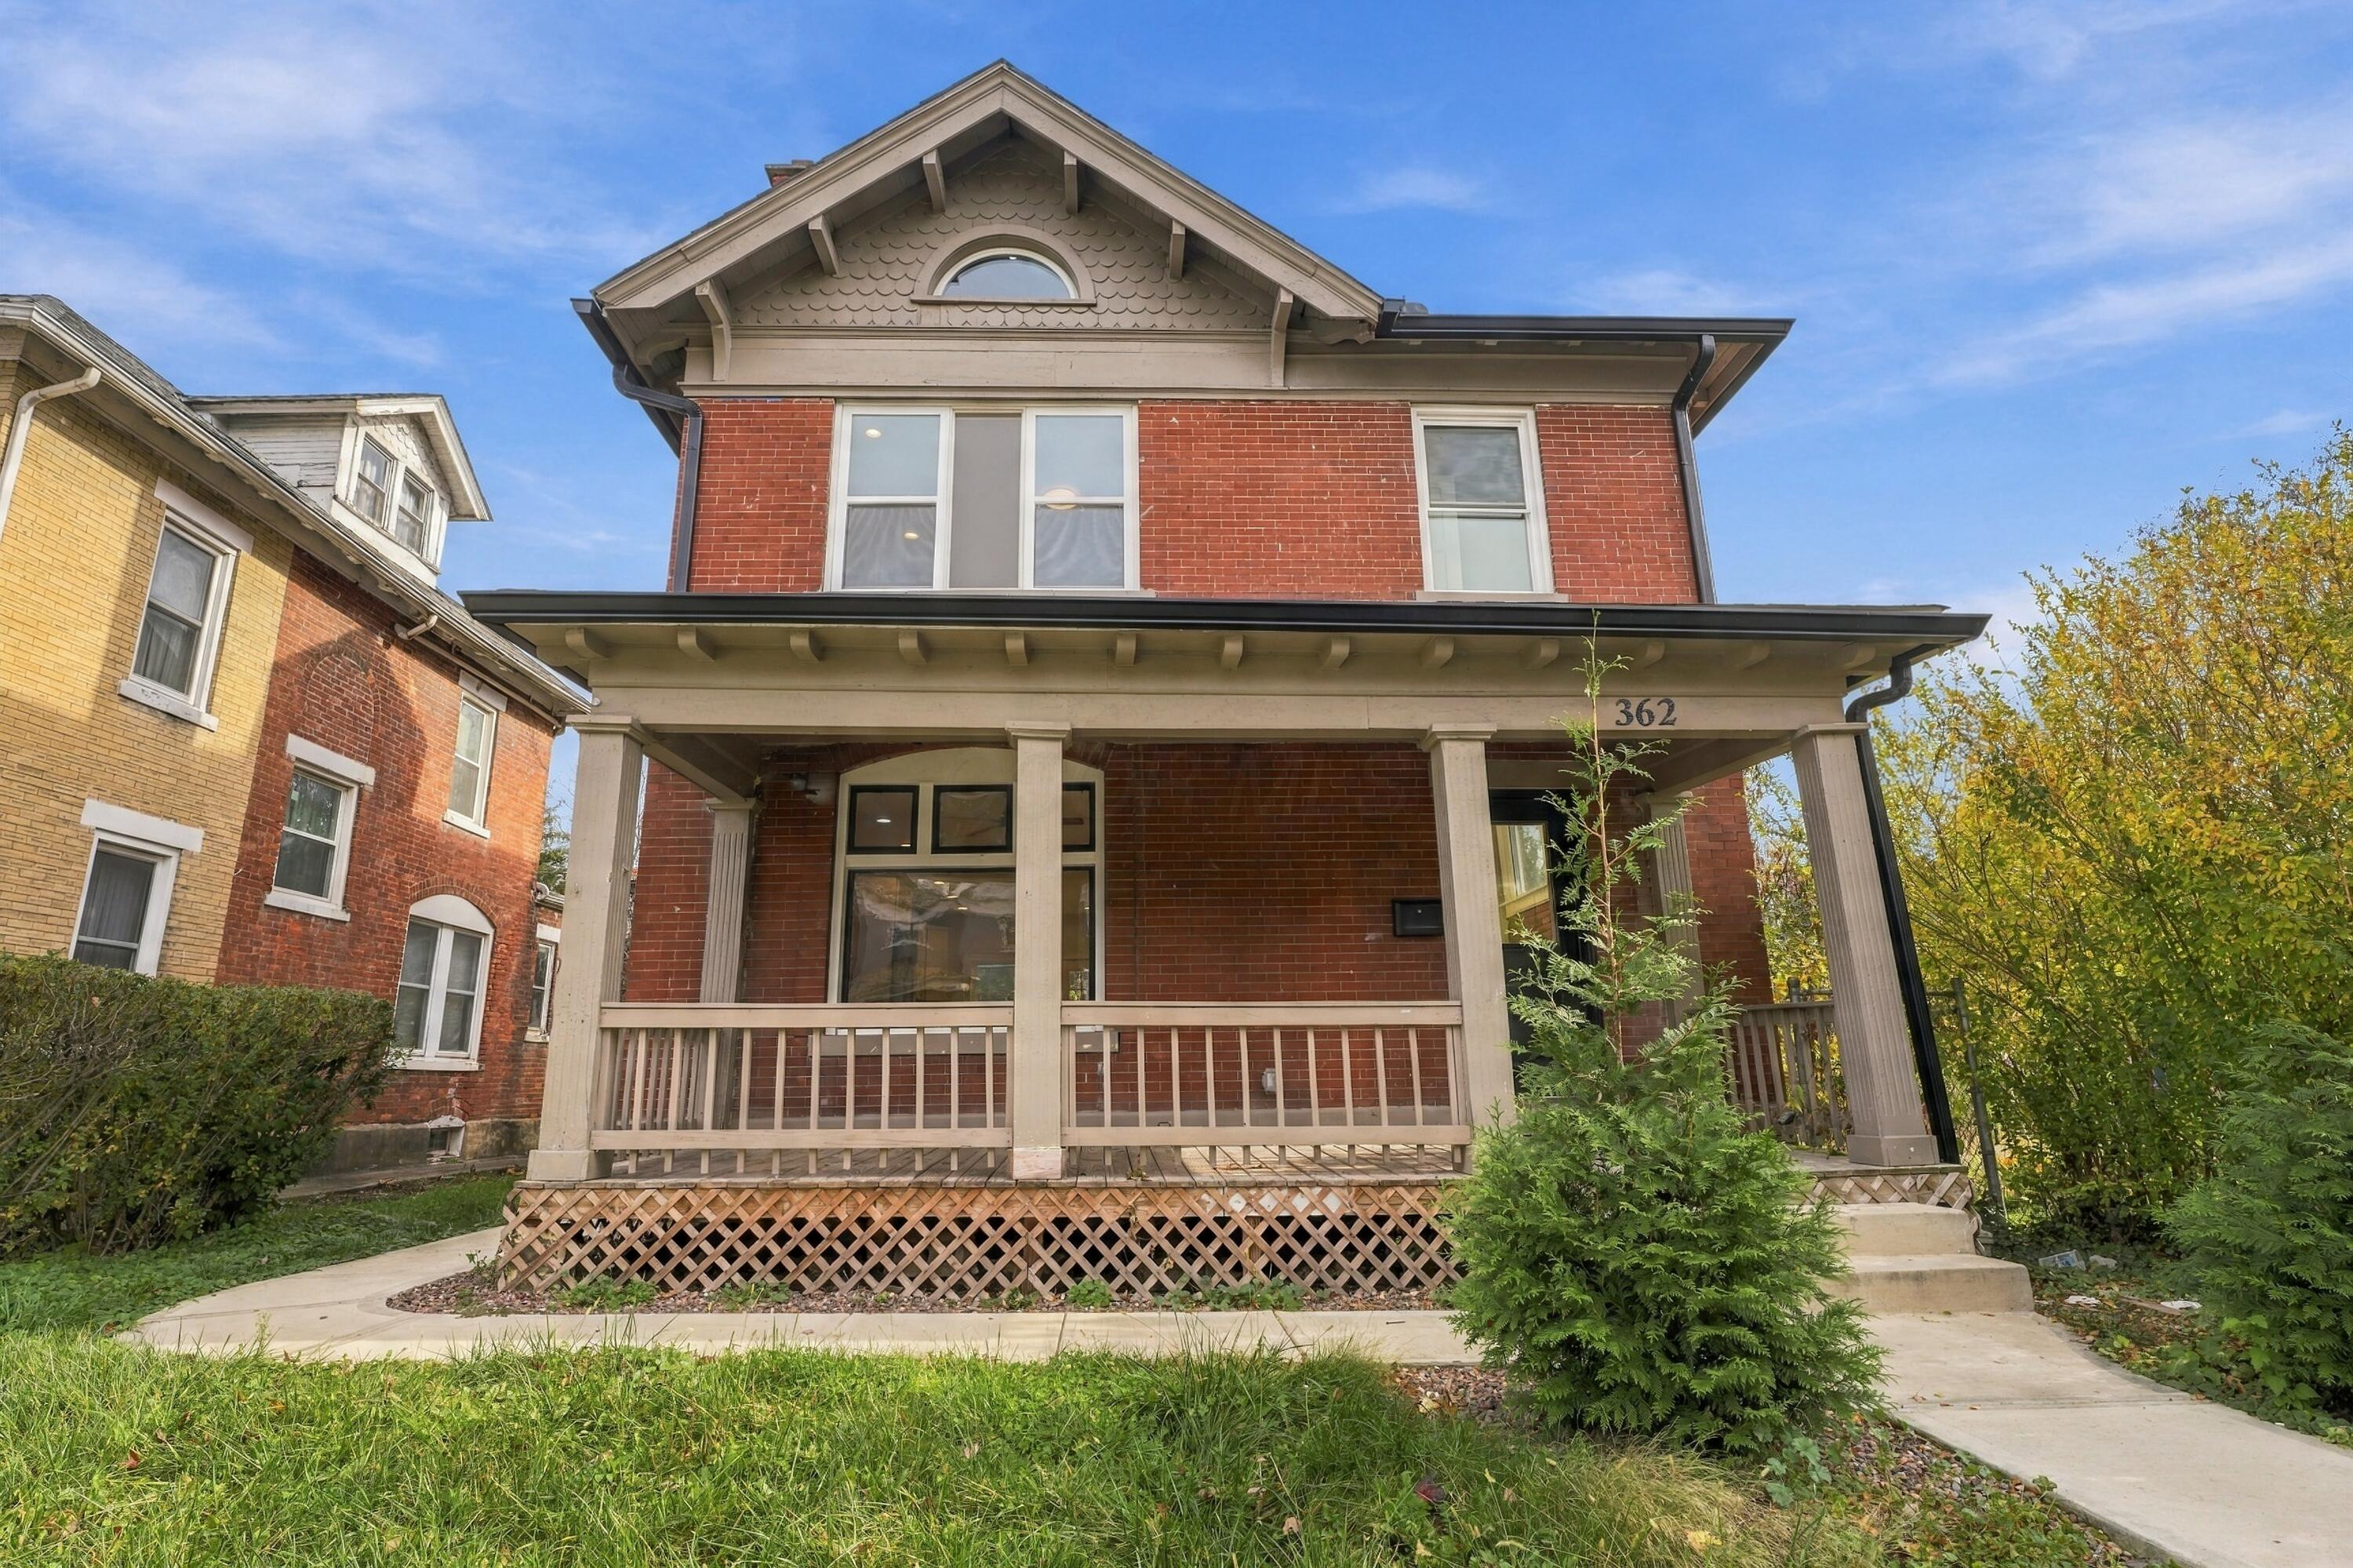
Brick home's covered front porch with cream columns, a black door, and weathered wood decking.
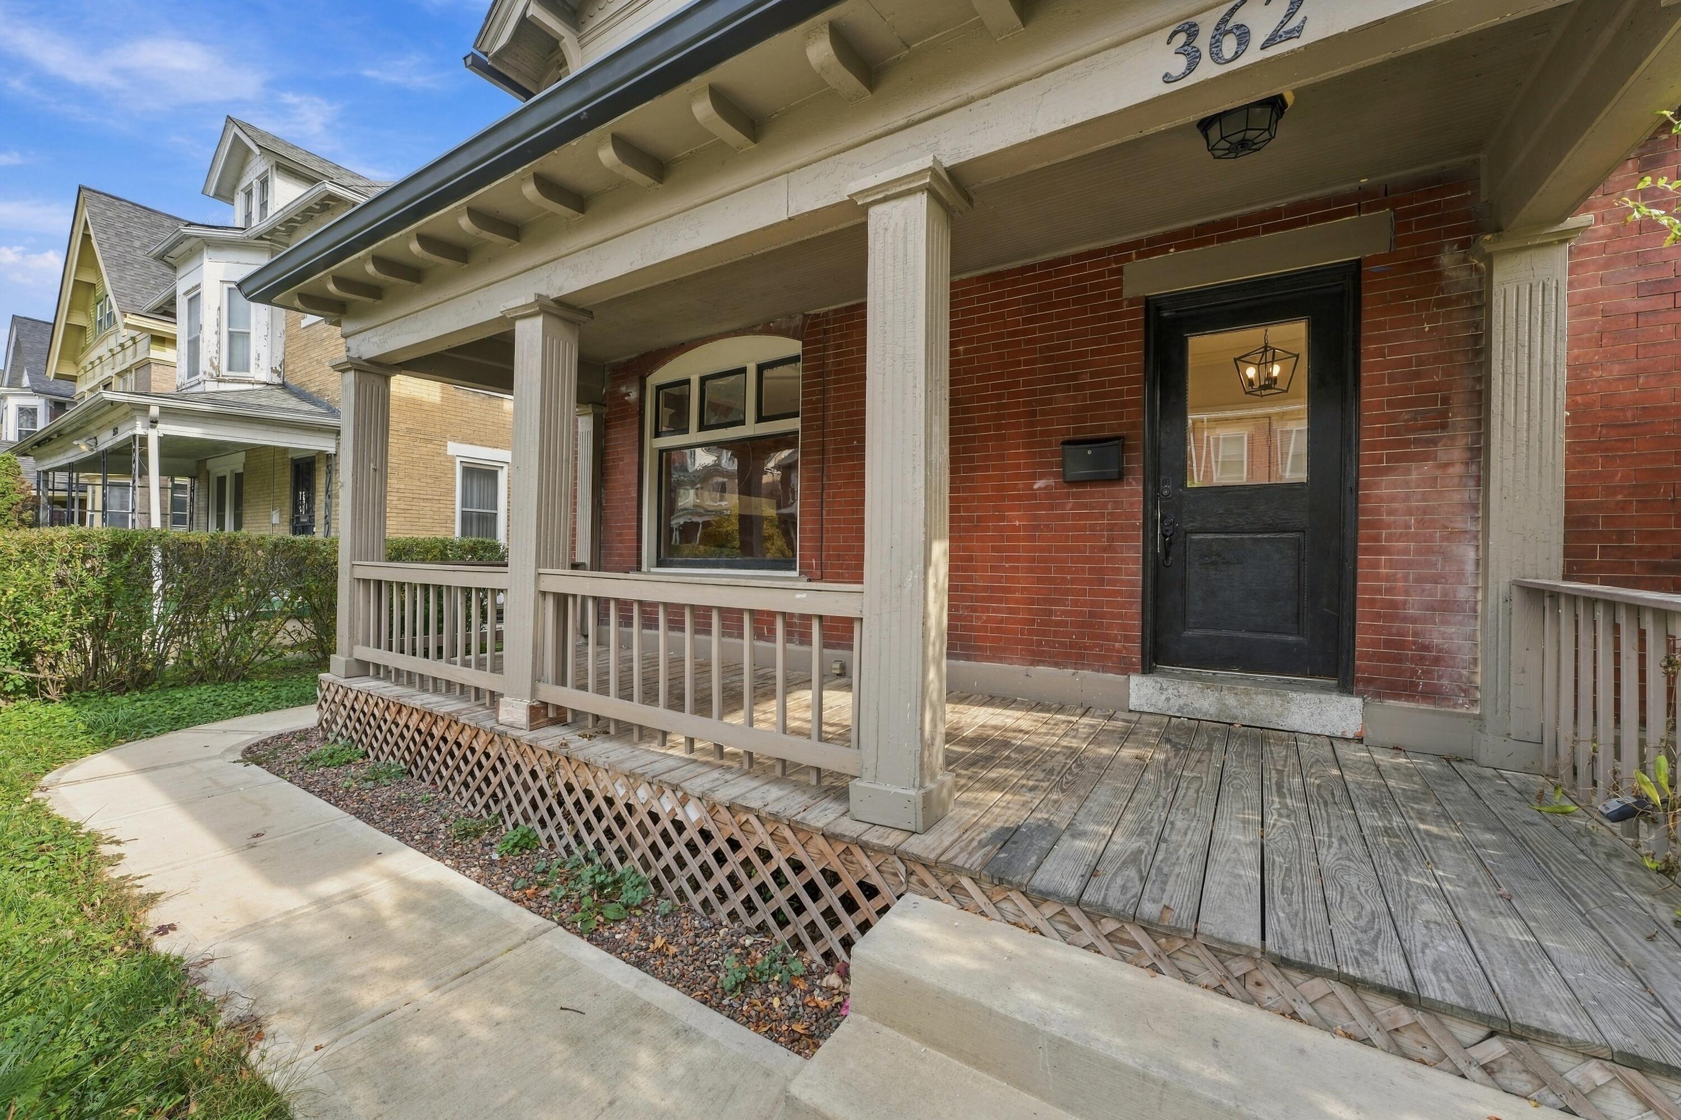
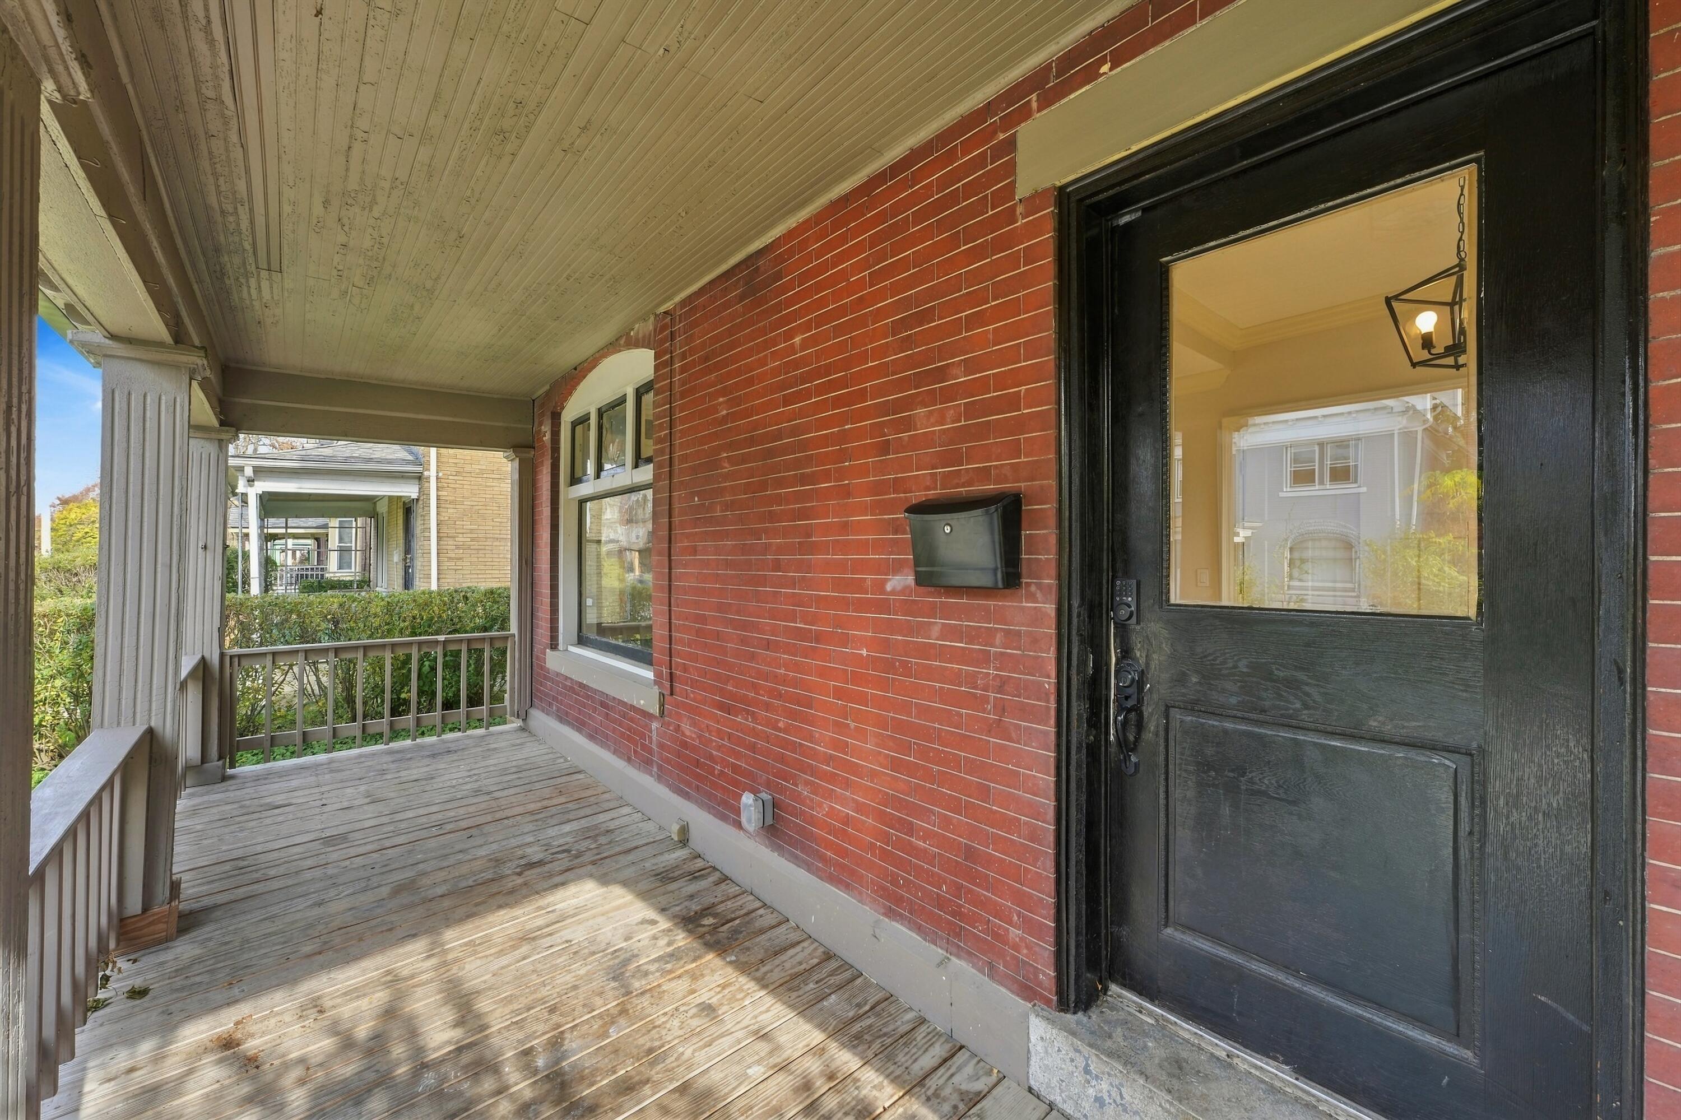
Covered front porch with a black glass-paneled door, red brick wall, and weathered wood decking.
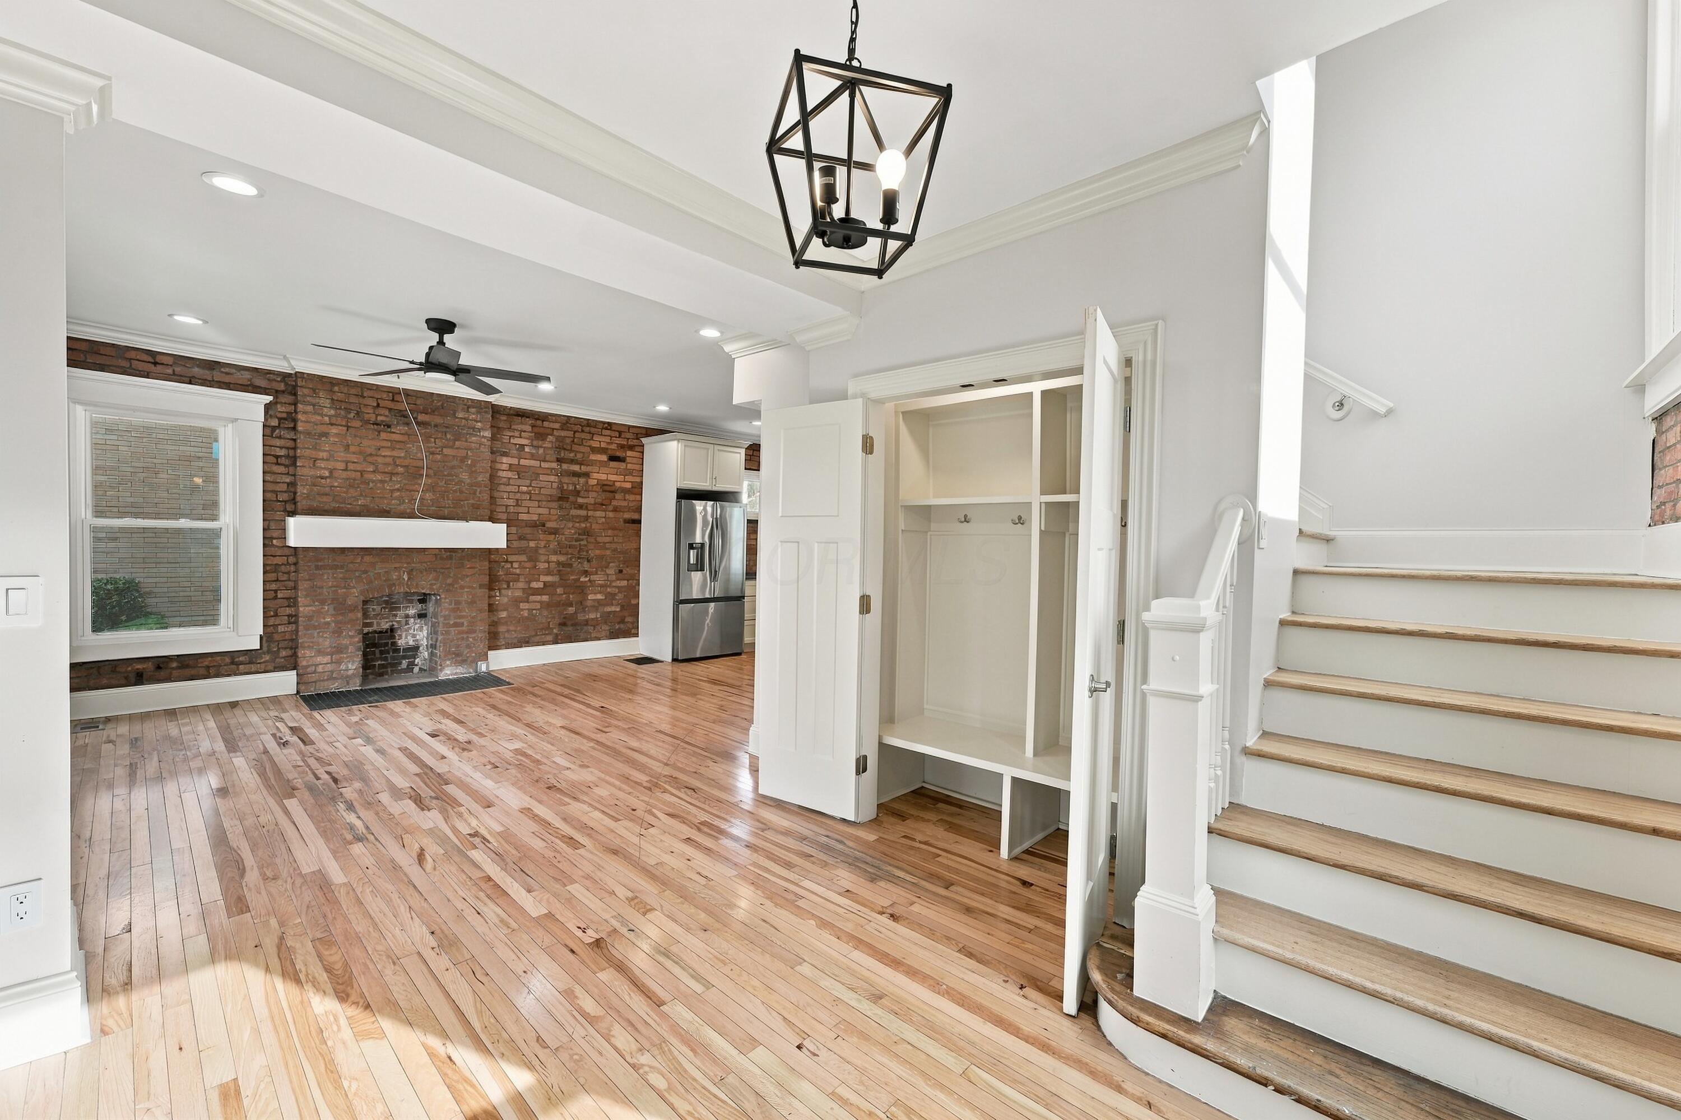
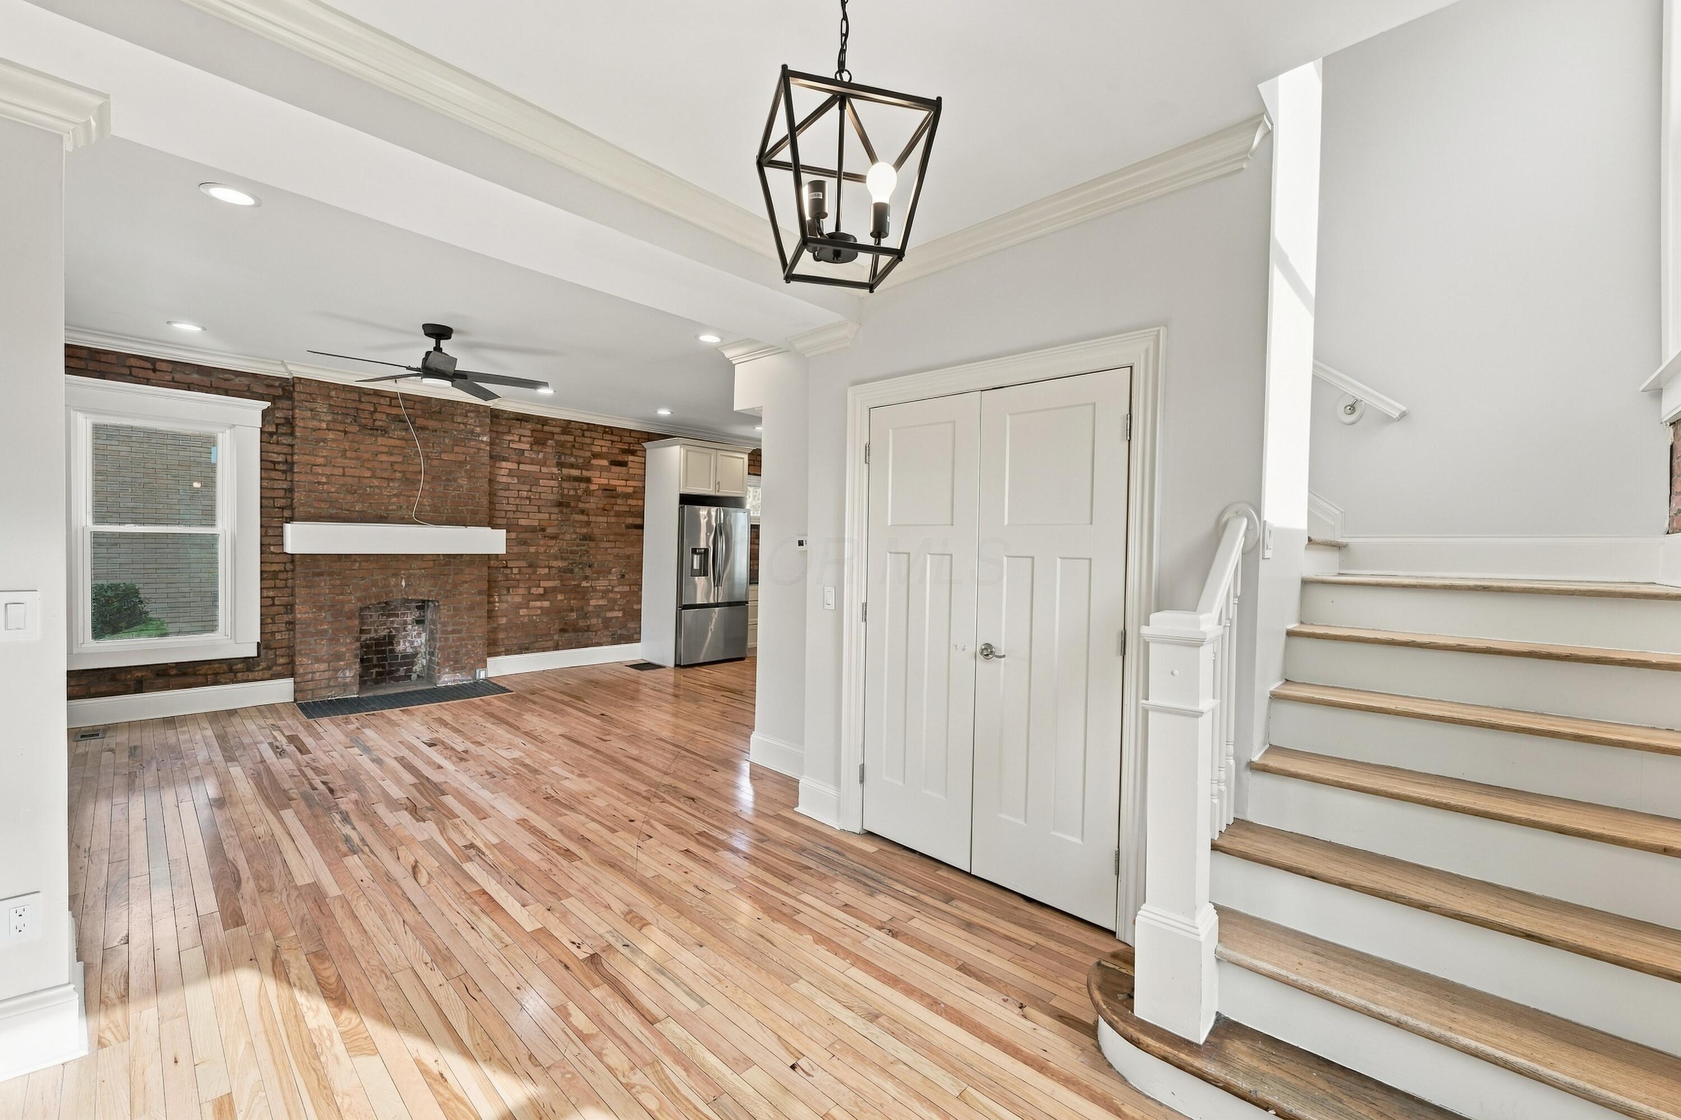
Open living area with exposed brick fireplace, hardwood floors, built-in storage, and staircase.
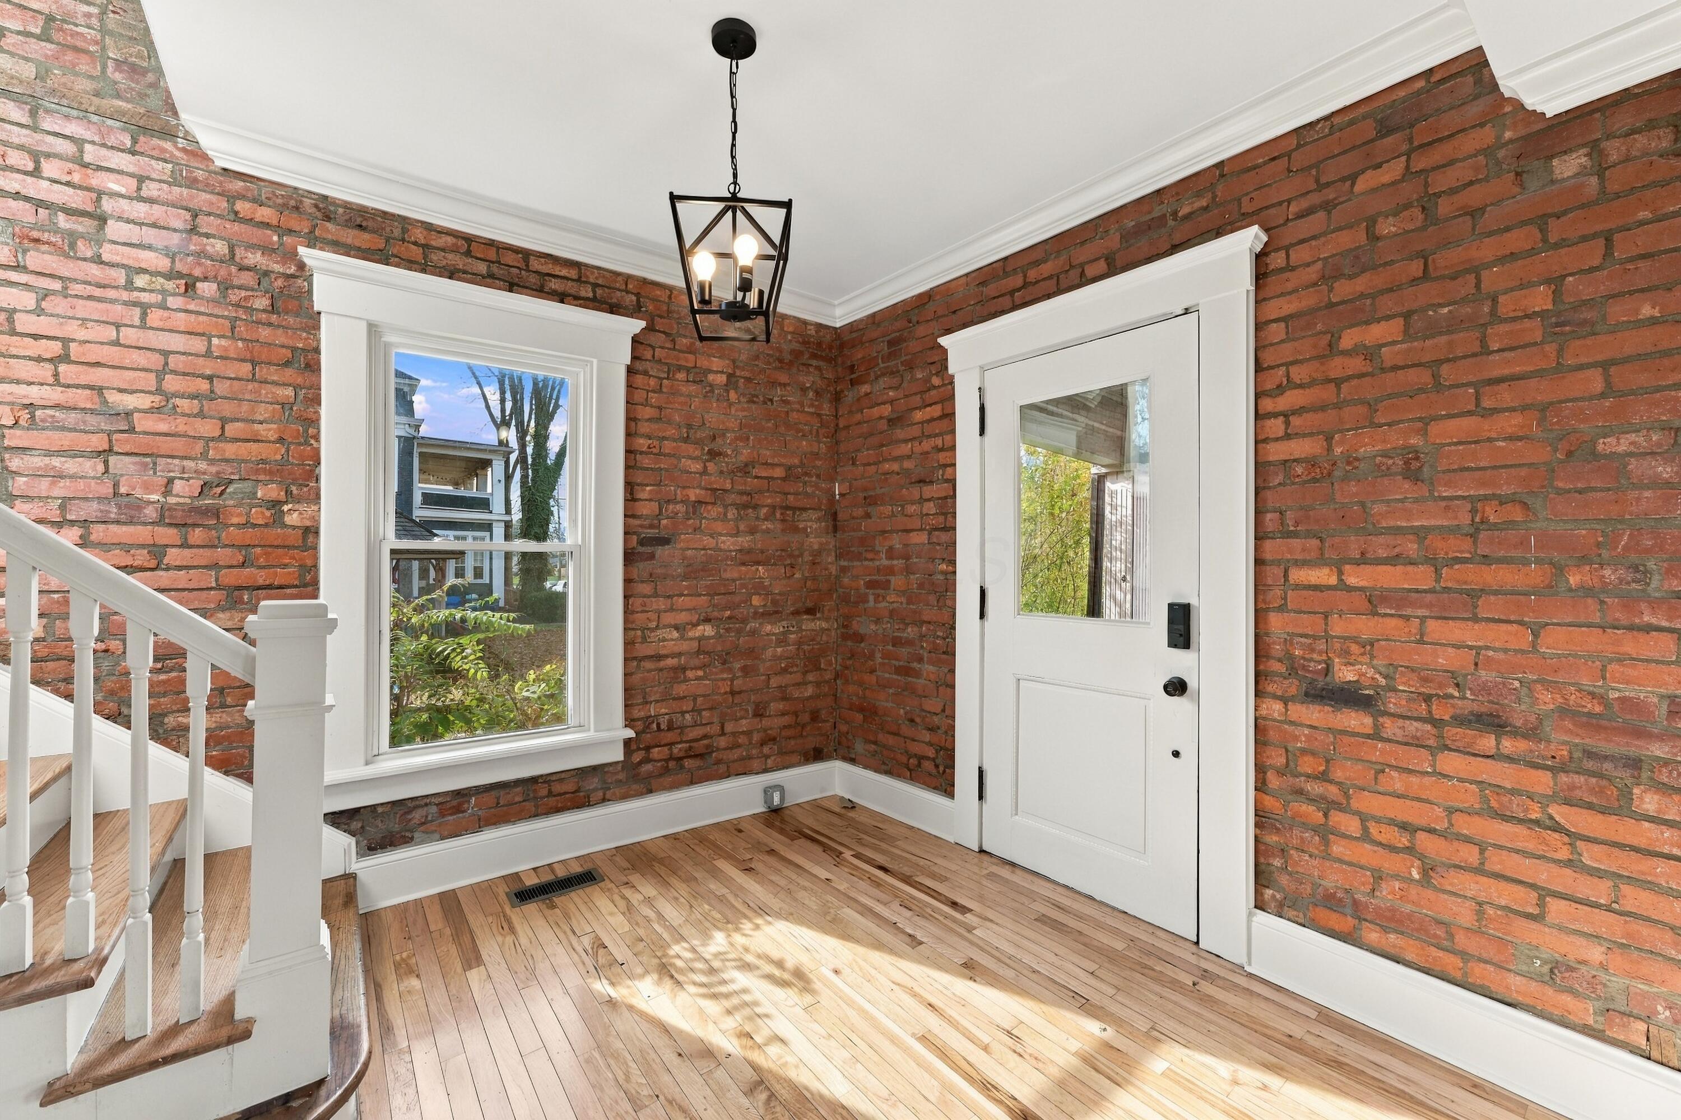
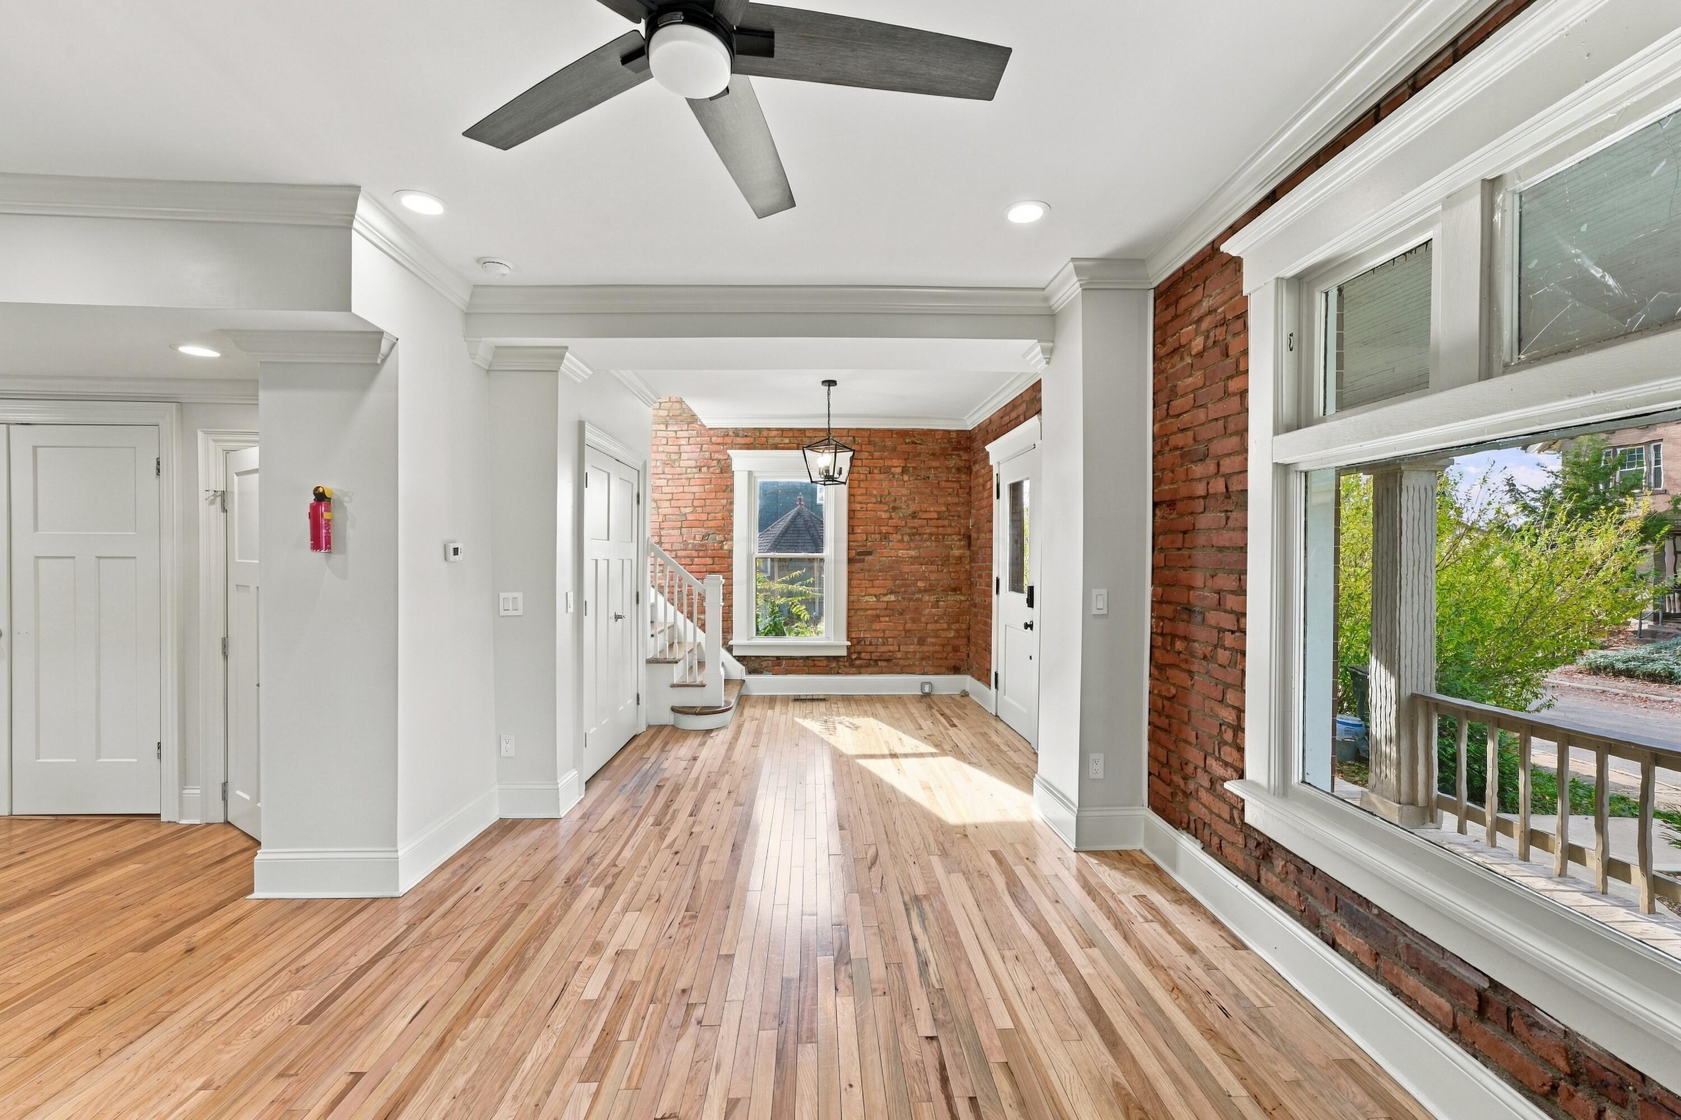
Entry foyer with exposed brick walls, hardwood floors, a white staircase, and a glass-paneled front door.
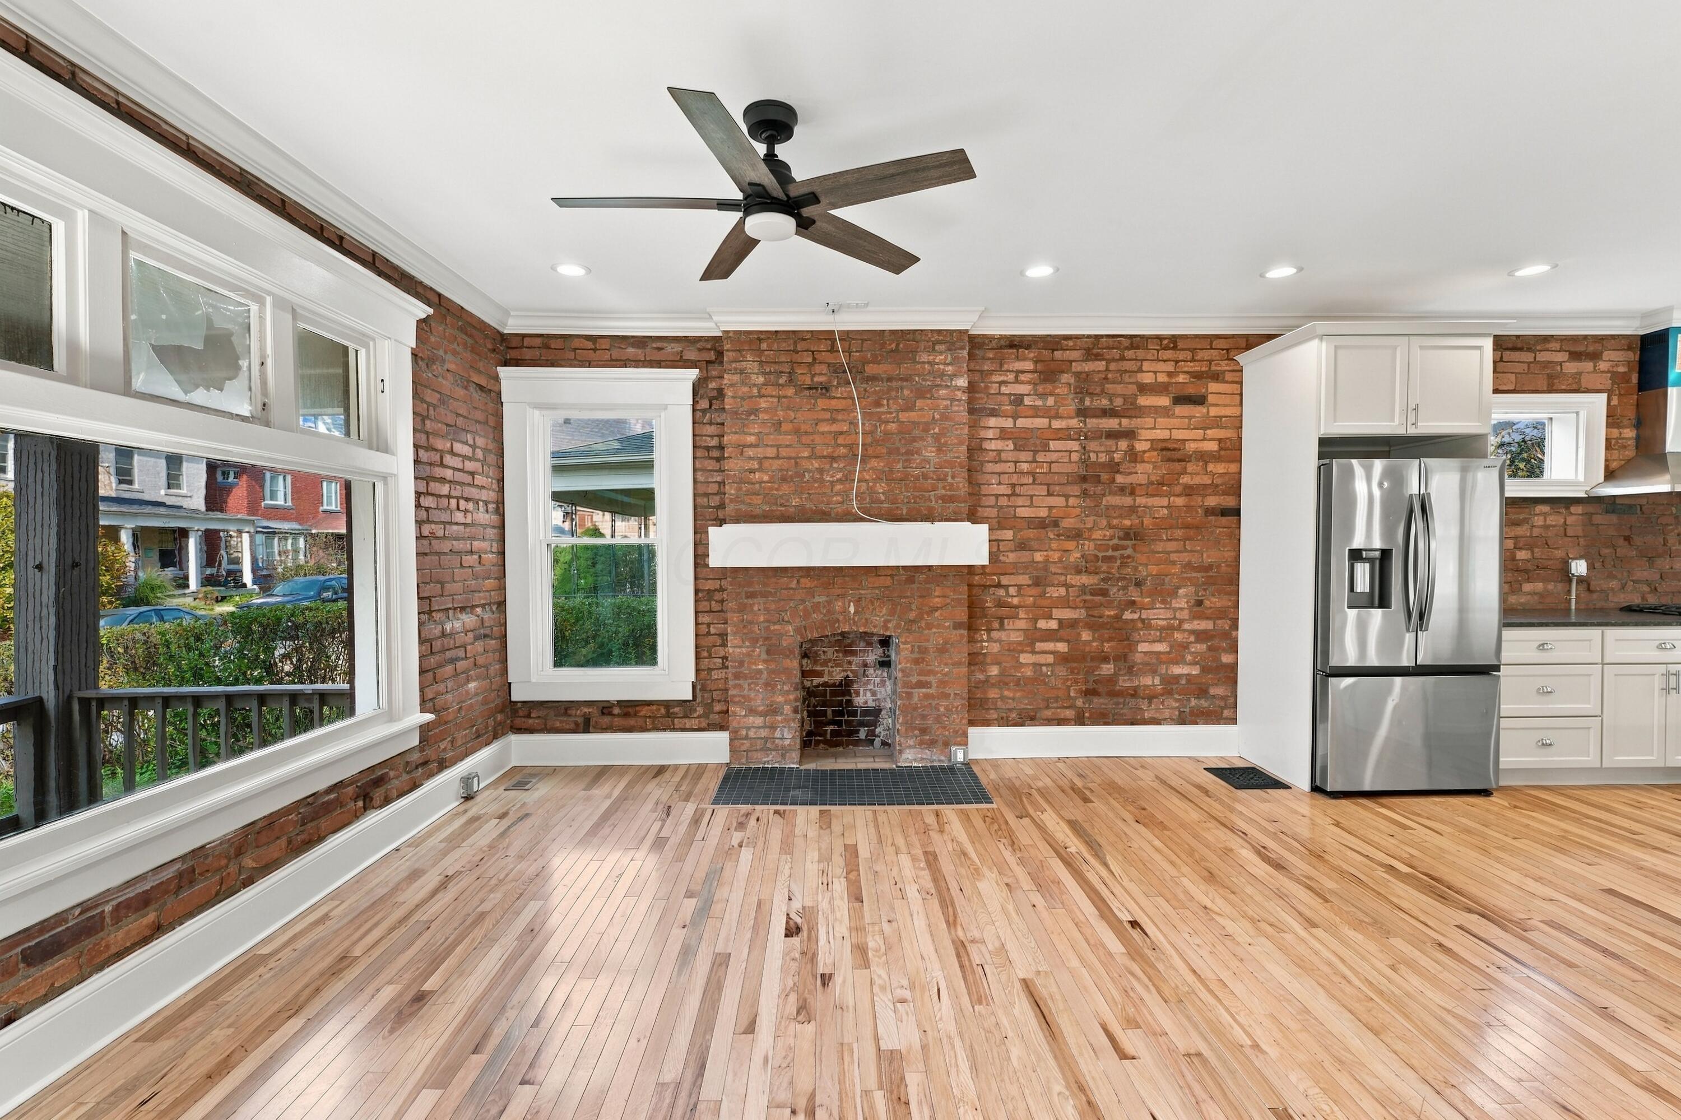
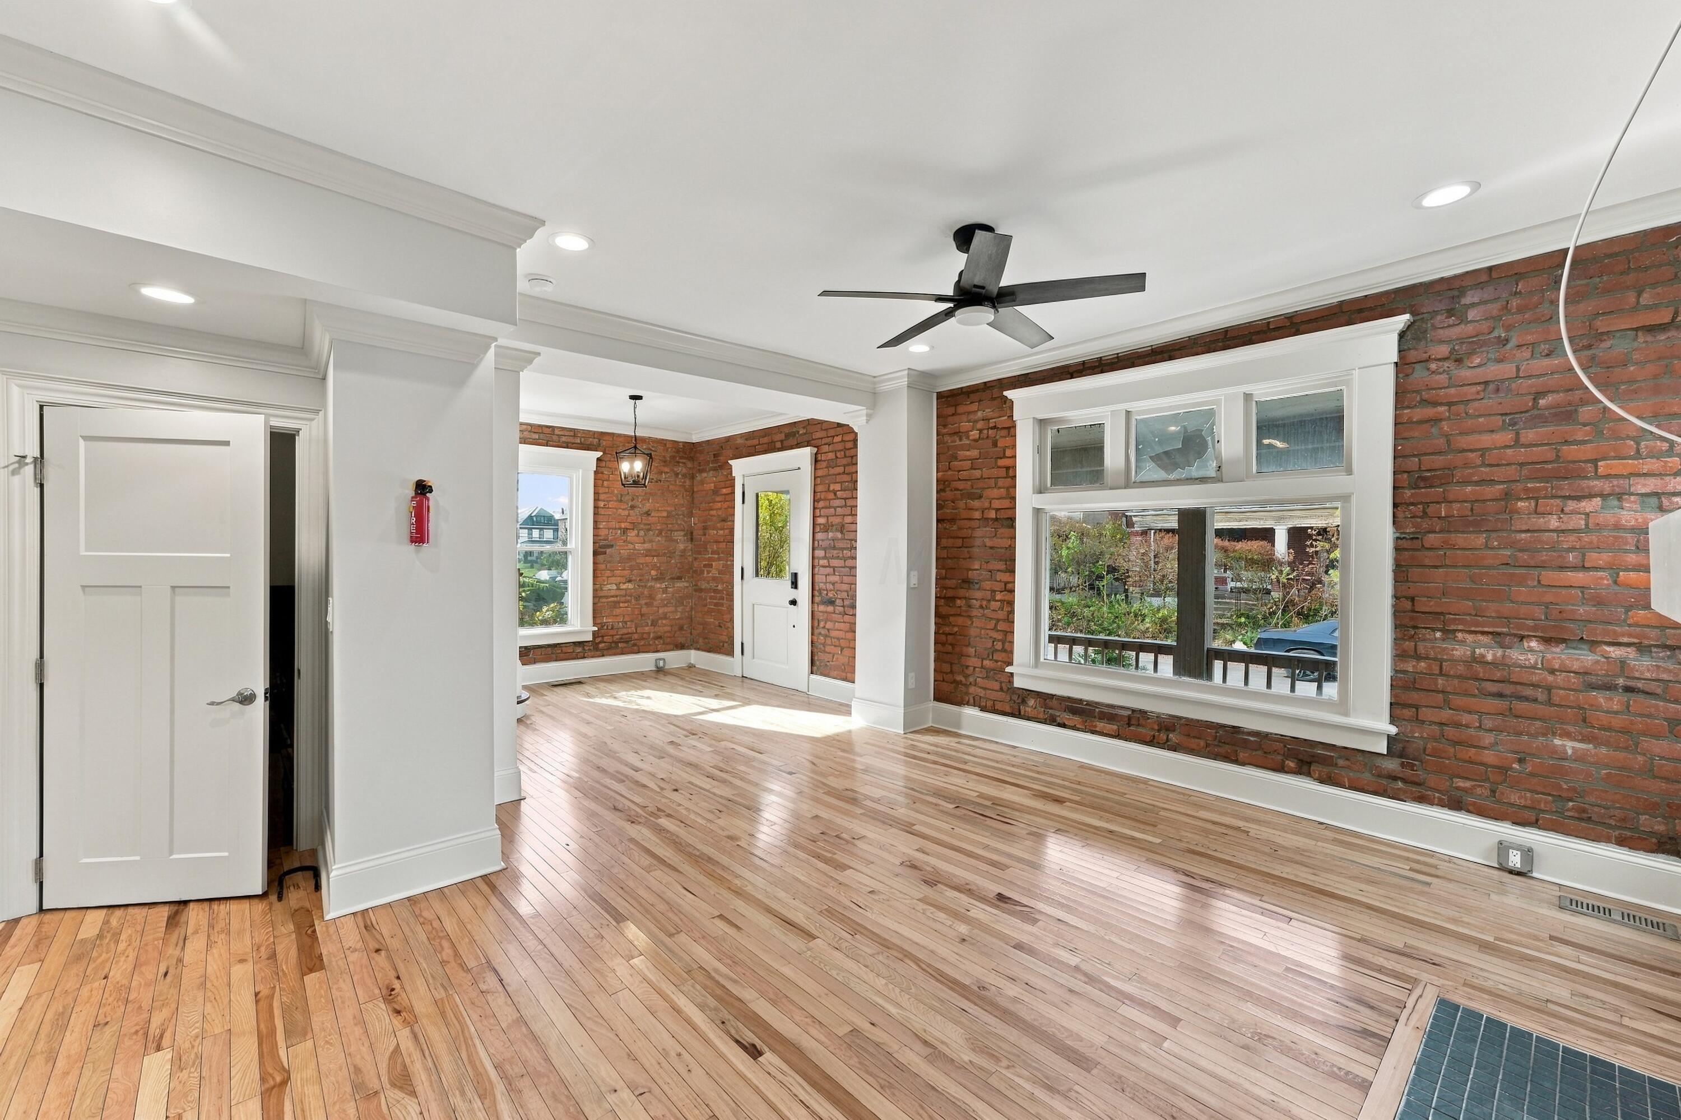
Open living area with exposed brick fireplace, hardwood floors, and staircase.
362 Linwood Avenue
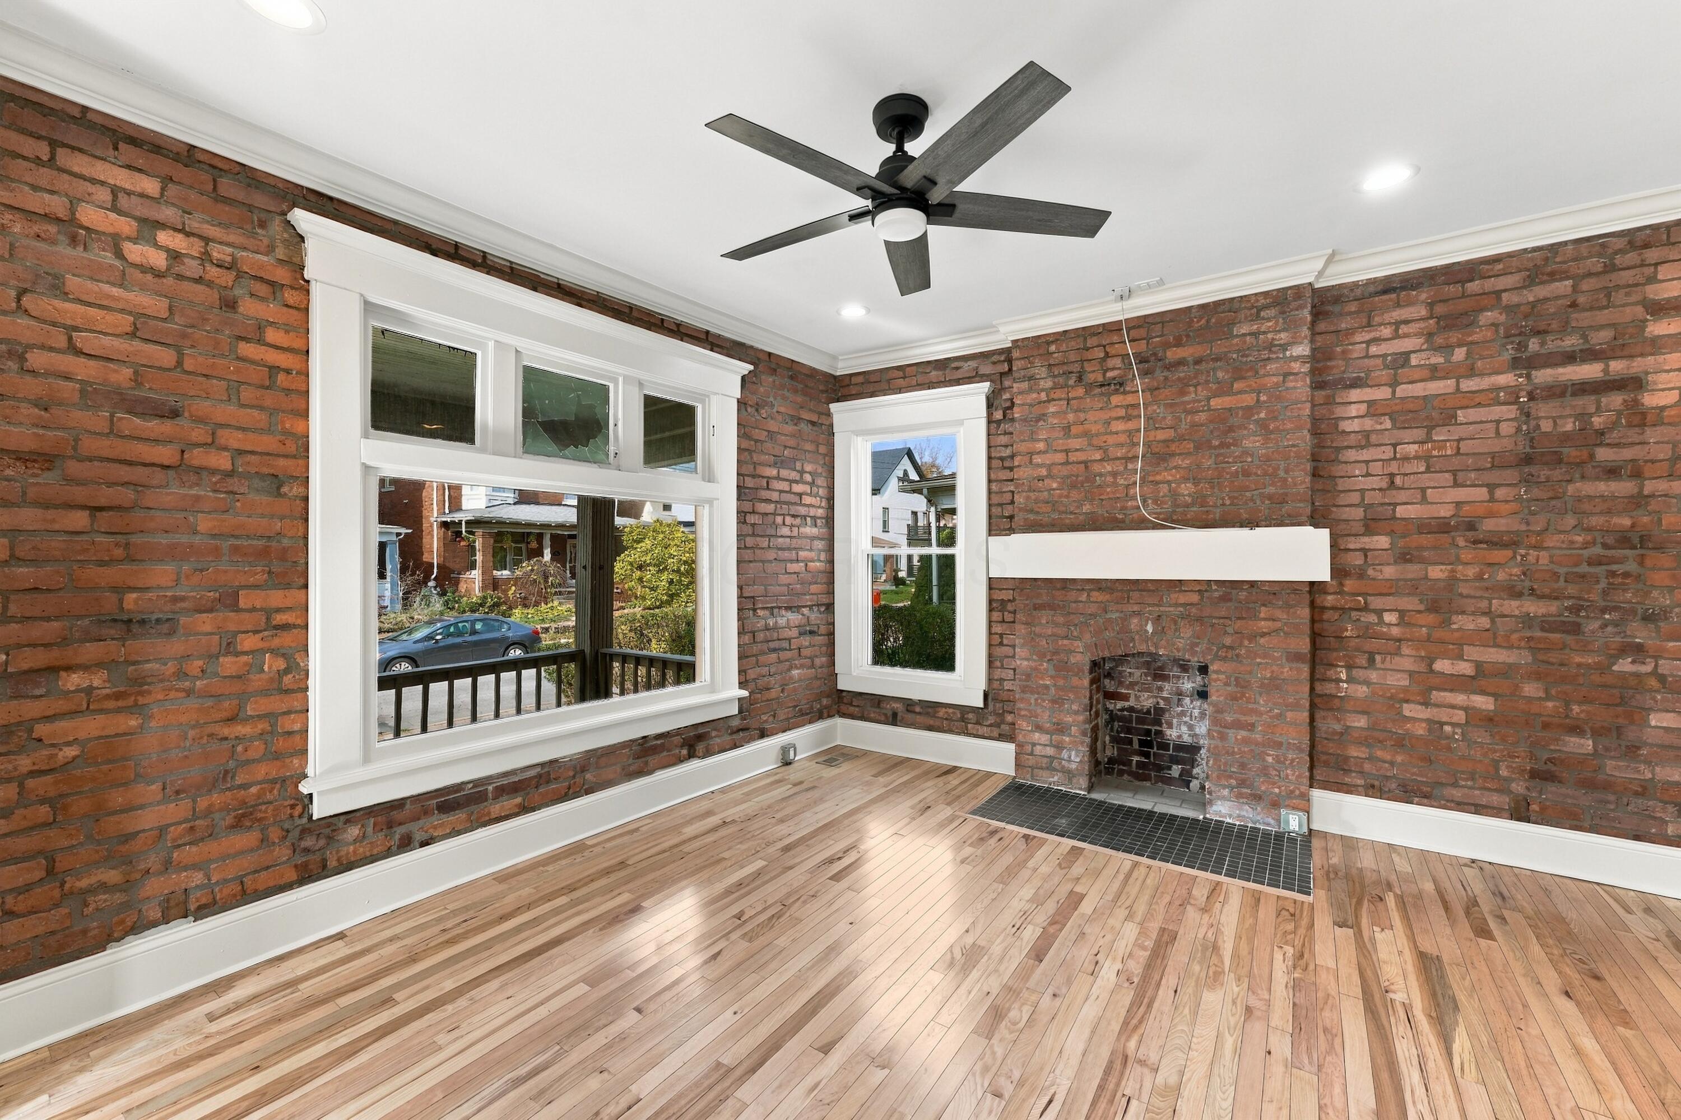
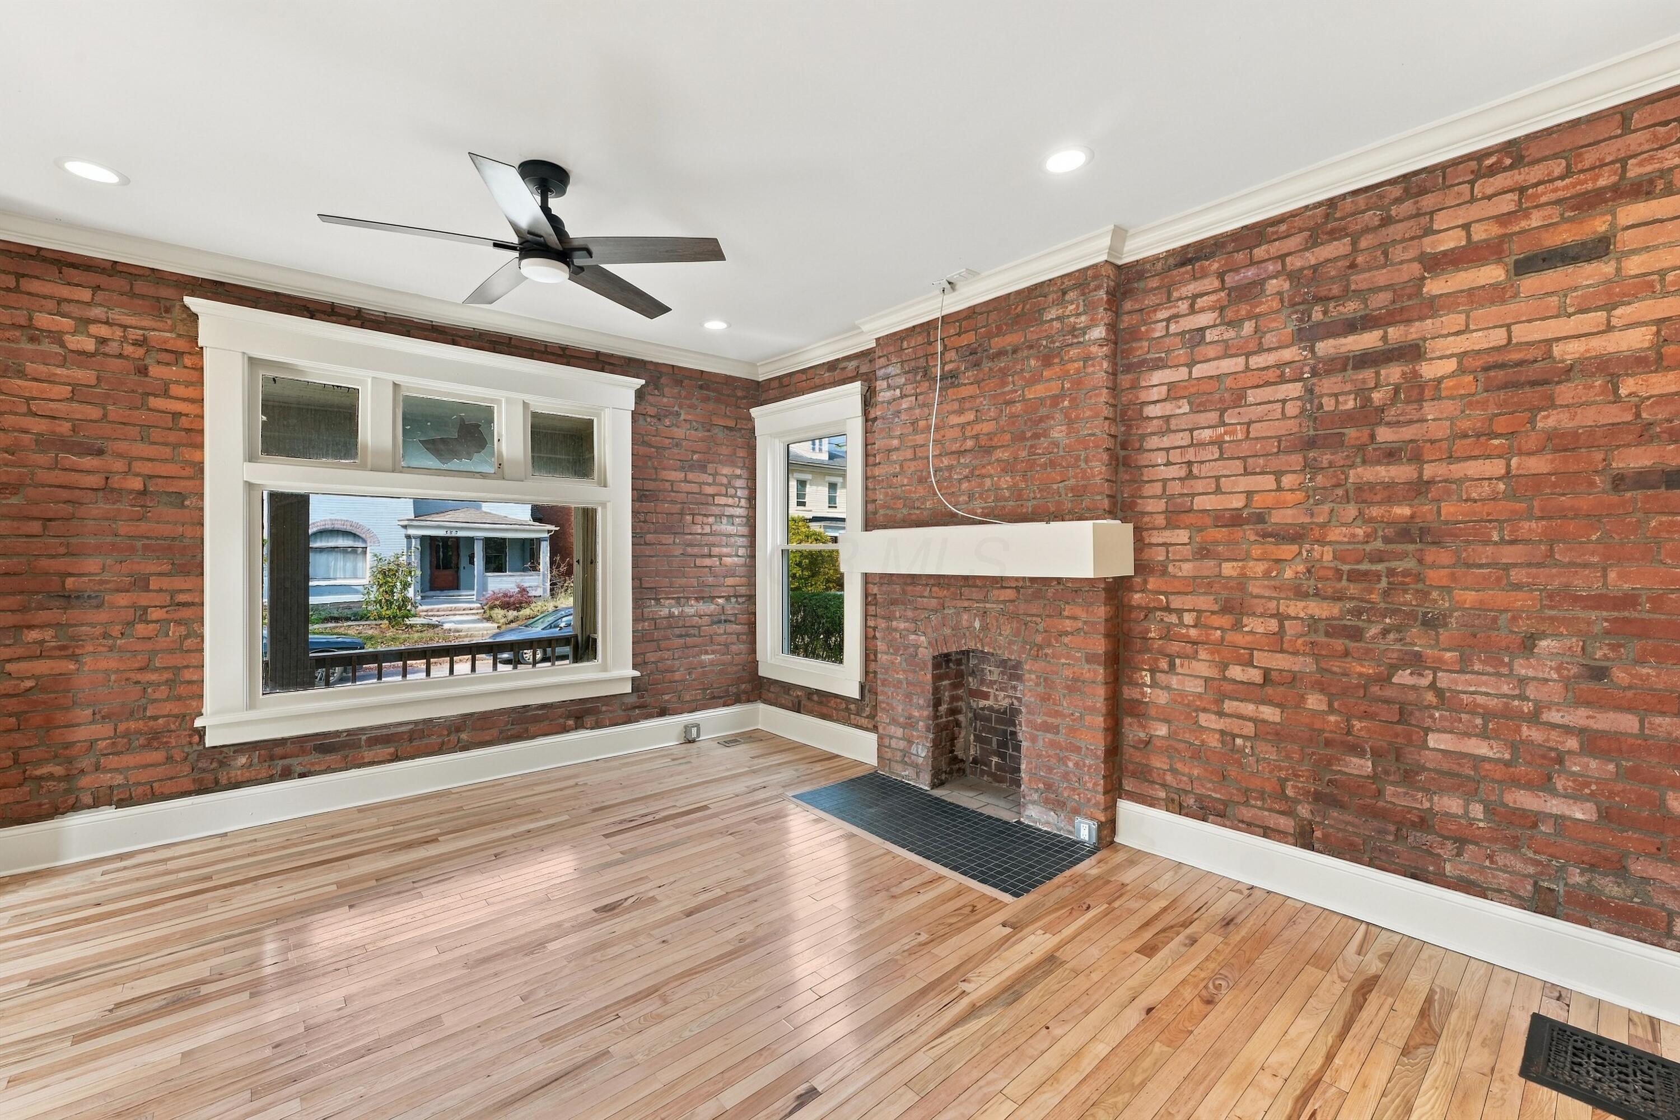
Empty brick-walled room with hardwood floors, a fireplace, and a large window.
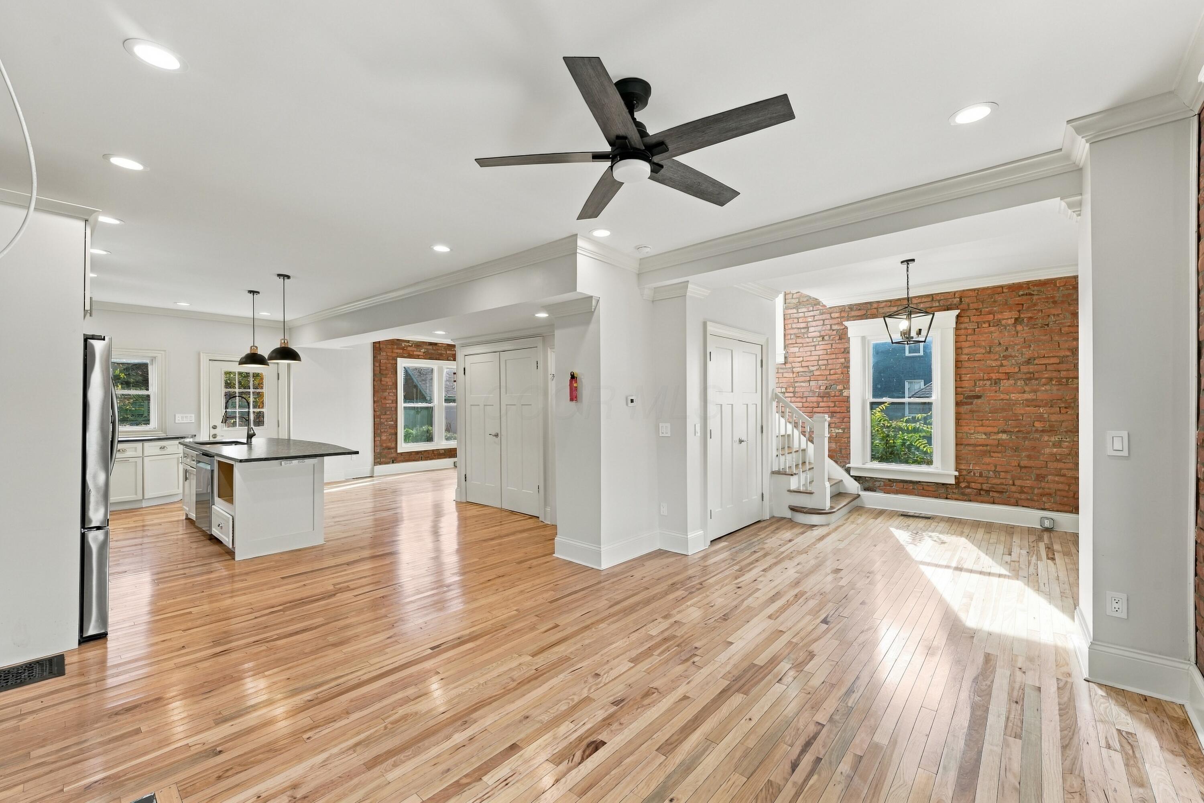
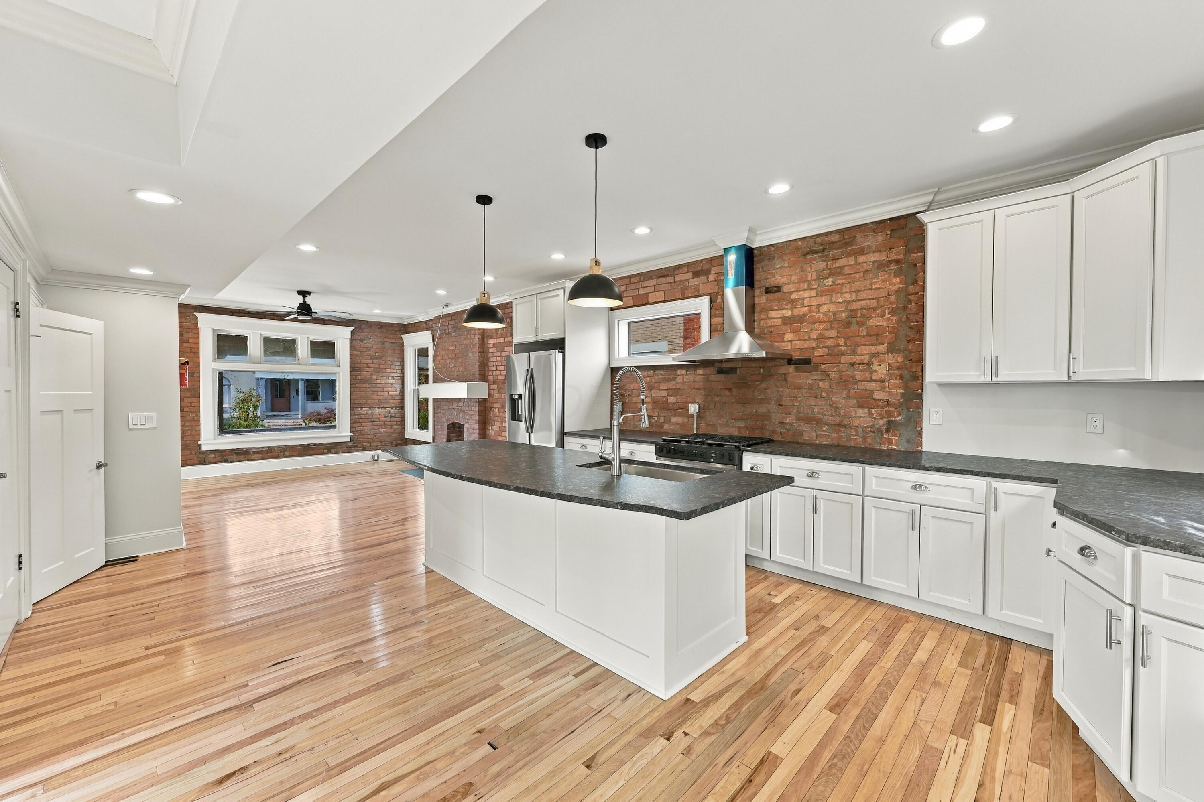
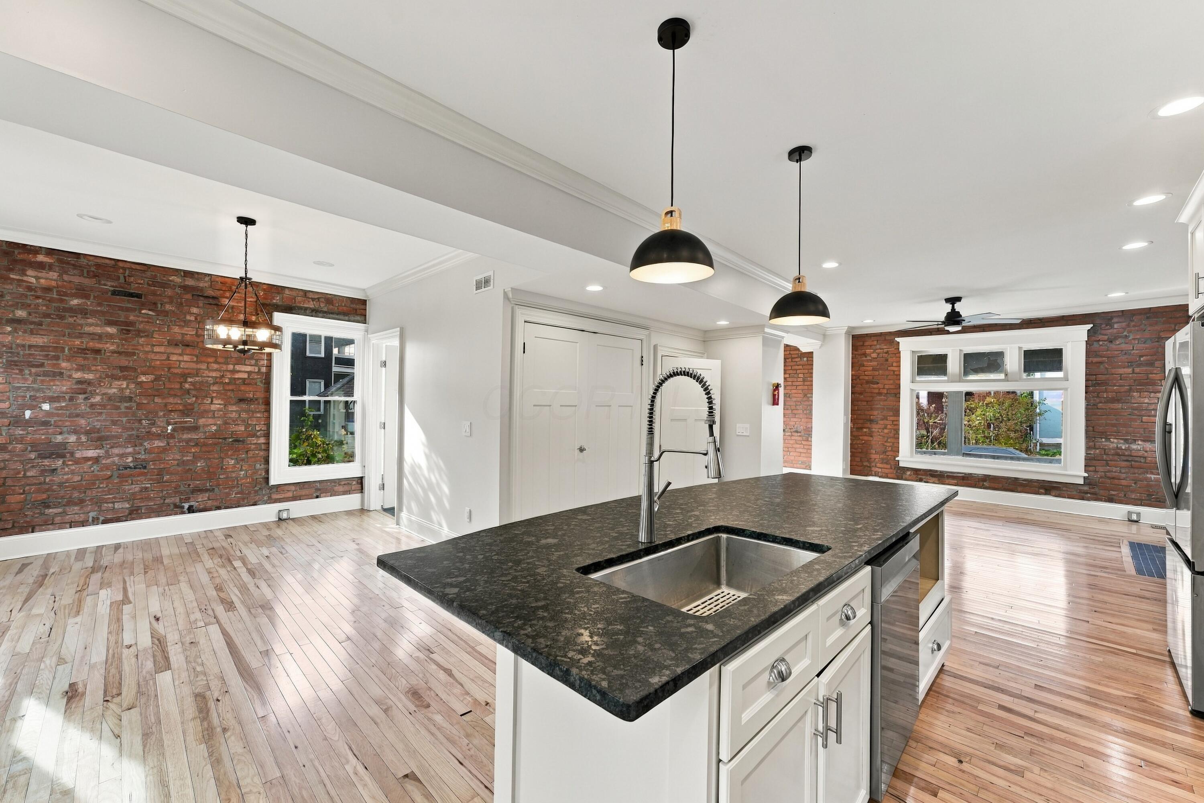
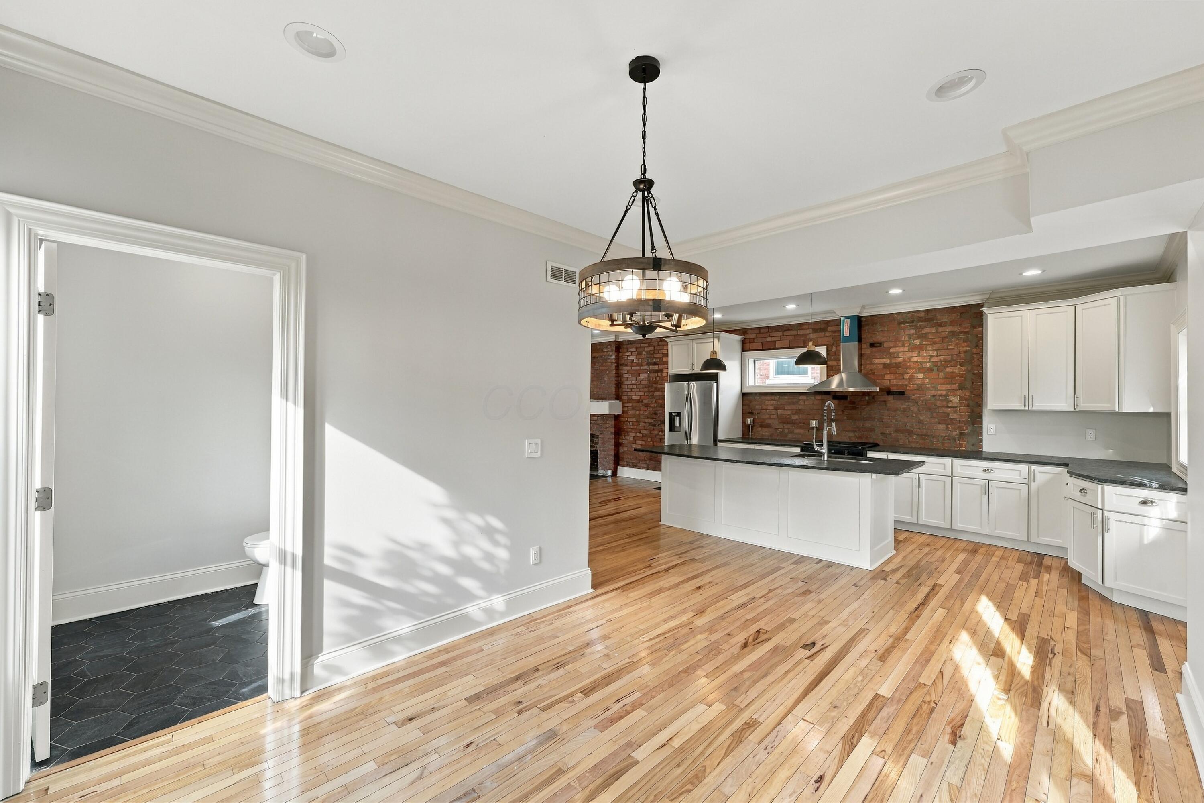
Open kitchen and dining area with hardwood floors, exposed brick walls, and a large island.
Bright open interior with exposed brick walls, hardwood floors, and a staircase.
Bright room with exposed brick walls, hardwood floors, and a large front window.
Empty room with exposed brick walls, hardwood floors, and a brick fireplace.
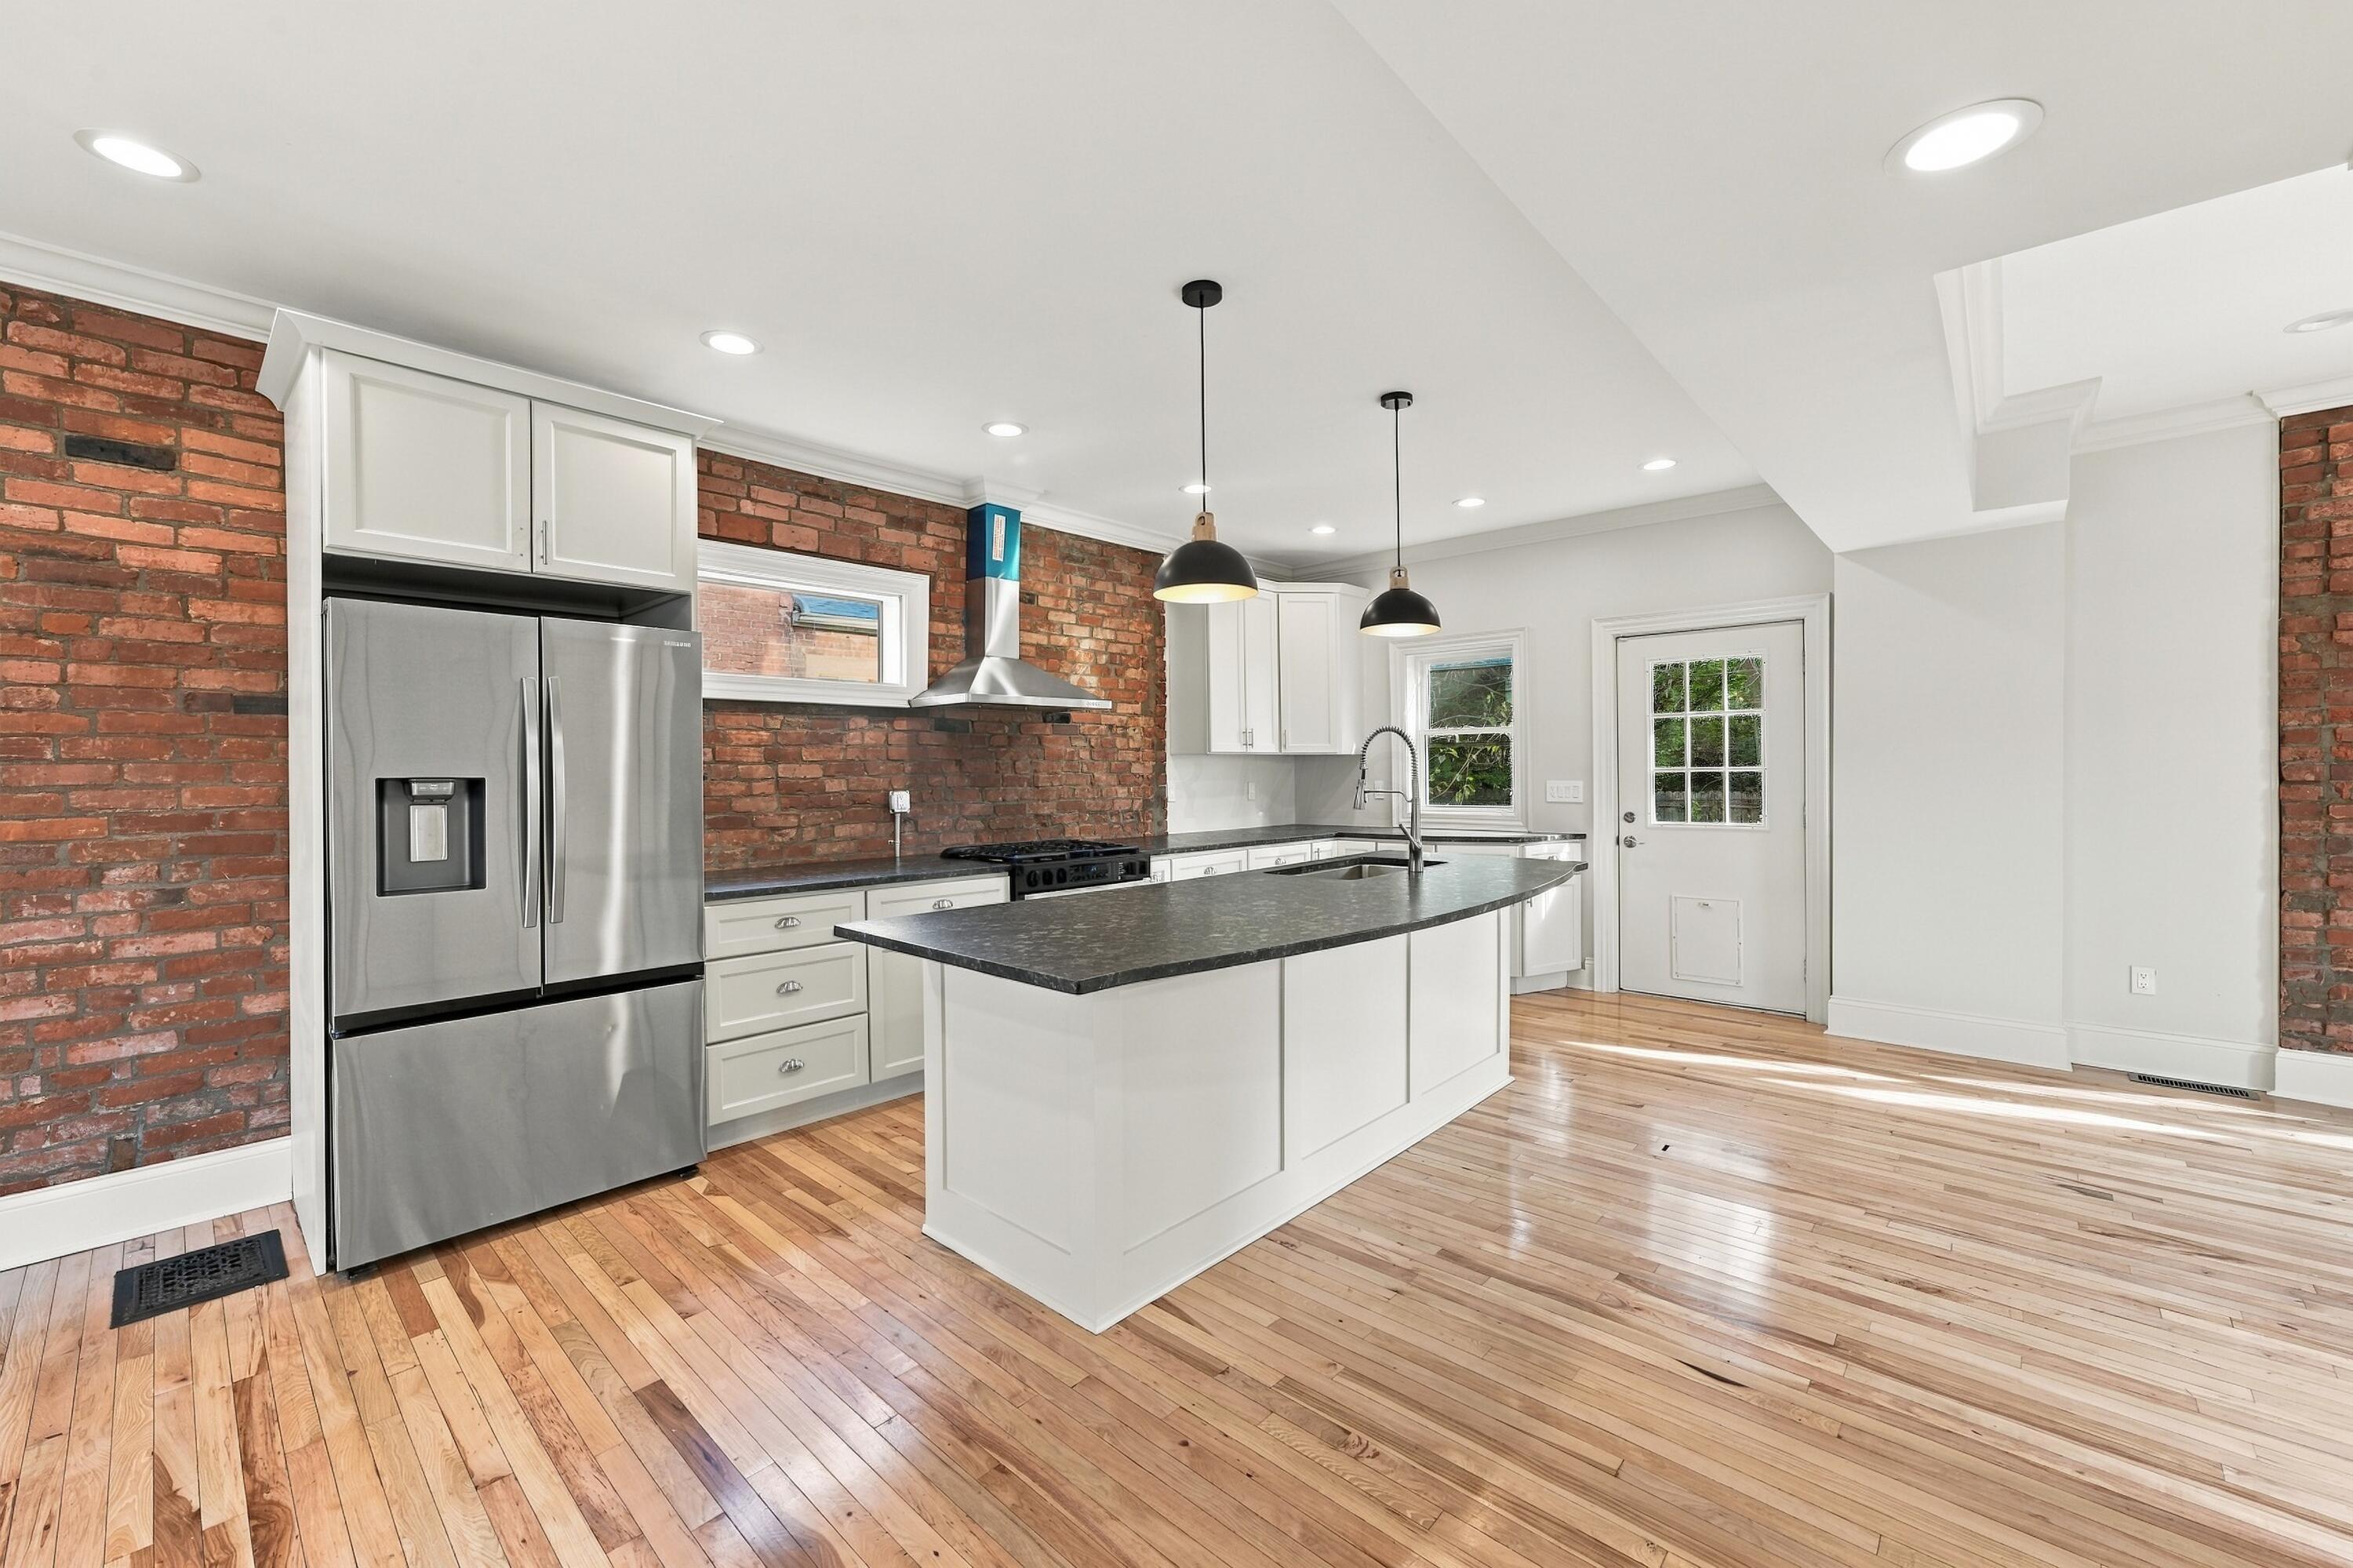
Kitchen with exposed brick walls, a white island, stainless steel appliances, and hardwood floors.
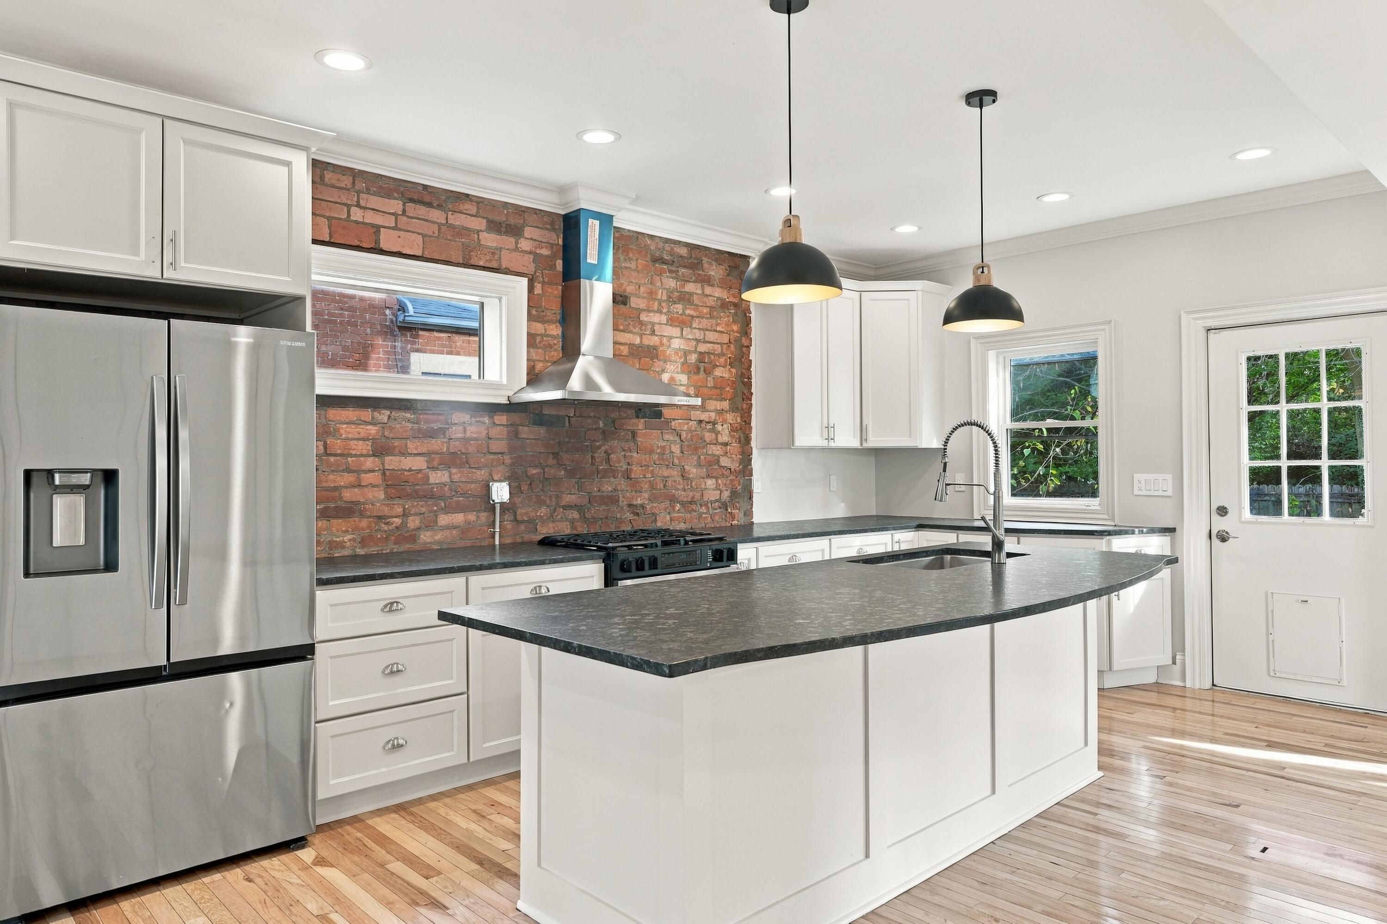
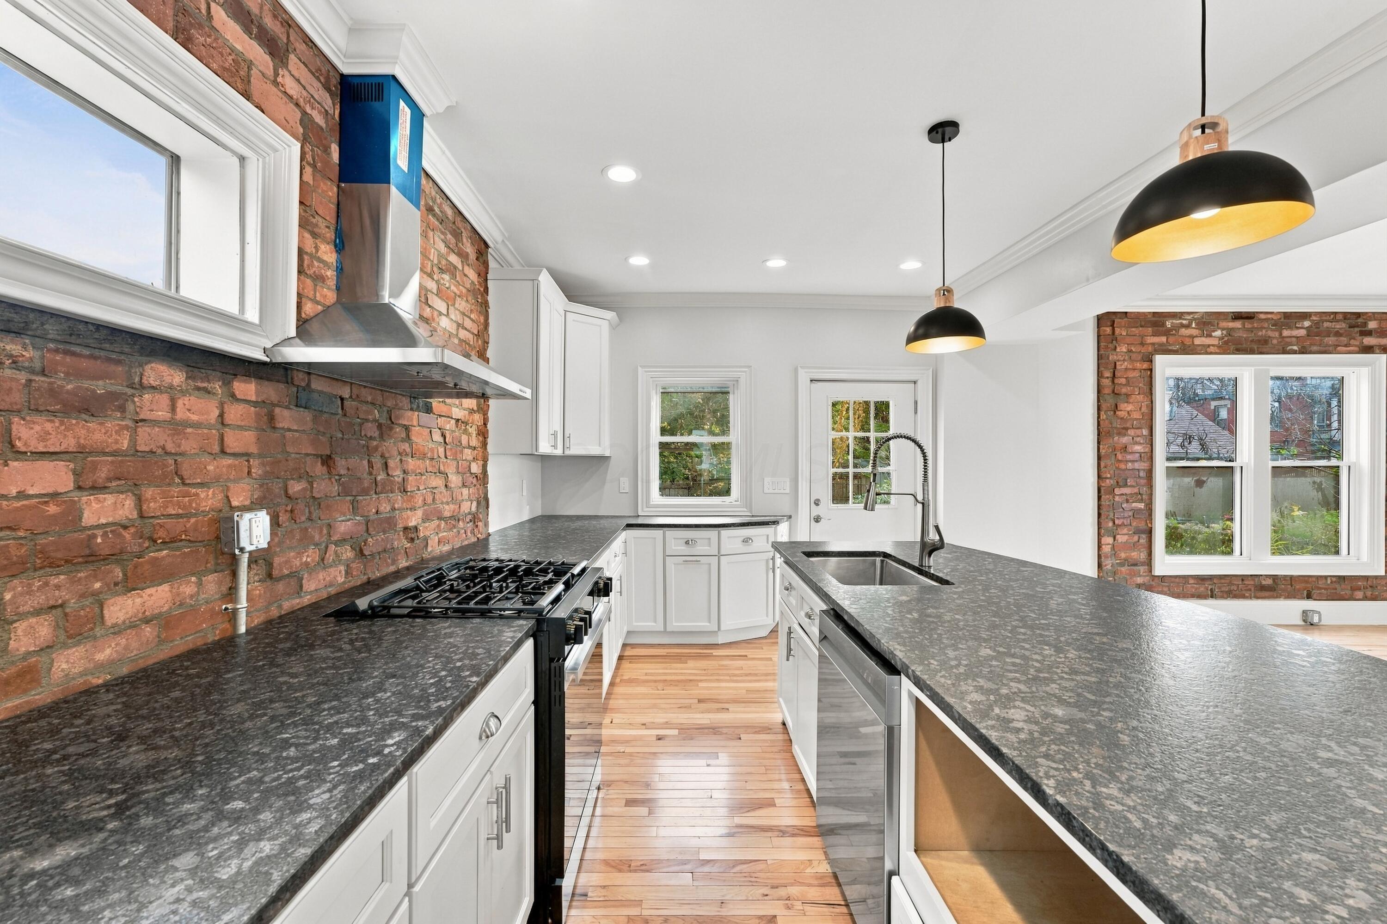
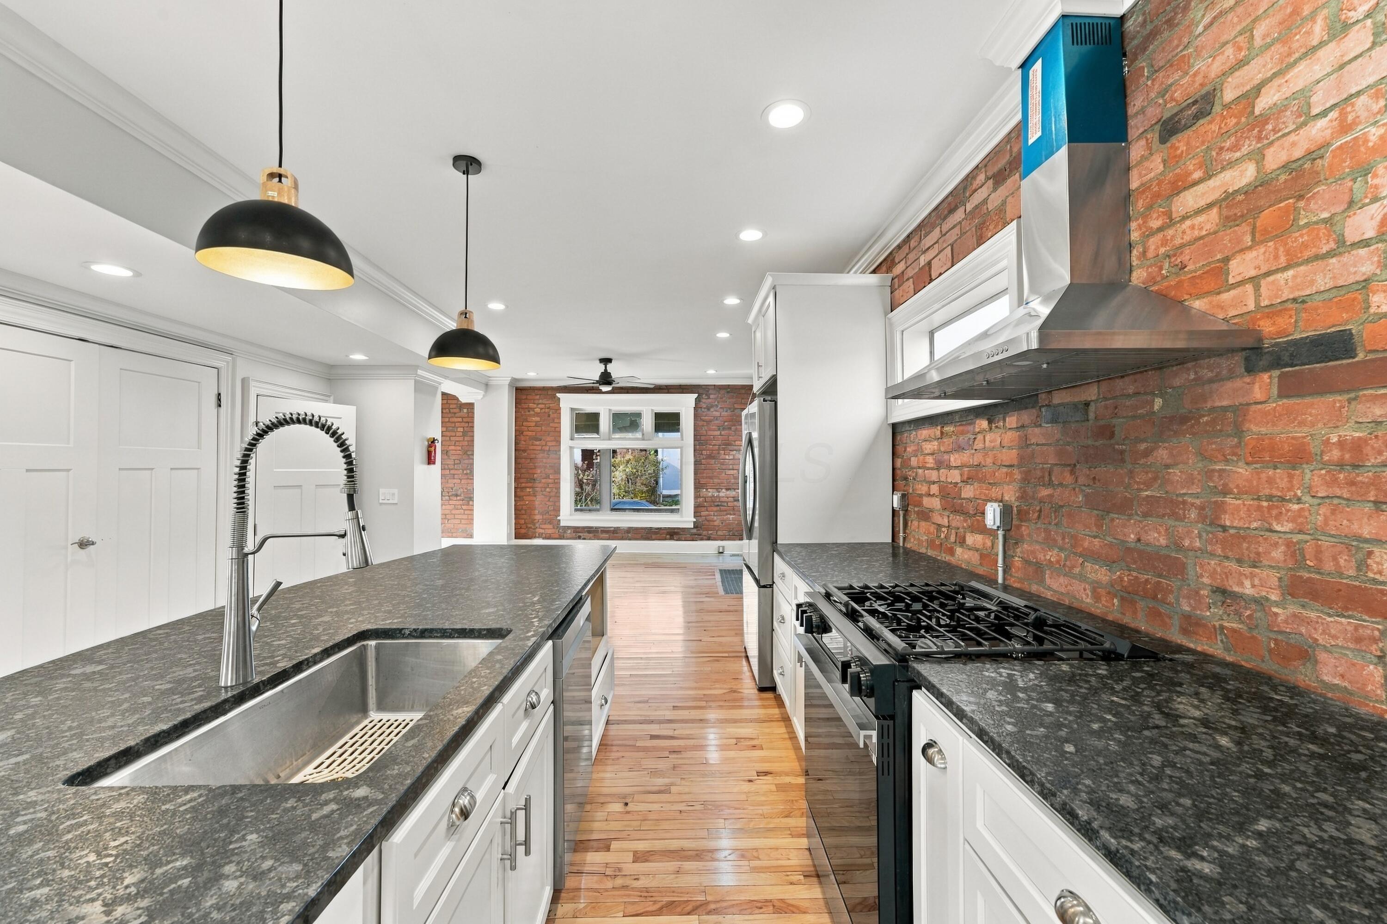
Kitchen with a large island, exposed brick backsplash, stainless steel appliances, and wood flooring.
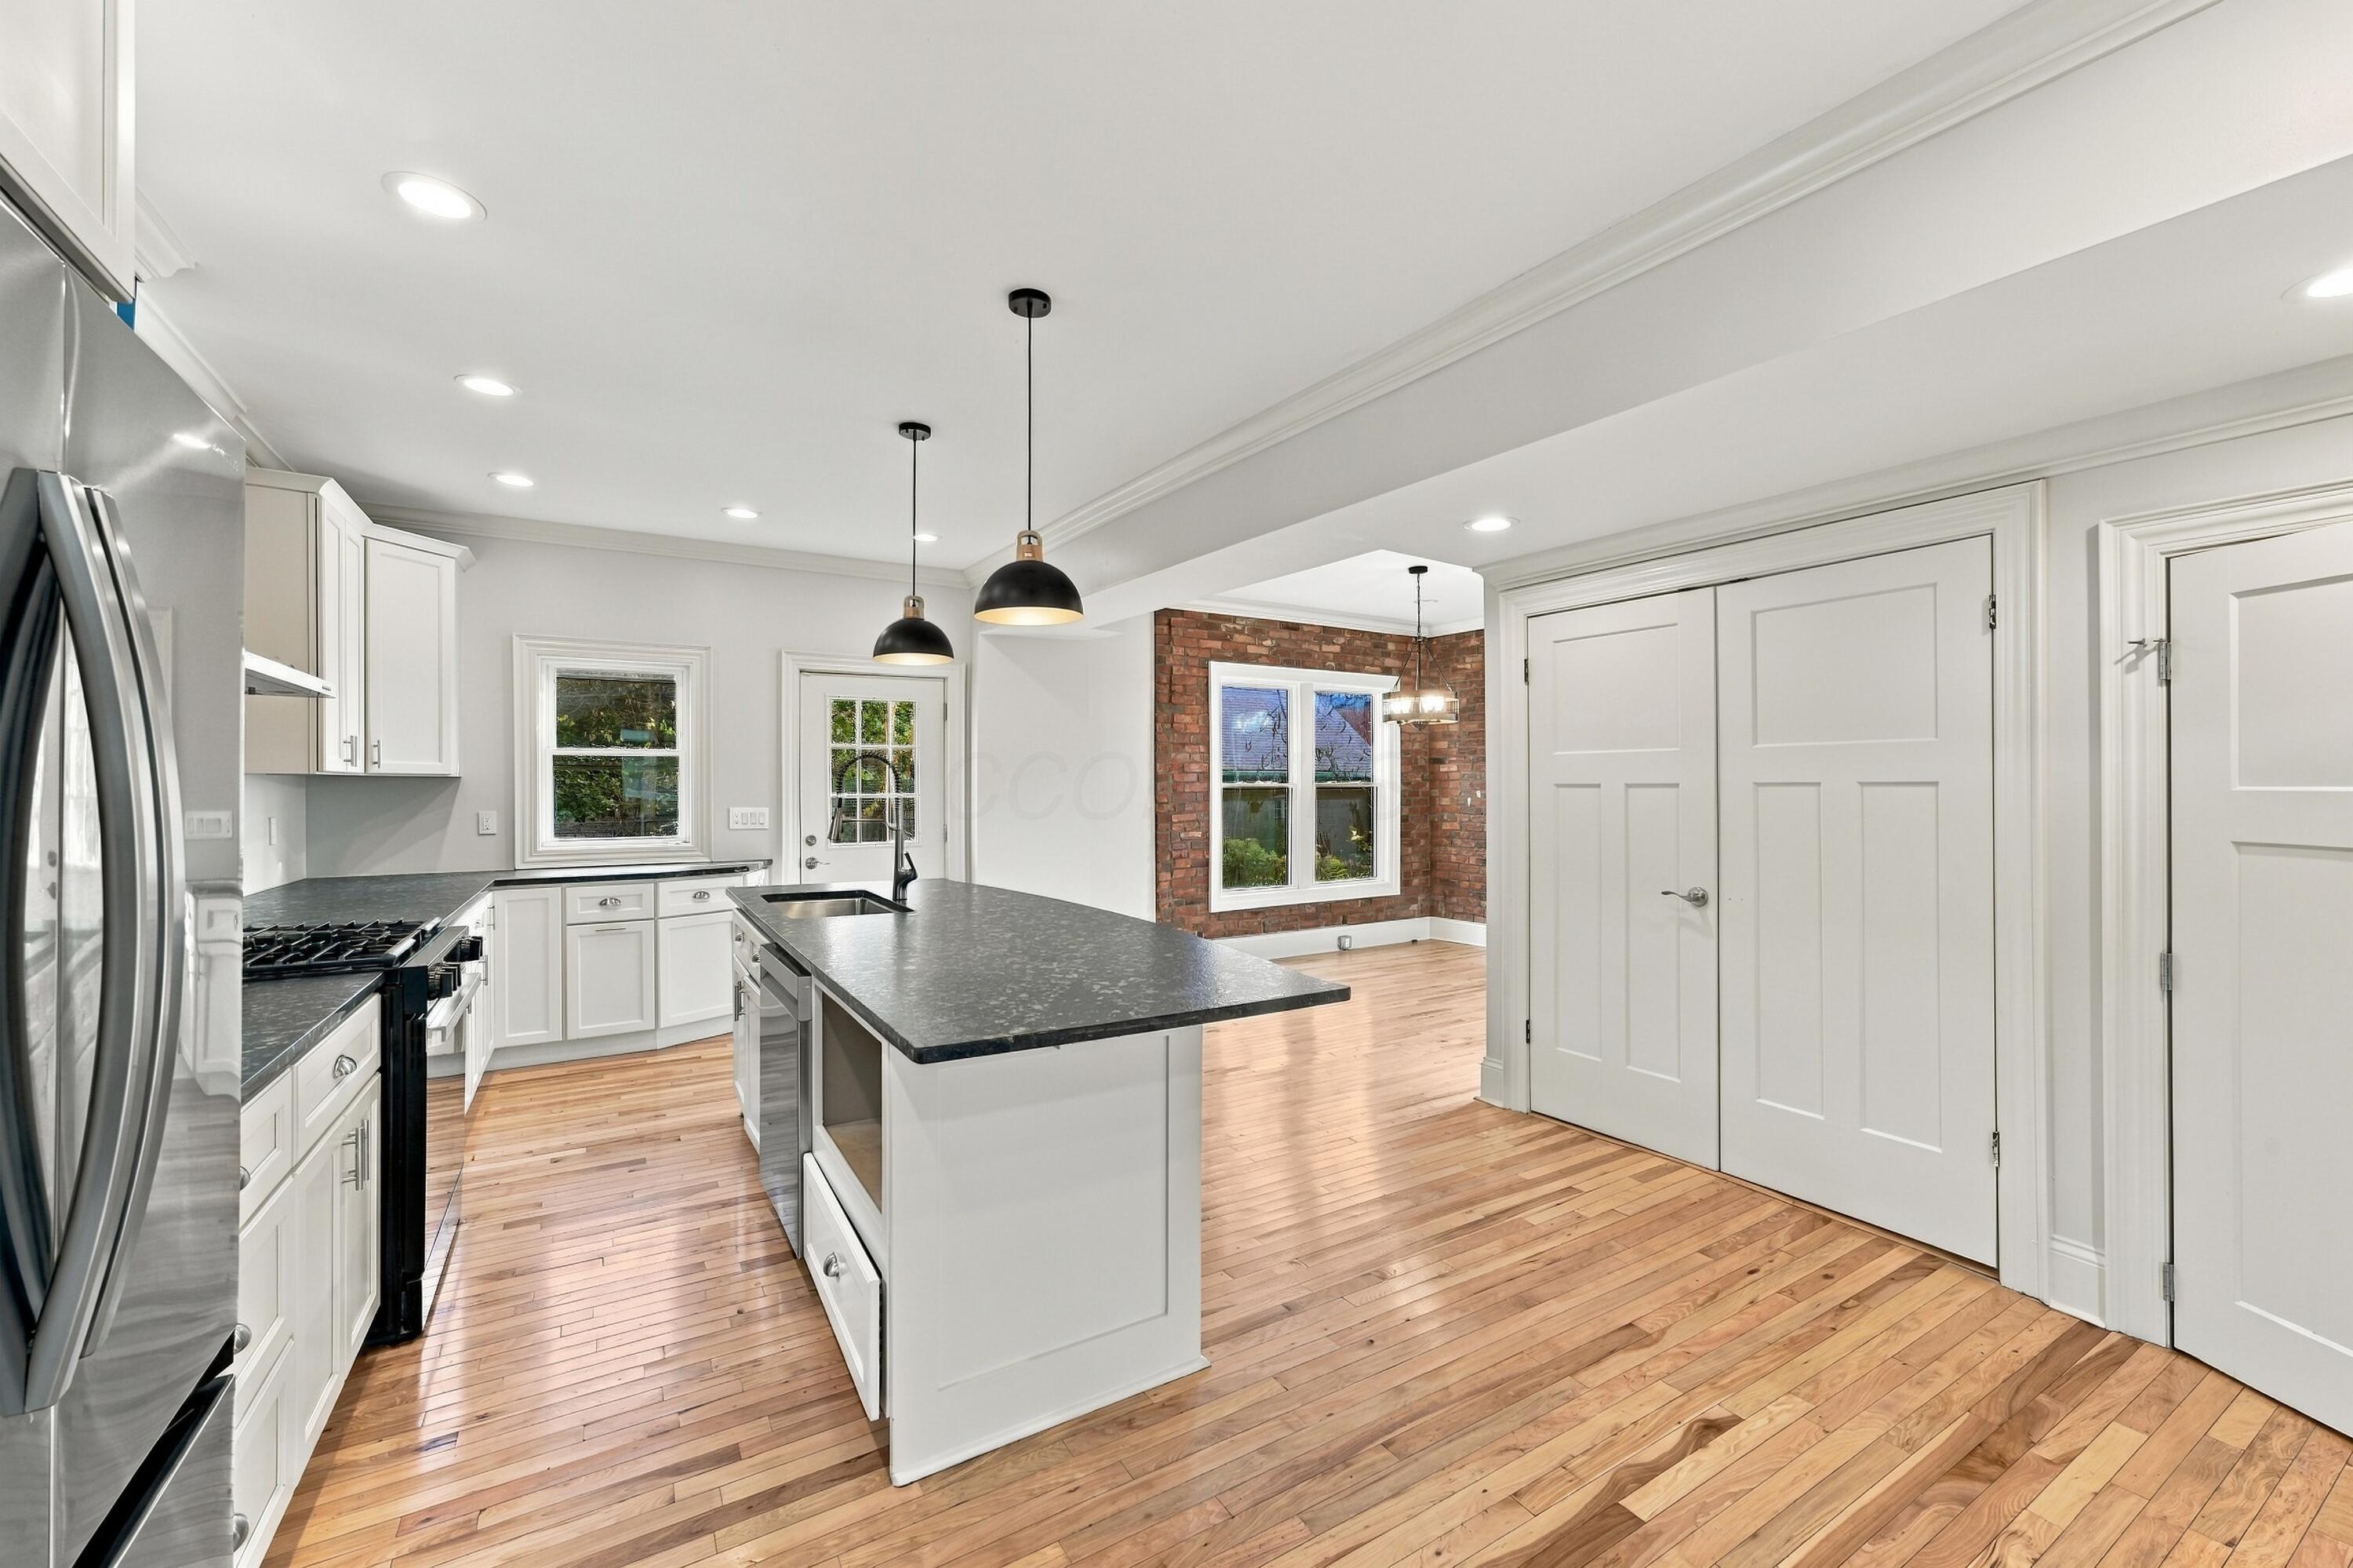
Kitchen with white cabinetry, exposed brick walls, a large island, and polished wood floors.
Kitchen with a large island, exposed brick walls, and stainless steel appliances.
Kitchen with a large dark island, exposed brick walls, and pale hardwood floors.
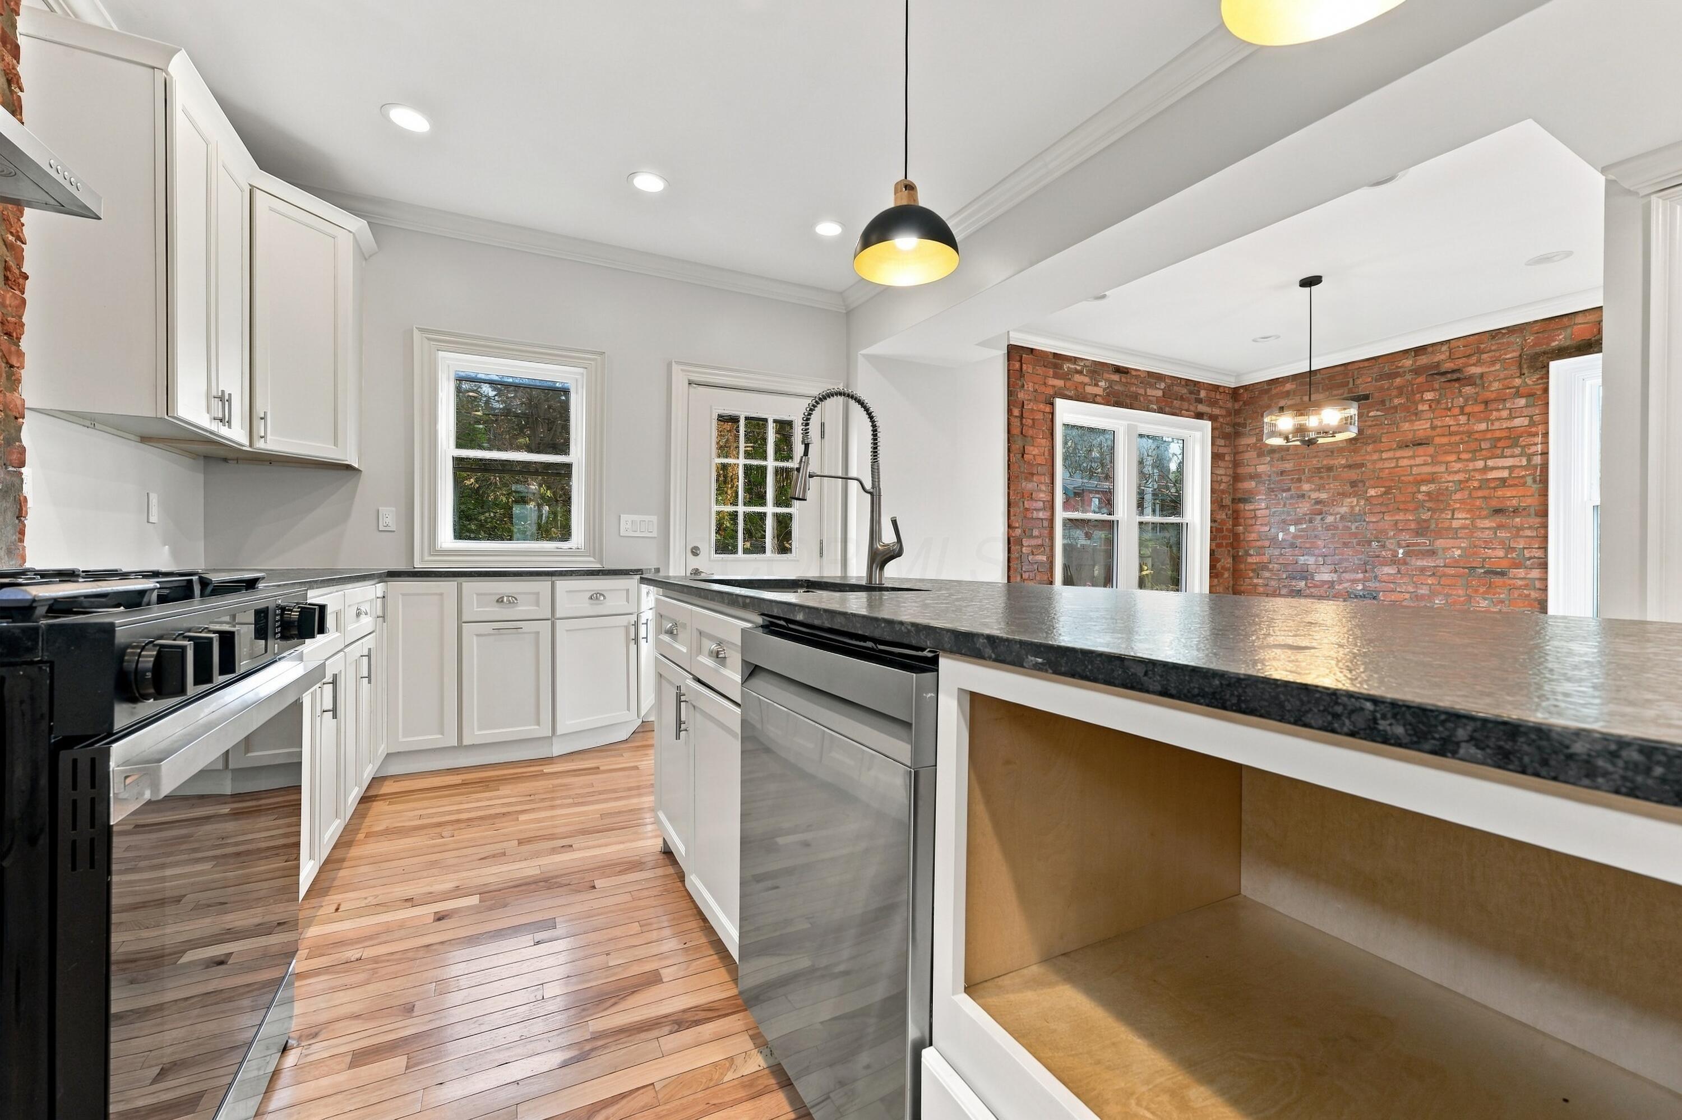
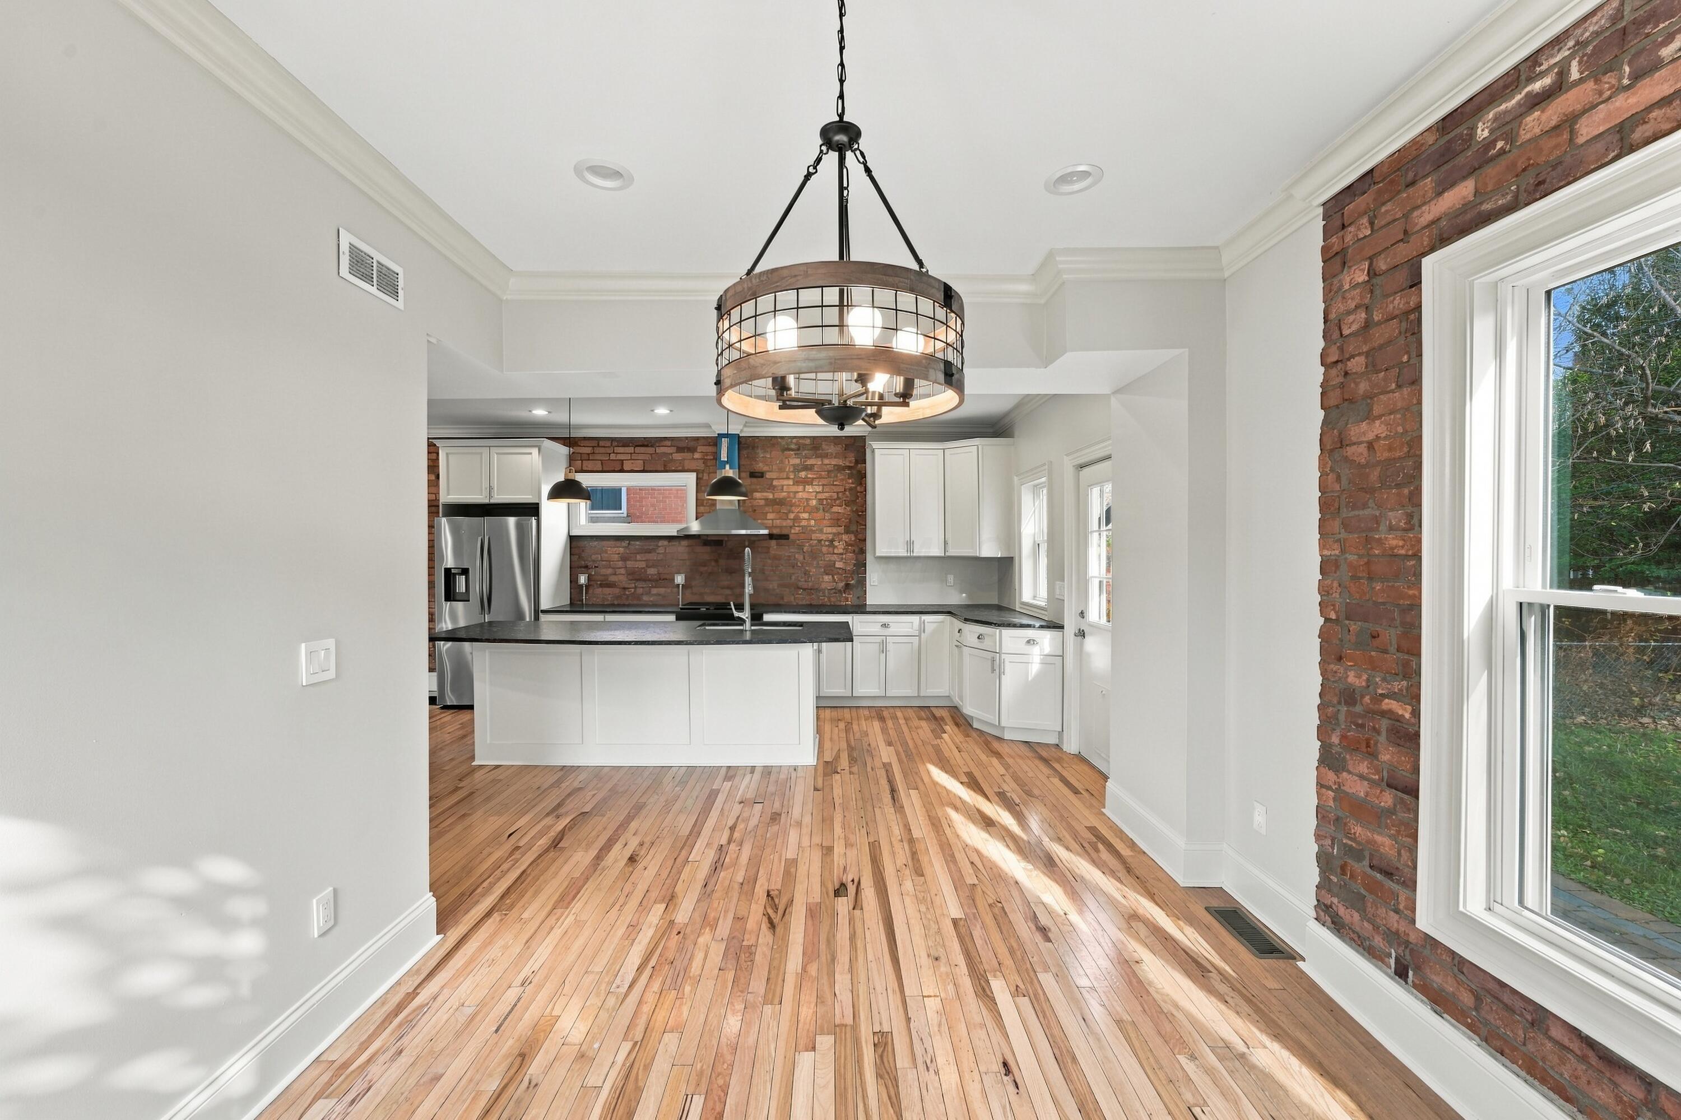
Bright kitchen with a large island, stainless appliances, hardwood floors, and an exposed brick alcove.
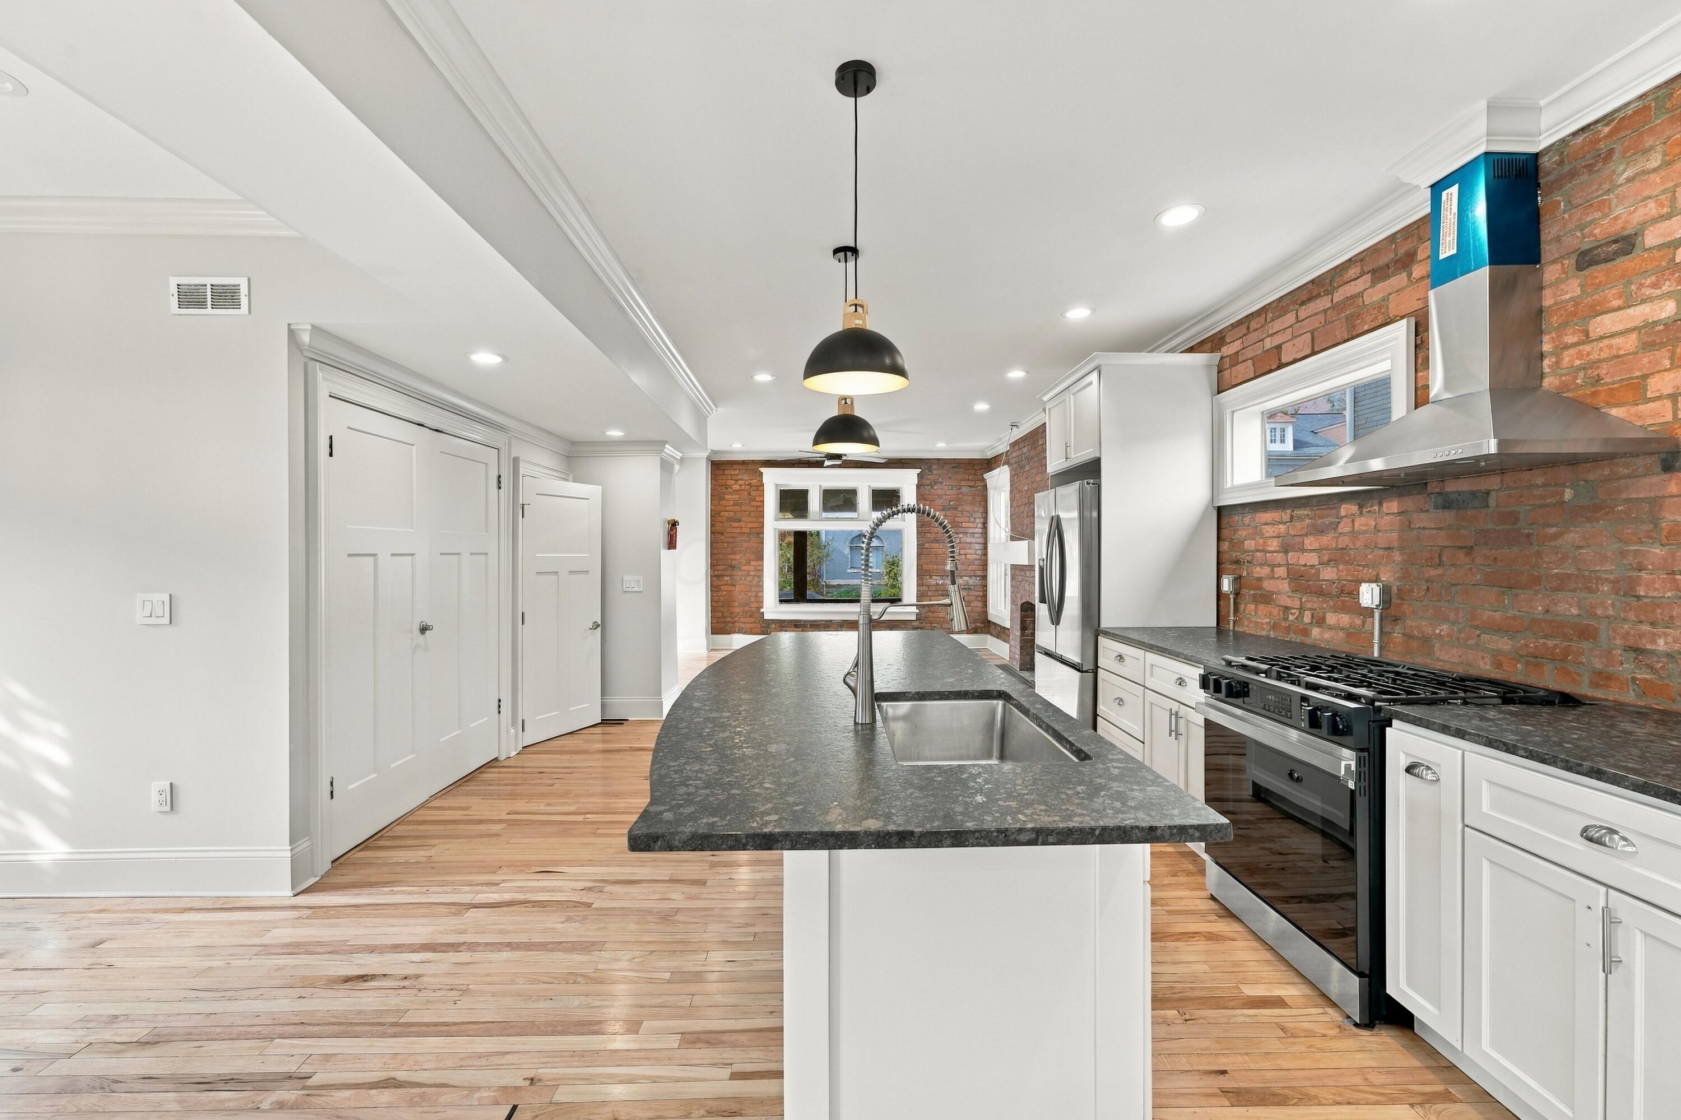
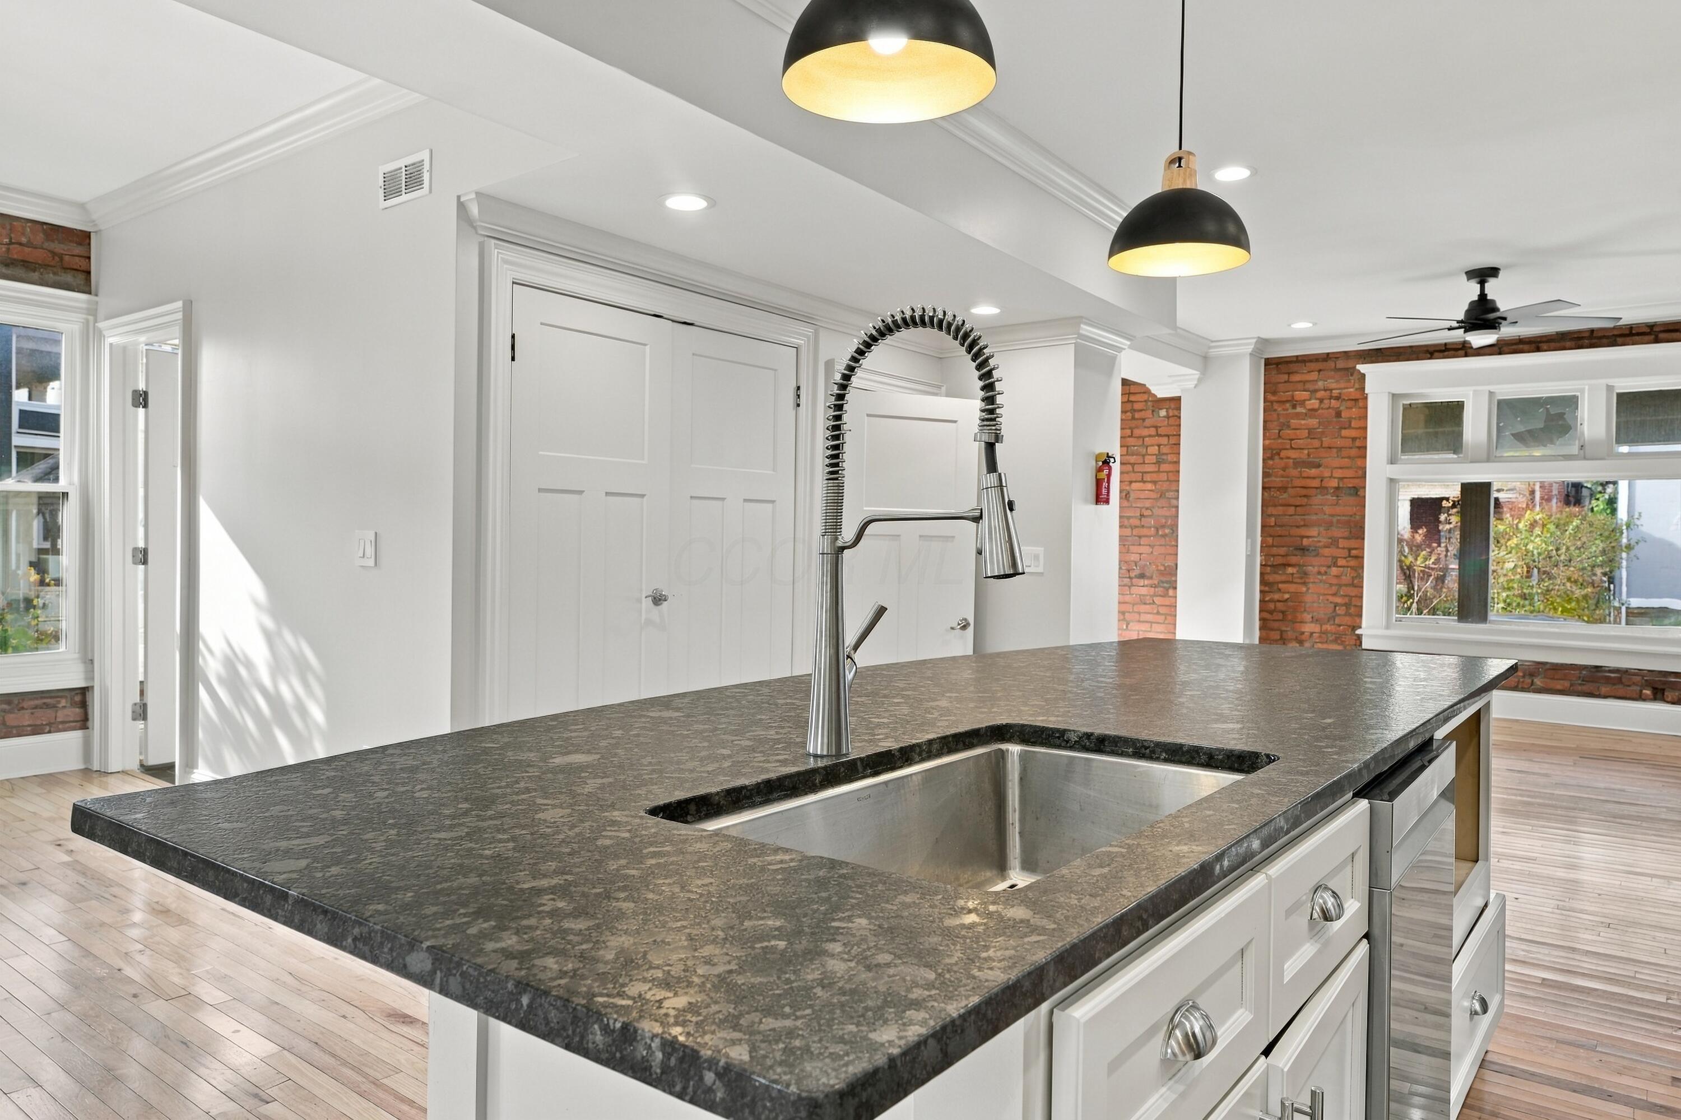
Kitchen with exposed brick walls, dark stone counters, white cabinetry, and a central sink island.
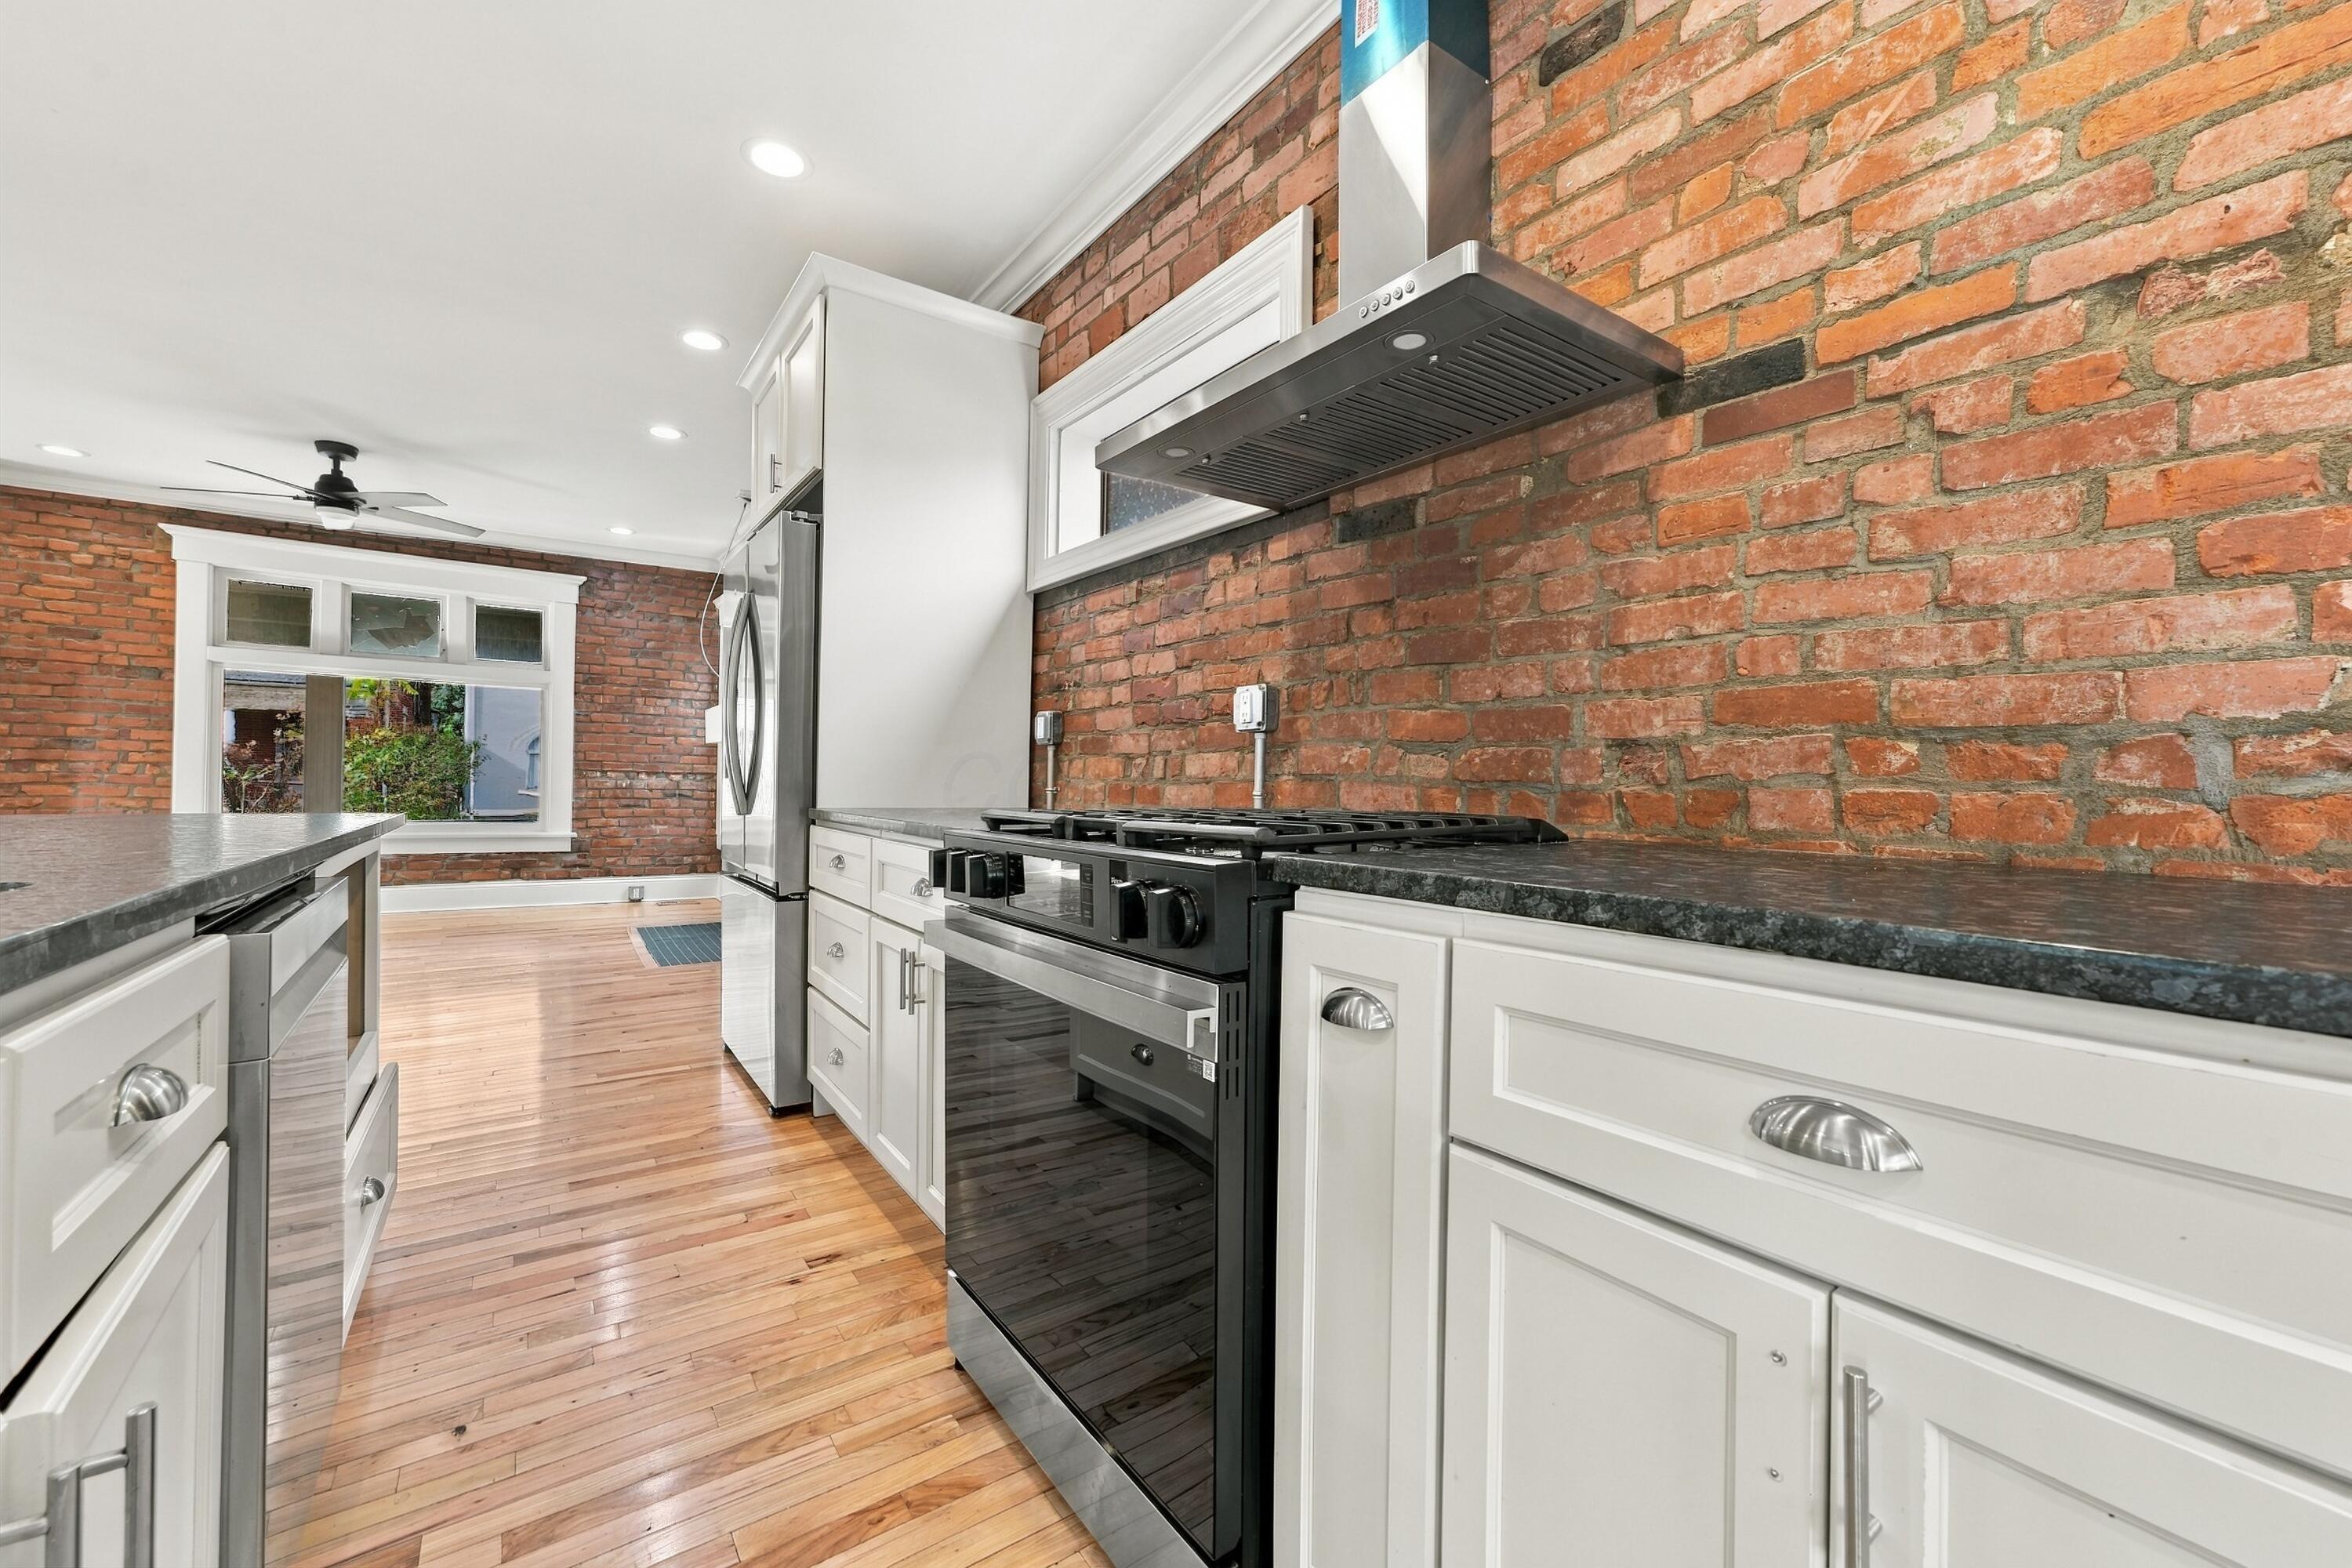
Kitchen with exposed brick walls, dark stone counters, and a stainless steel range.
Kitchen with a large dark stone island, deep stainless sink, and exposed brick walls.
Kitchen with exposed brick walls, white cabinetry, stainless appliances, and hardwood floors.
Kitchen with a large dark stone island, white cabinetry, stainless appliances, and an exposed brick dining area.
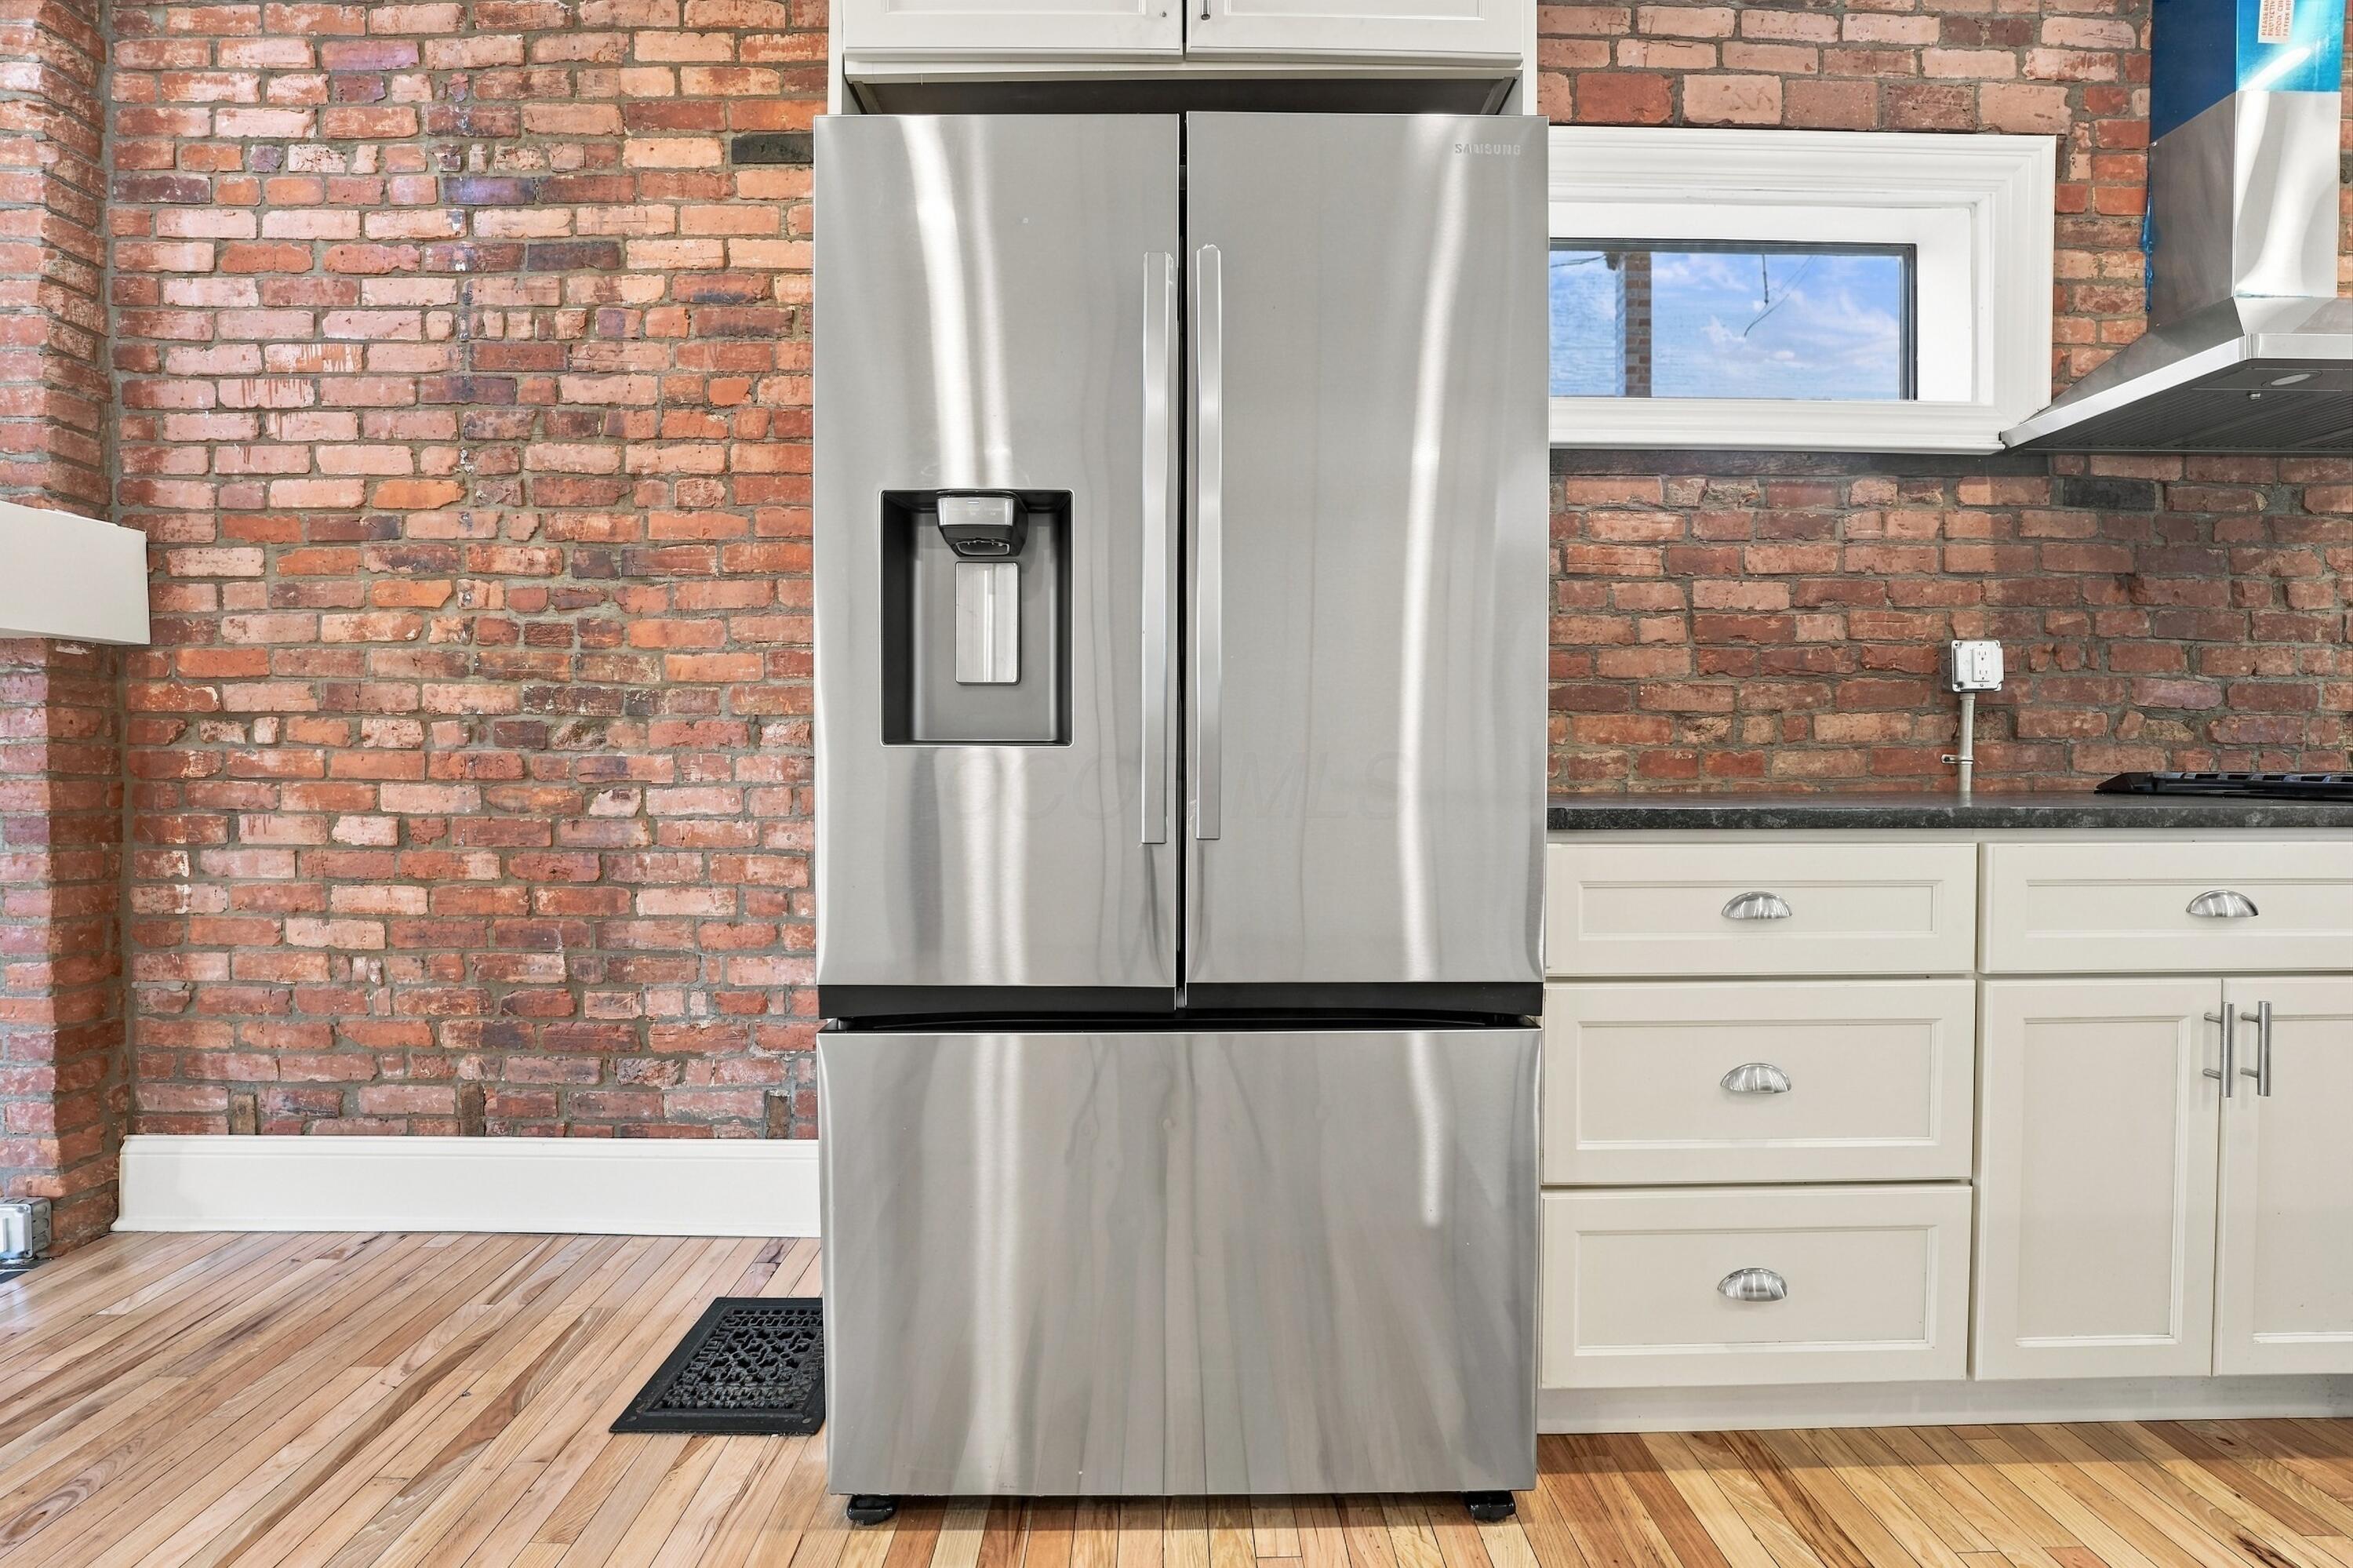
Kitchen with a stainless steel refrigerator, exposed brick walls, and white cabinets.
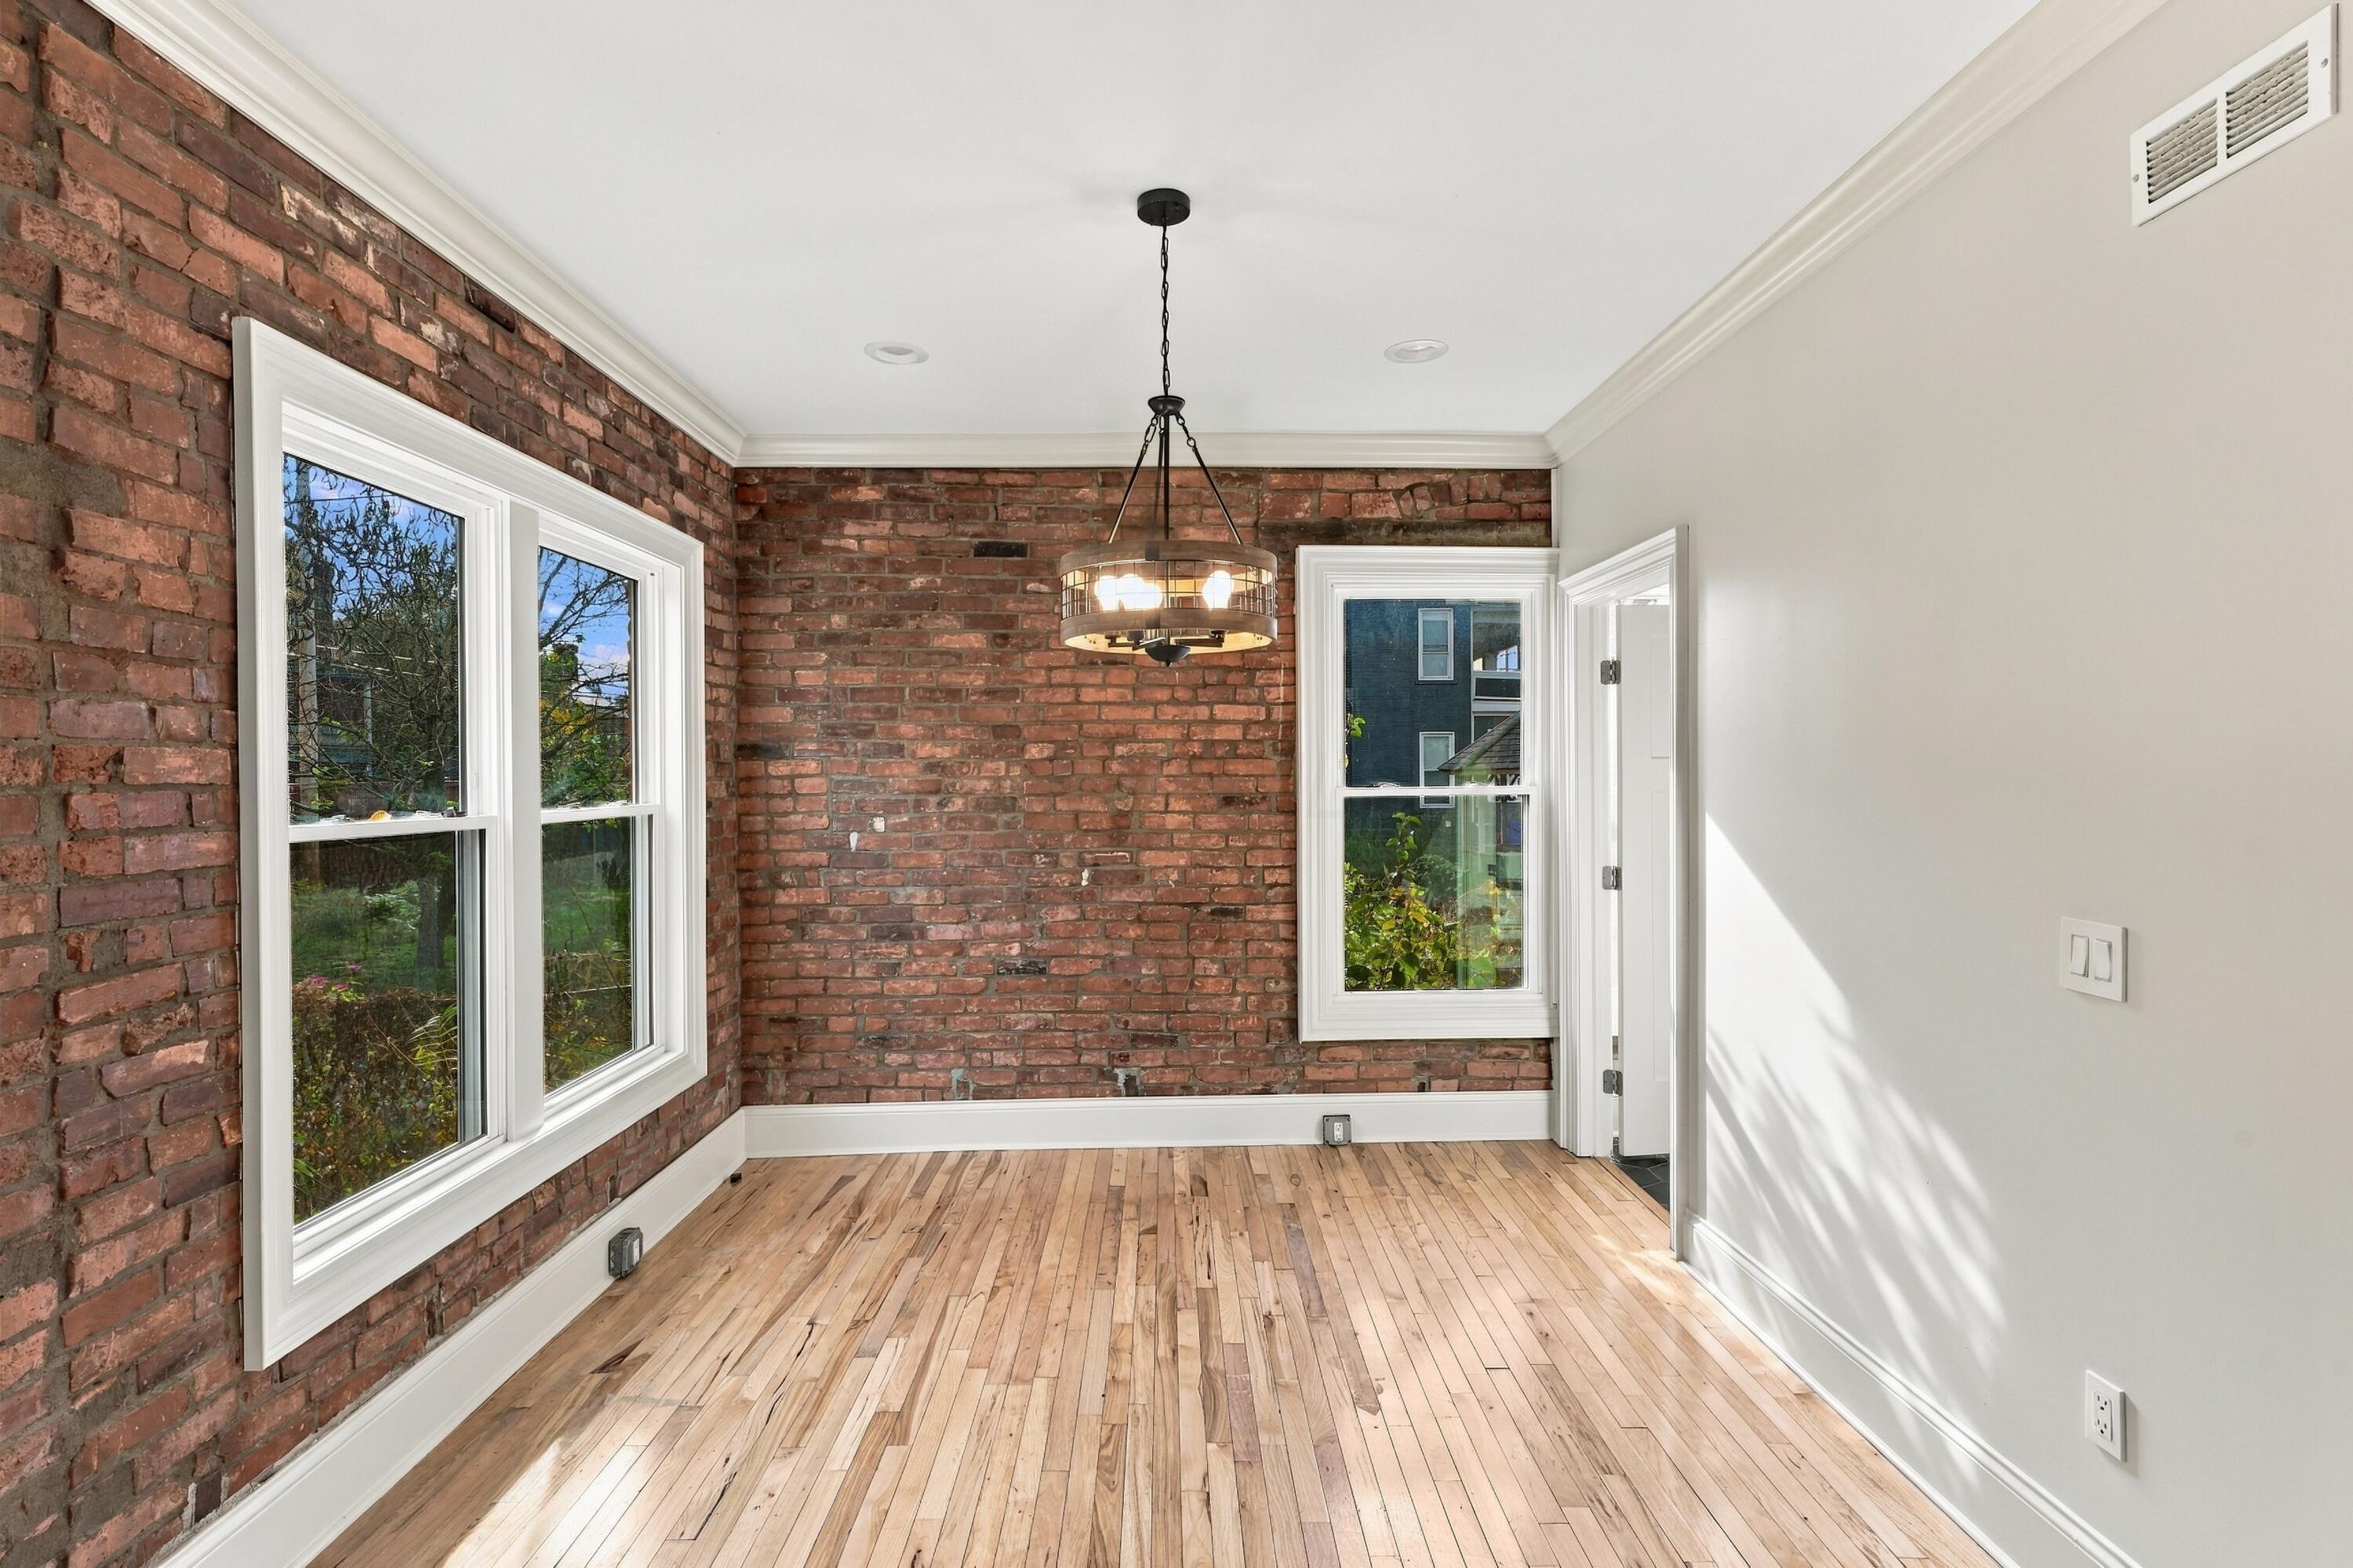
Bright room with exposed brick walls, tall windows, hardwood floors, and a hanging pendant light.
Open kitchen with white cabinets, exposed brick backsplash, a large island, and hardwood floors.
Kitchen with a white island, exposed brick walls, and hardwood floors.
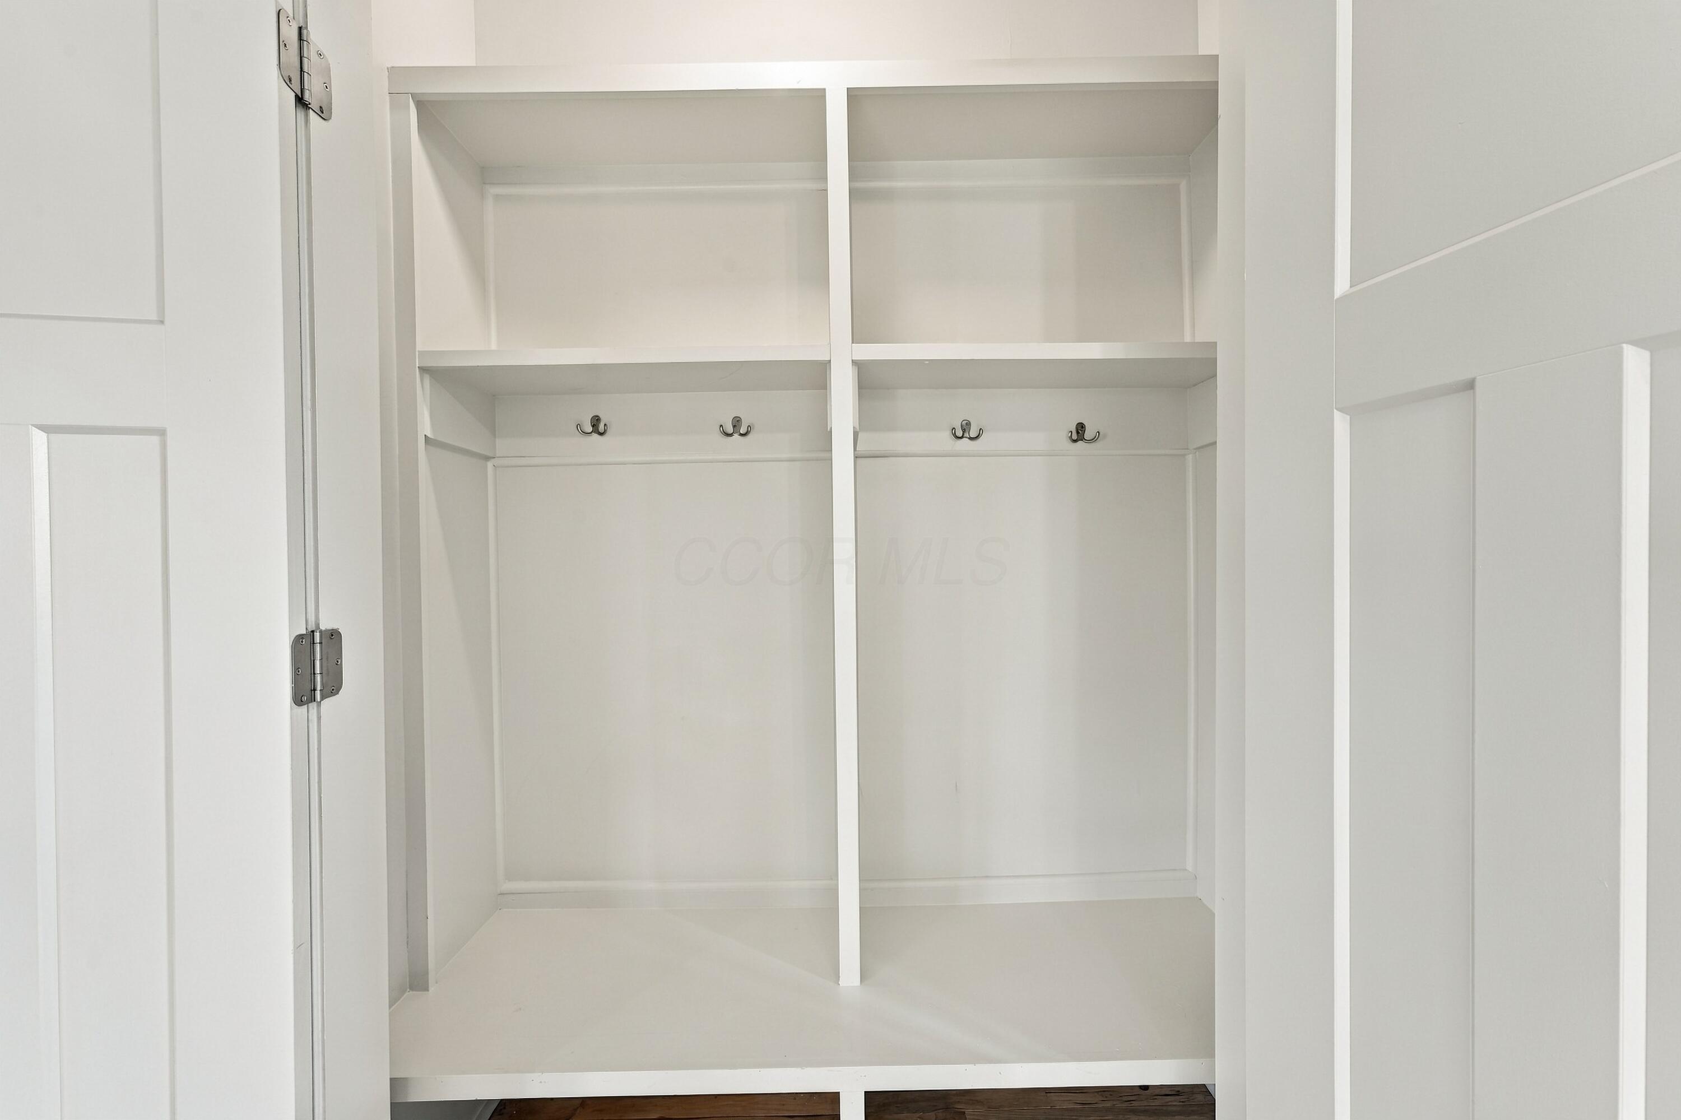
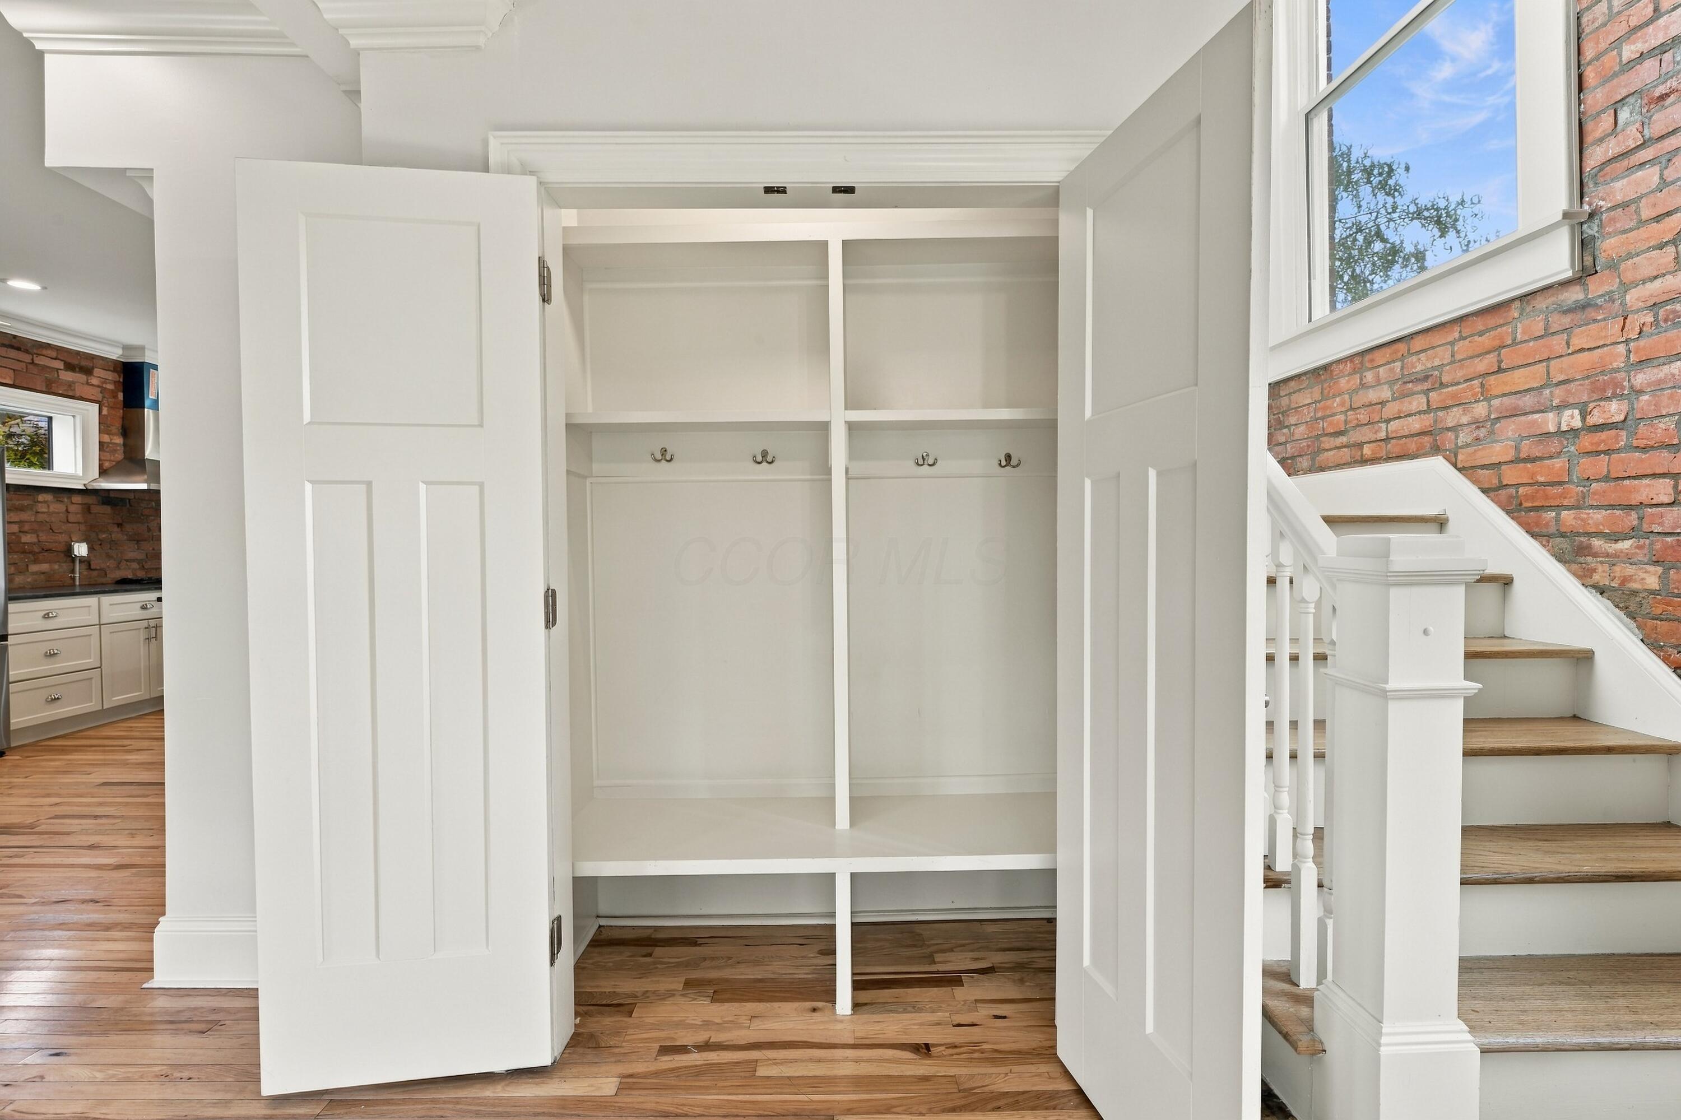
Built-in white closet with shelves, a center divider, and four hooks.
Open built-in entry closet with hooks beside a brick wall and staircase.
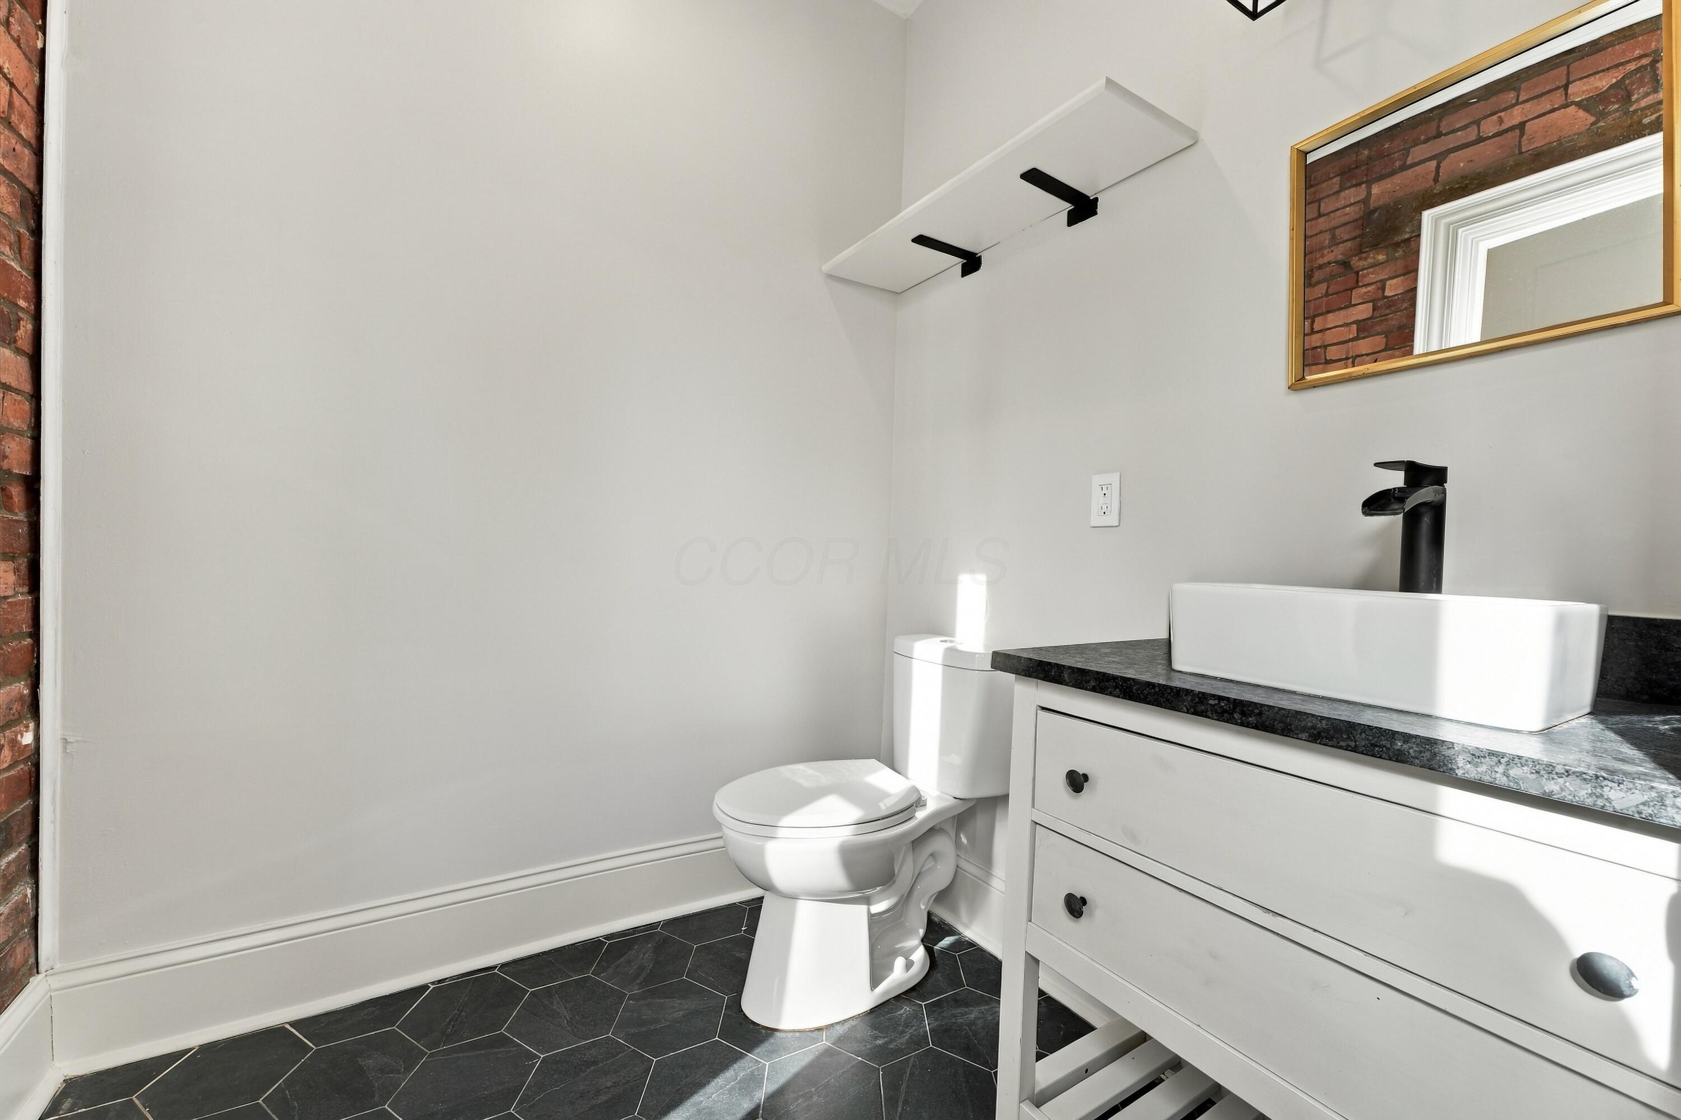
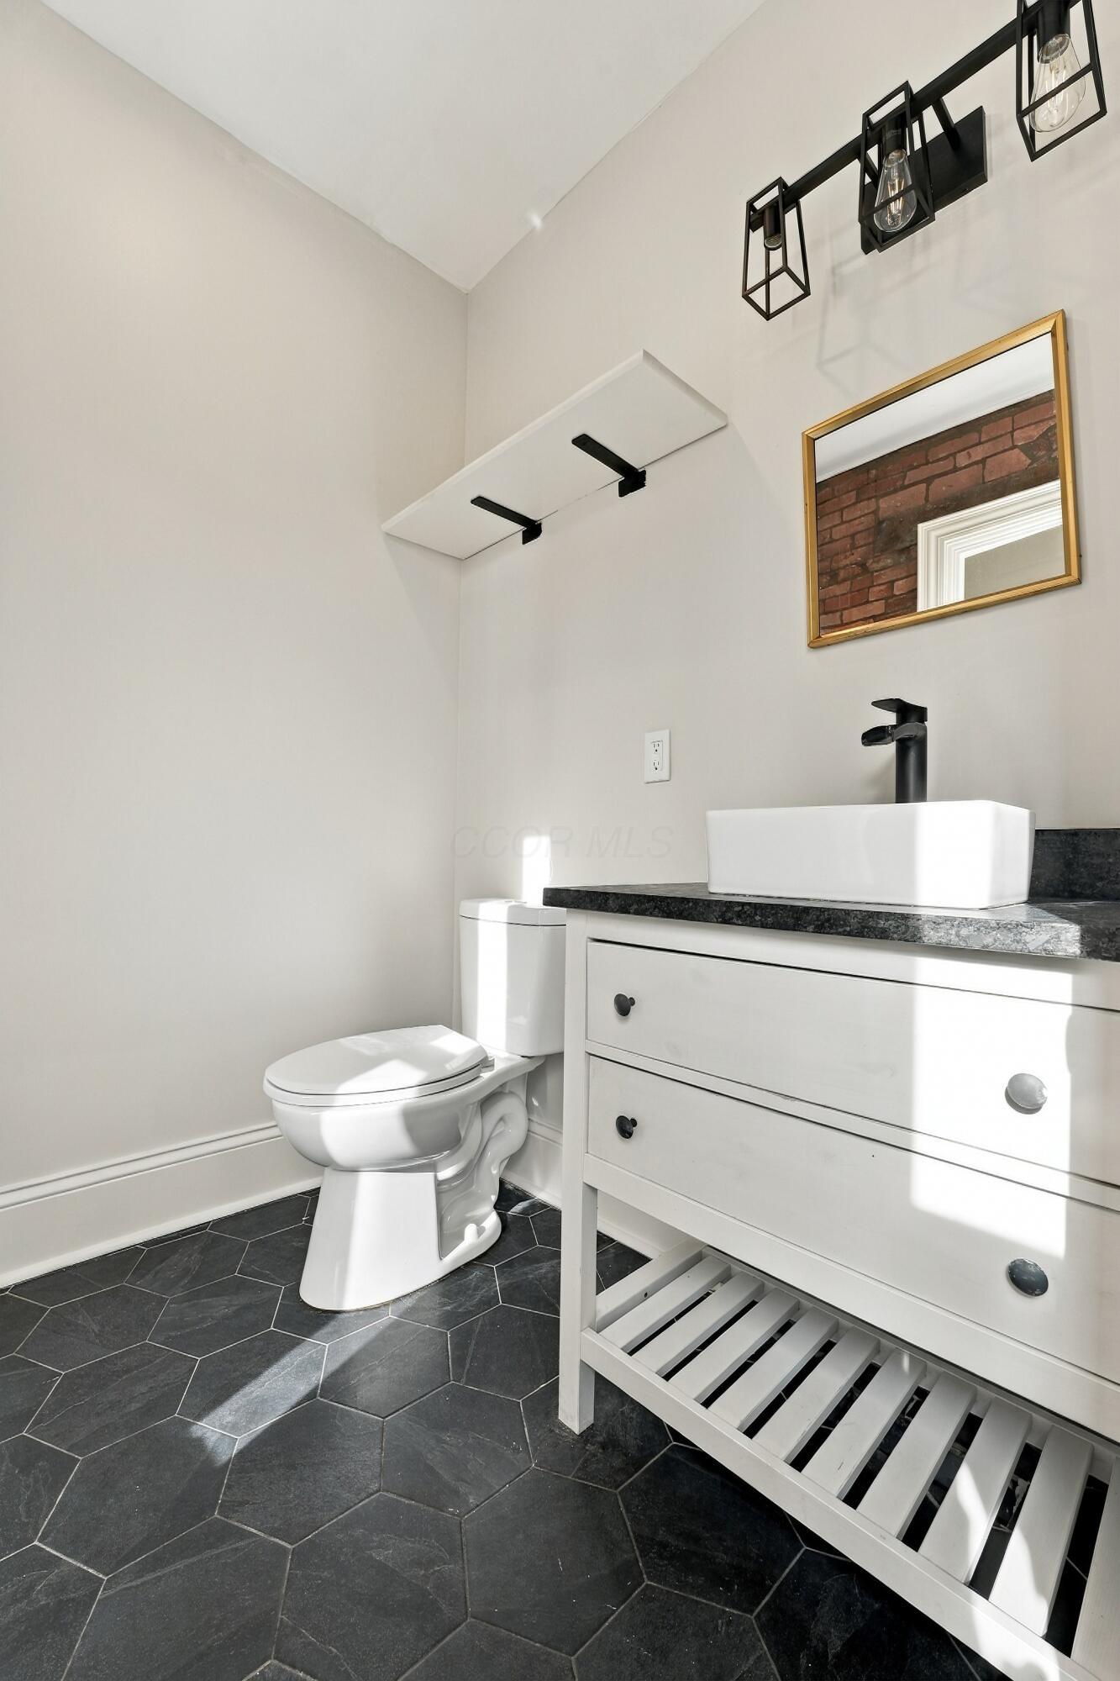
Bathroom with a vessel sink, black countertop, hexagonal floor tiles, and exposed brick accents.
362 Linwood Avenue
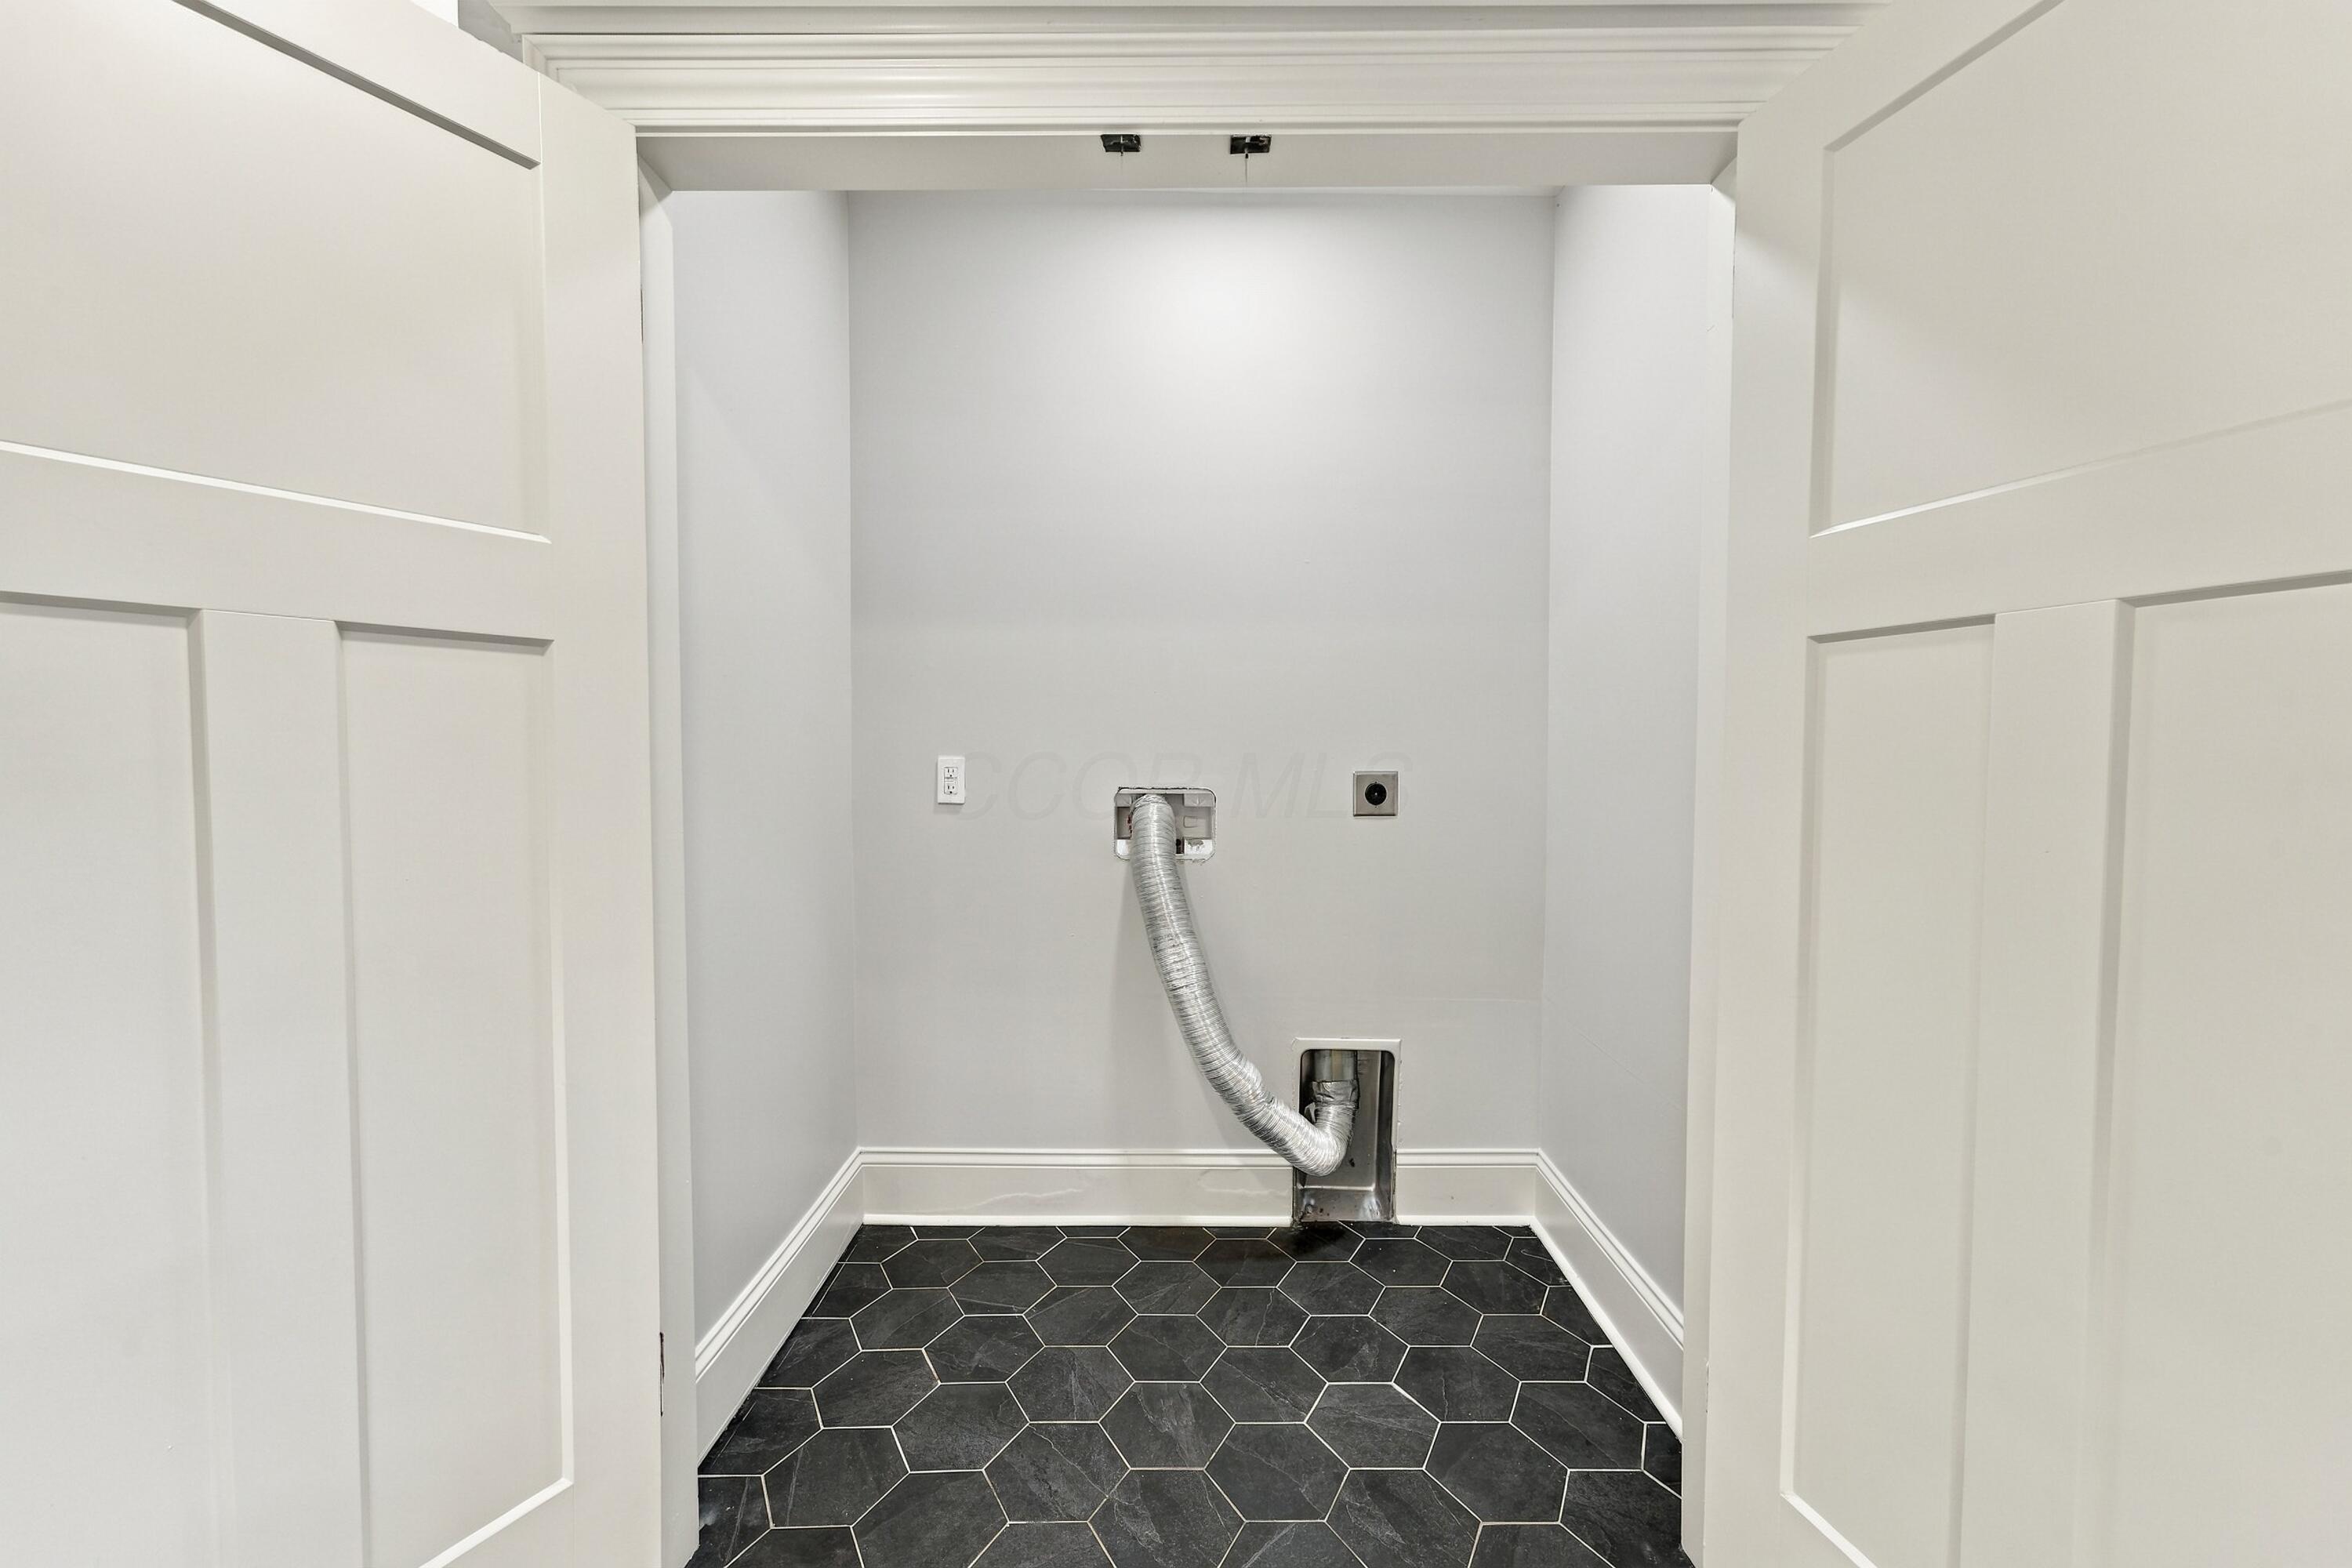
Laundry closet with dryer vent hookup and dark hexagonal tile floor.
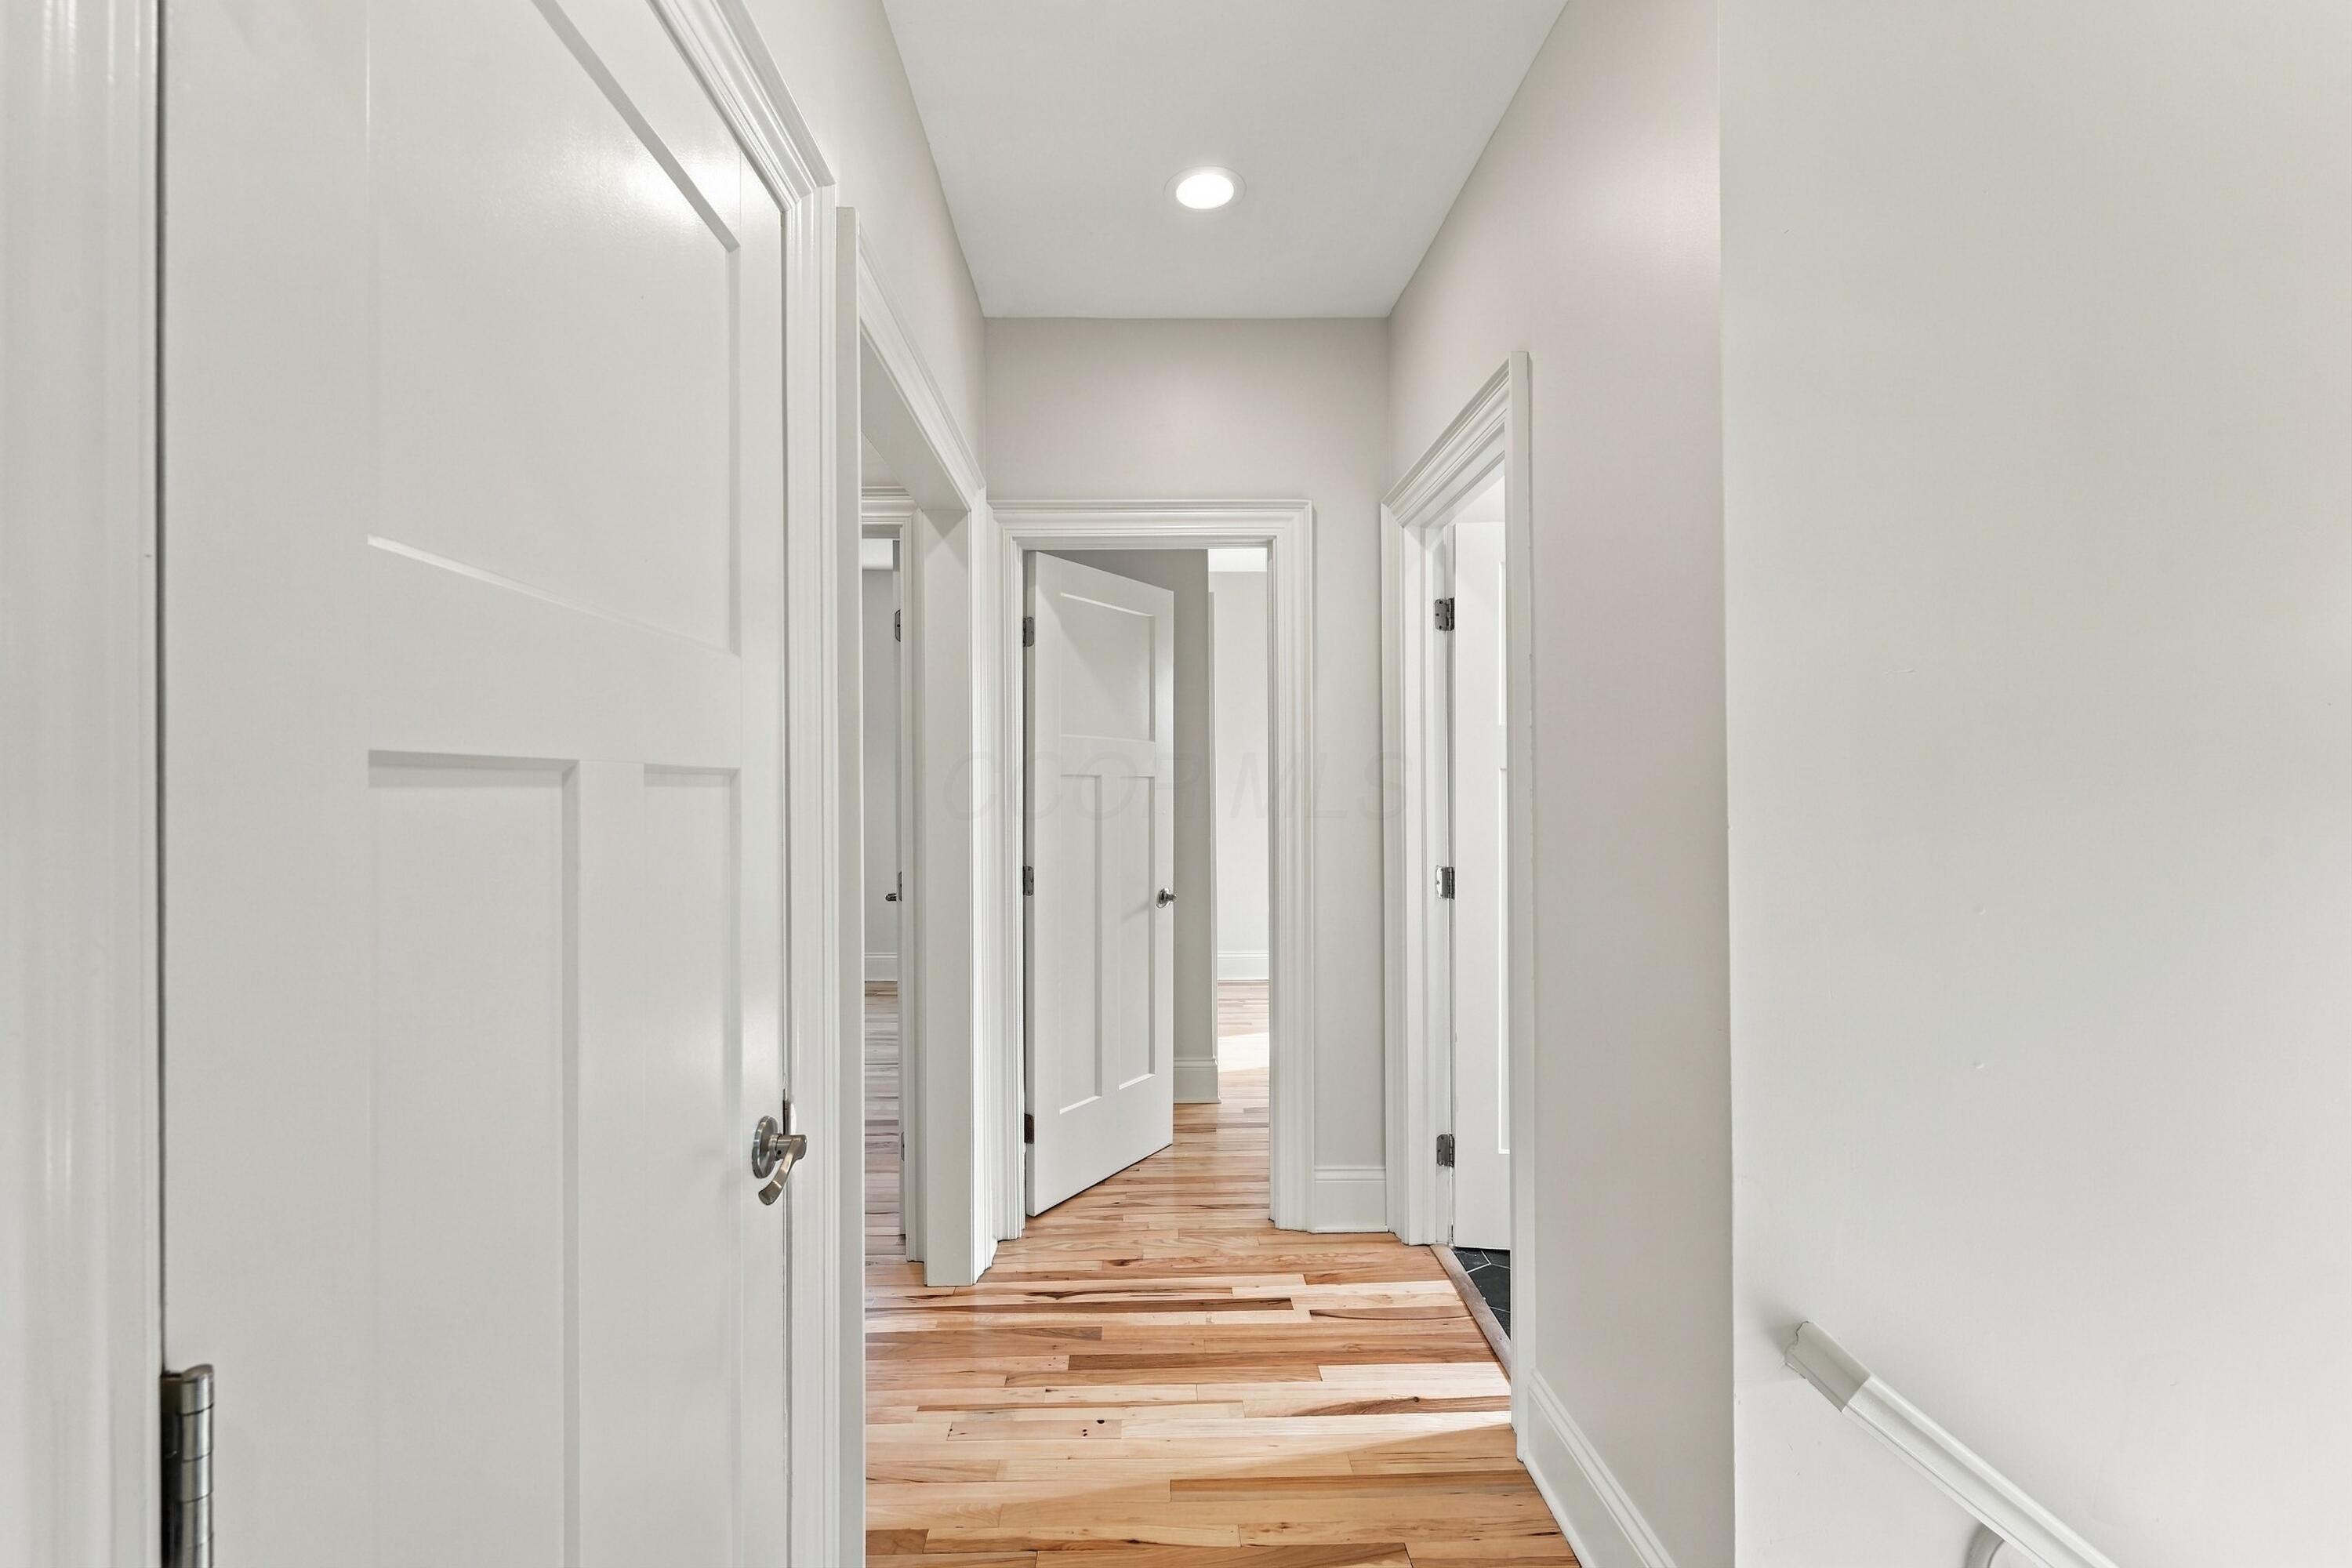
Bright hallway with natural wood flooring, white doors, and detailed trim.
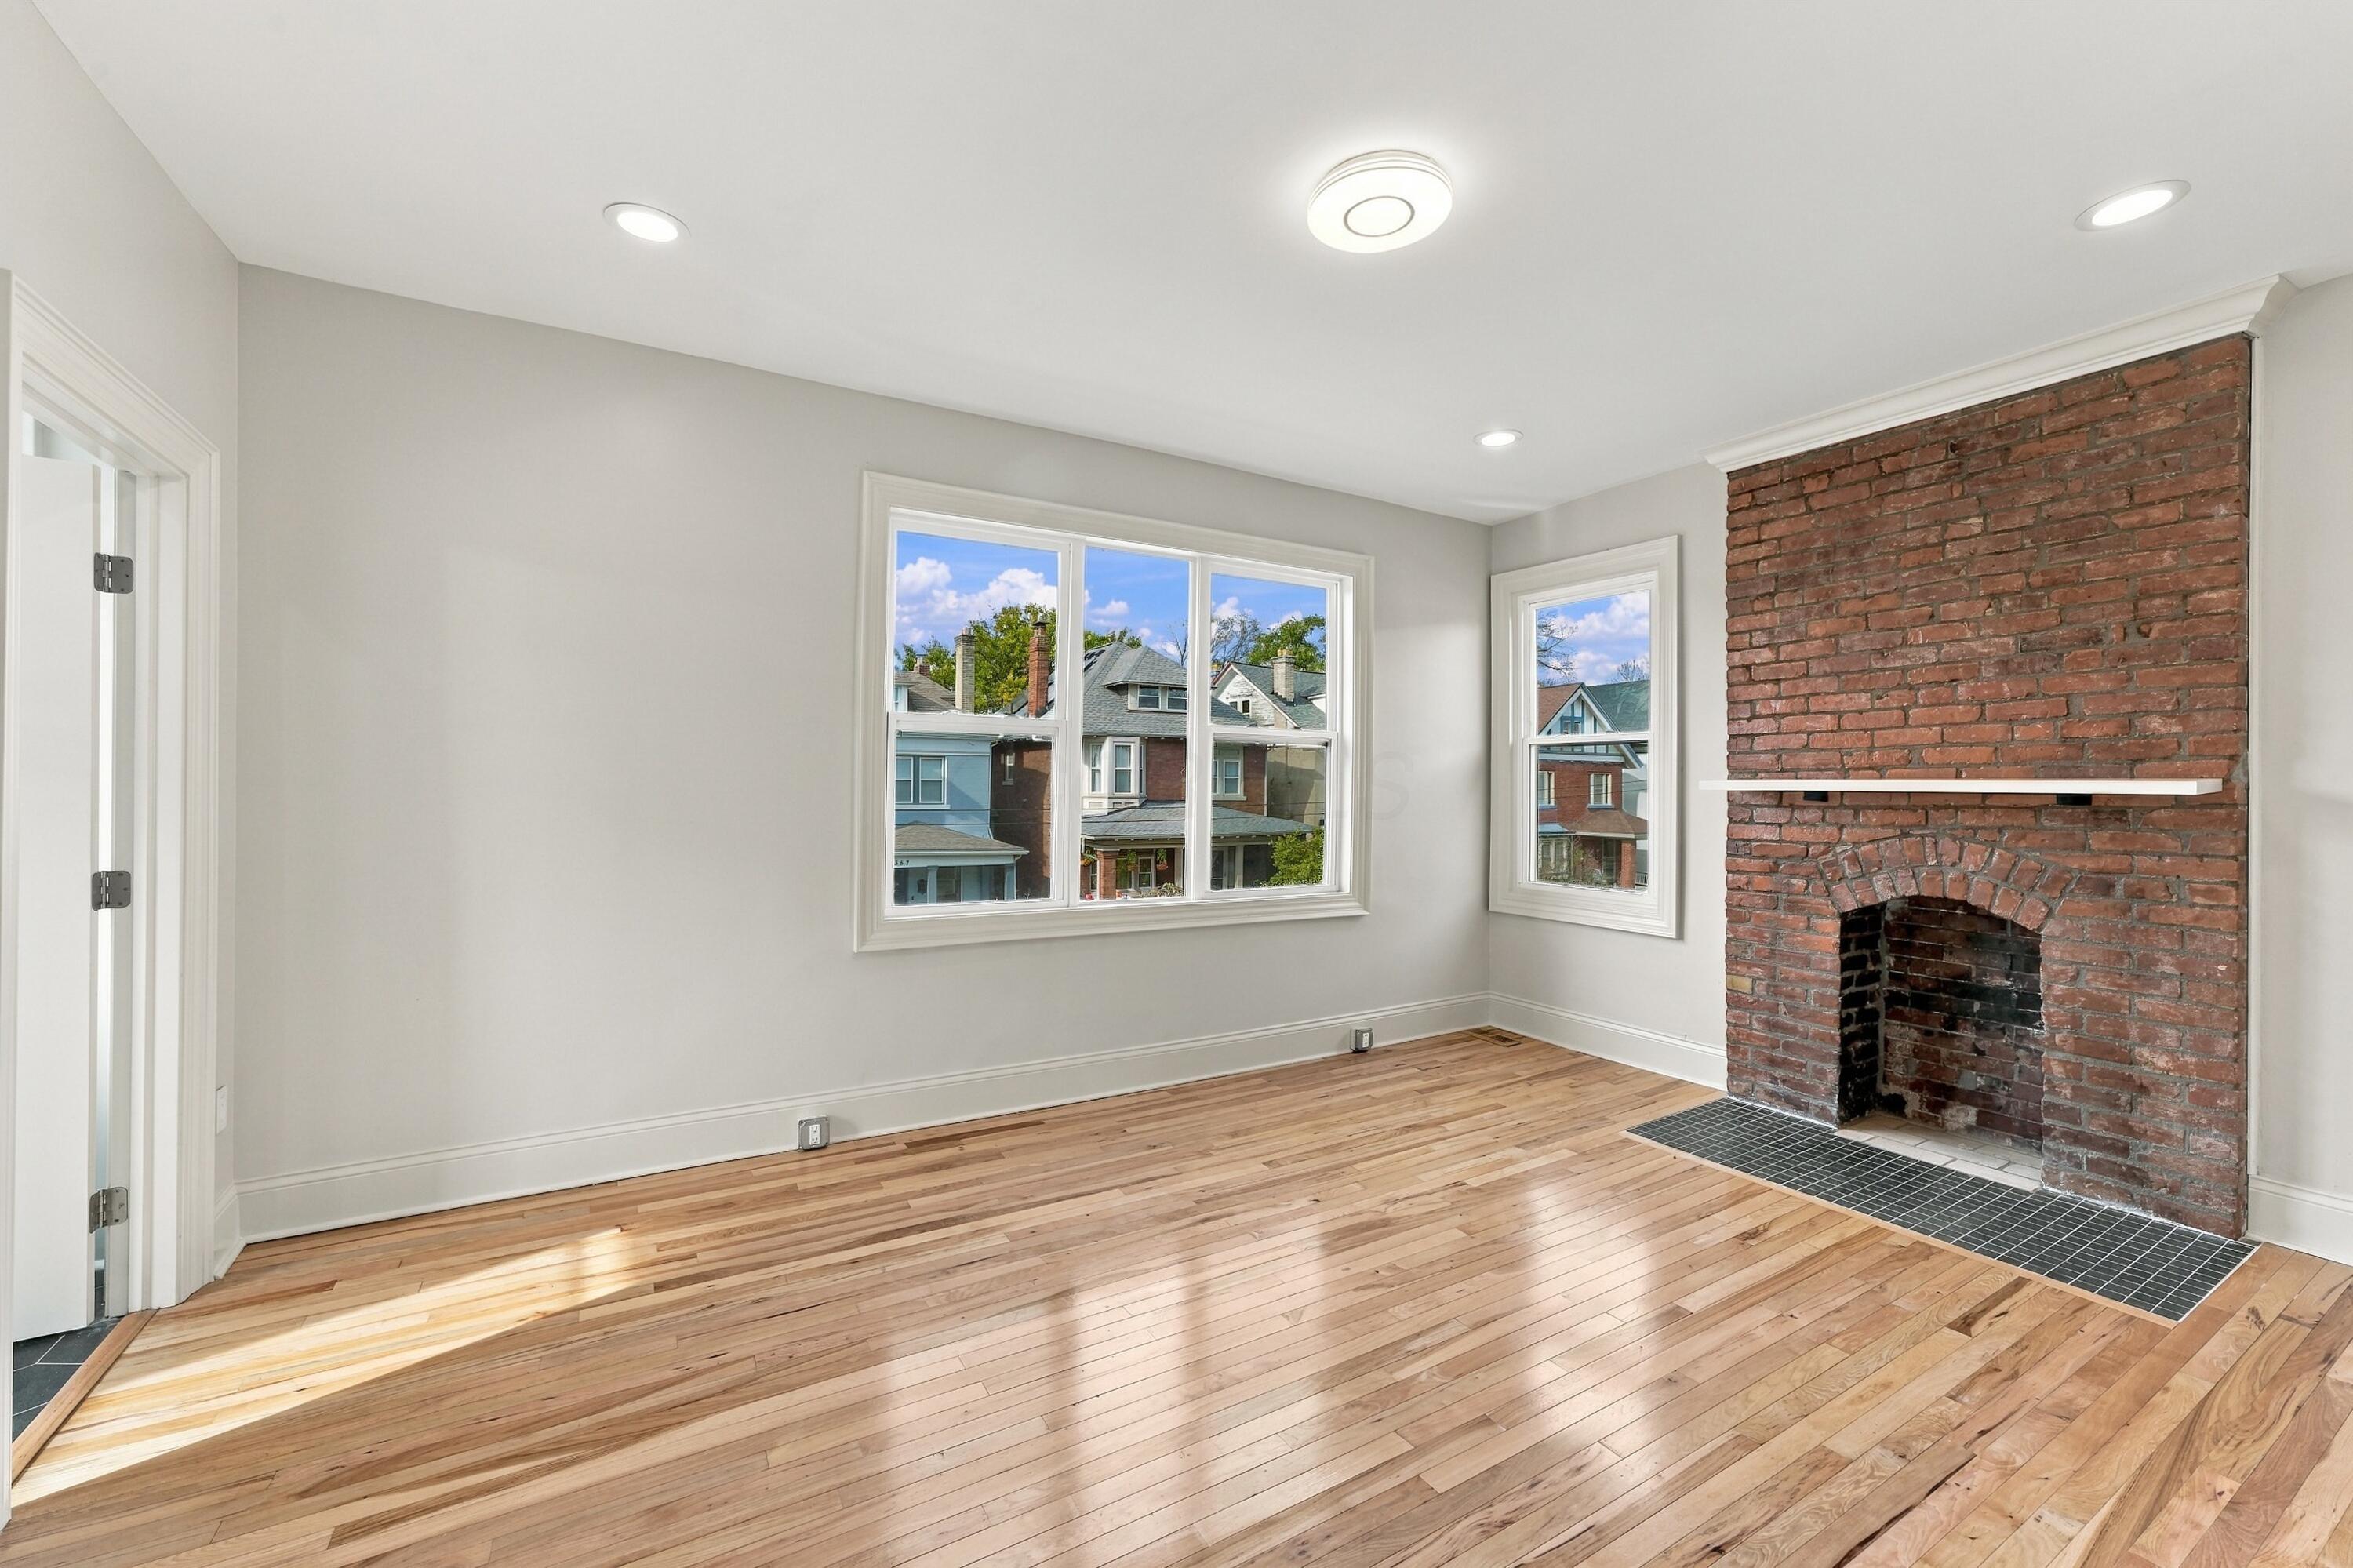
Empty living room with a red brick fireplace, hardwood floors, and large windows.
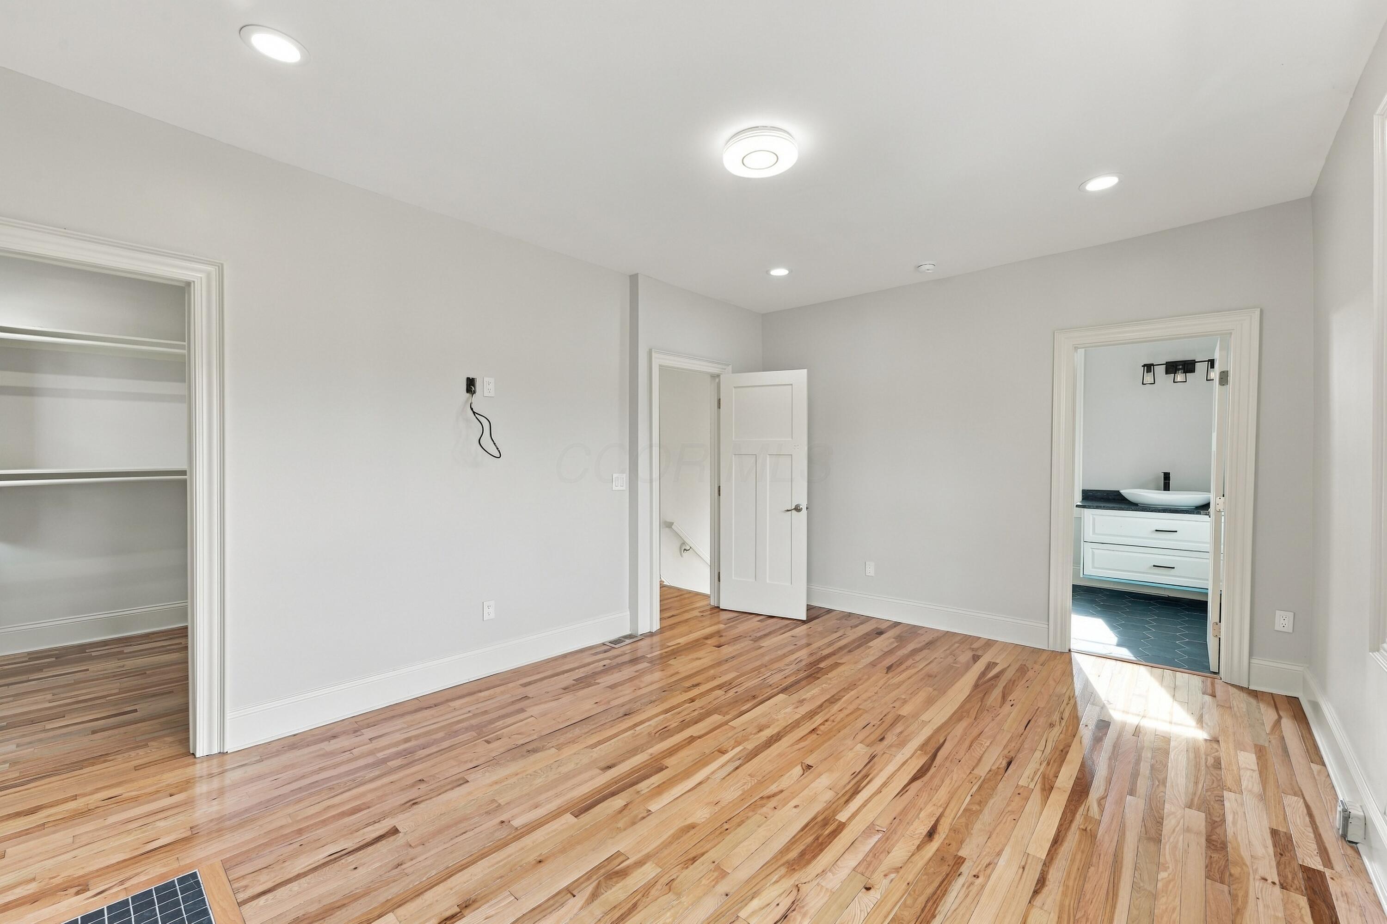
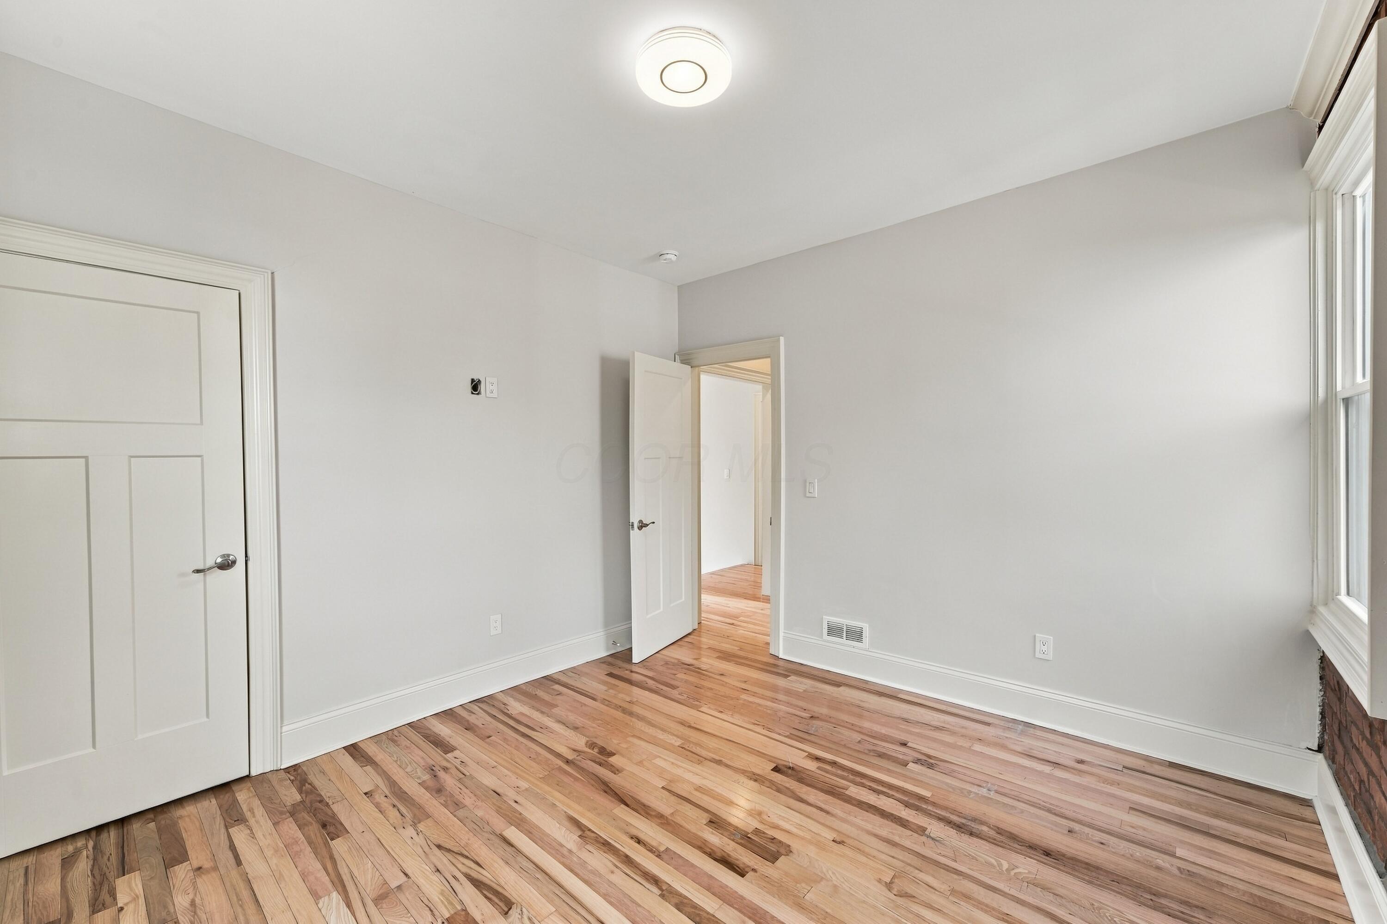
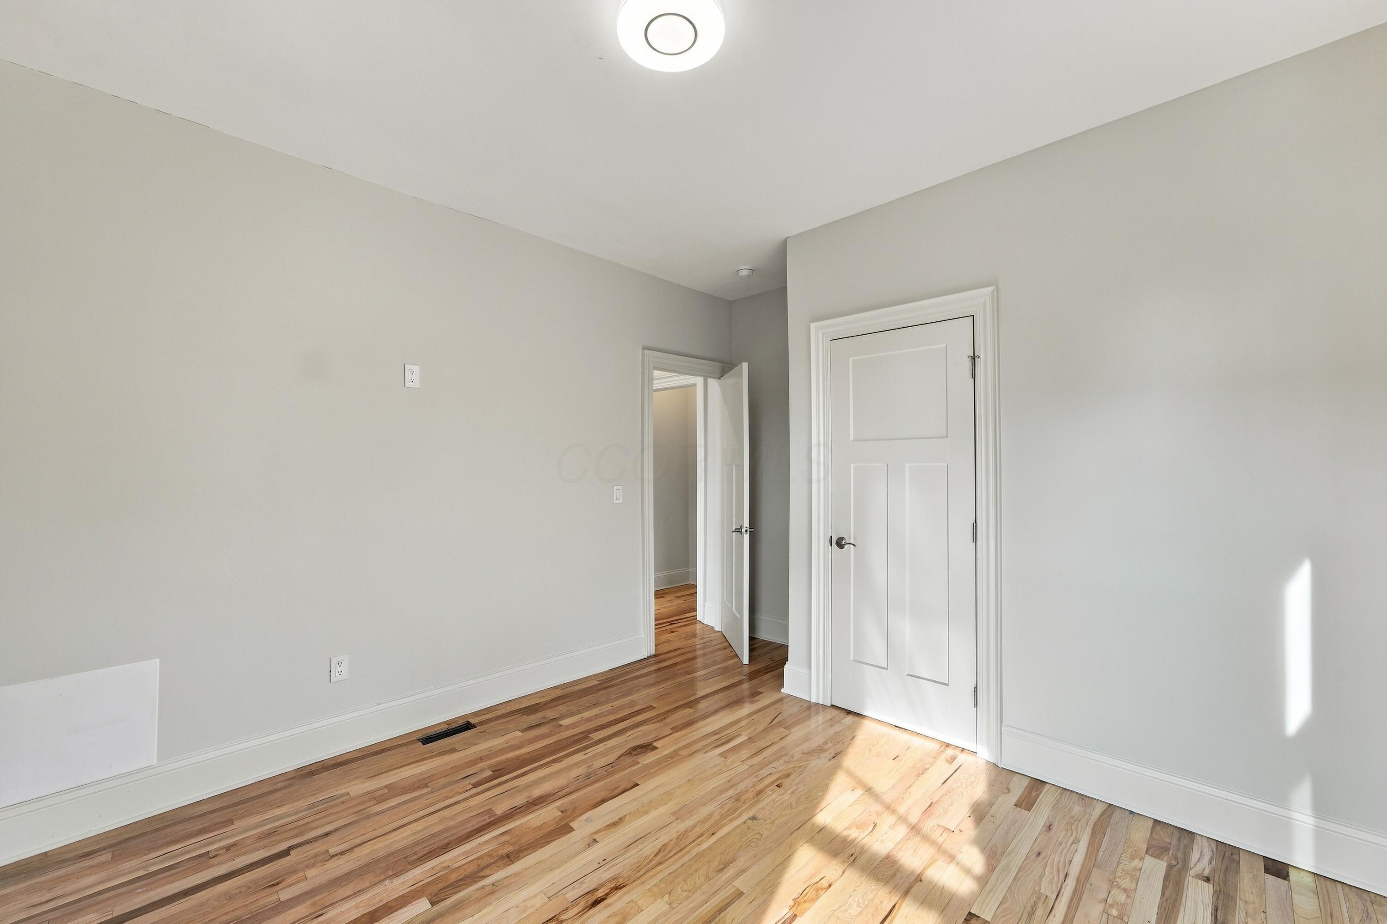
Empty bedroom with hardwood floors, an open closet, and a doorway to the bathroom.
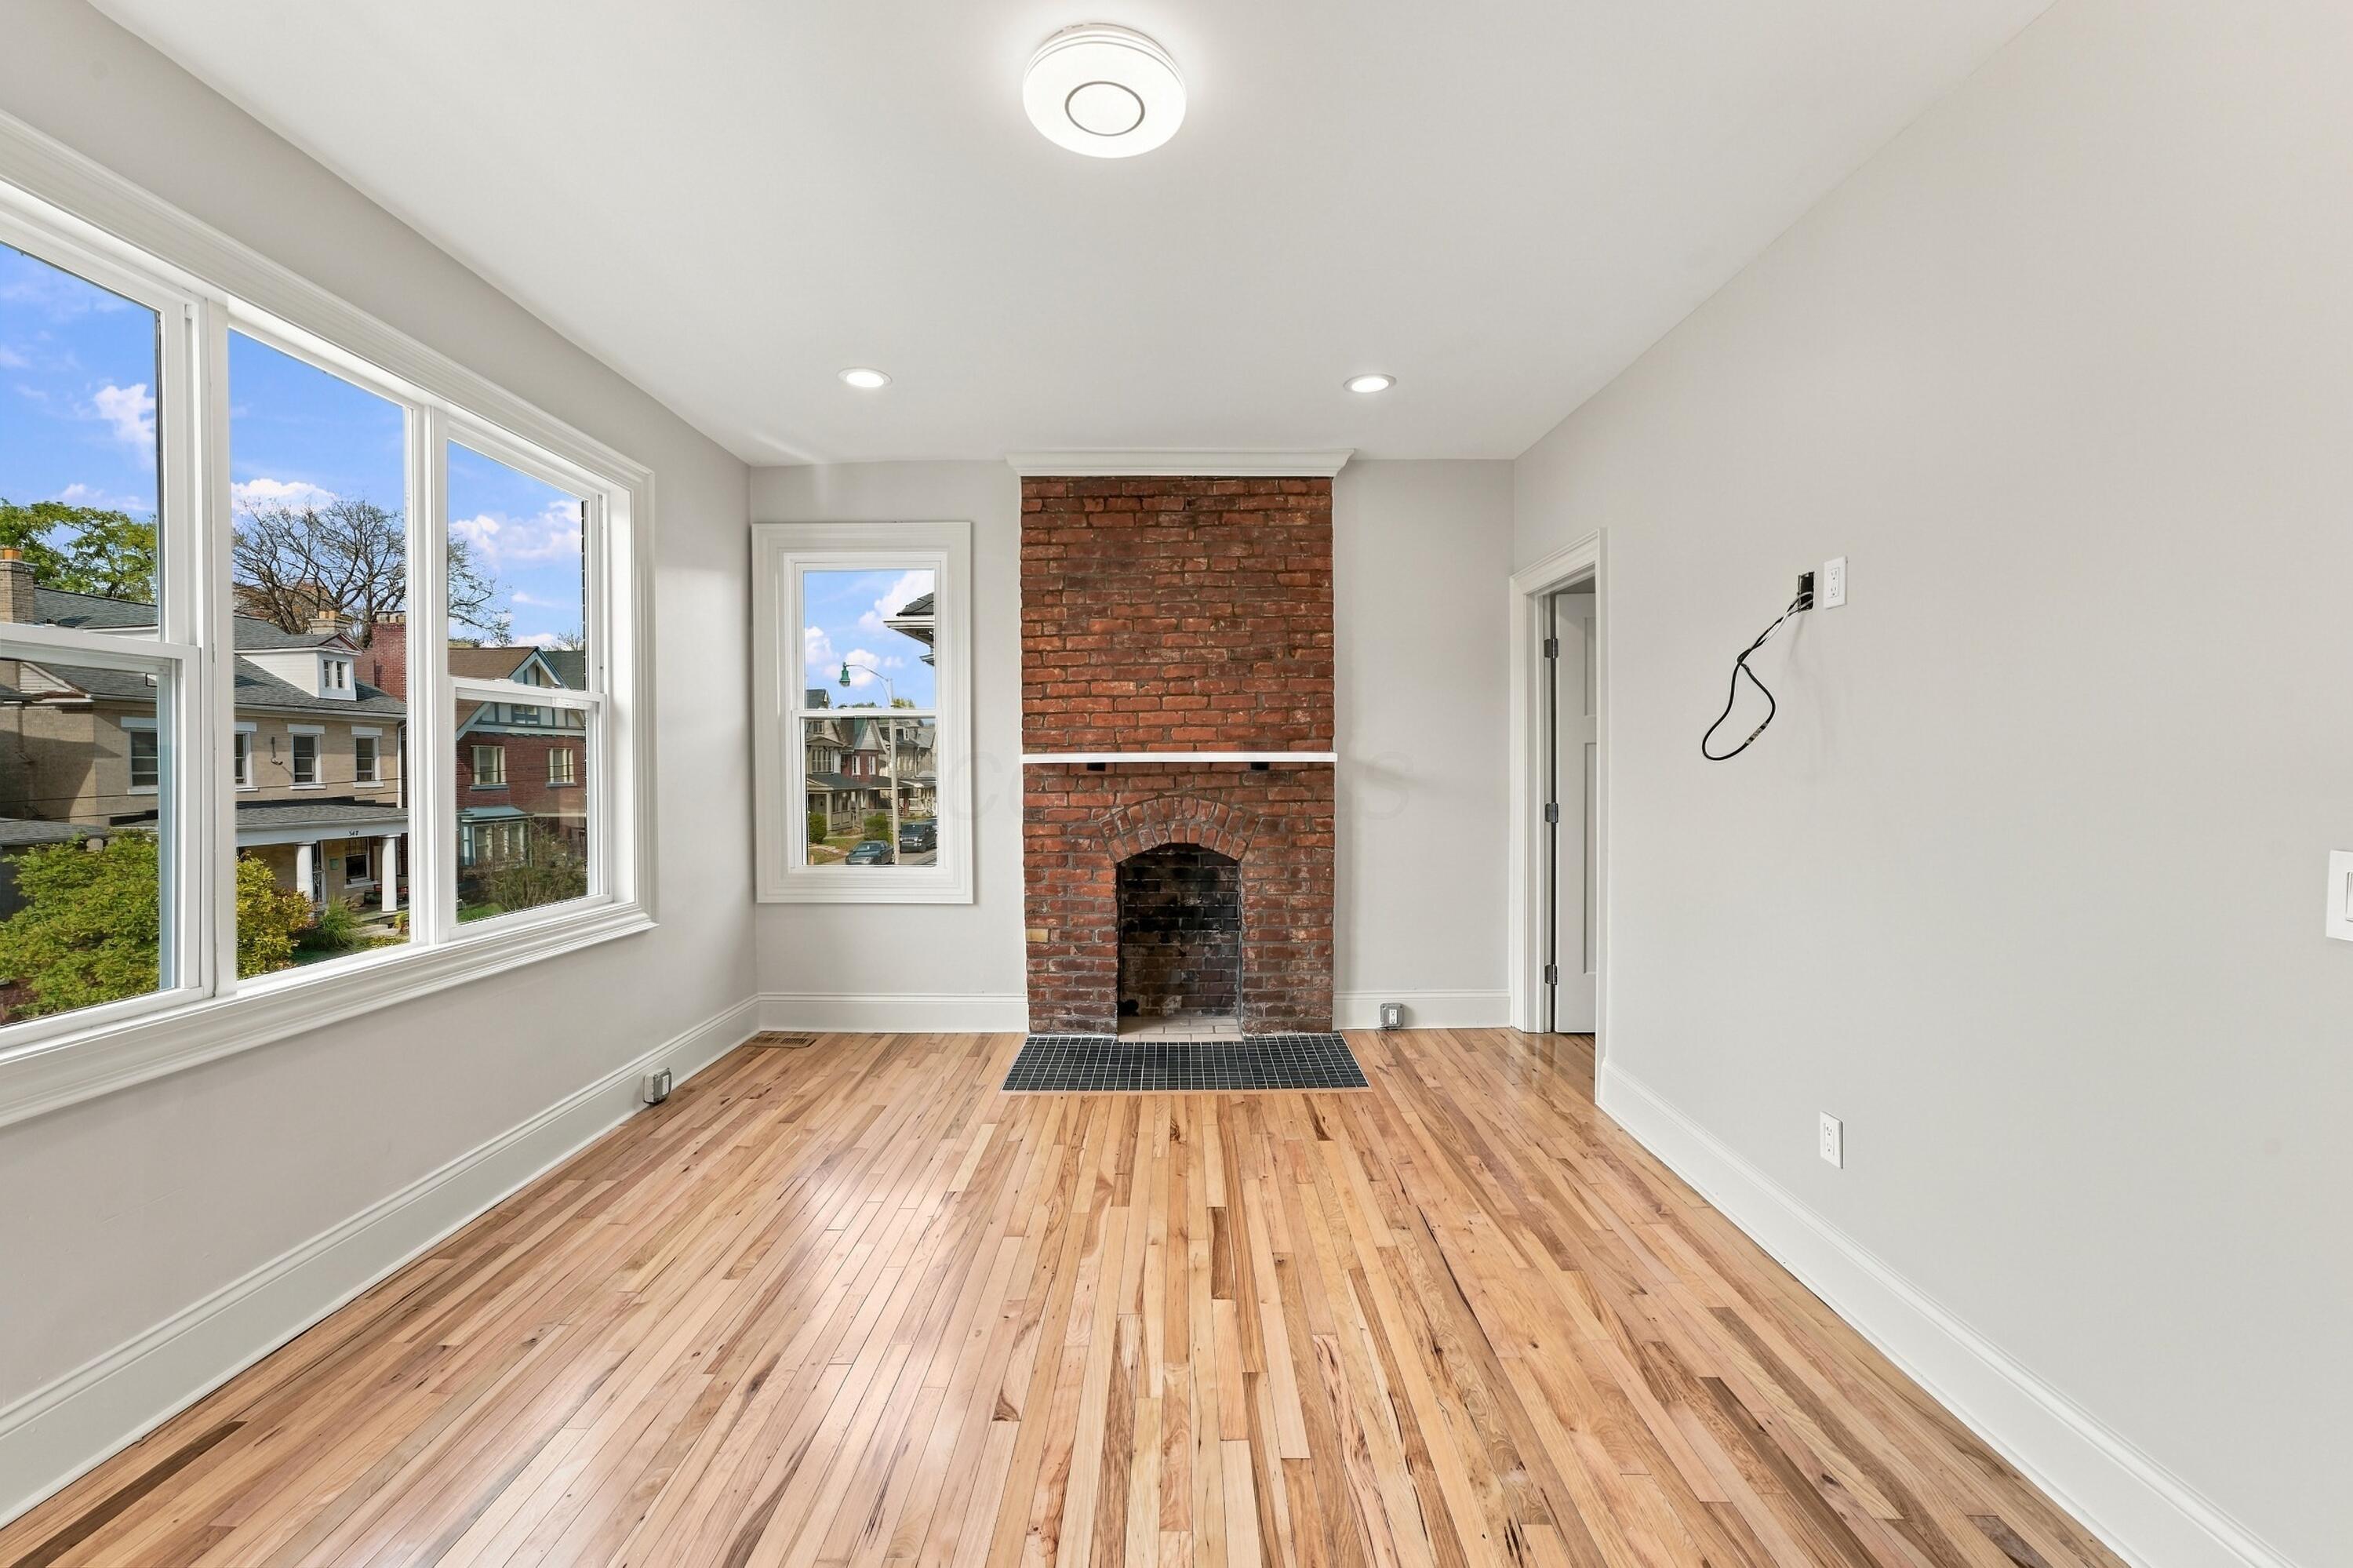
Bright living room with hardwood floors, large windows, and an exposed brick fireplace.
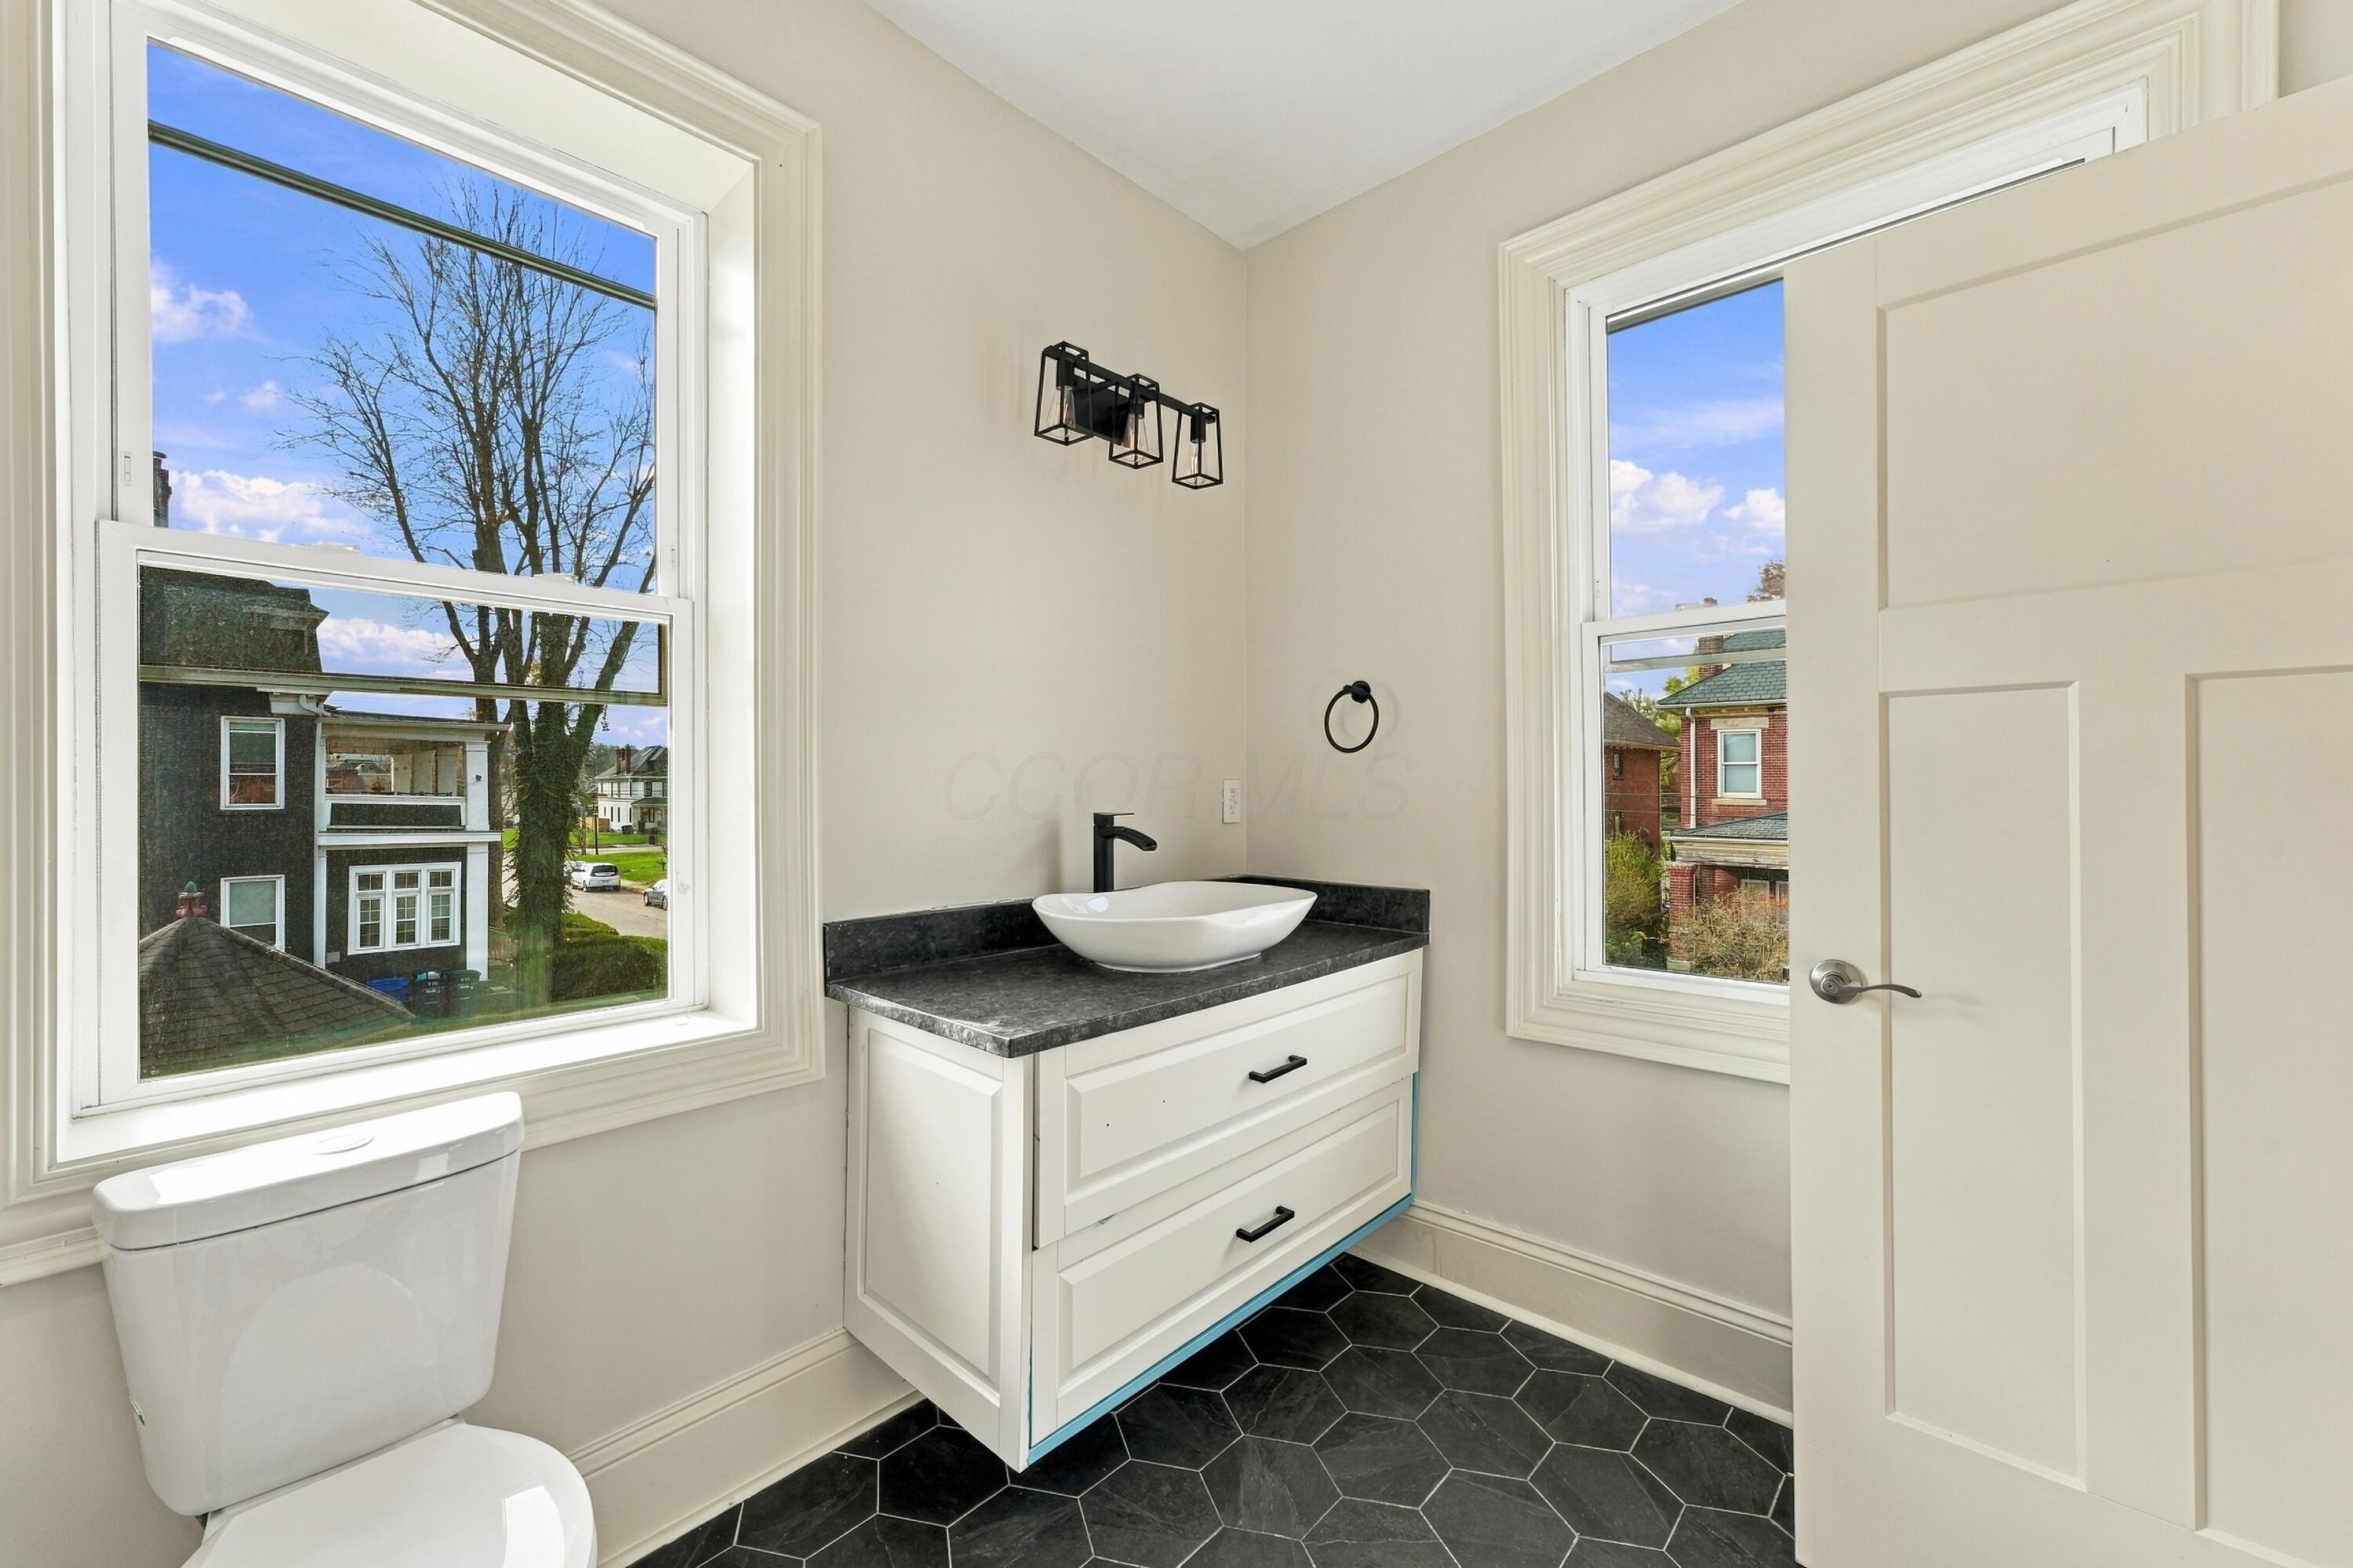
Bathroom with a white vanity and vessel sink, black hexagonal floor tiles, and two large windows.
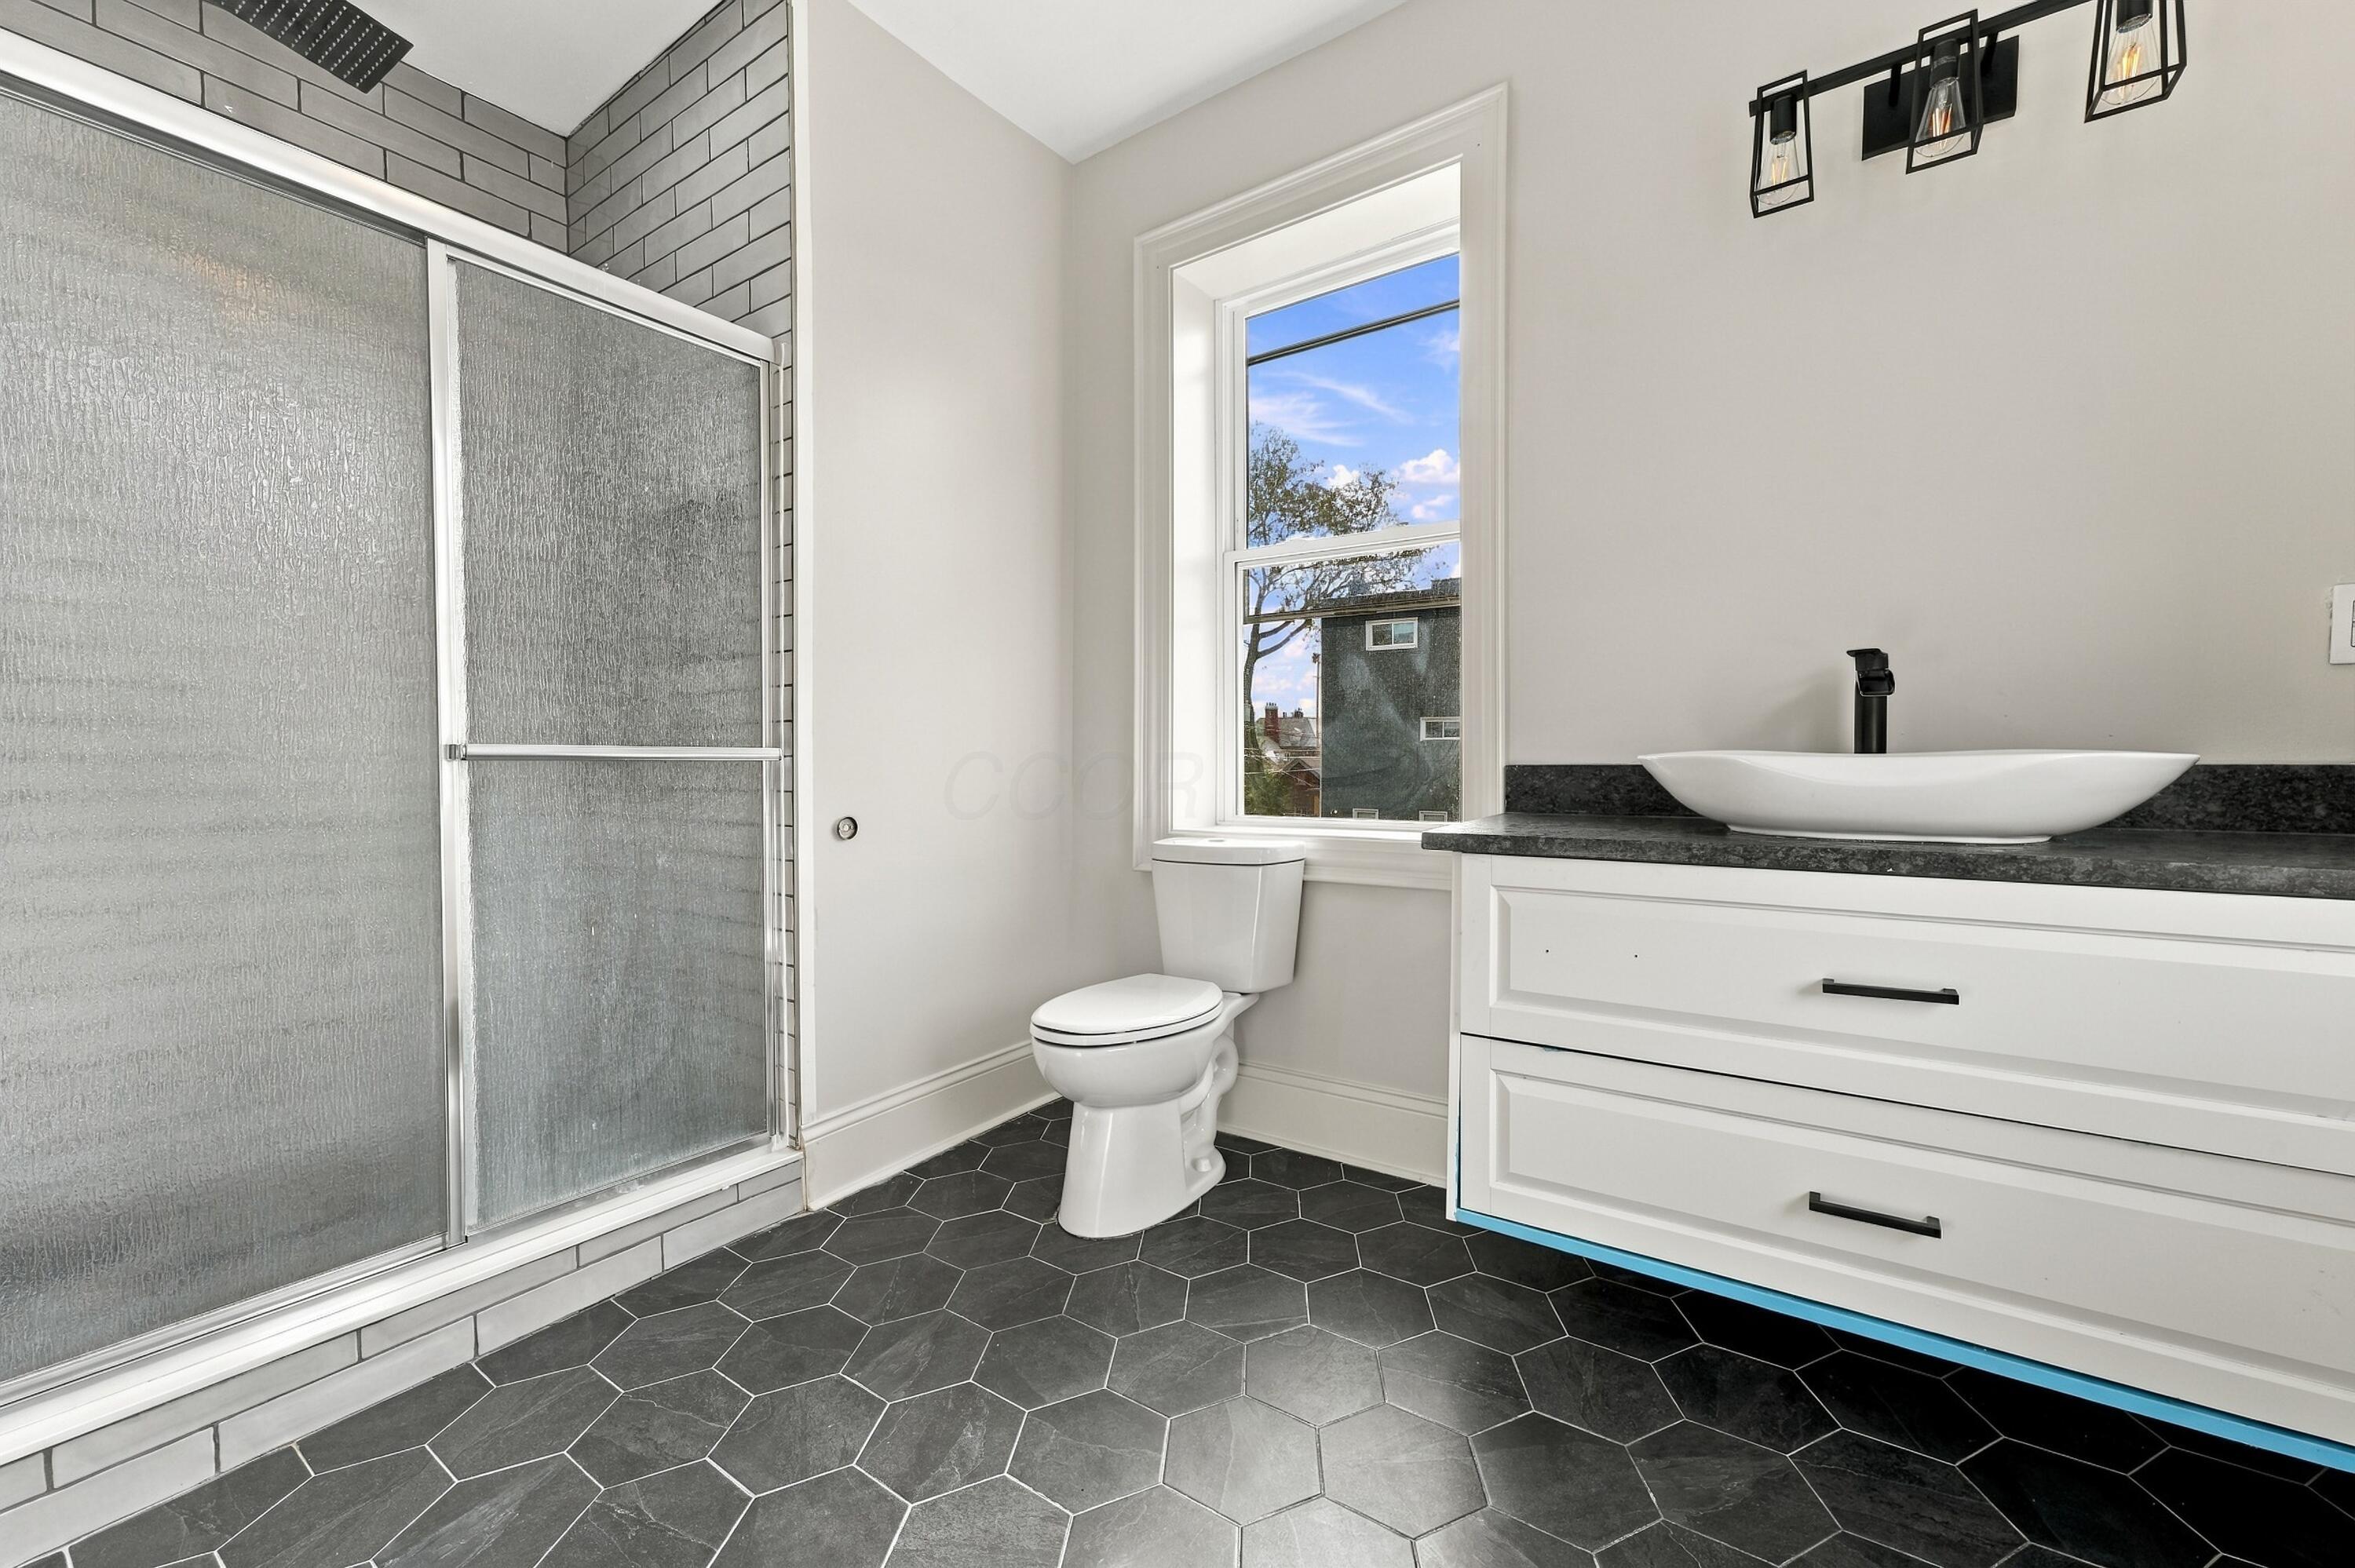
Bathroom with a glass shower, dark hexagonal floor tiles, and a white vanity beneath a window.
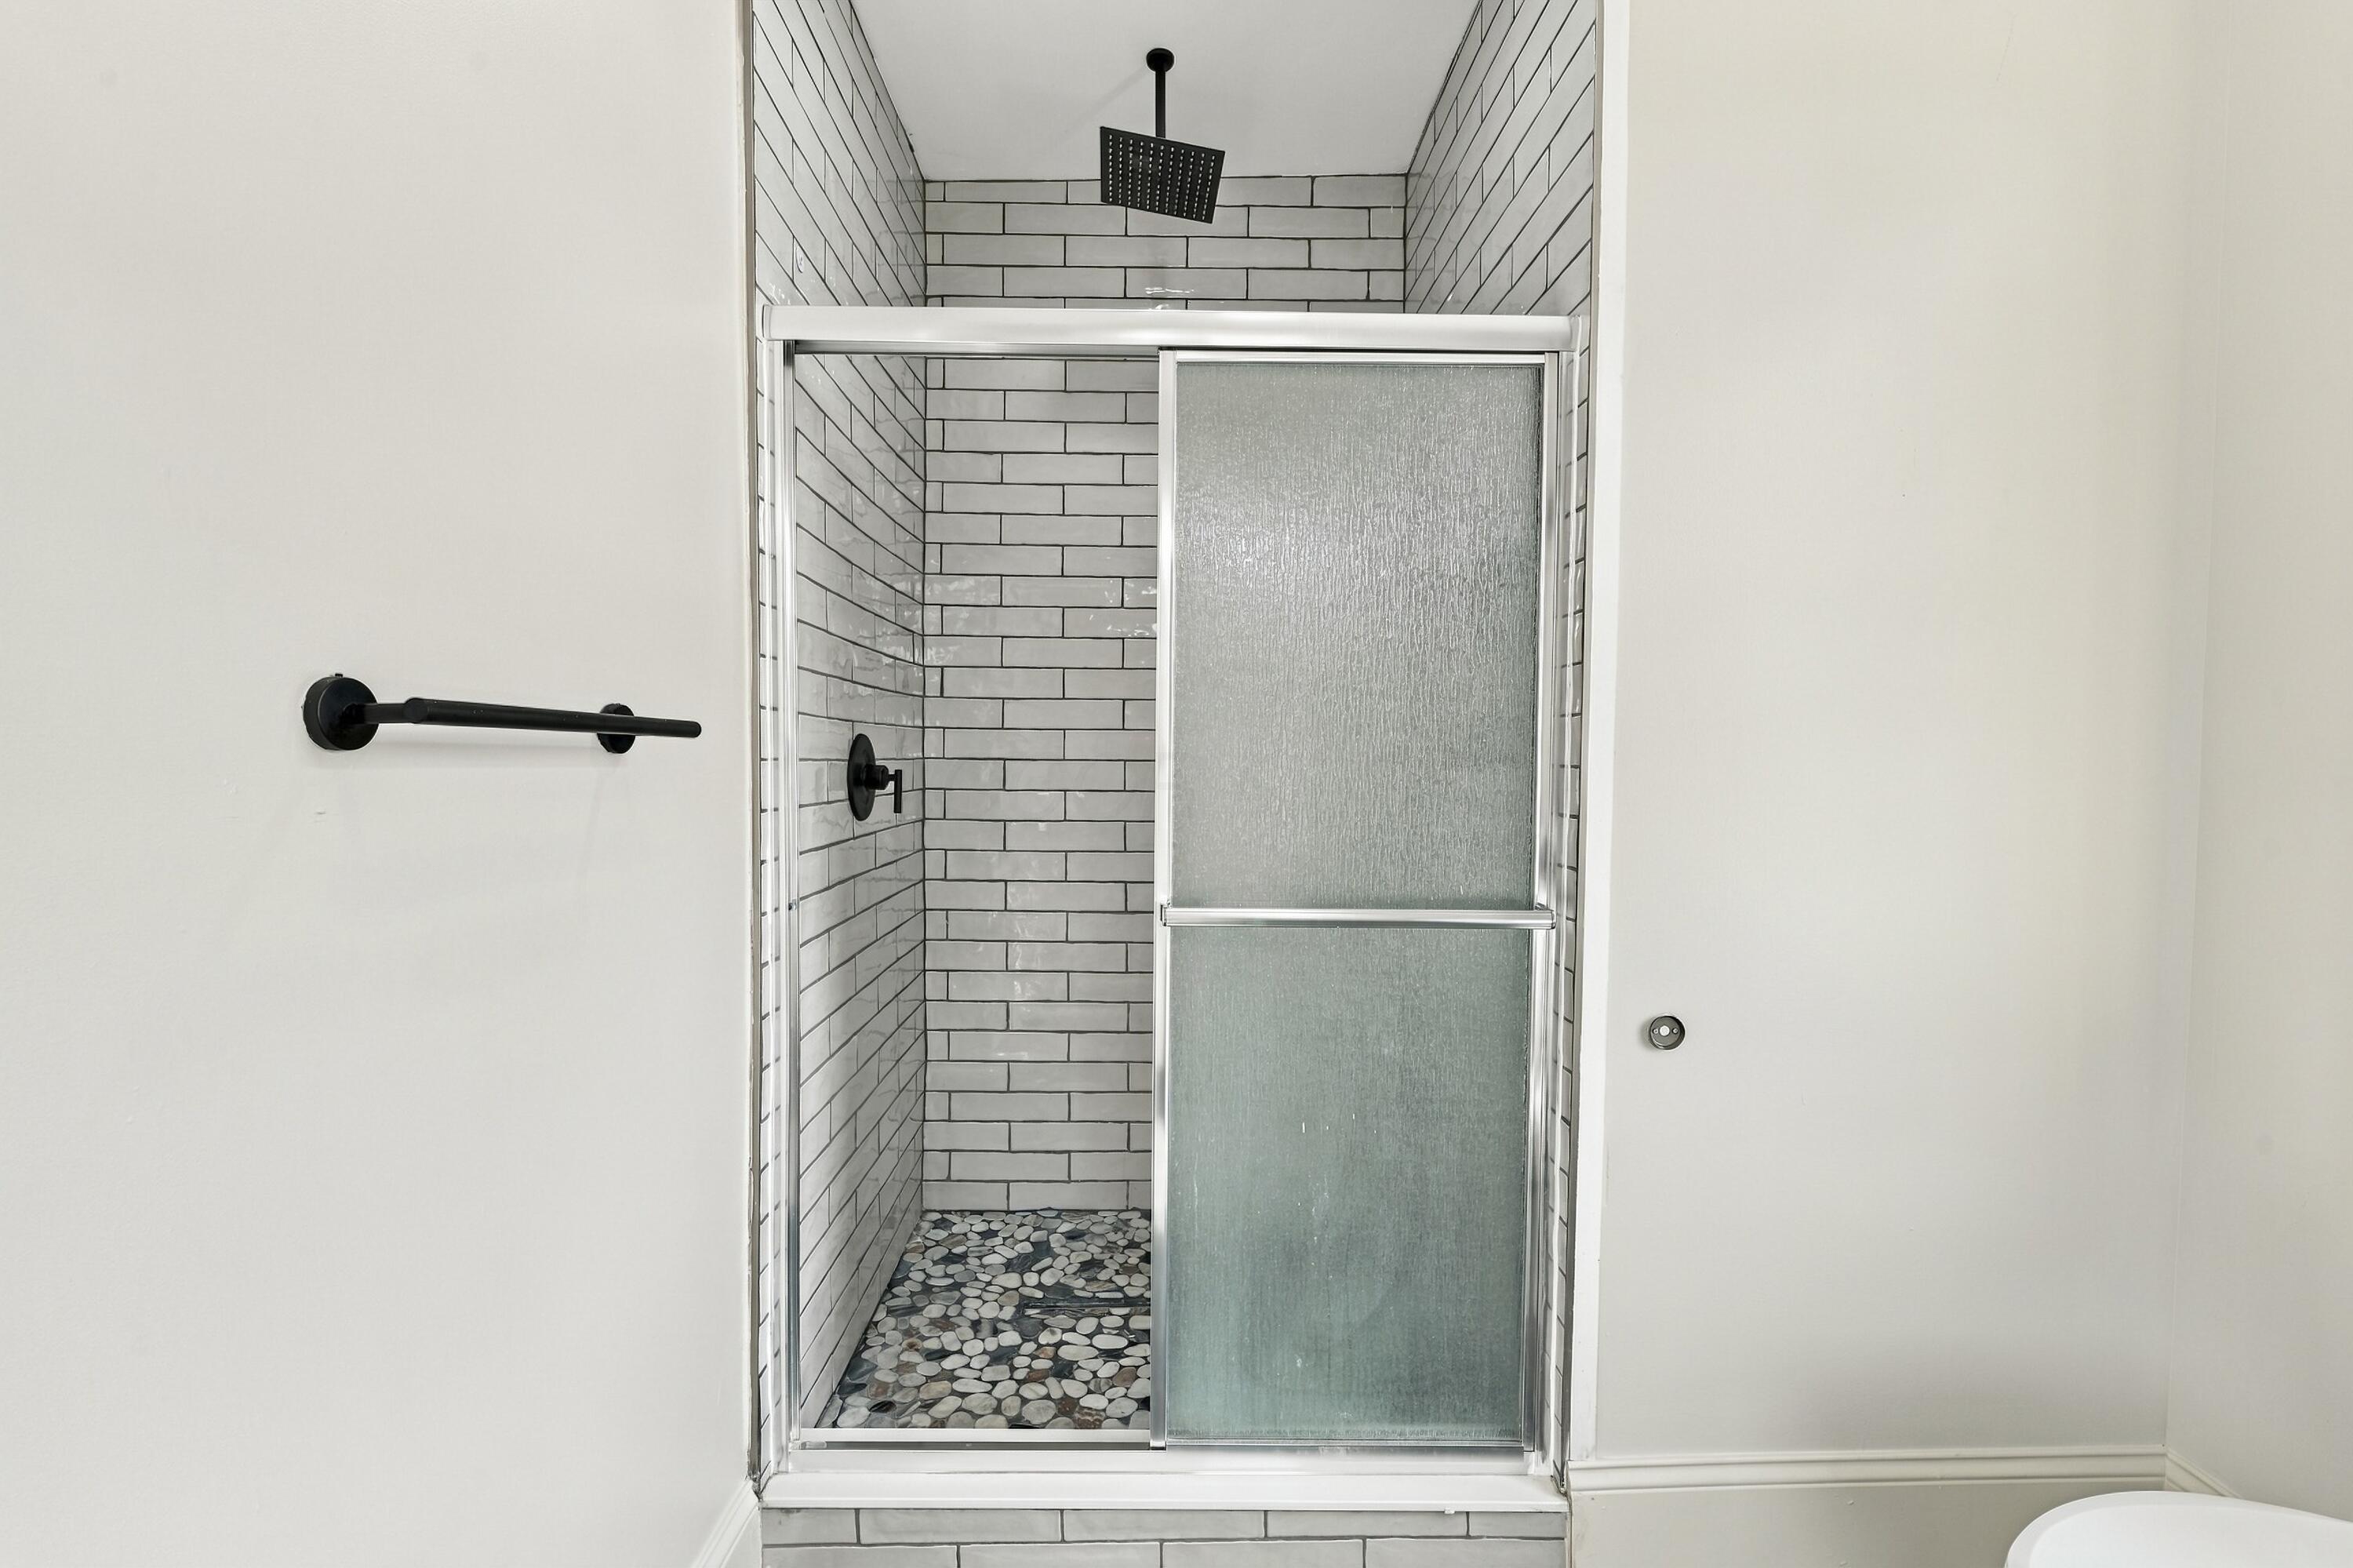
Walk-in shower with white subway tile, pebble floor, and frosted glass sliding doors.
Empty room with natural hardwood floors, white walls, and tall windows.
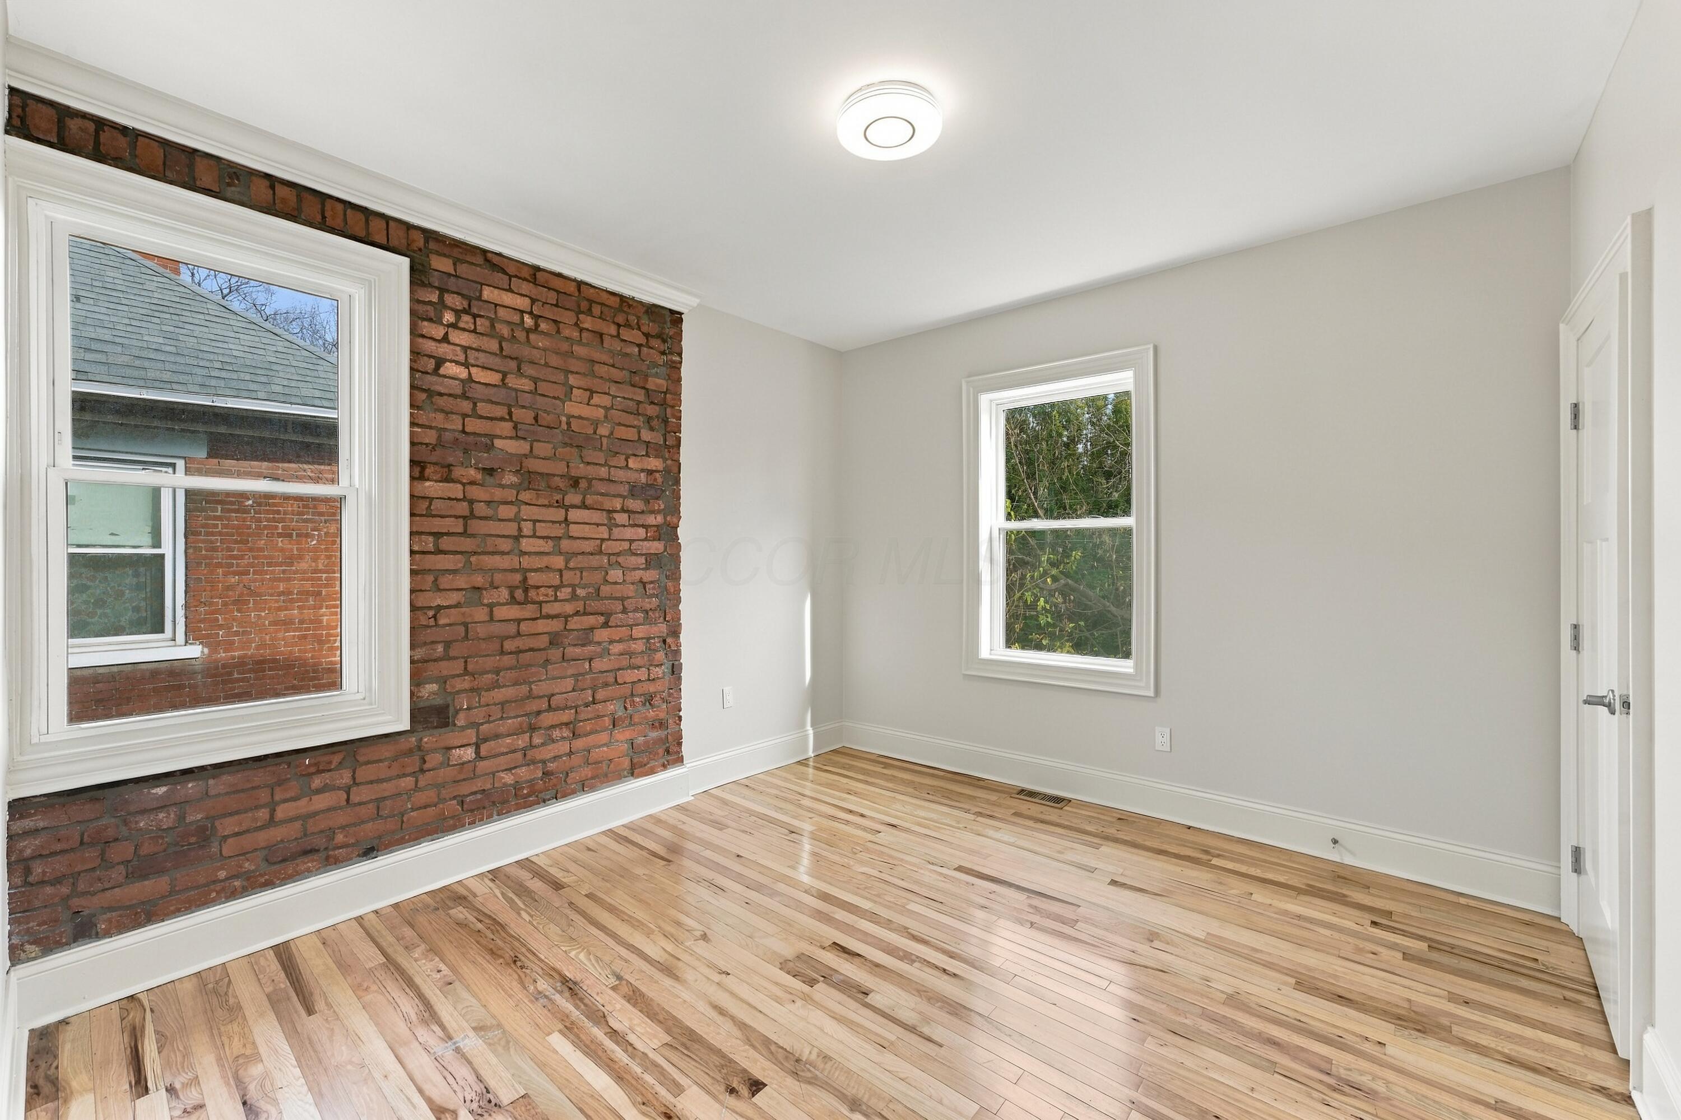
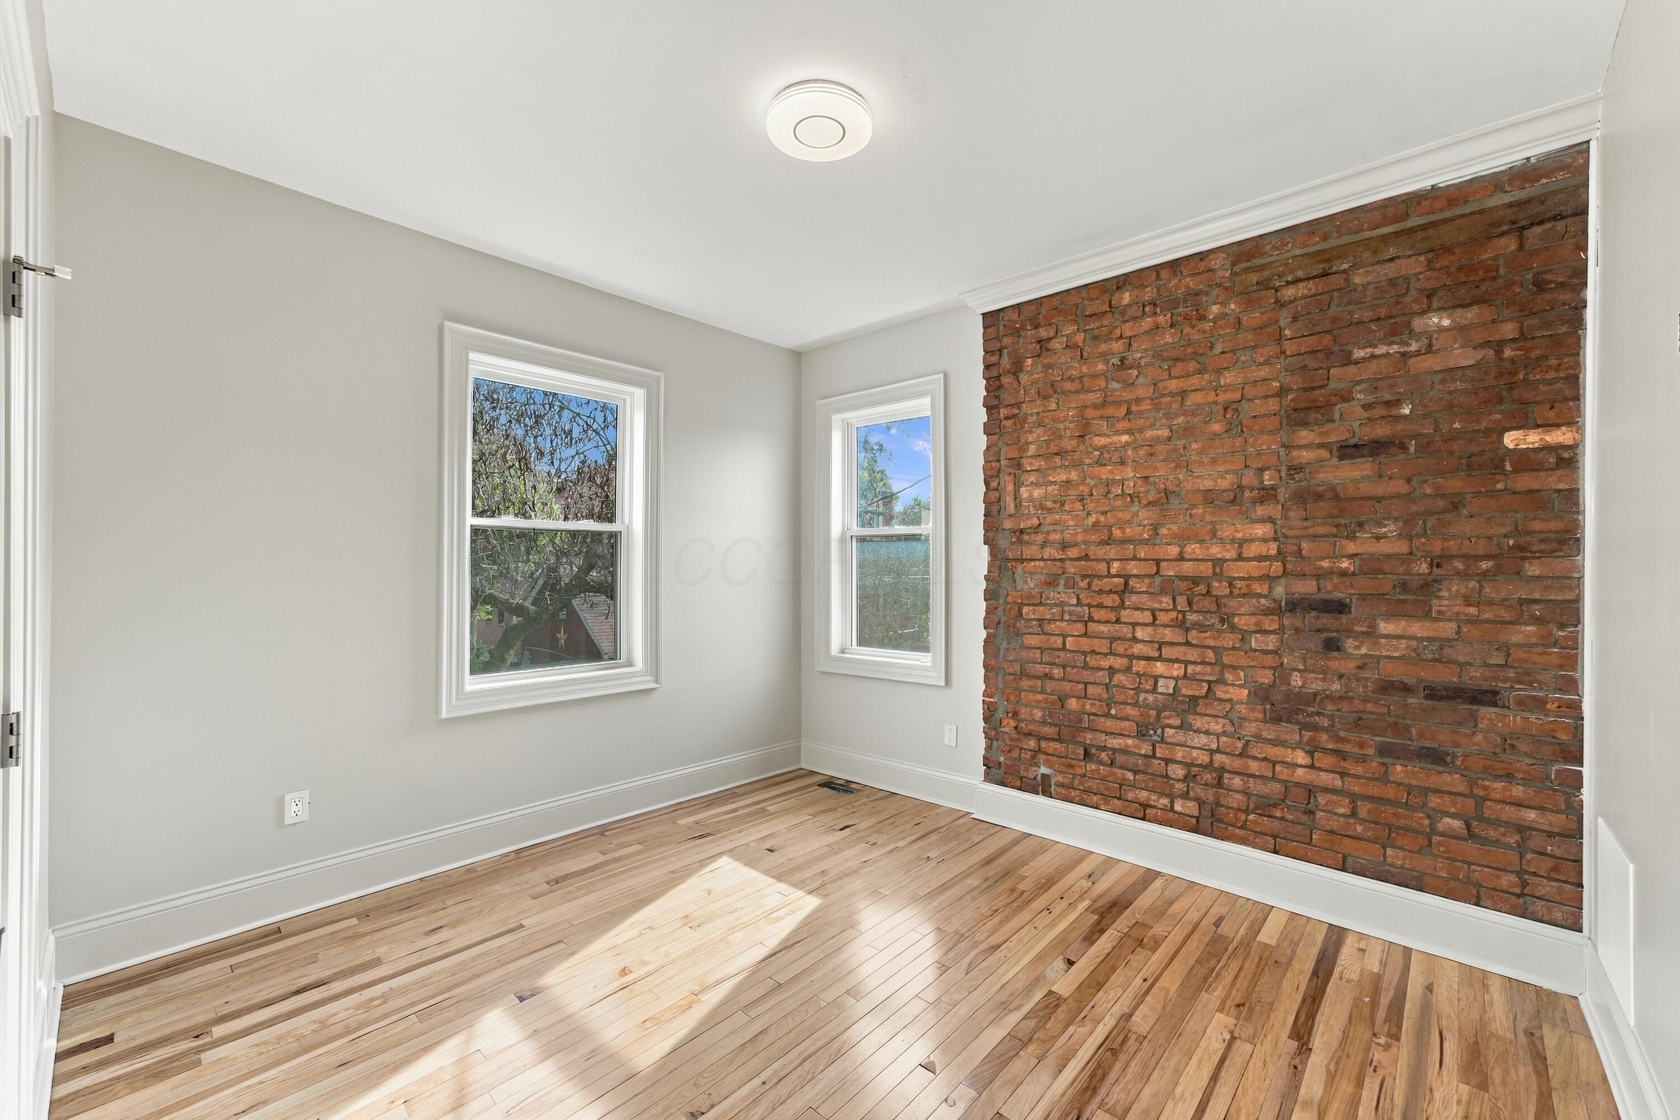
Empty room with exposed brick, hardwood floors, and two windows.
Vacant room with hardwood floors, white trim, and sunlight across the floor.
Empty room with exposed brick wall, two windows, and hardwood floors.
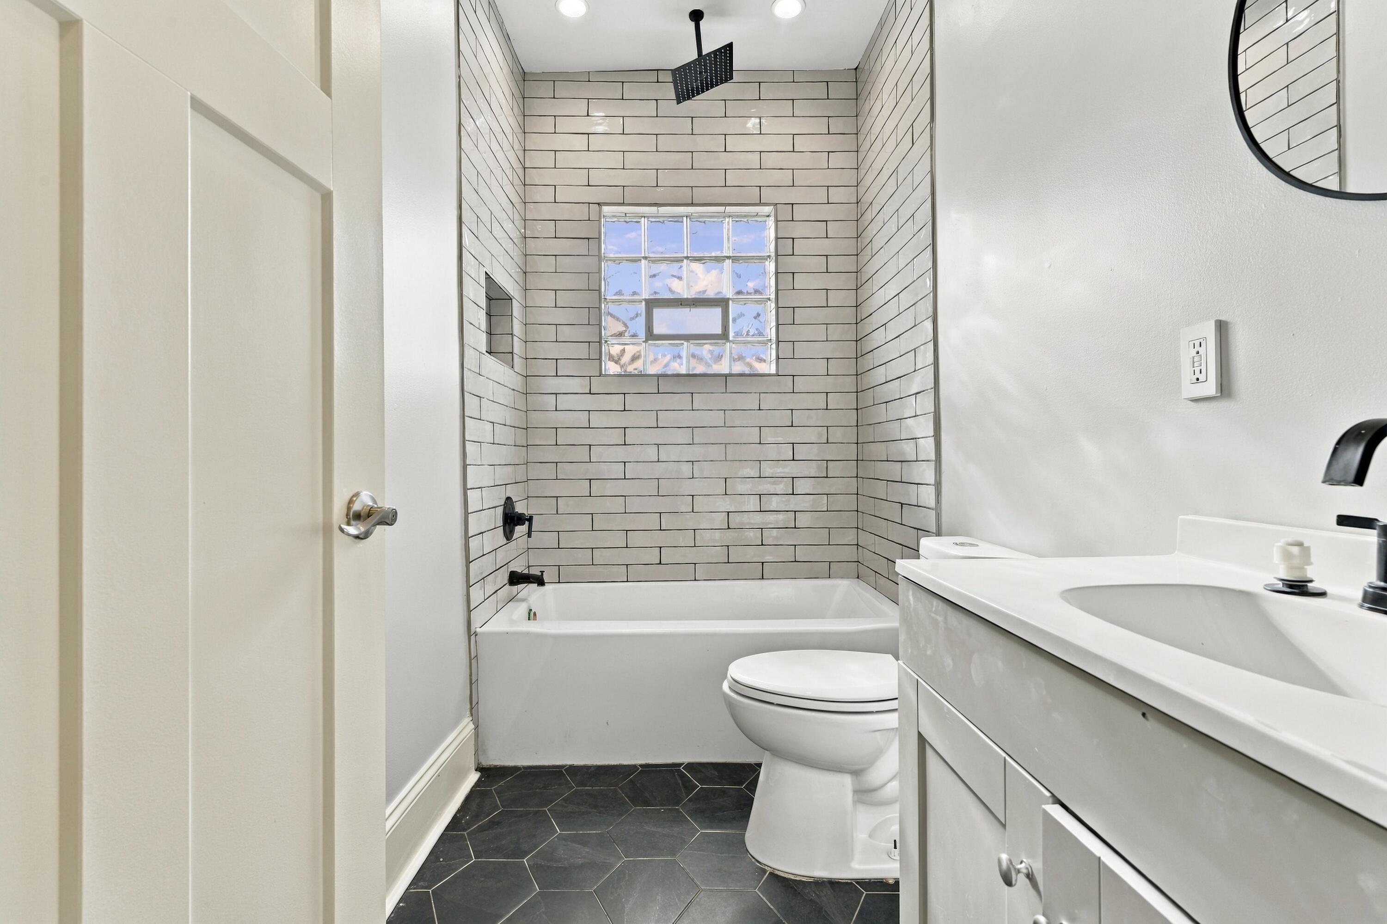
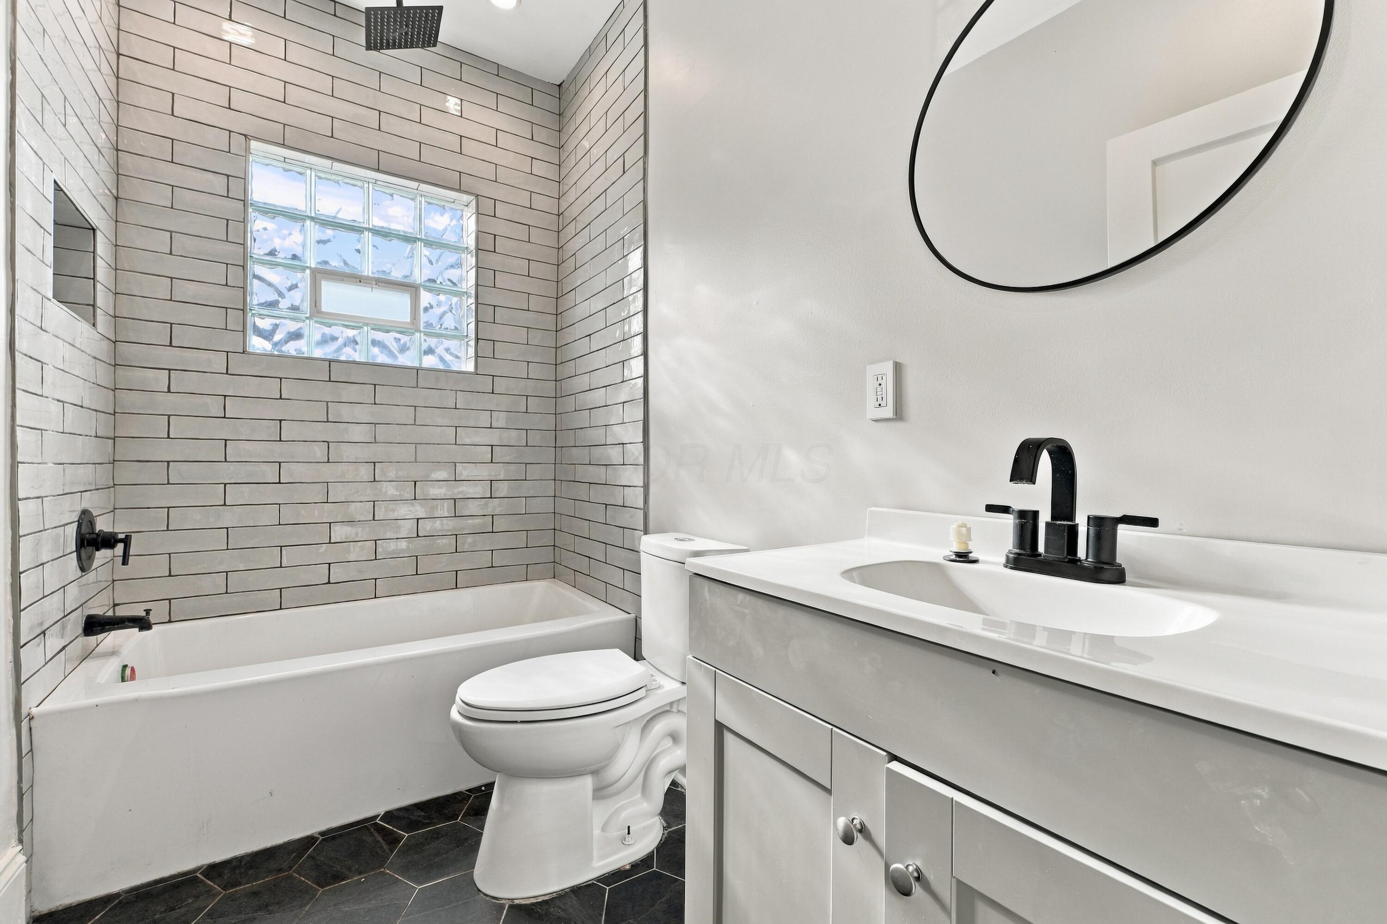
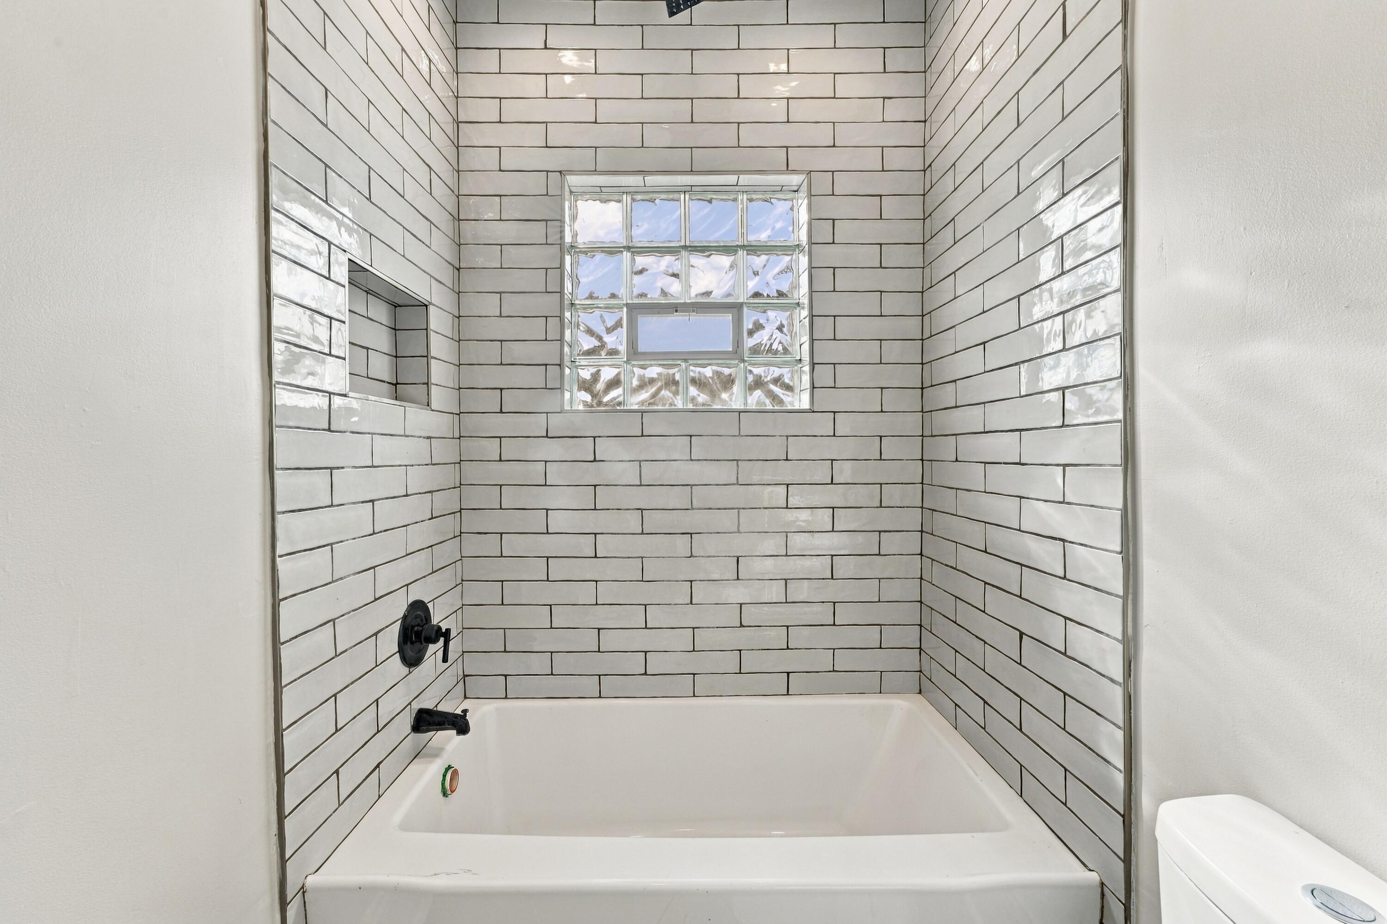
Bathroom with a tiled tub and shower, glass-block window, and dark hexagonal floor.
Bathroom with a tiled tub surround, glass-block window, black fixtures, and white vanity.
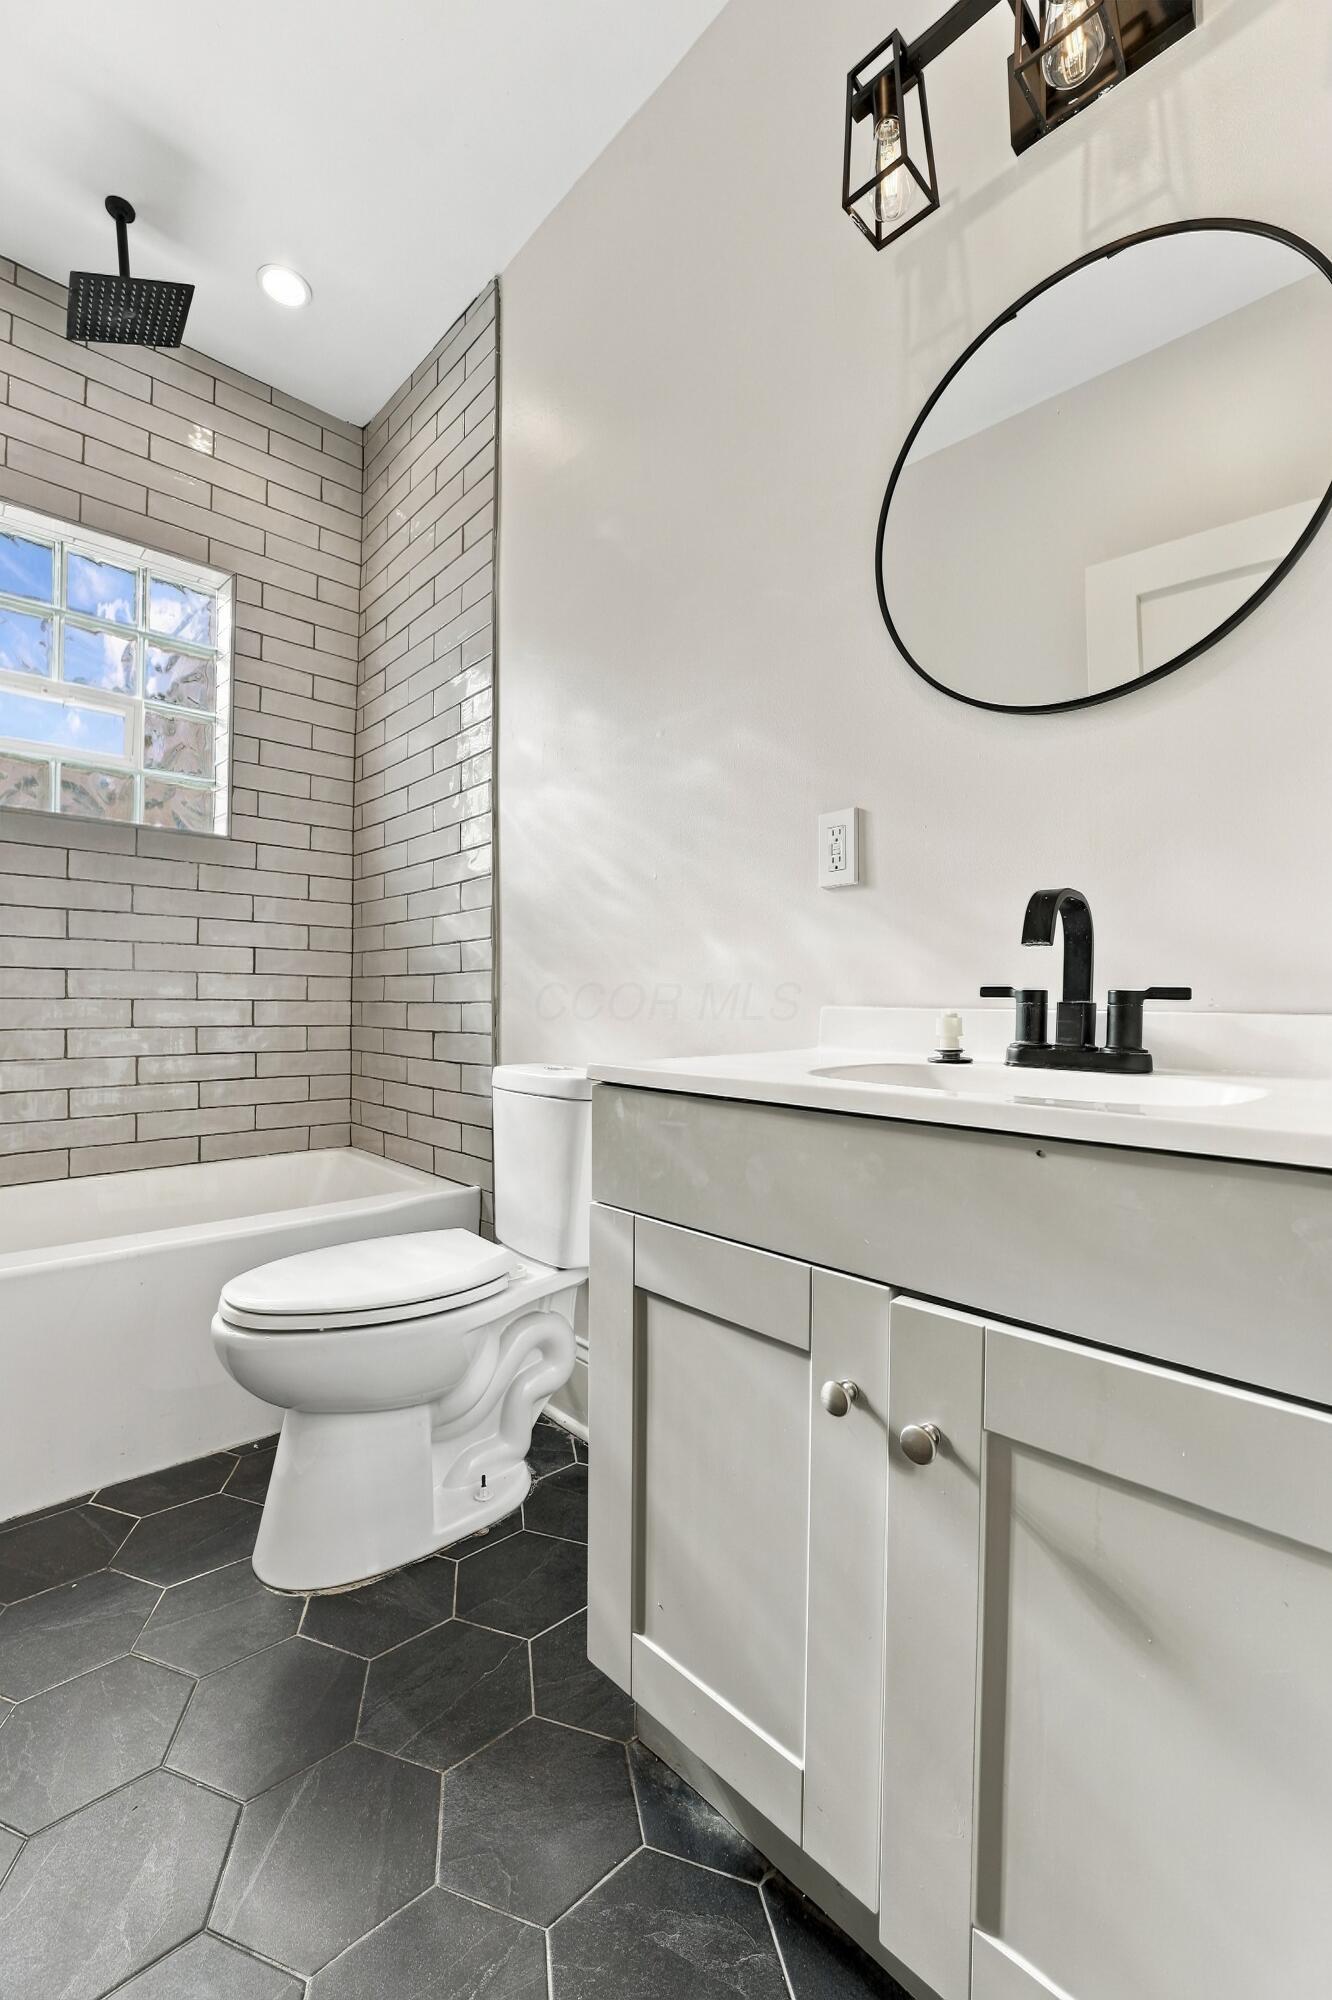
Bathroom with a tiled tub and shower, dark hexagonal floor, and white vanity with a round mirror.
Bathroom bathtub with white subway-tile surround, glass-block window, and black fixtures
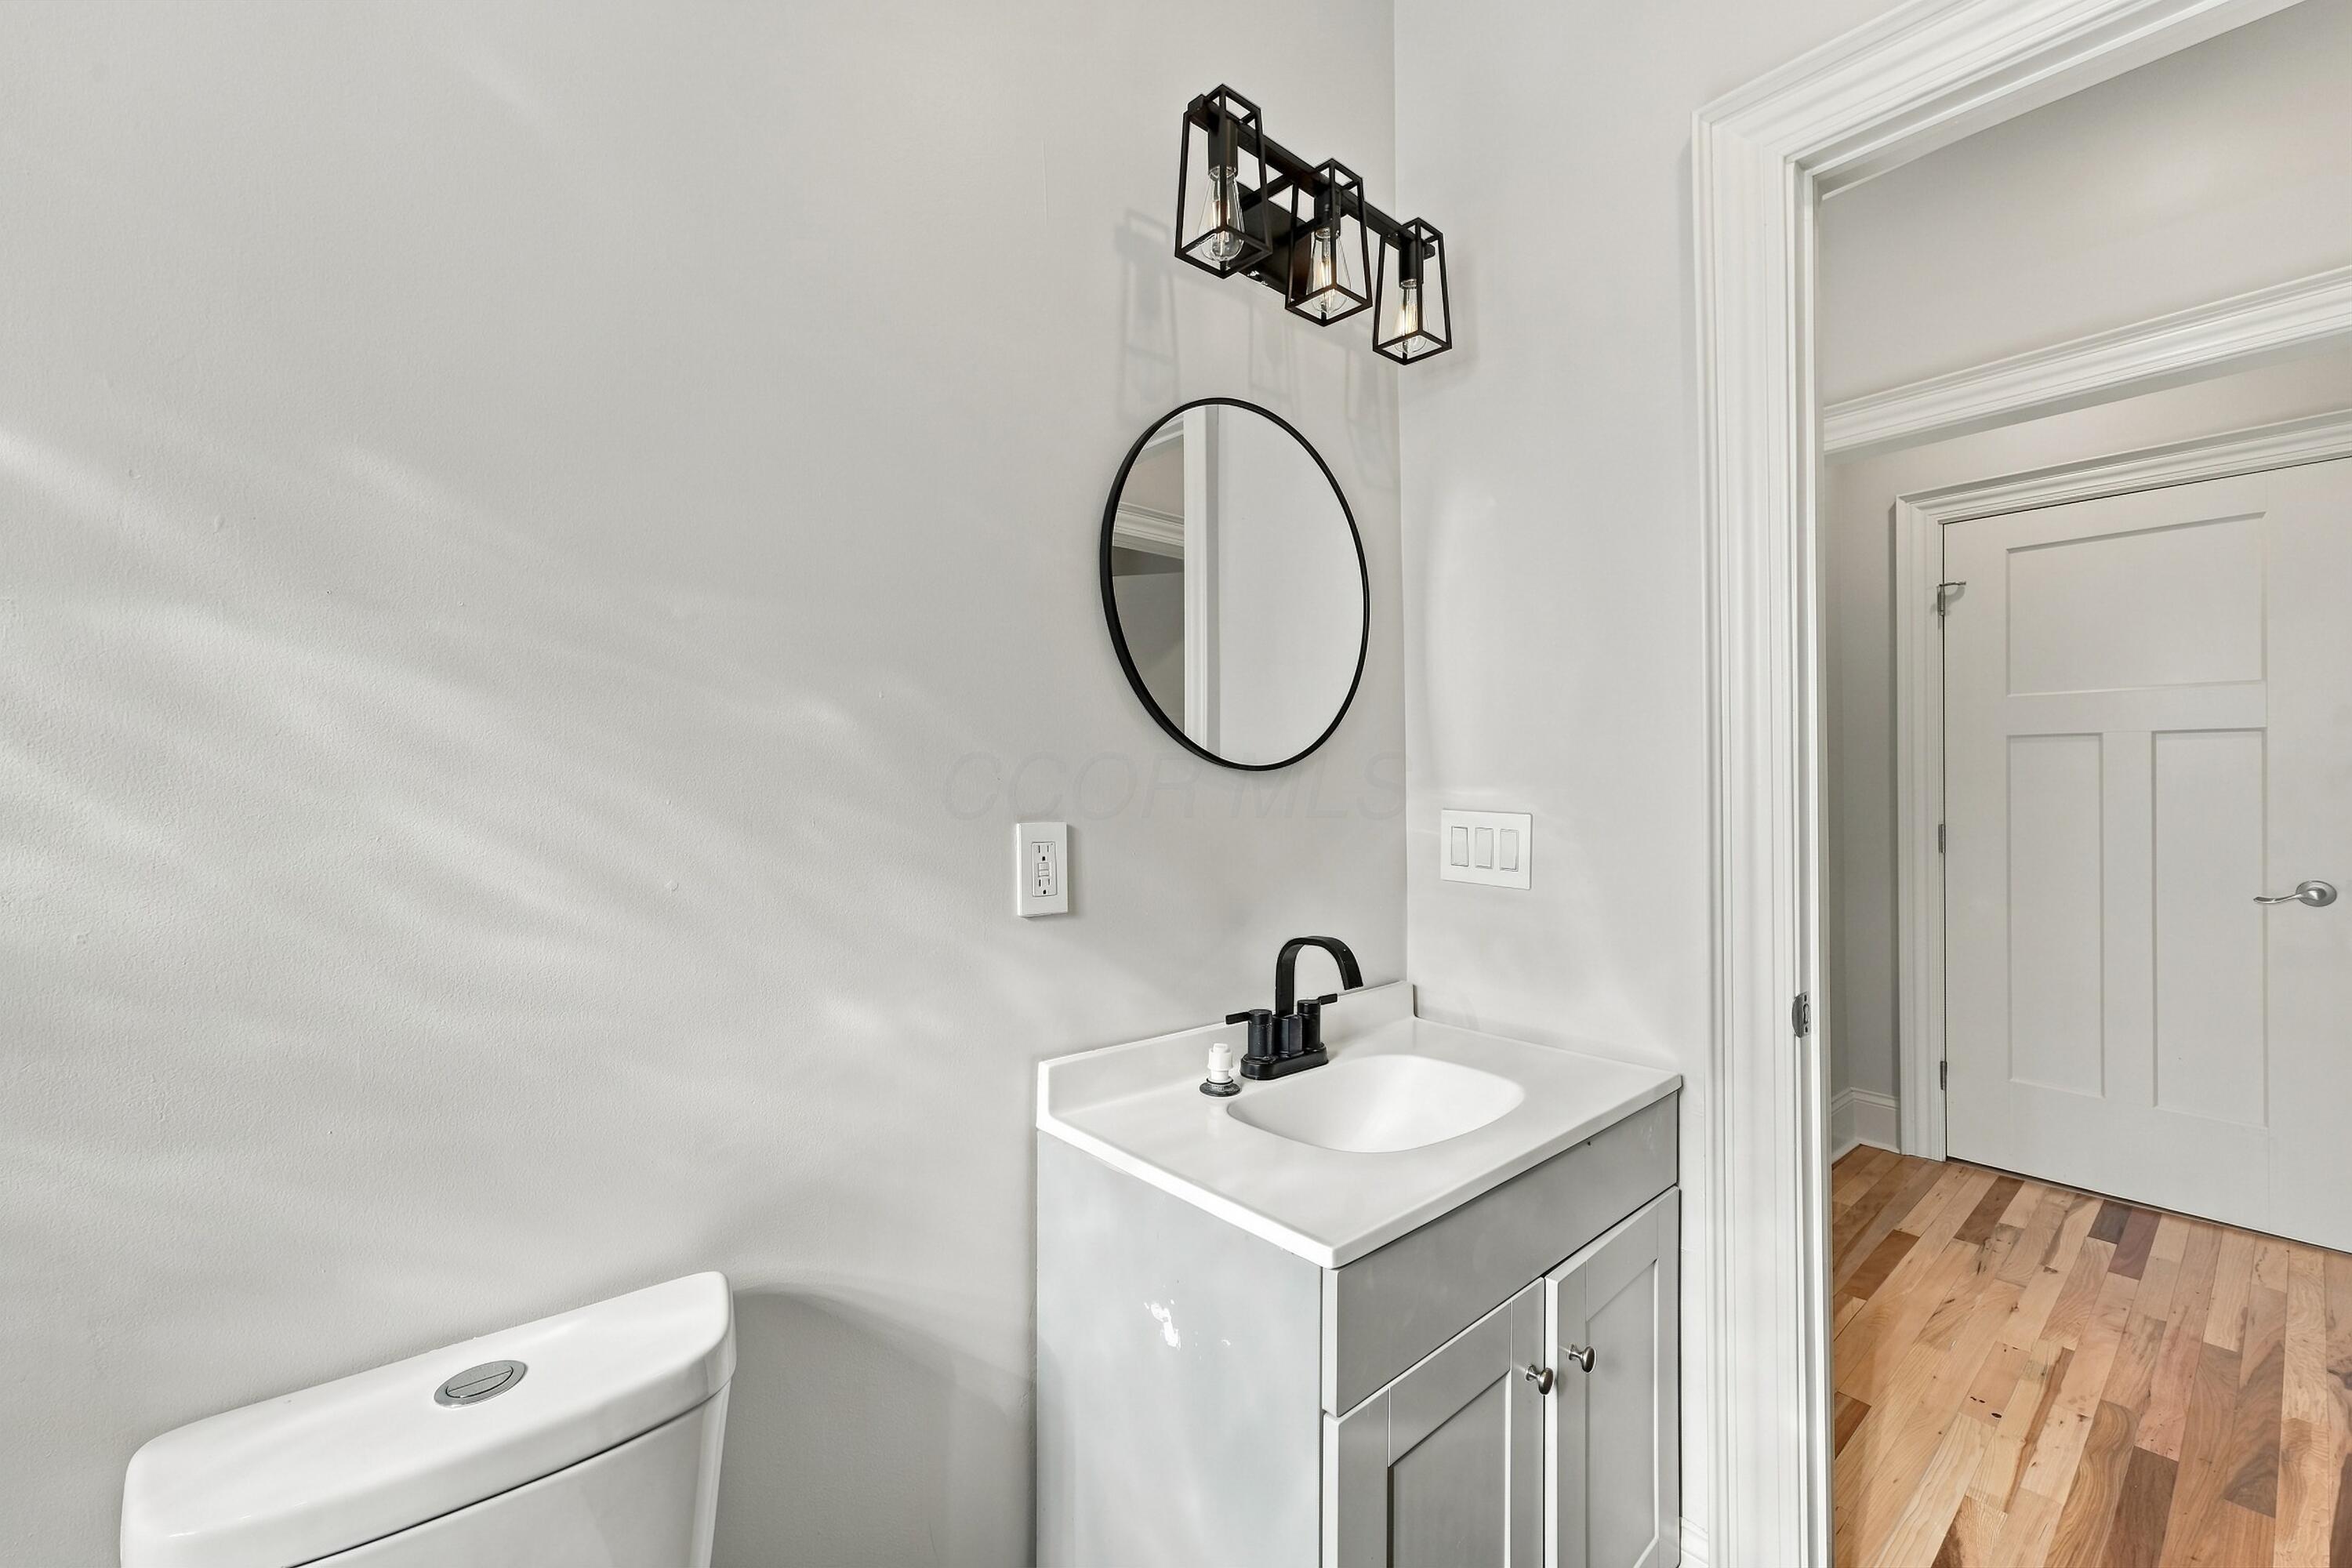
Bathroom with a white vanity, round mirror, black light fixture, and doorway to hardwood-floored hall.
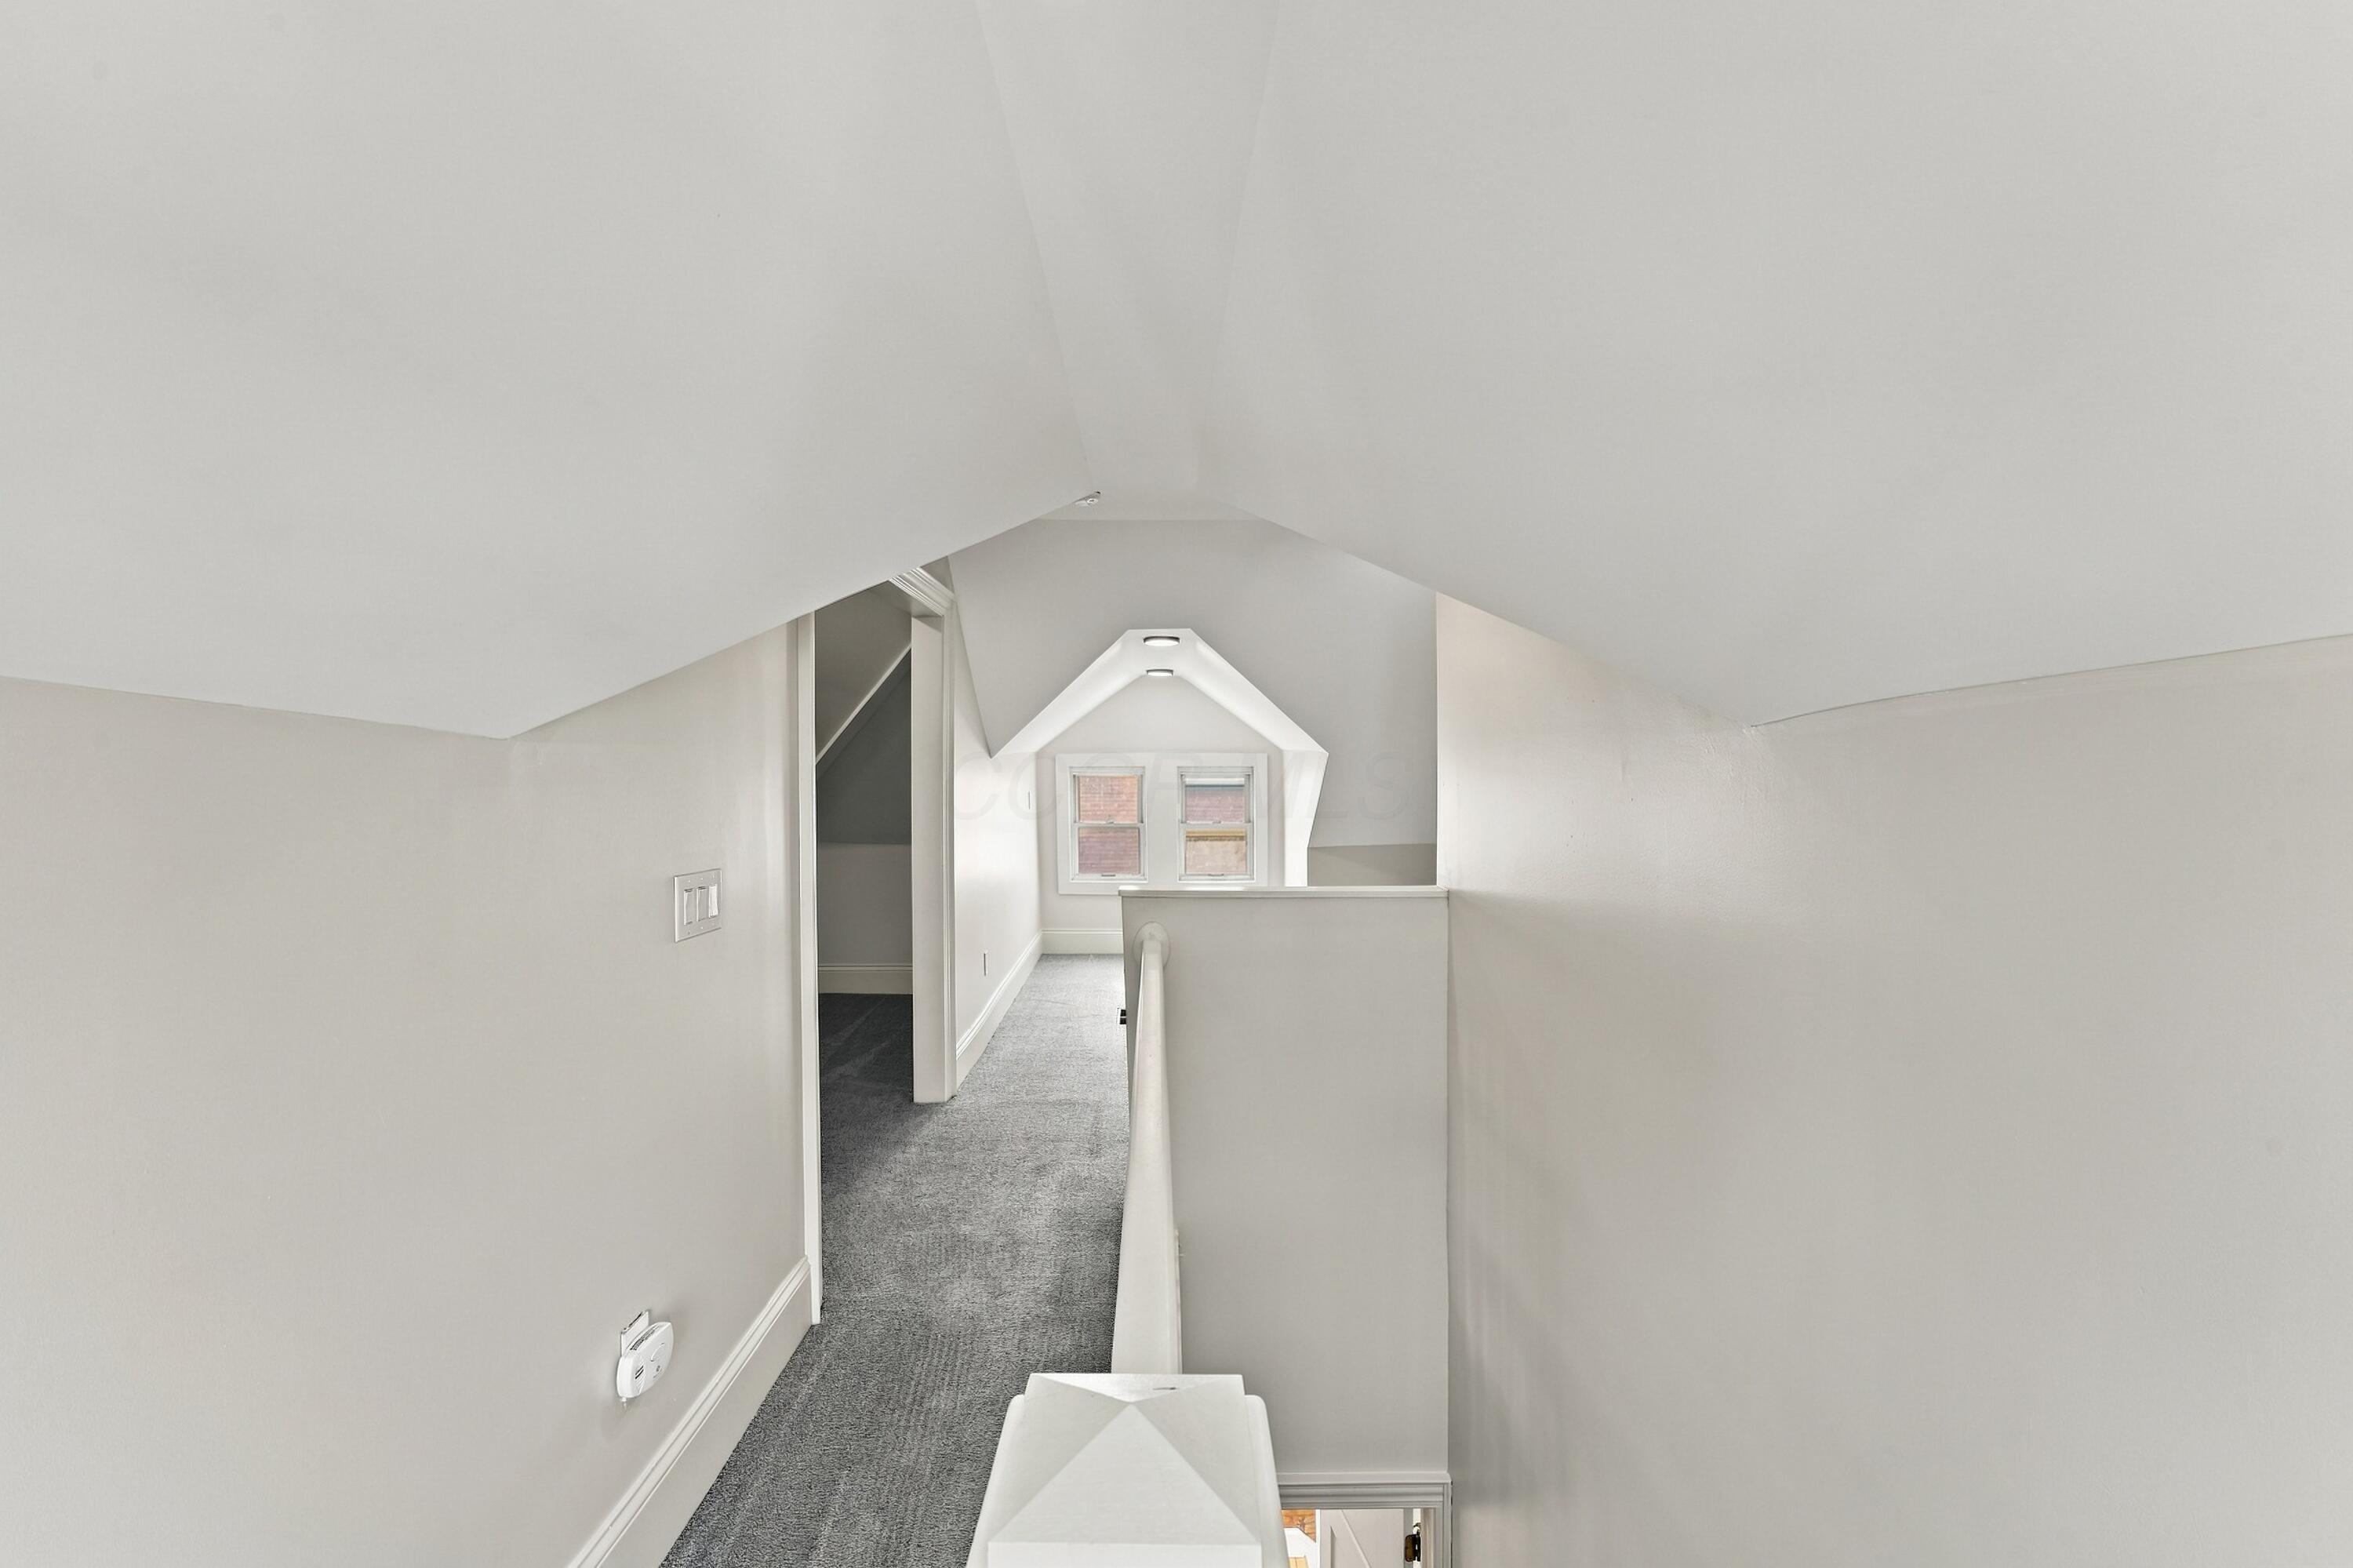
Upper-floor hallway with gray carpet, sloped ceilings, and two dormer windows.
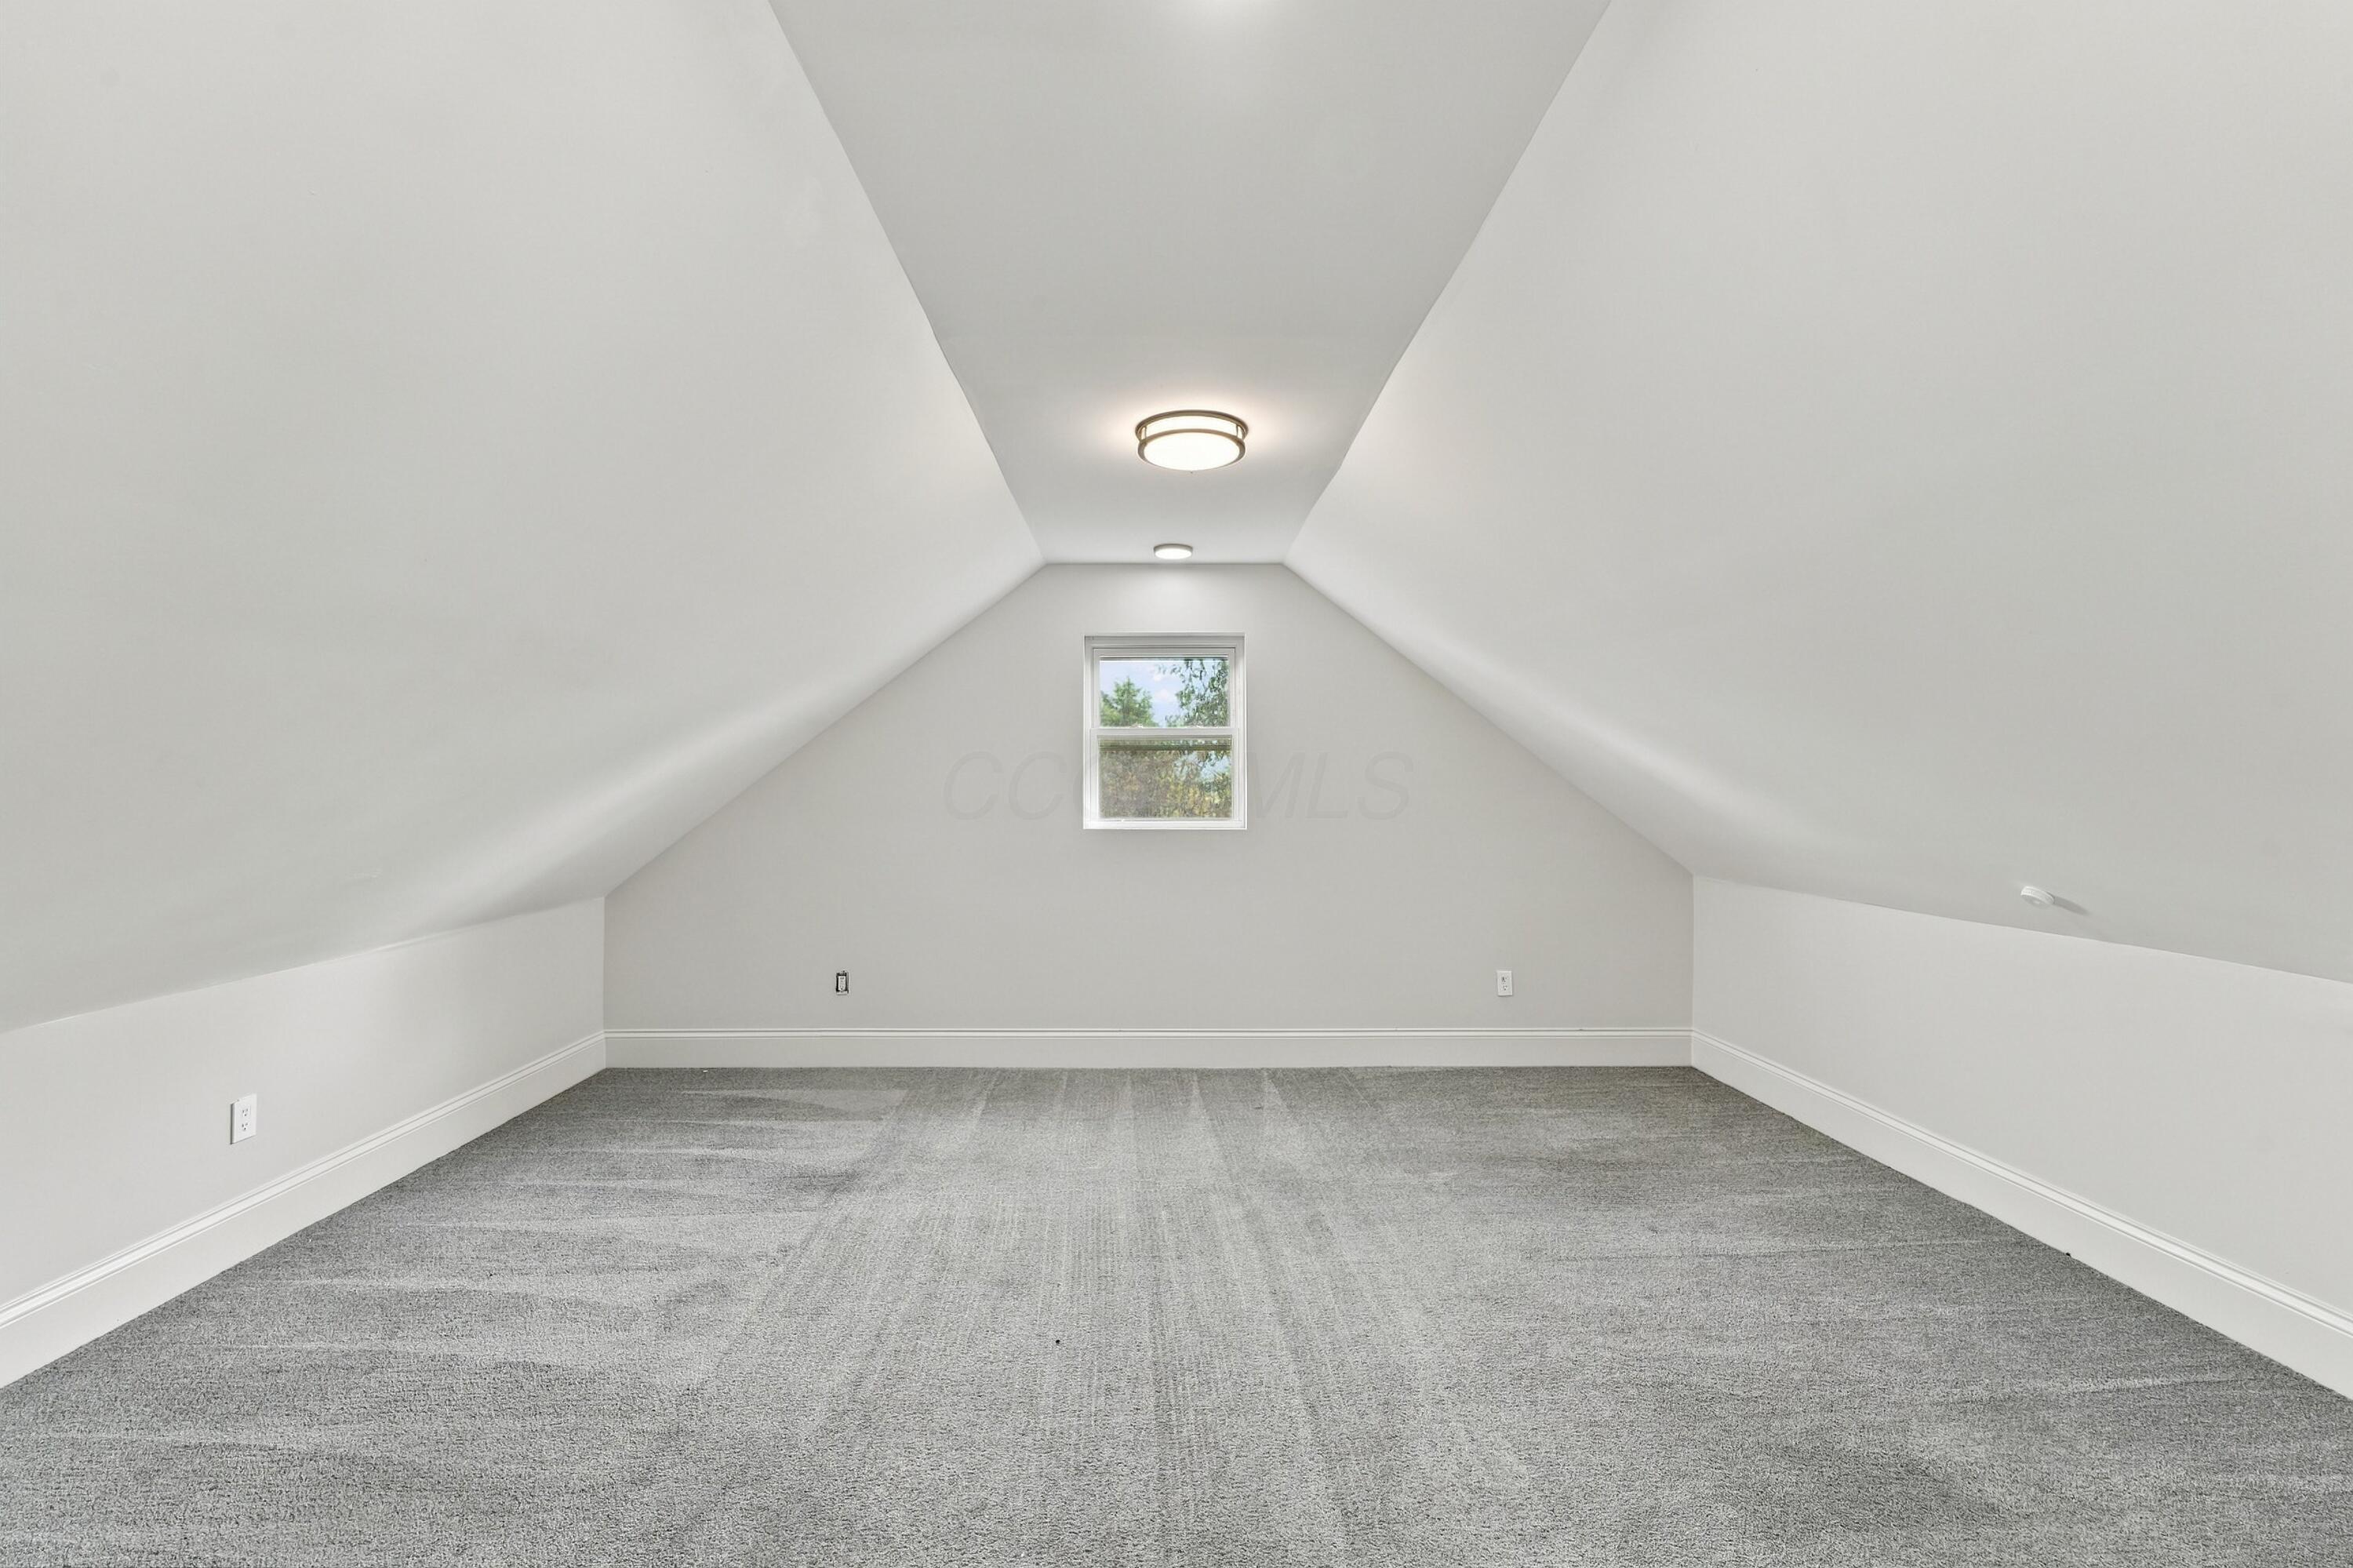
Empty finished attic room with gray carpet, sloped ceilings, and a small window.
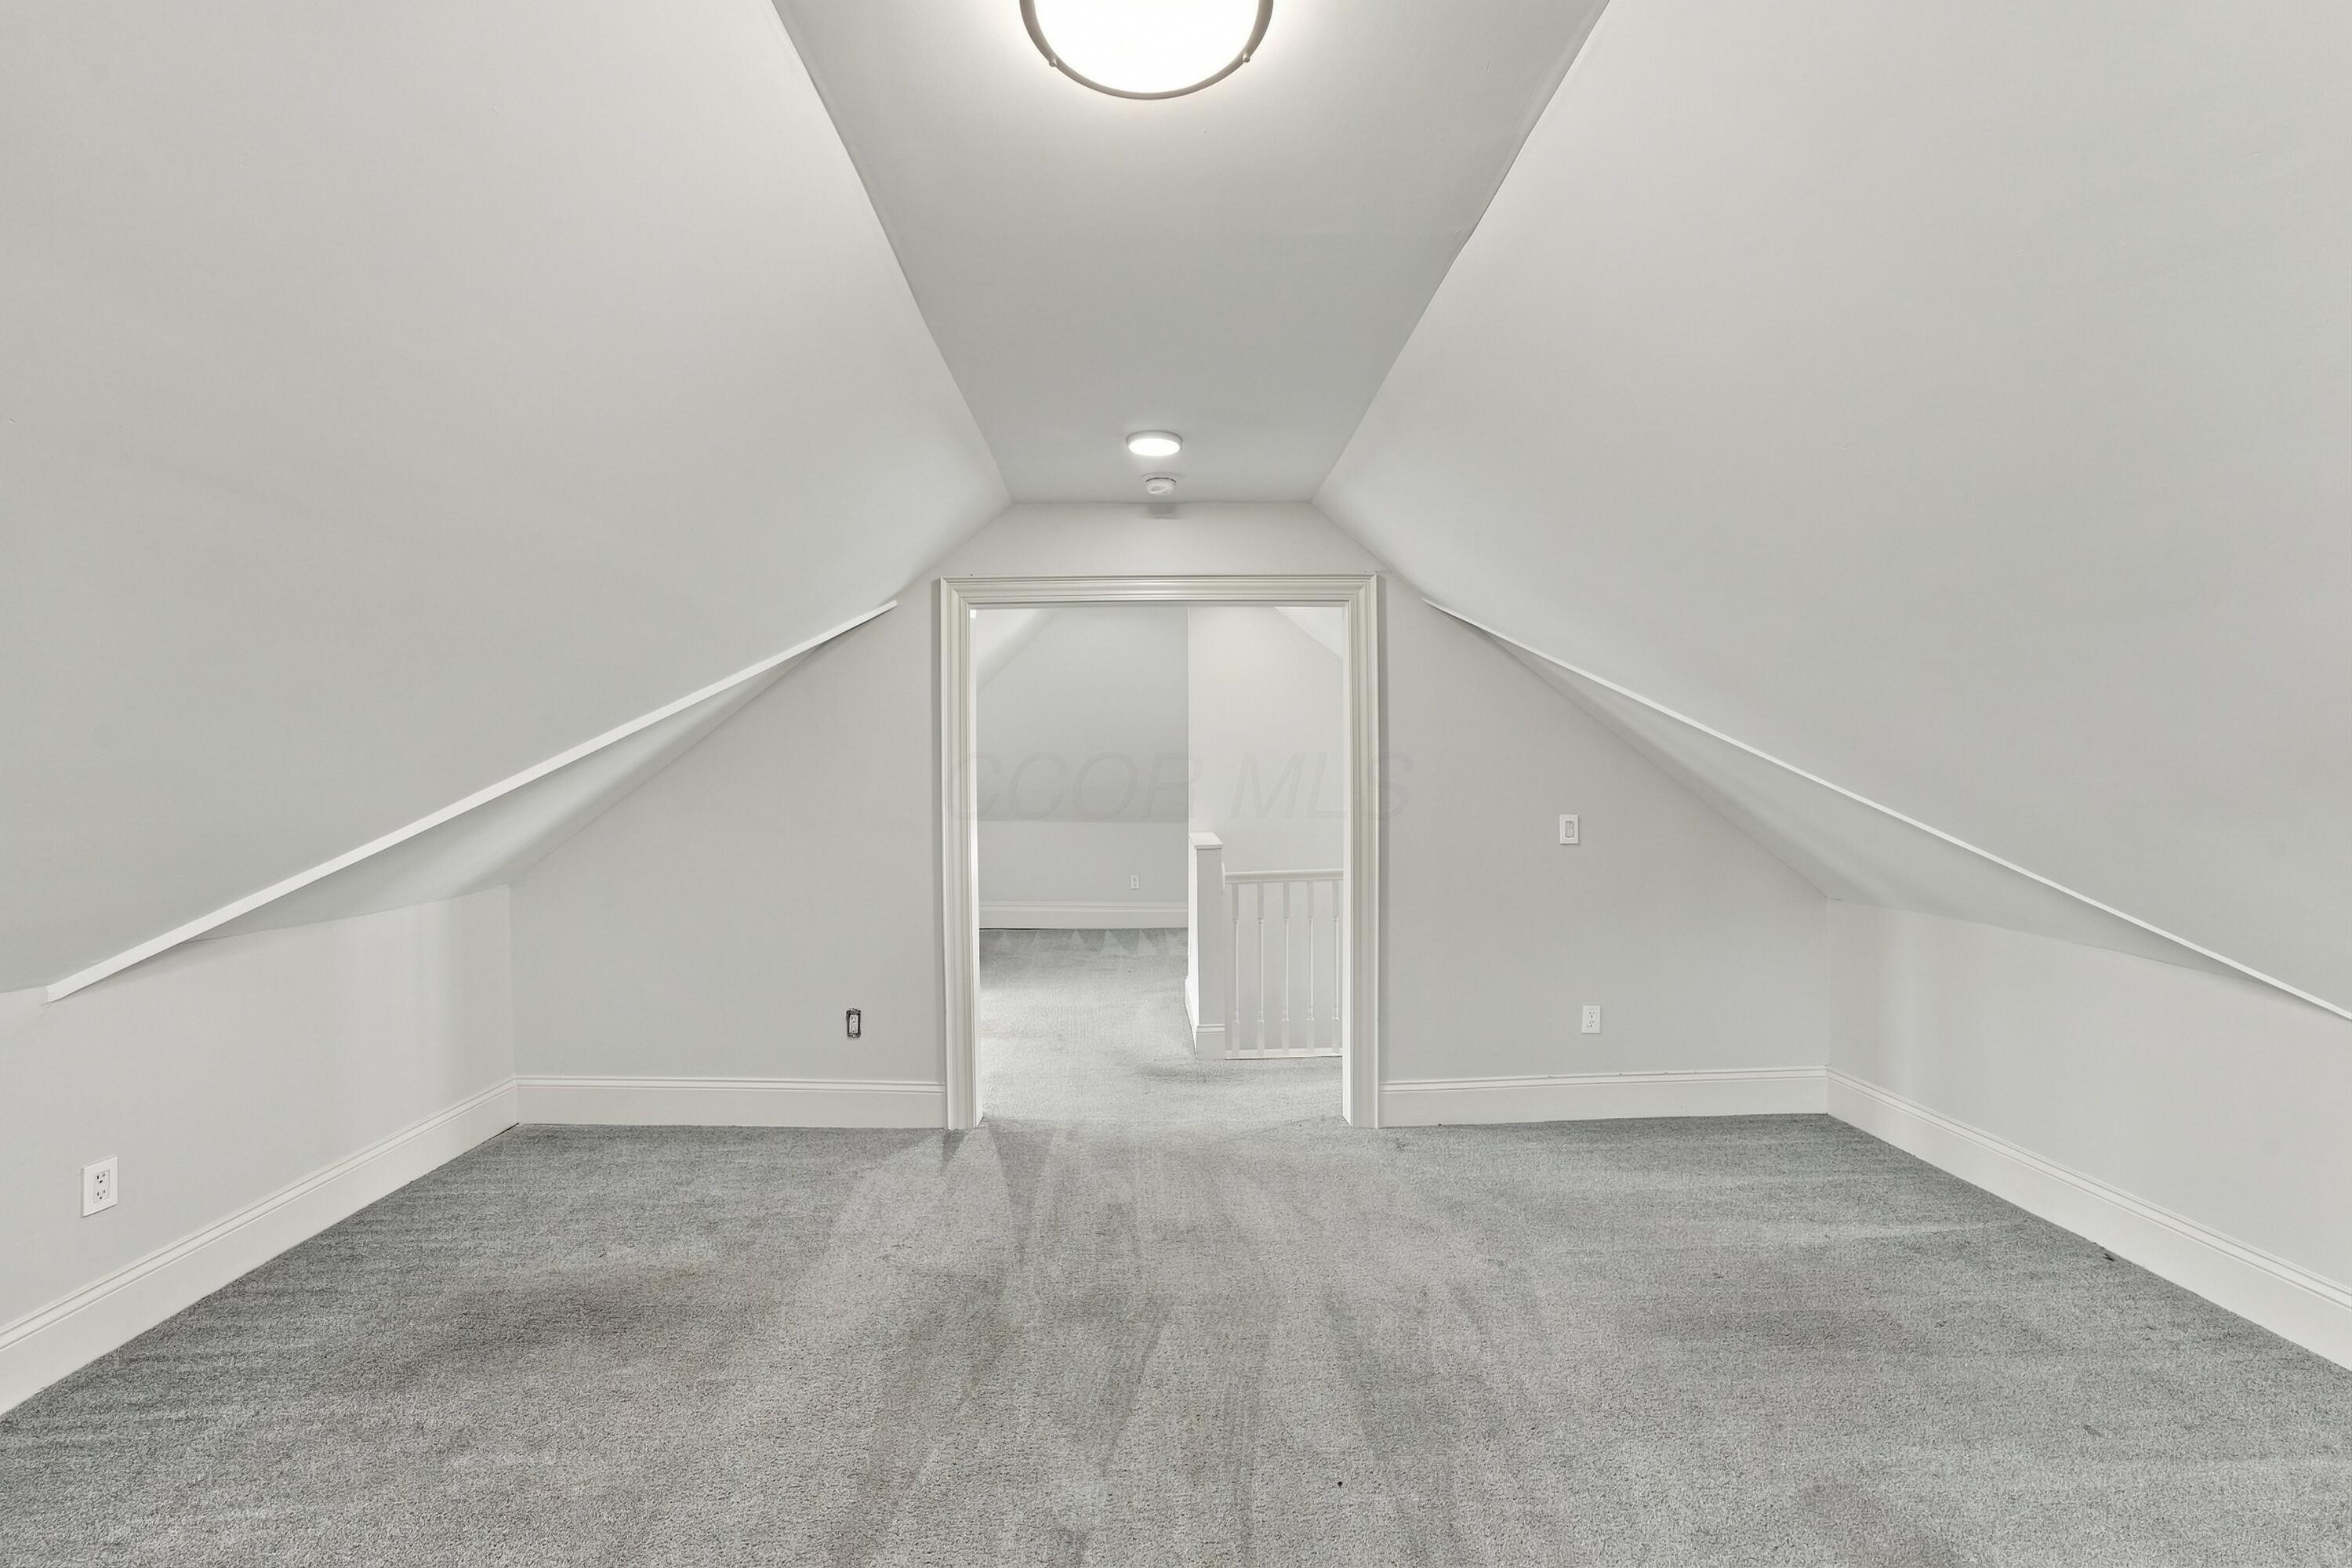
Vacant carpeted attic room with sloped ceilings and a doorway to the landing.
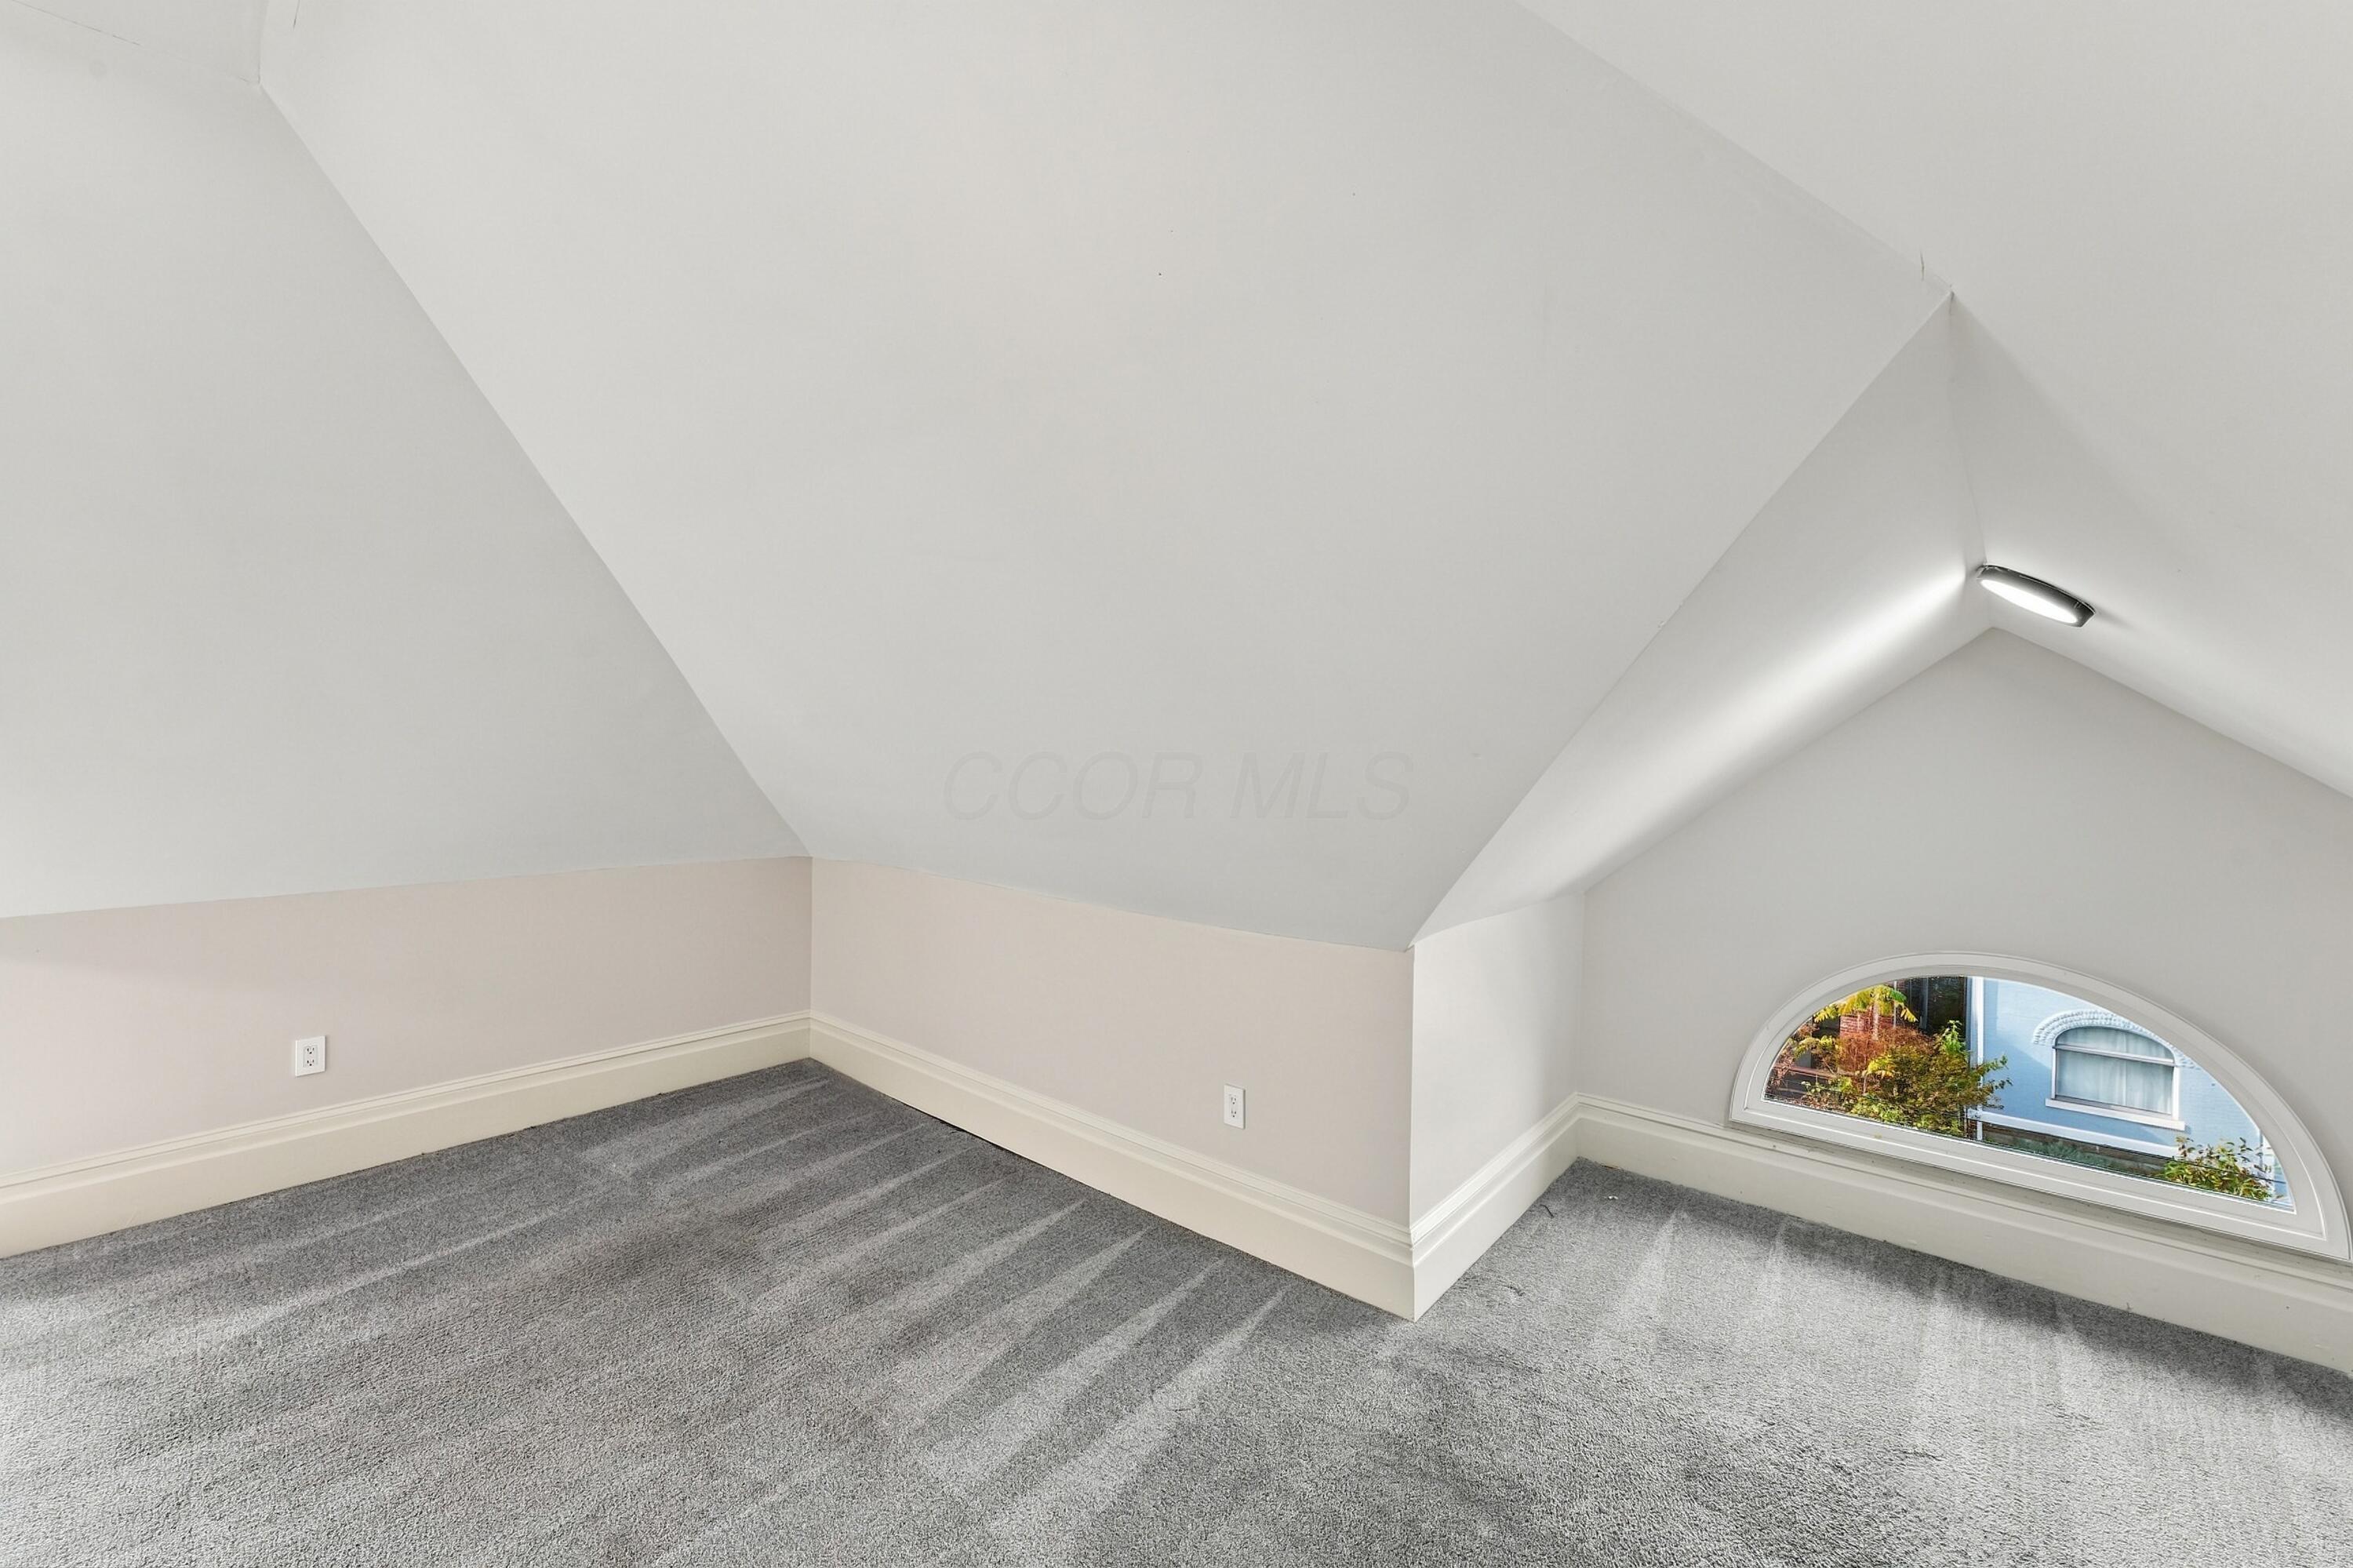
Attic room with a steeply sloped ceiling, gray carpet, and an arched window.
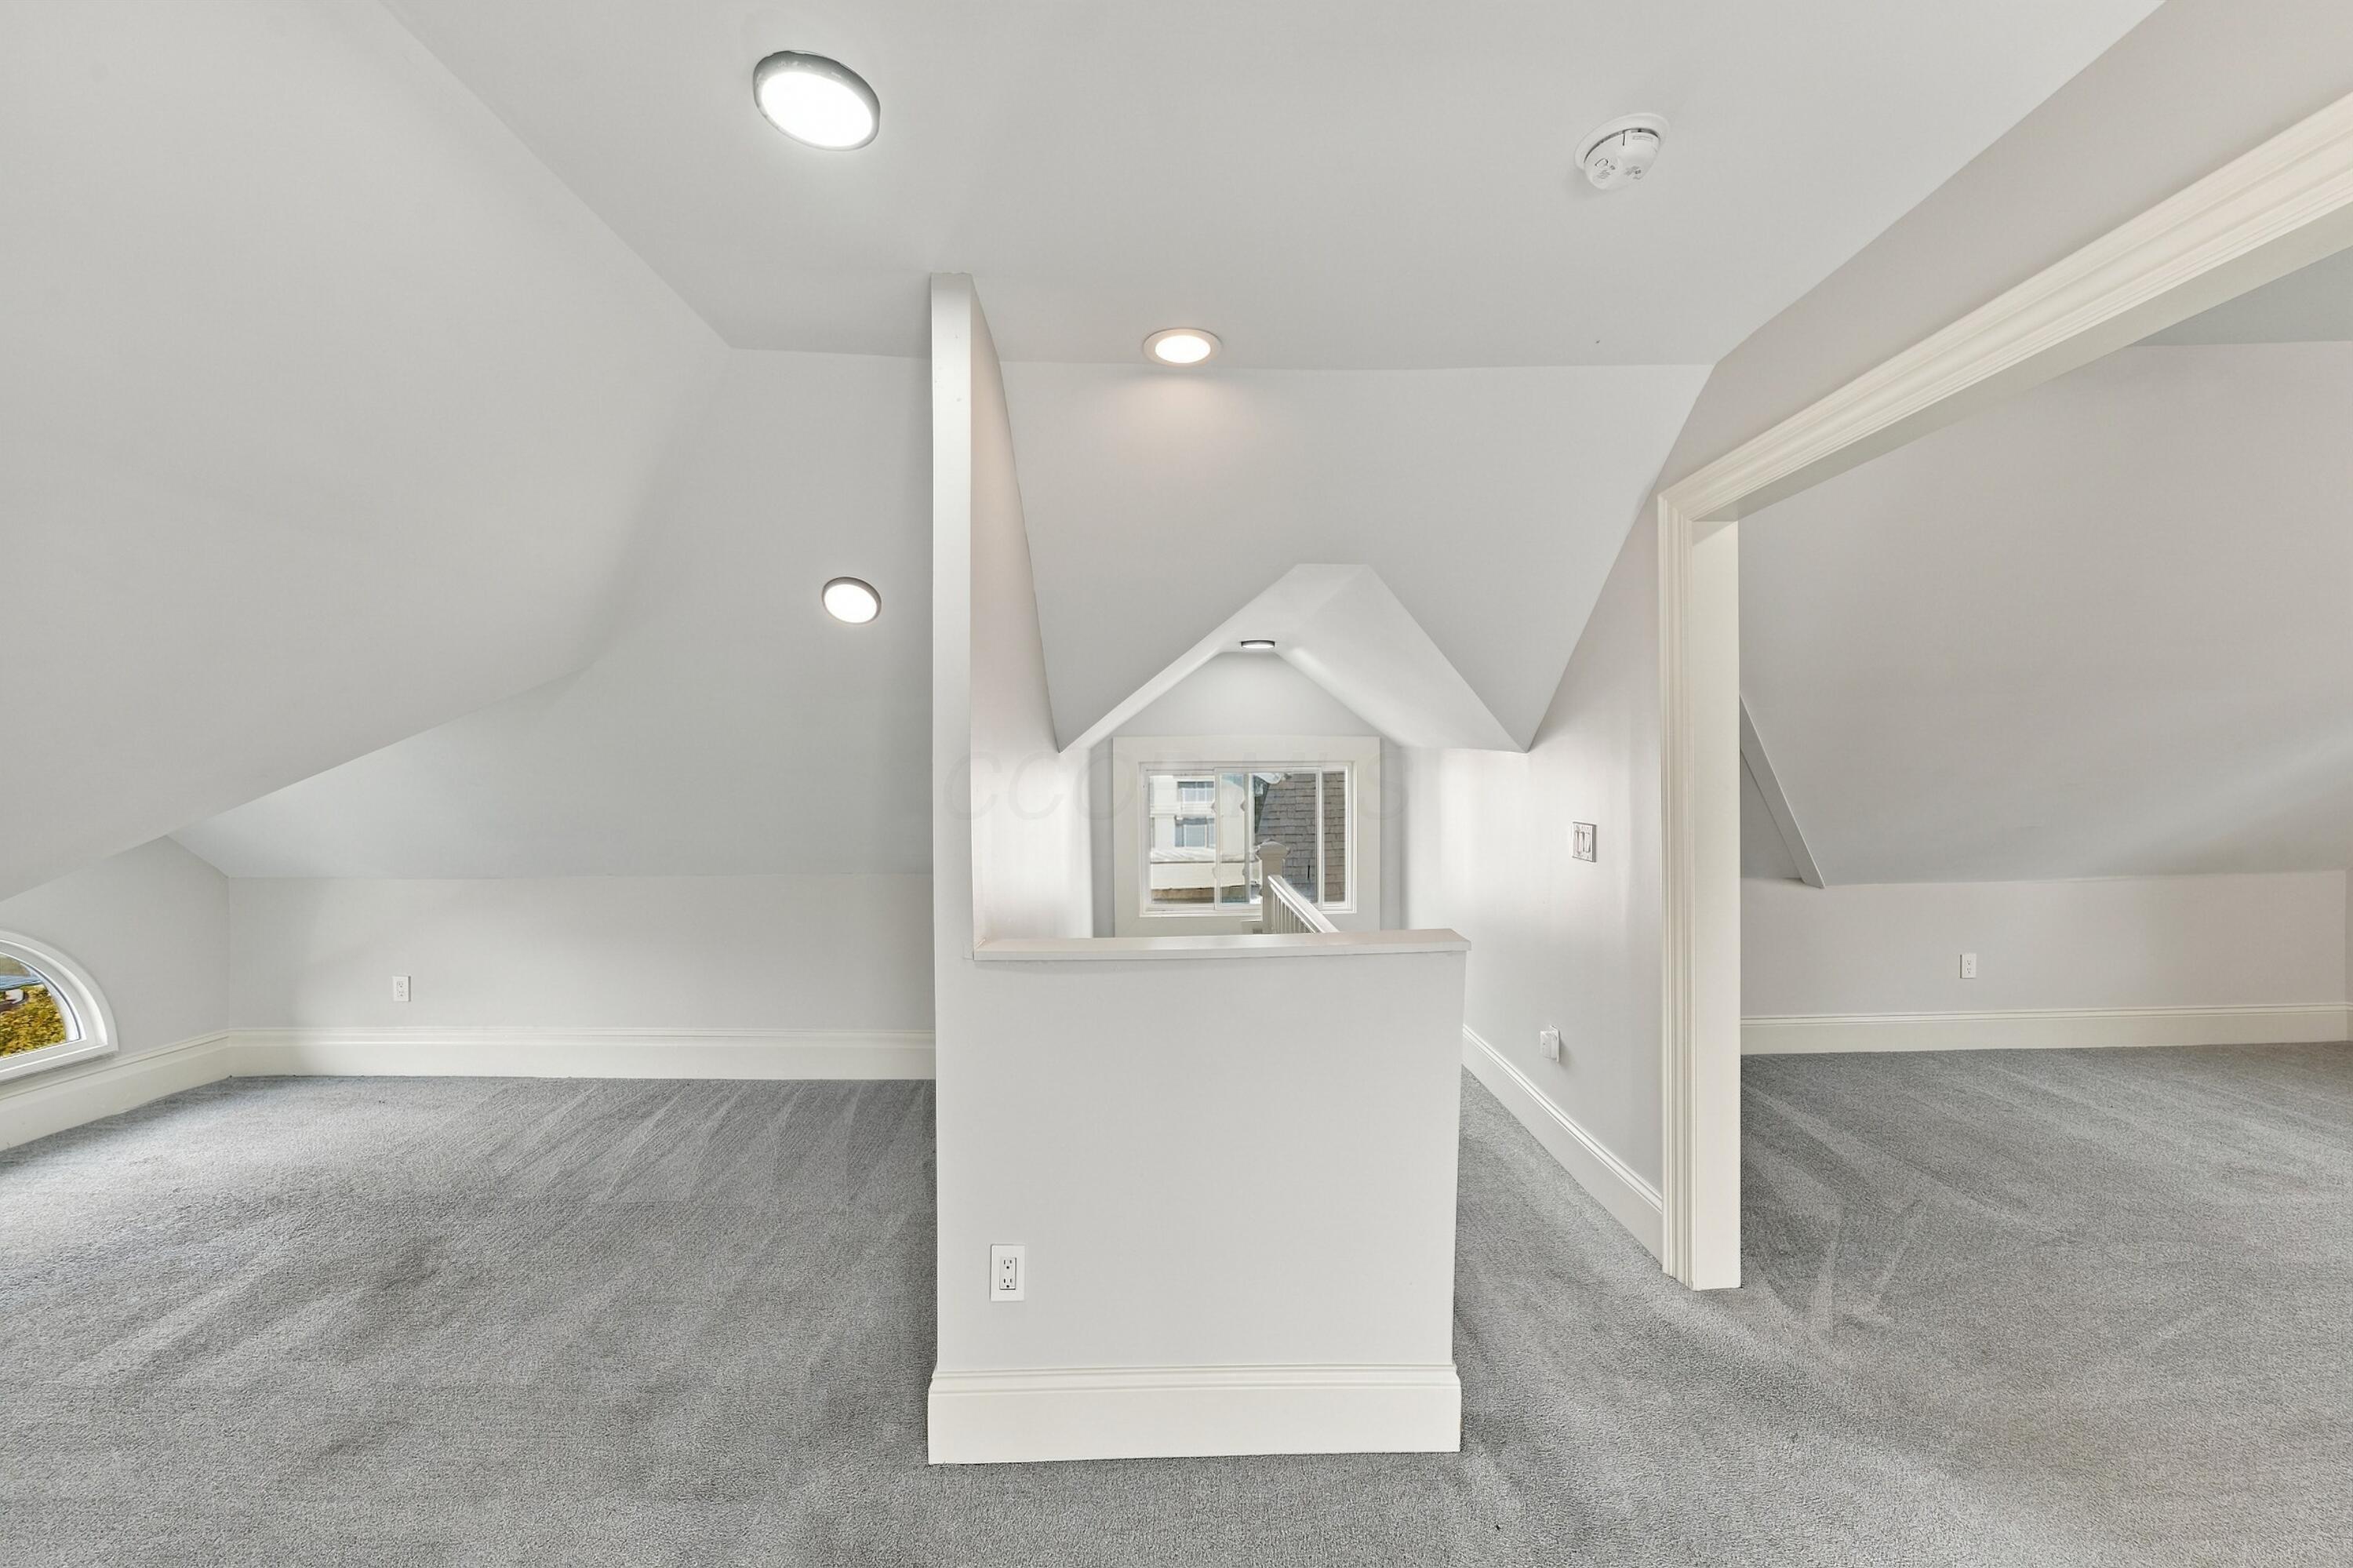
Finished attic room with gray carpet, vaulted ceilings, and a central half wall.
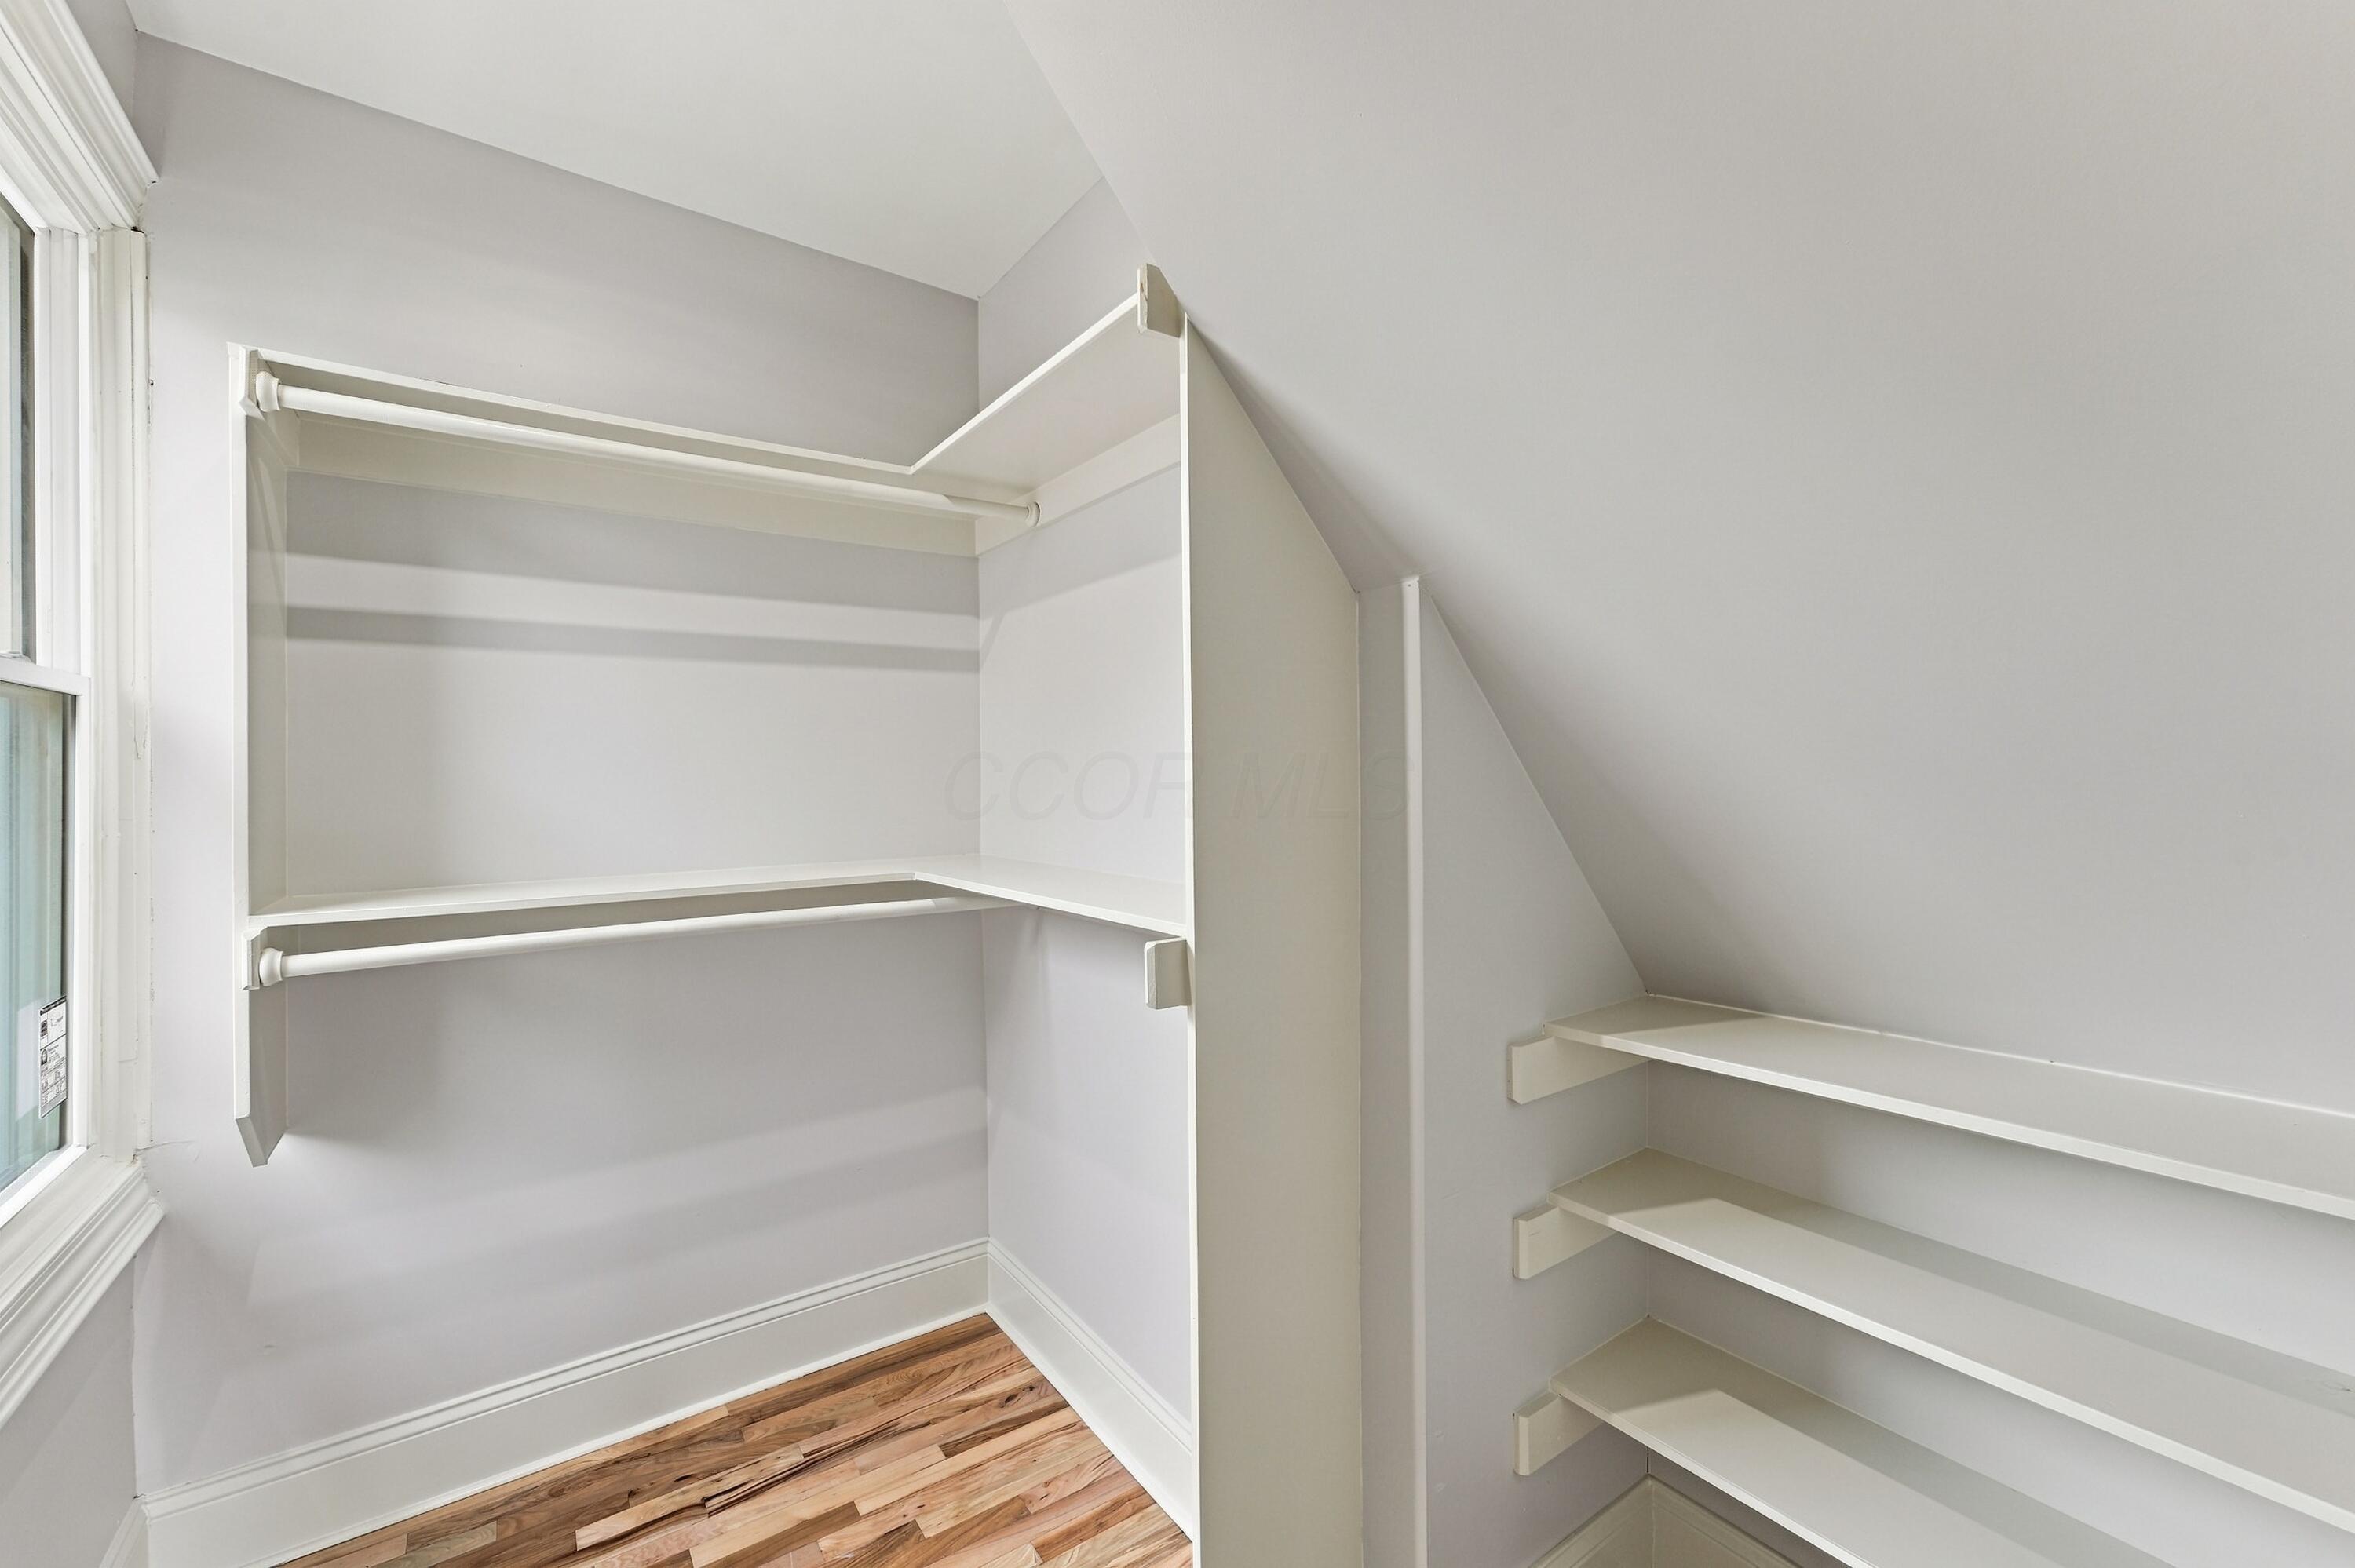
Walk-in closet with hanging rods, built-in shelves, a sloped ceiling, and hardwood flooring.
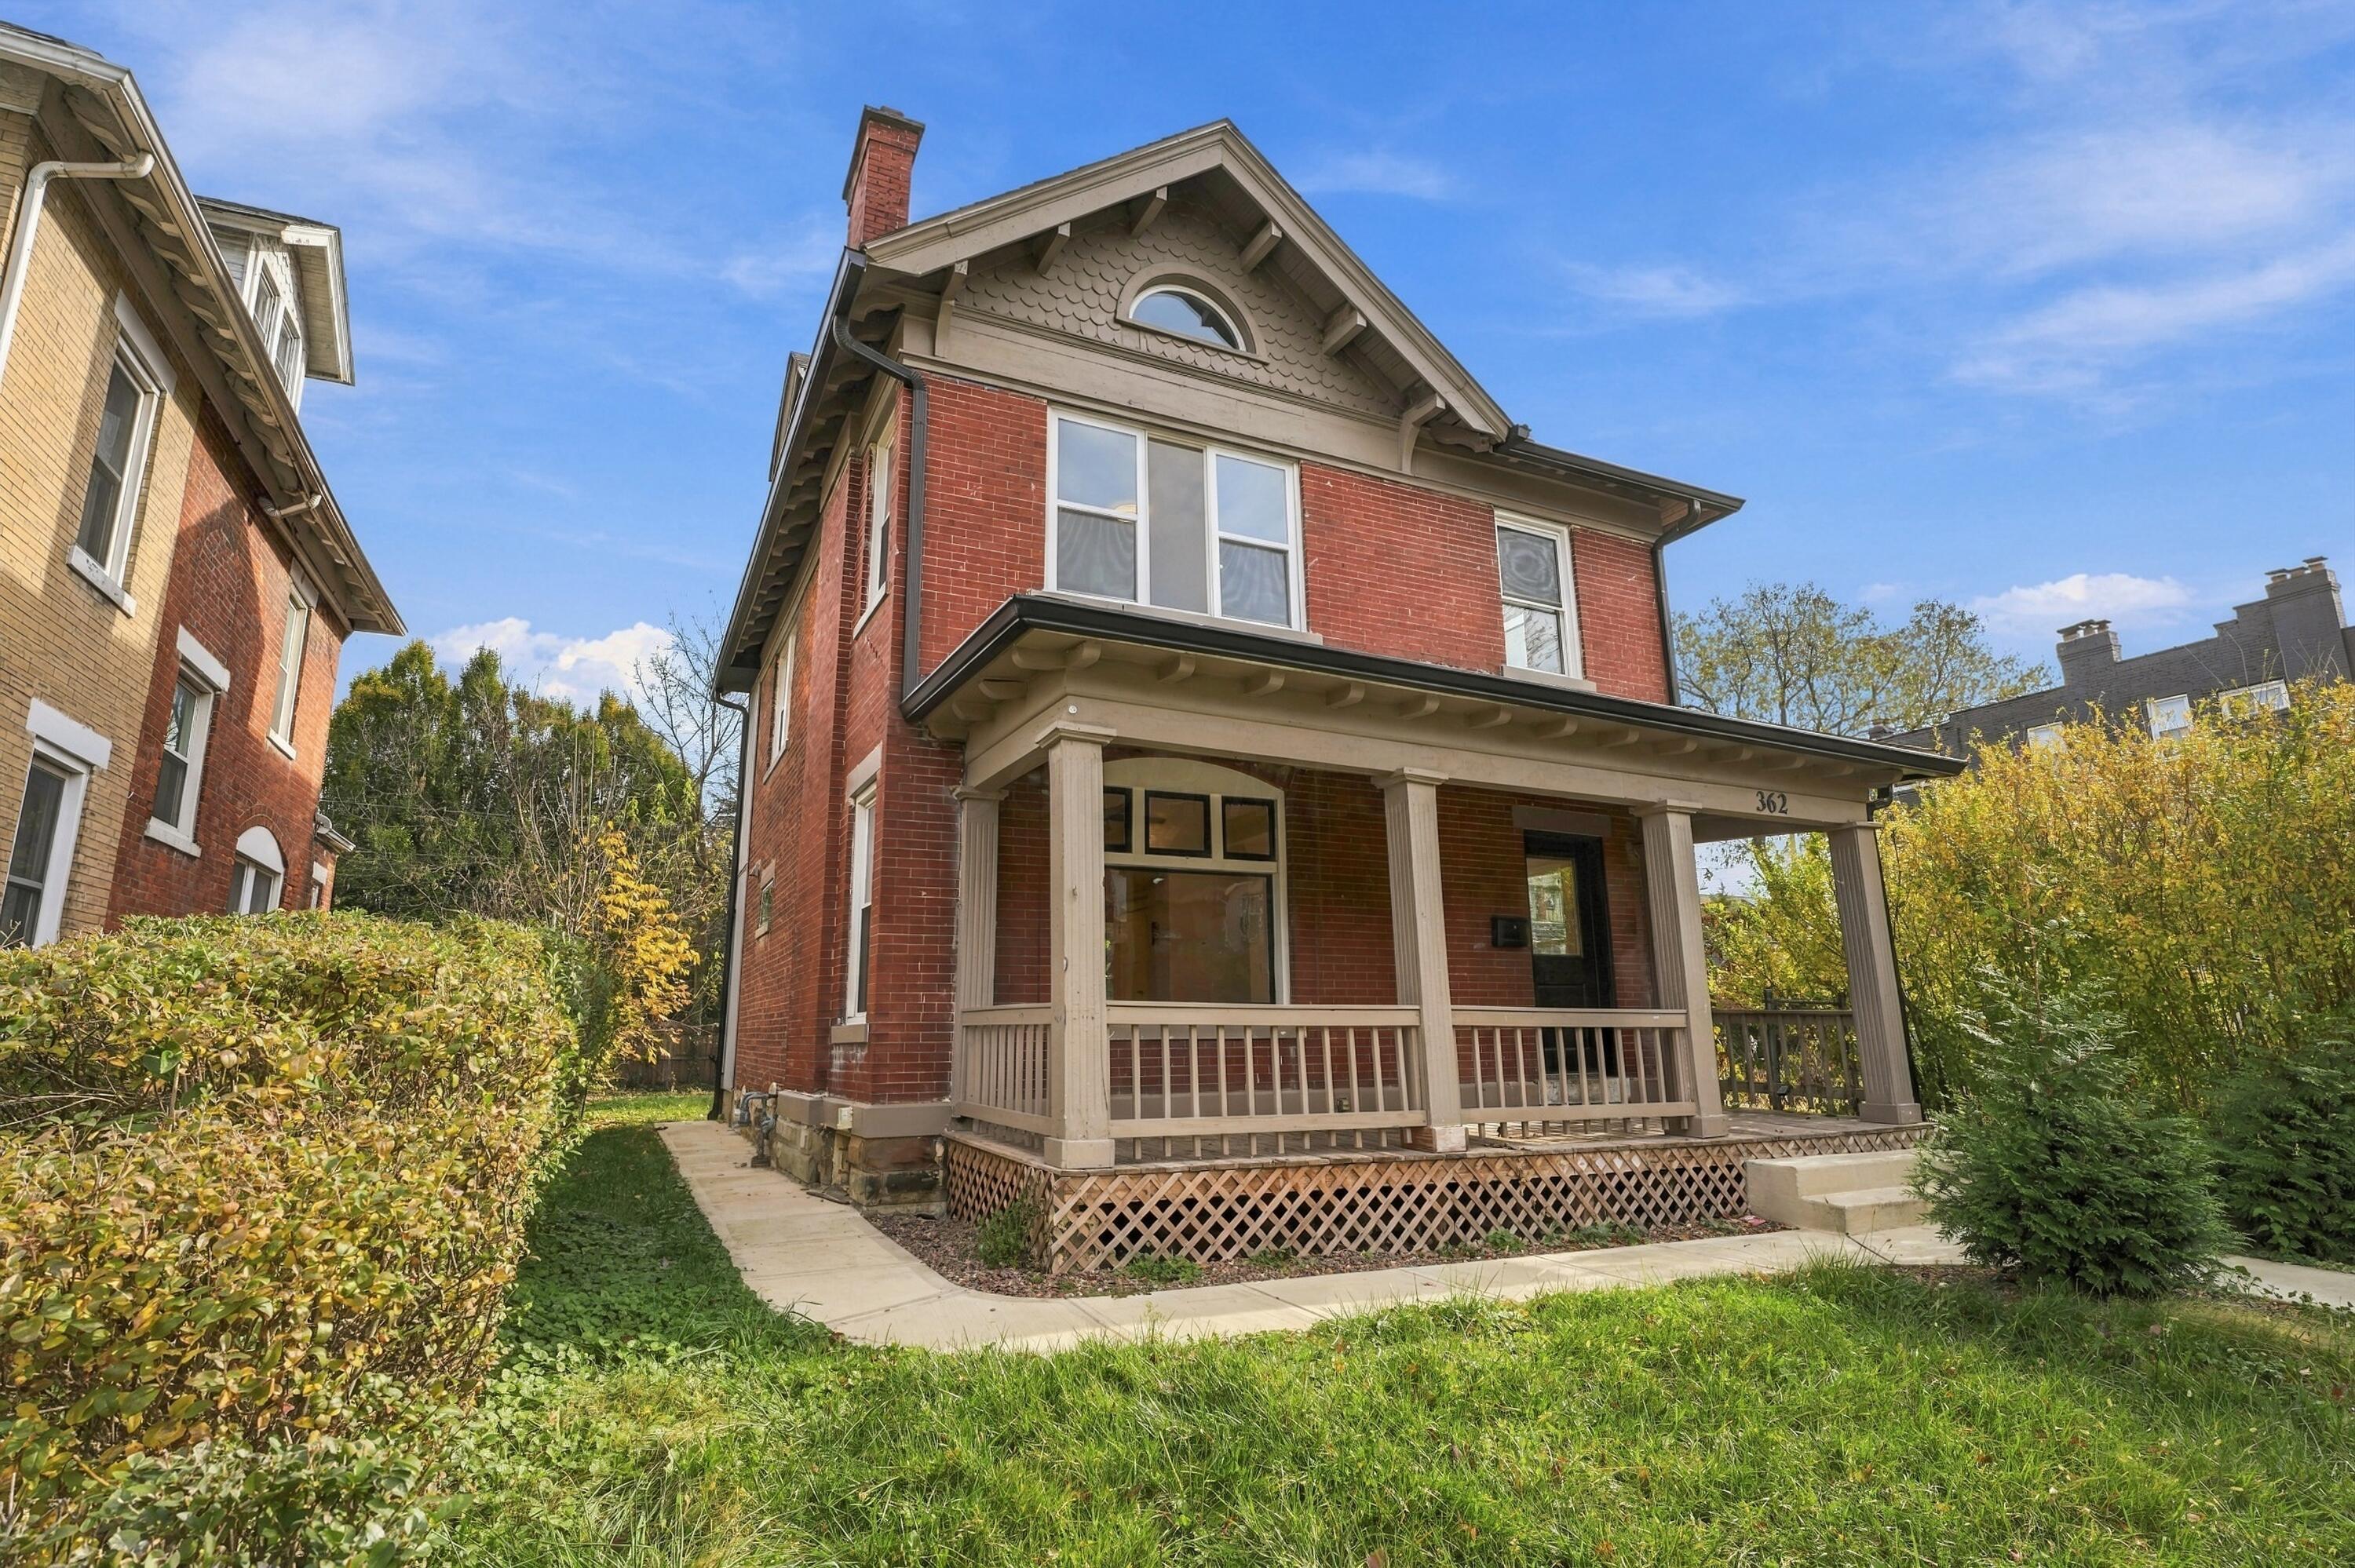
Red-brick home with a covered front porch, tall gabled roof, and landscaped yard.
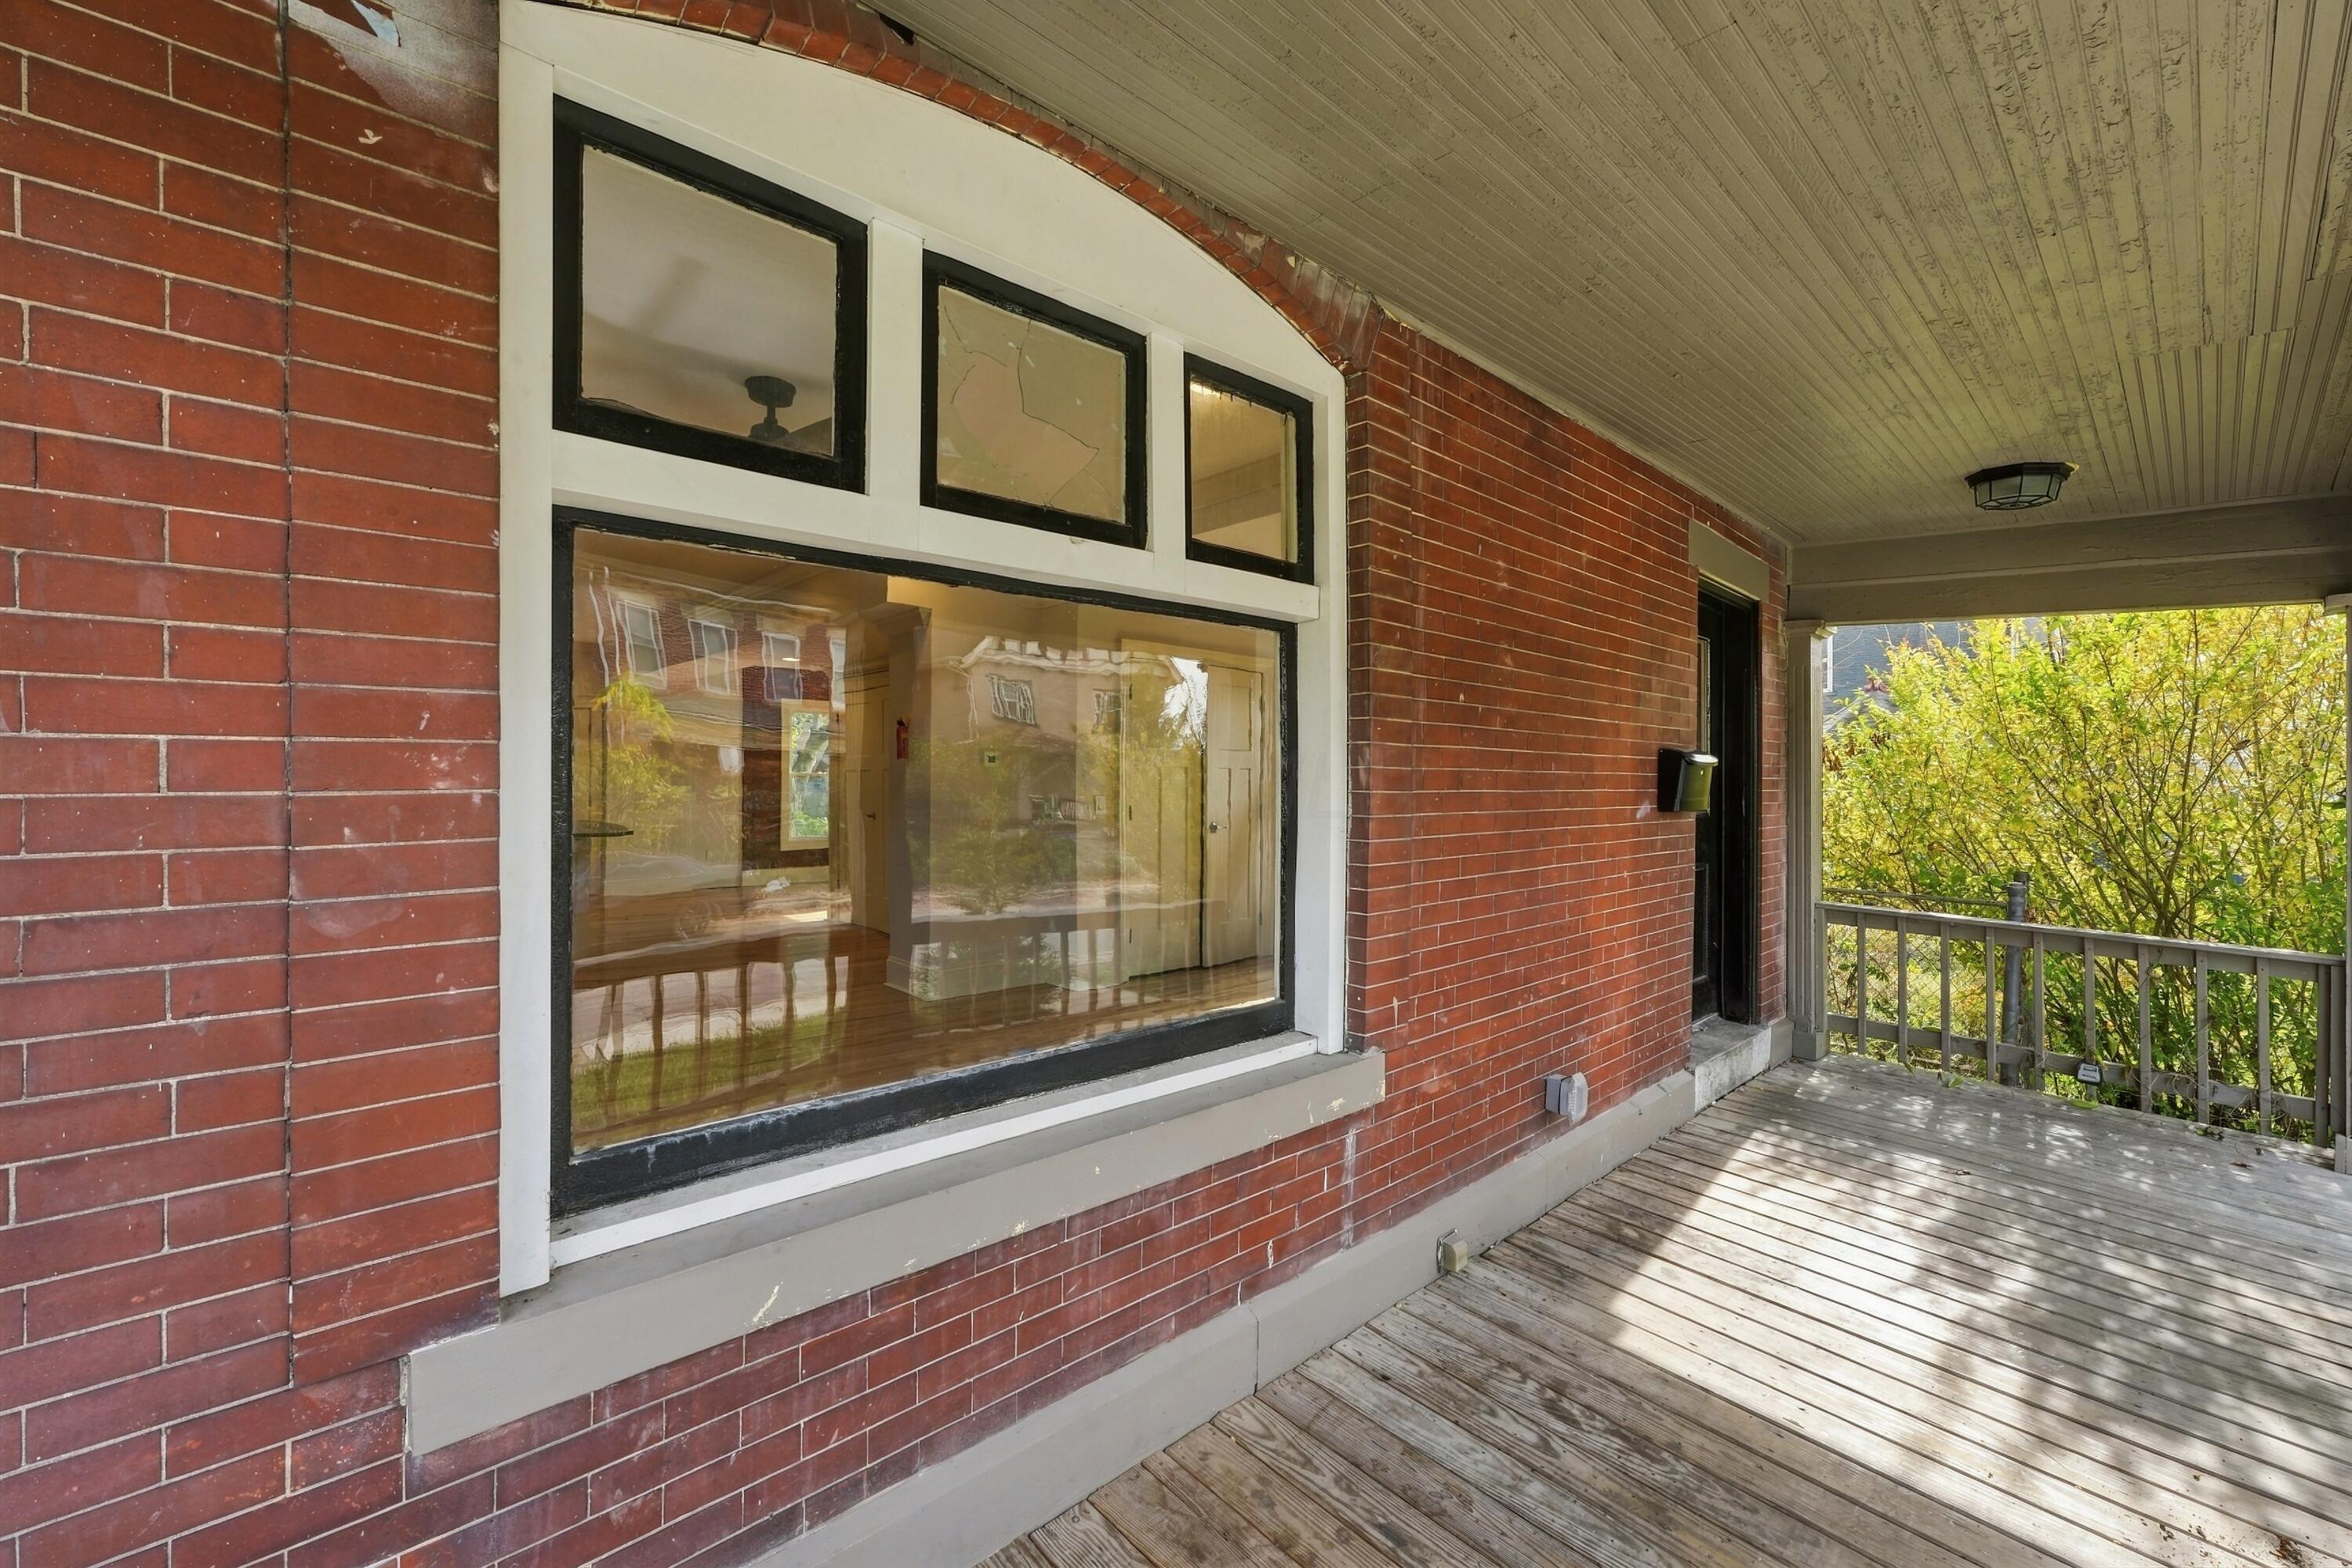
Brick home porch with a large window and weathered wooden deck beside leafy trees.
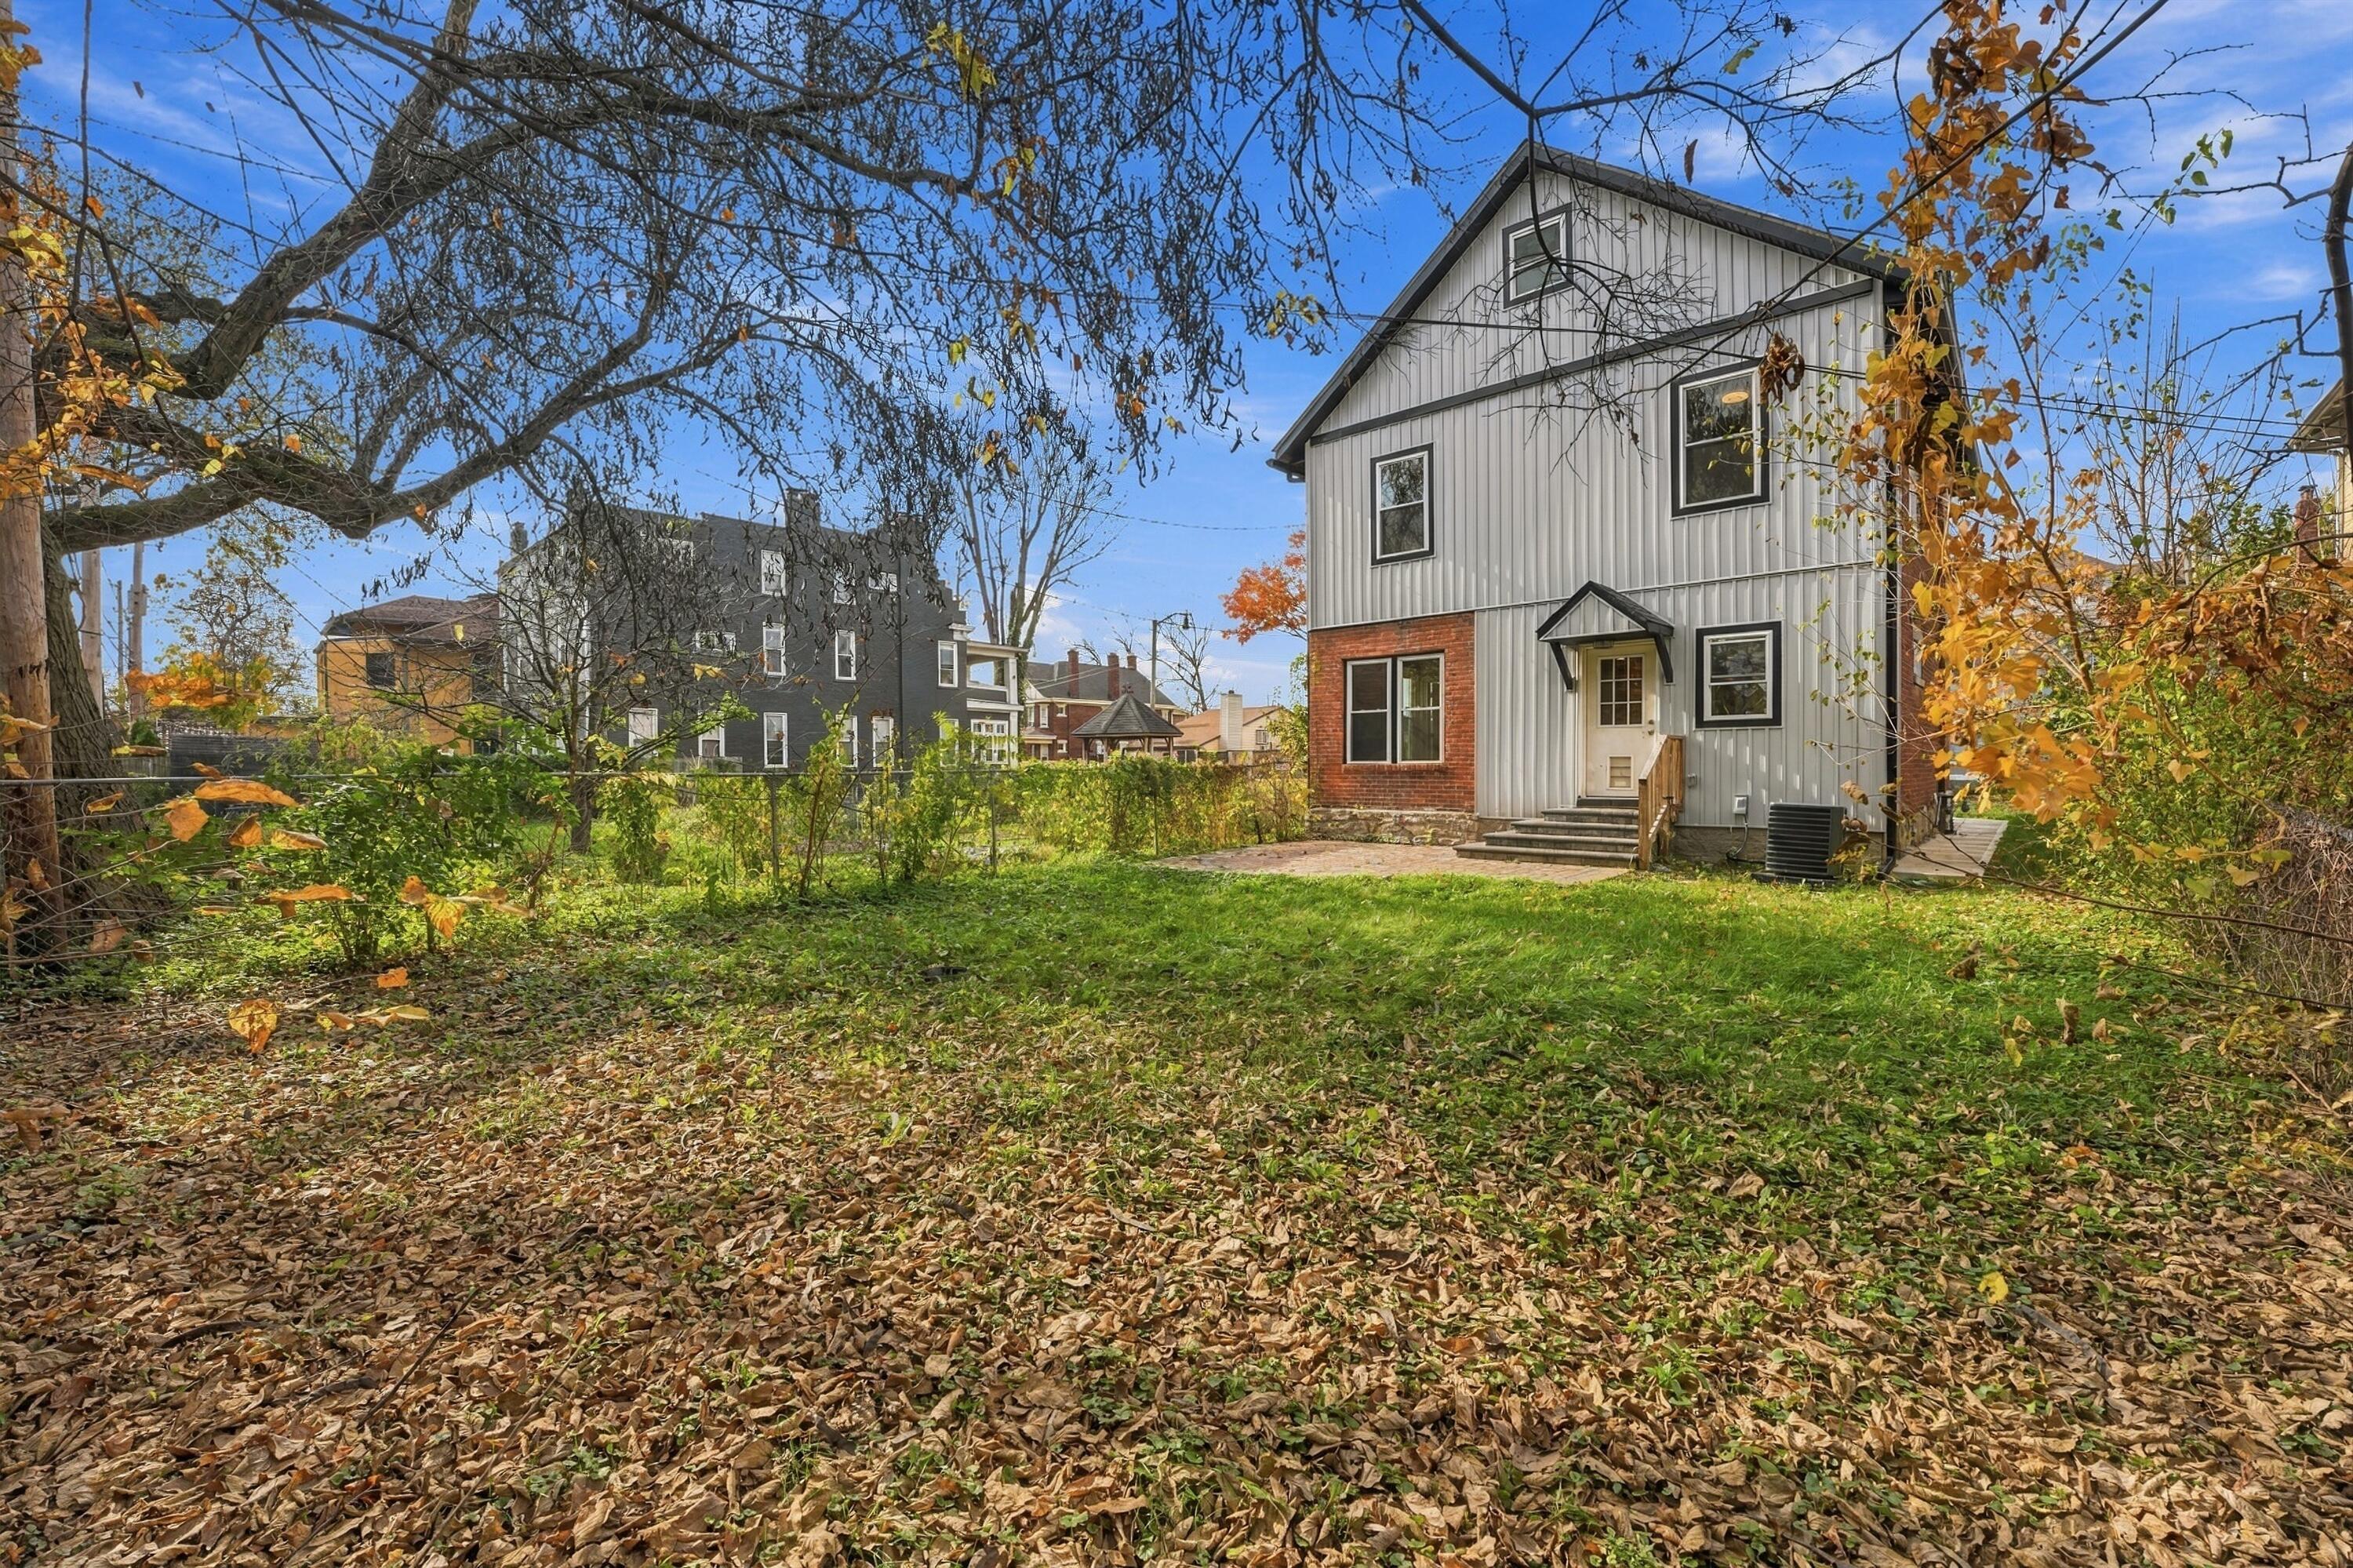
Rear exterior of a two-story home with gray siding, brick accents, and a leaf-covered yard.
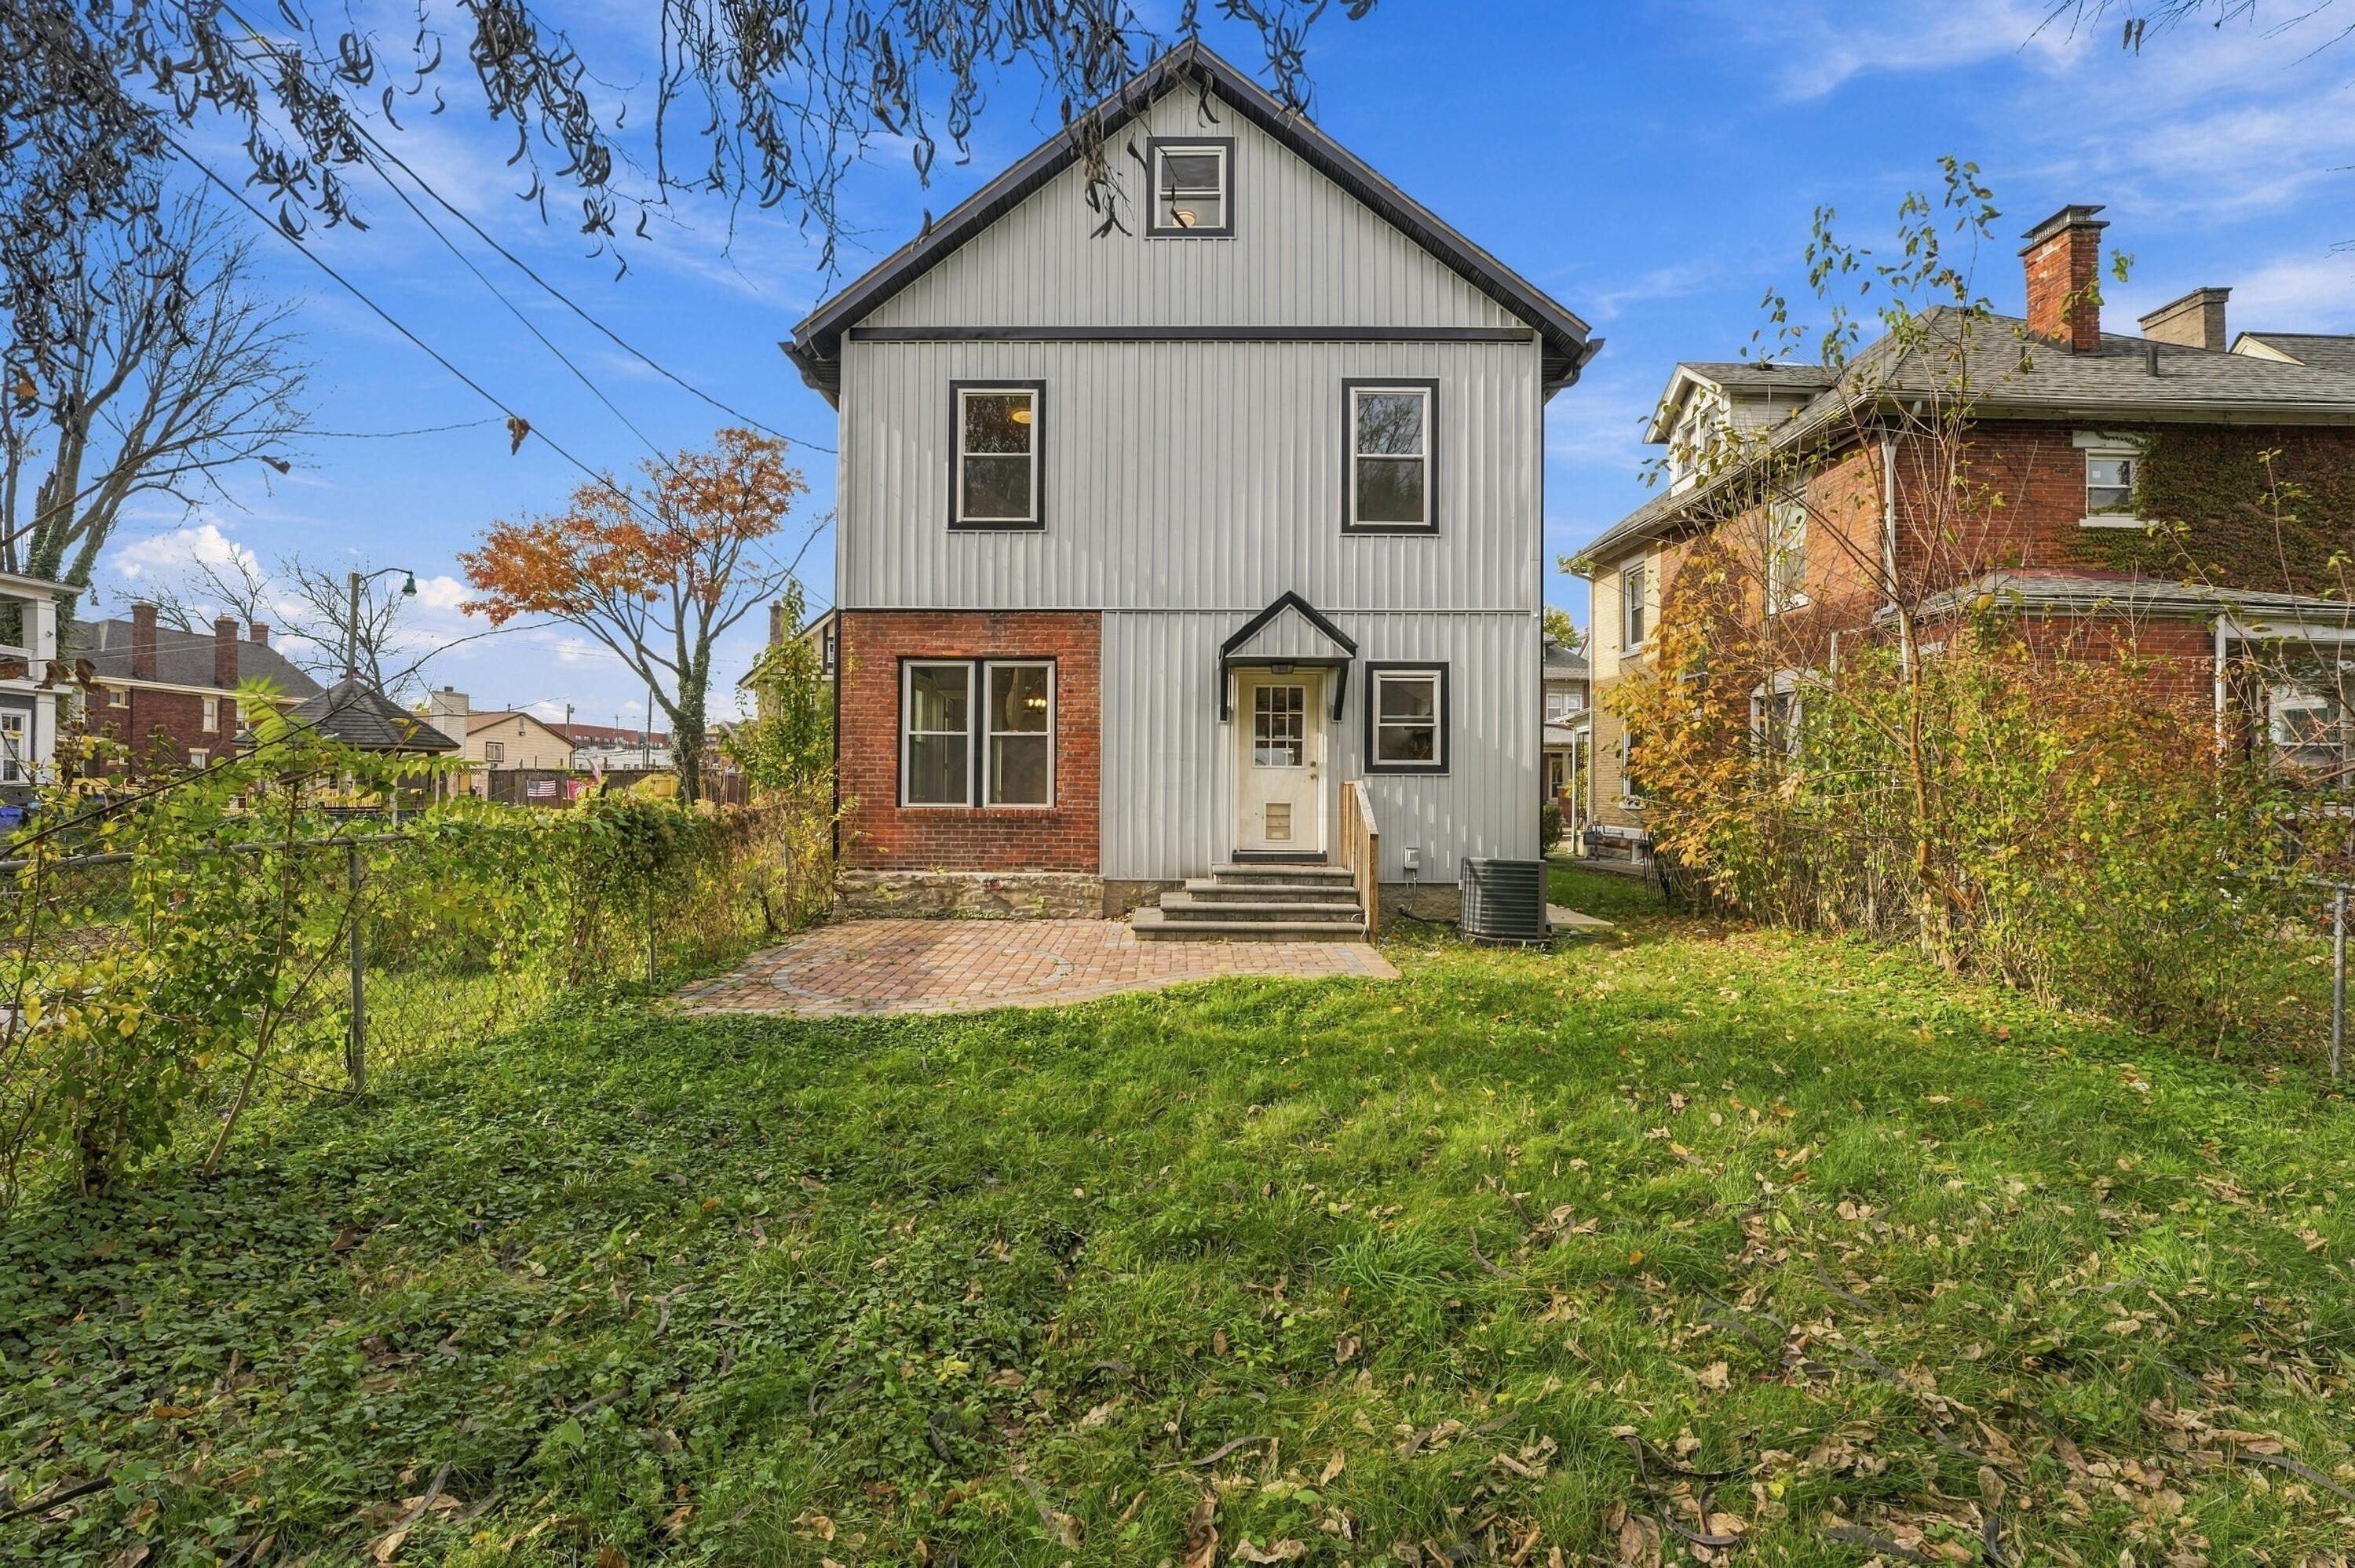
Rear exterior of a two-story home with gray siding, brick accents, and a brick patio.
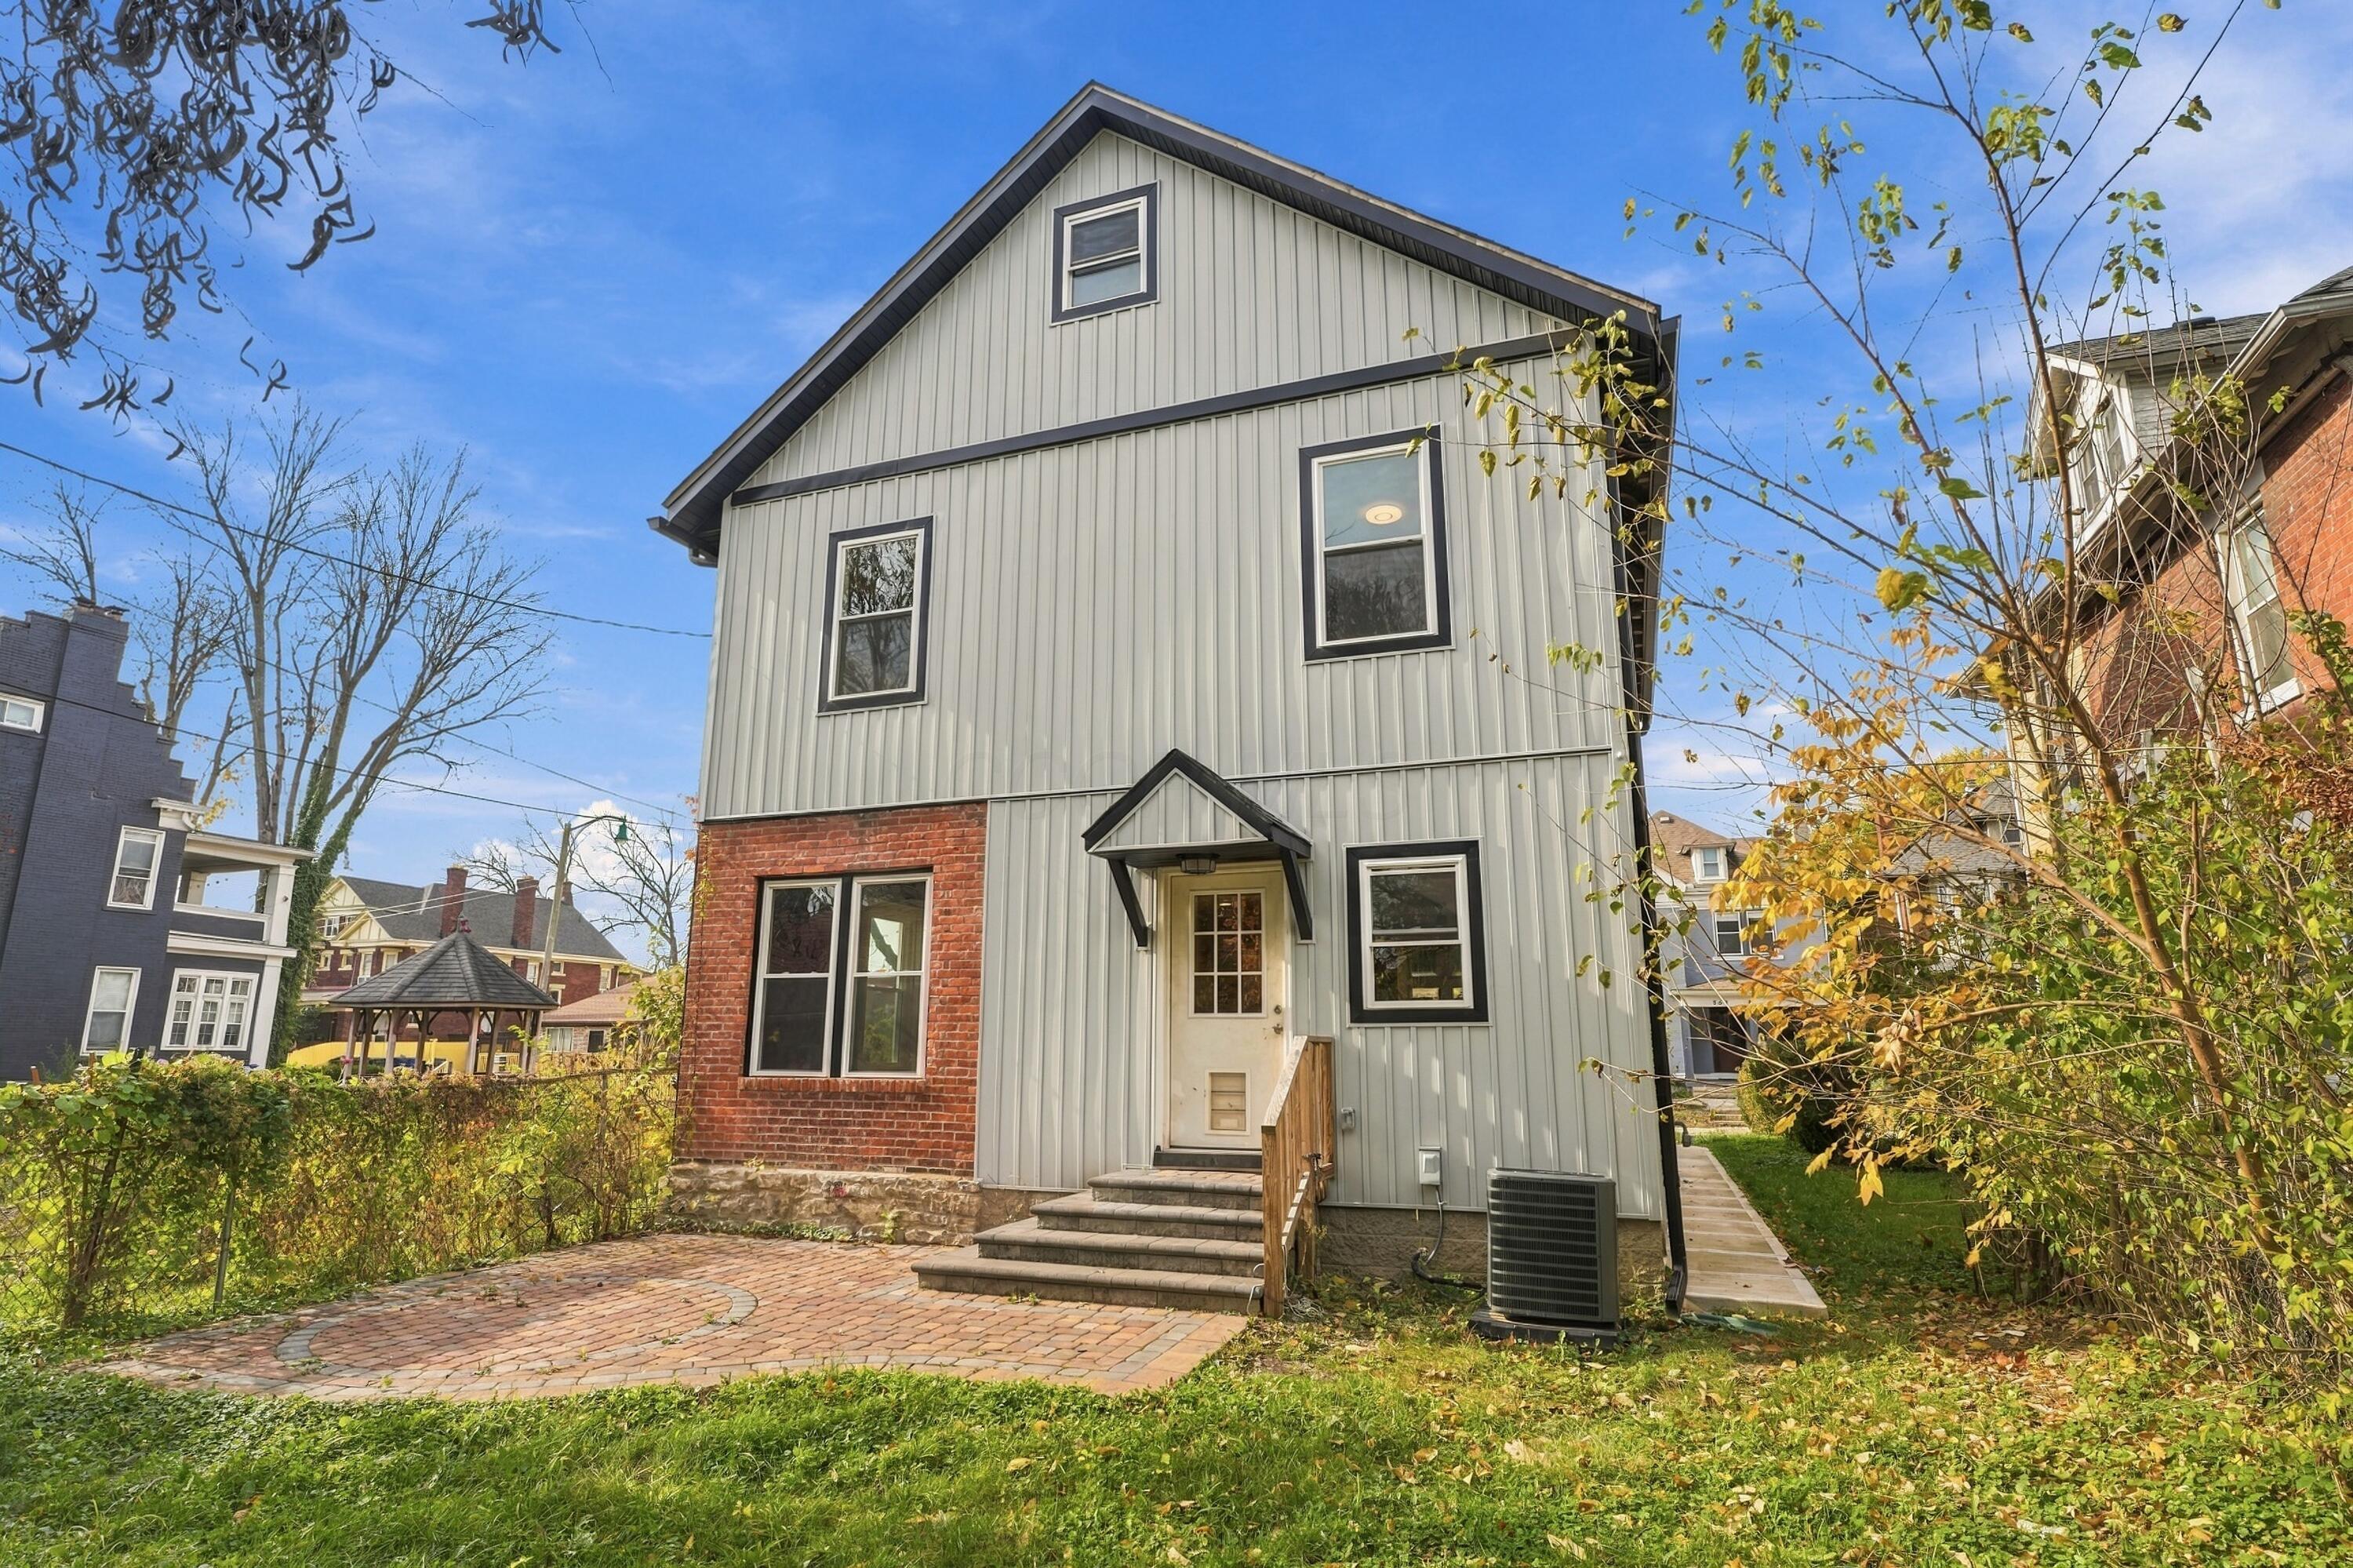
Two-story gray-sided home with red brick accents, a raised entry, and brick patio.
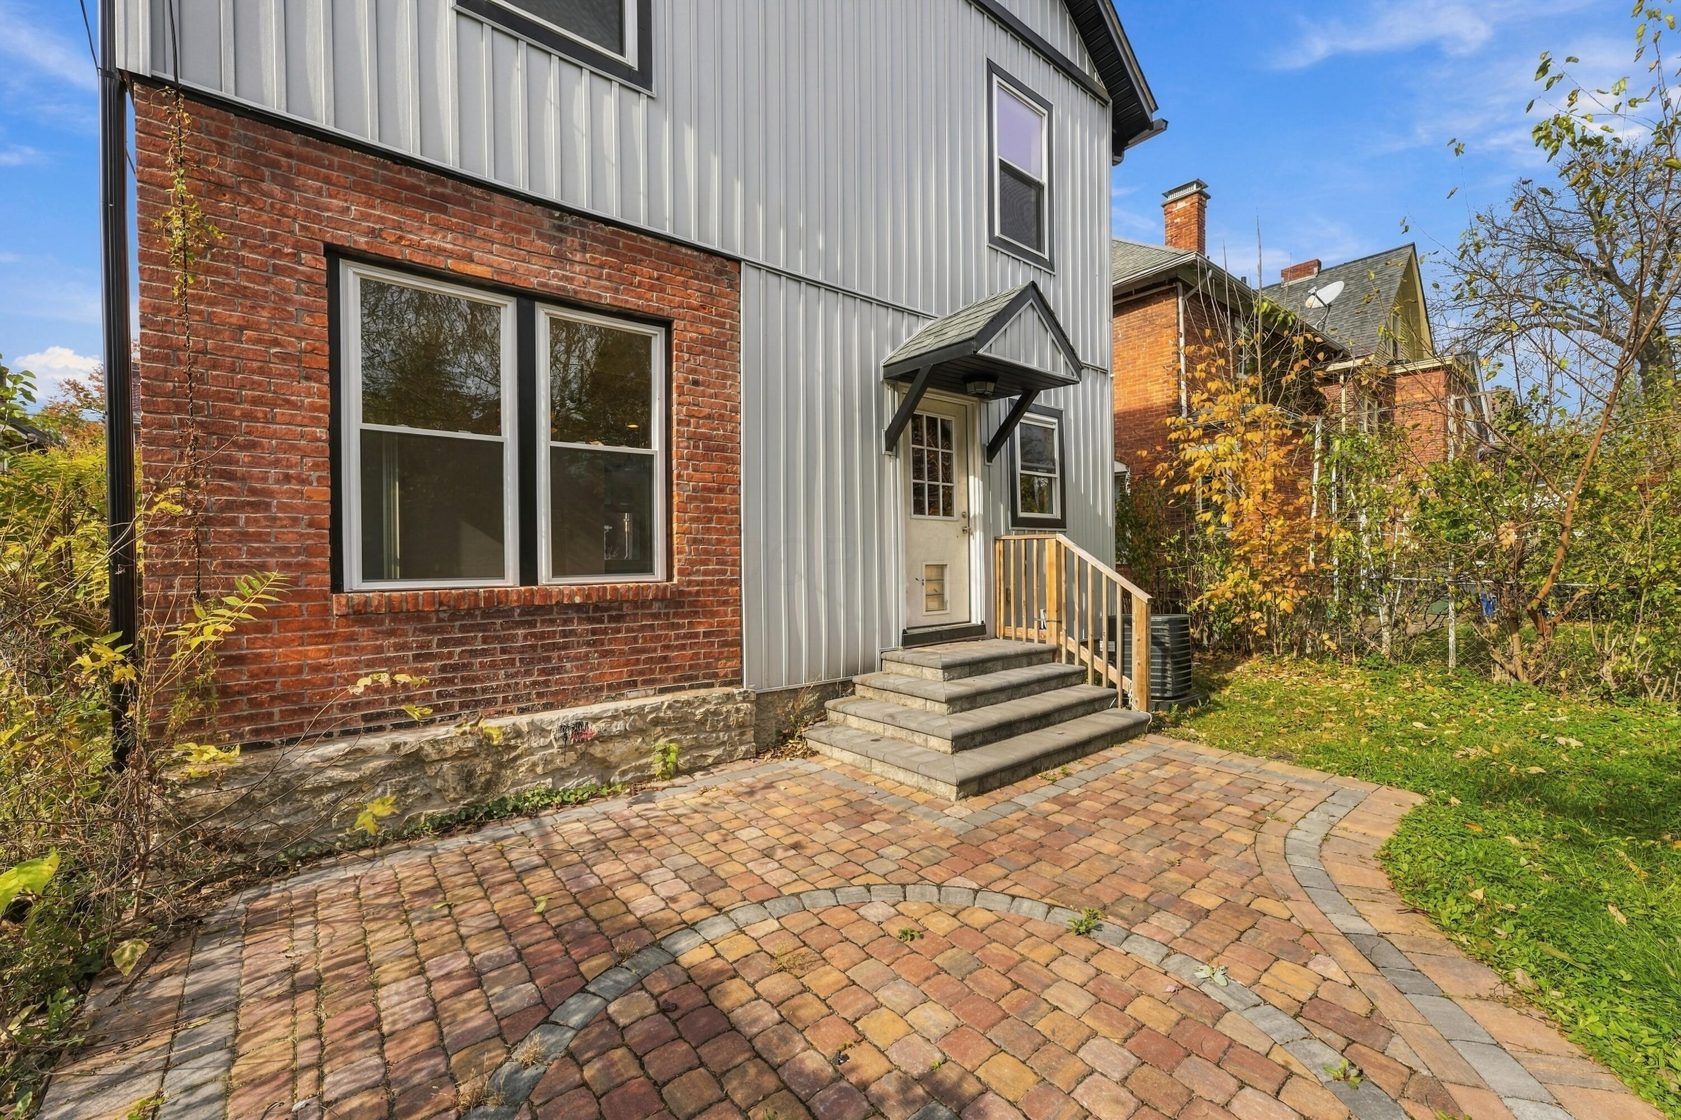
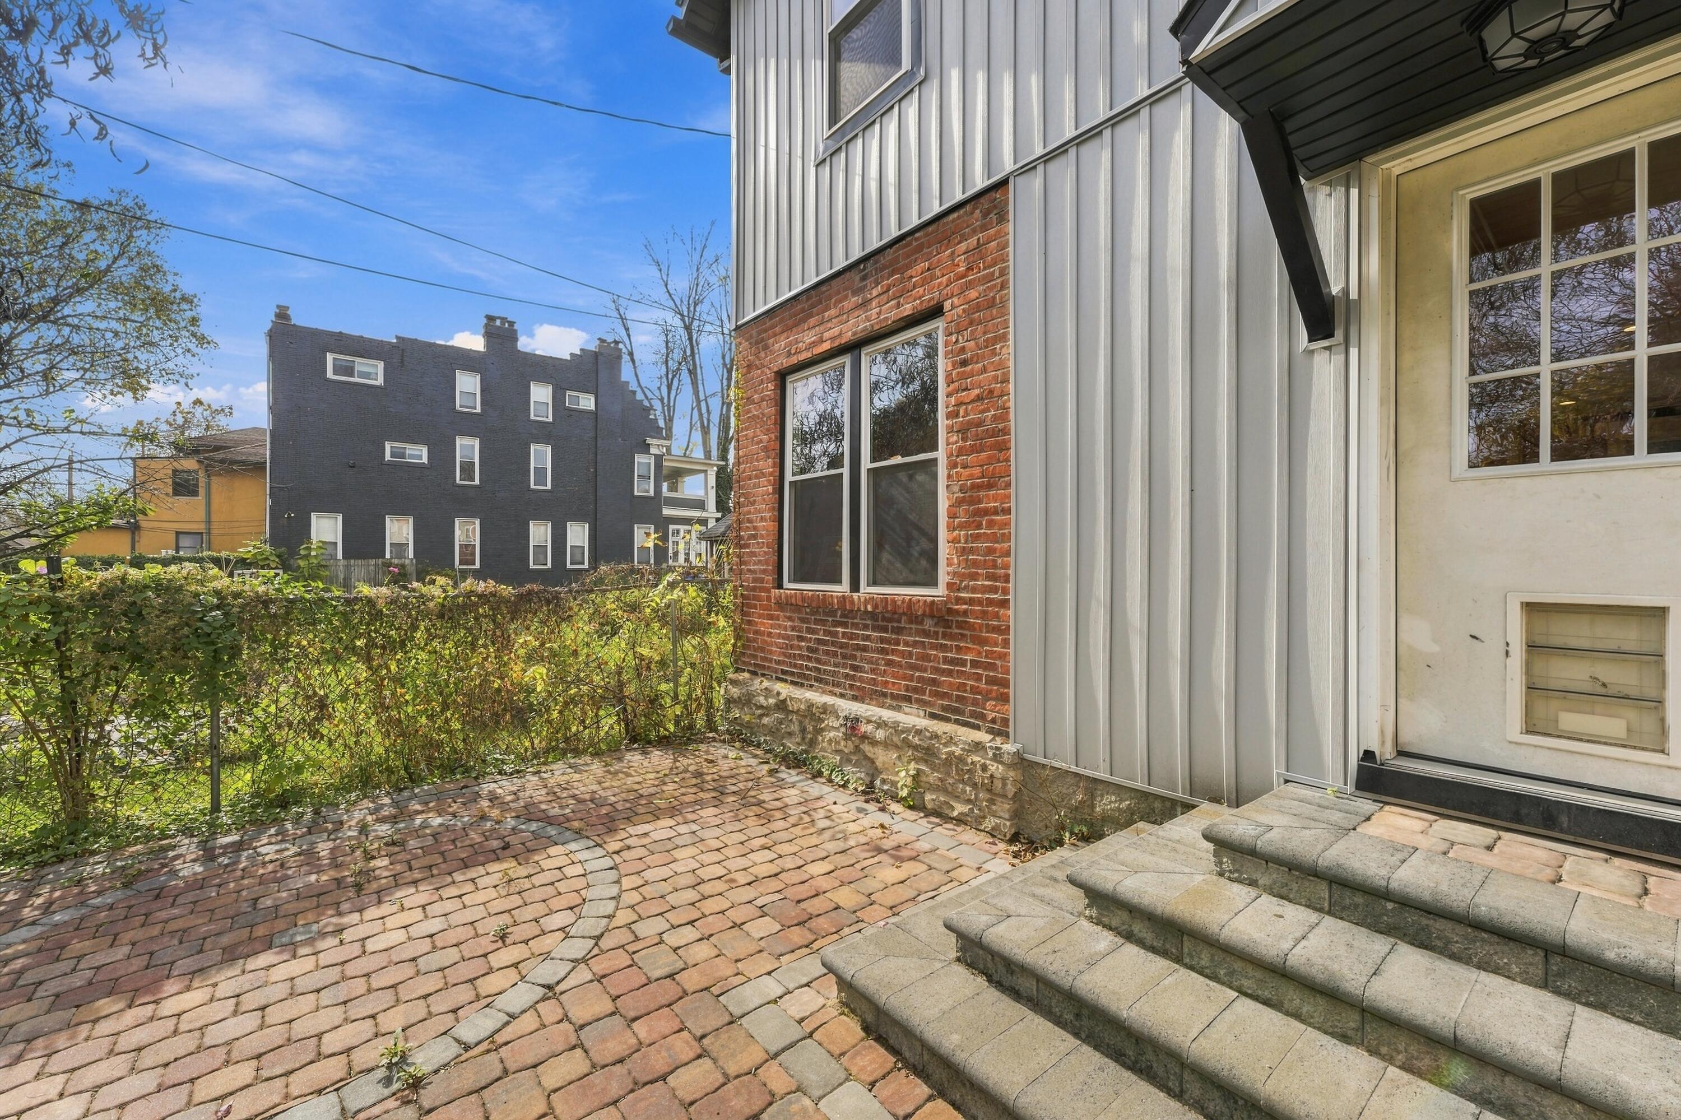
Home exterior with a brick-and-metal facade, side entrance, and curved brick patio.
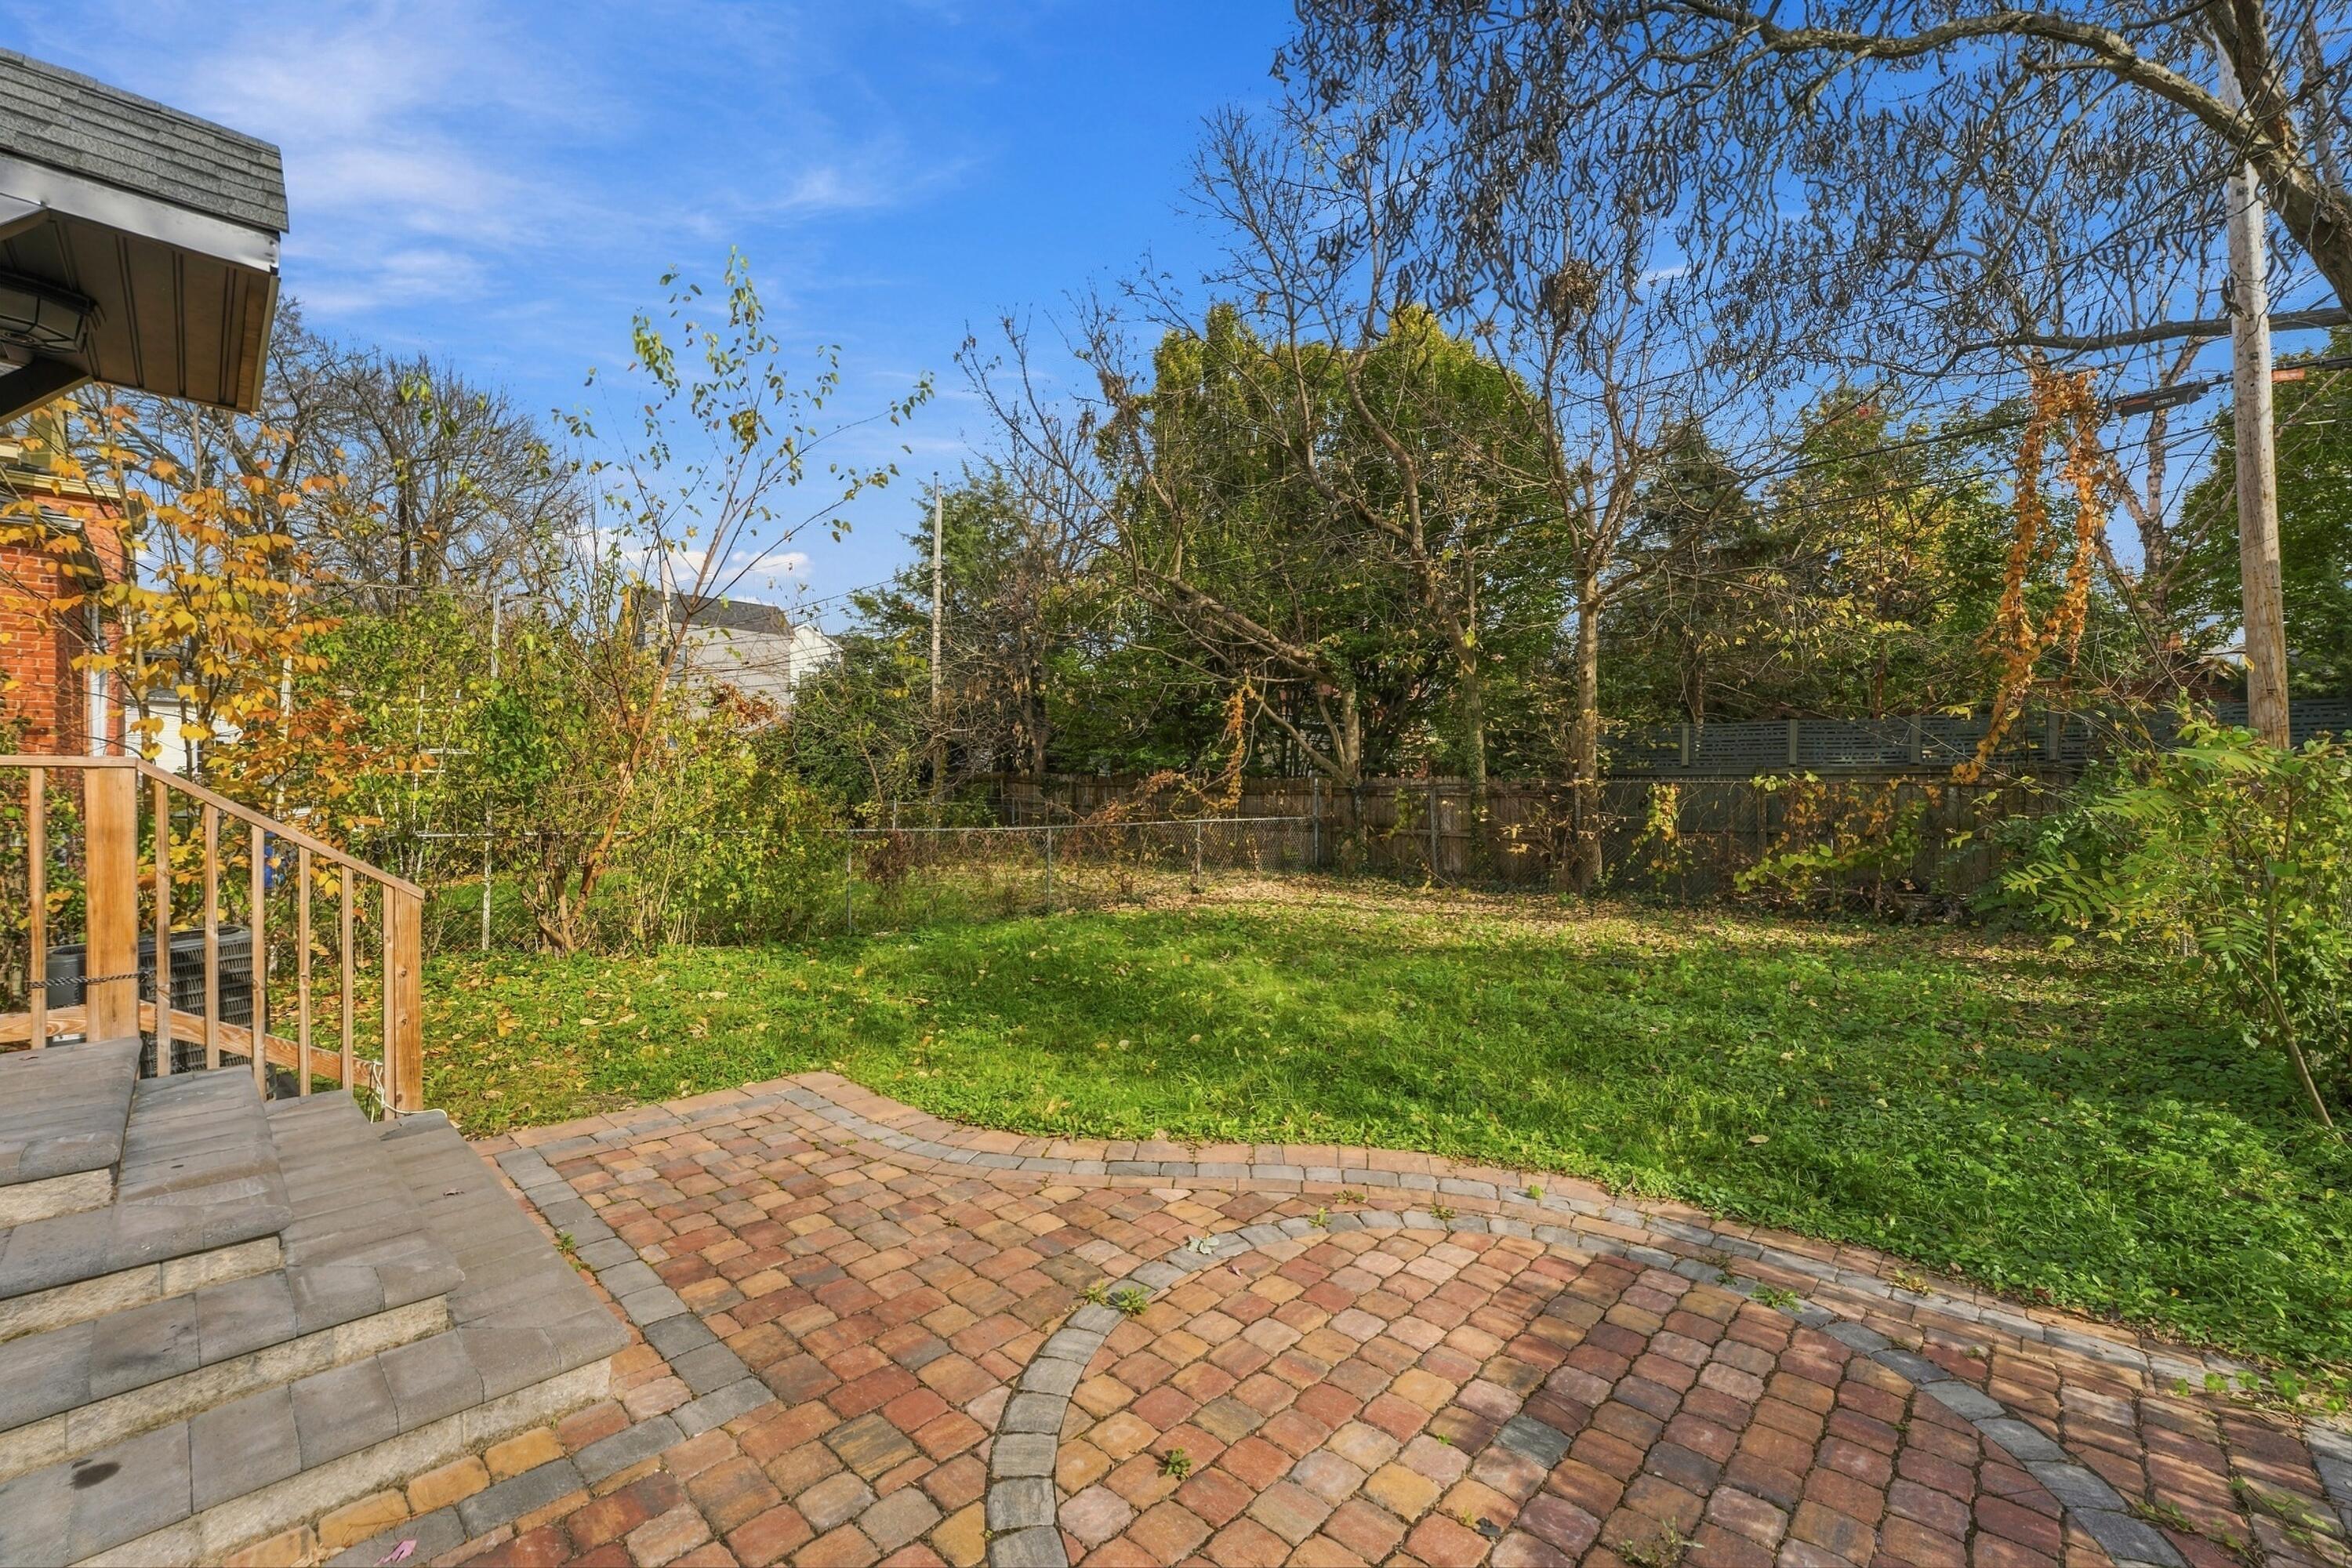
Backyard with a curved brick patio, lawn, and raised deck steps.
362 Linwood Avenue
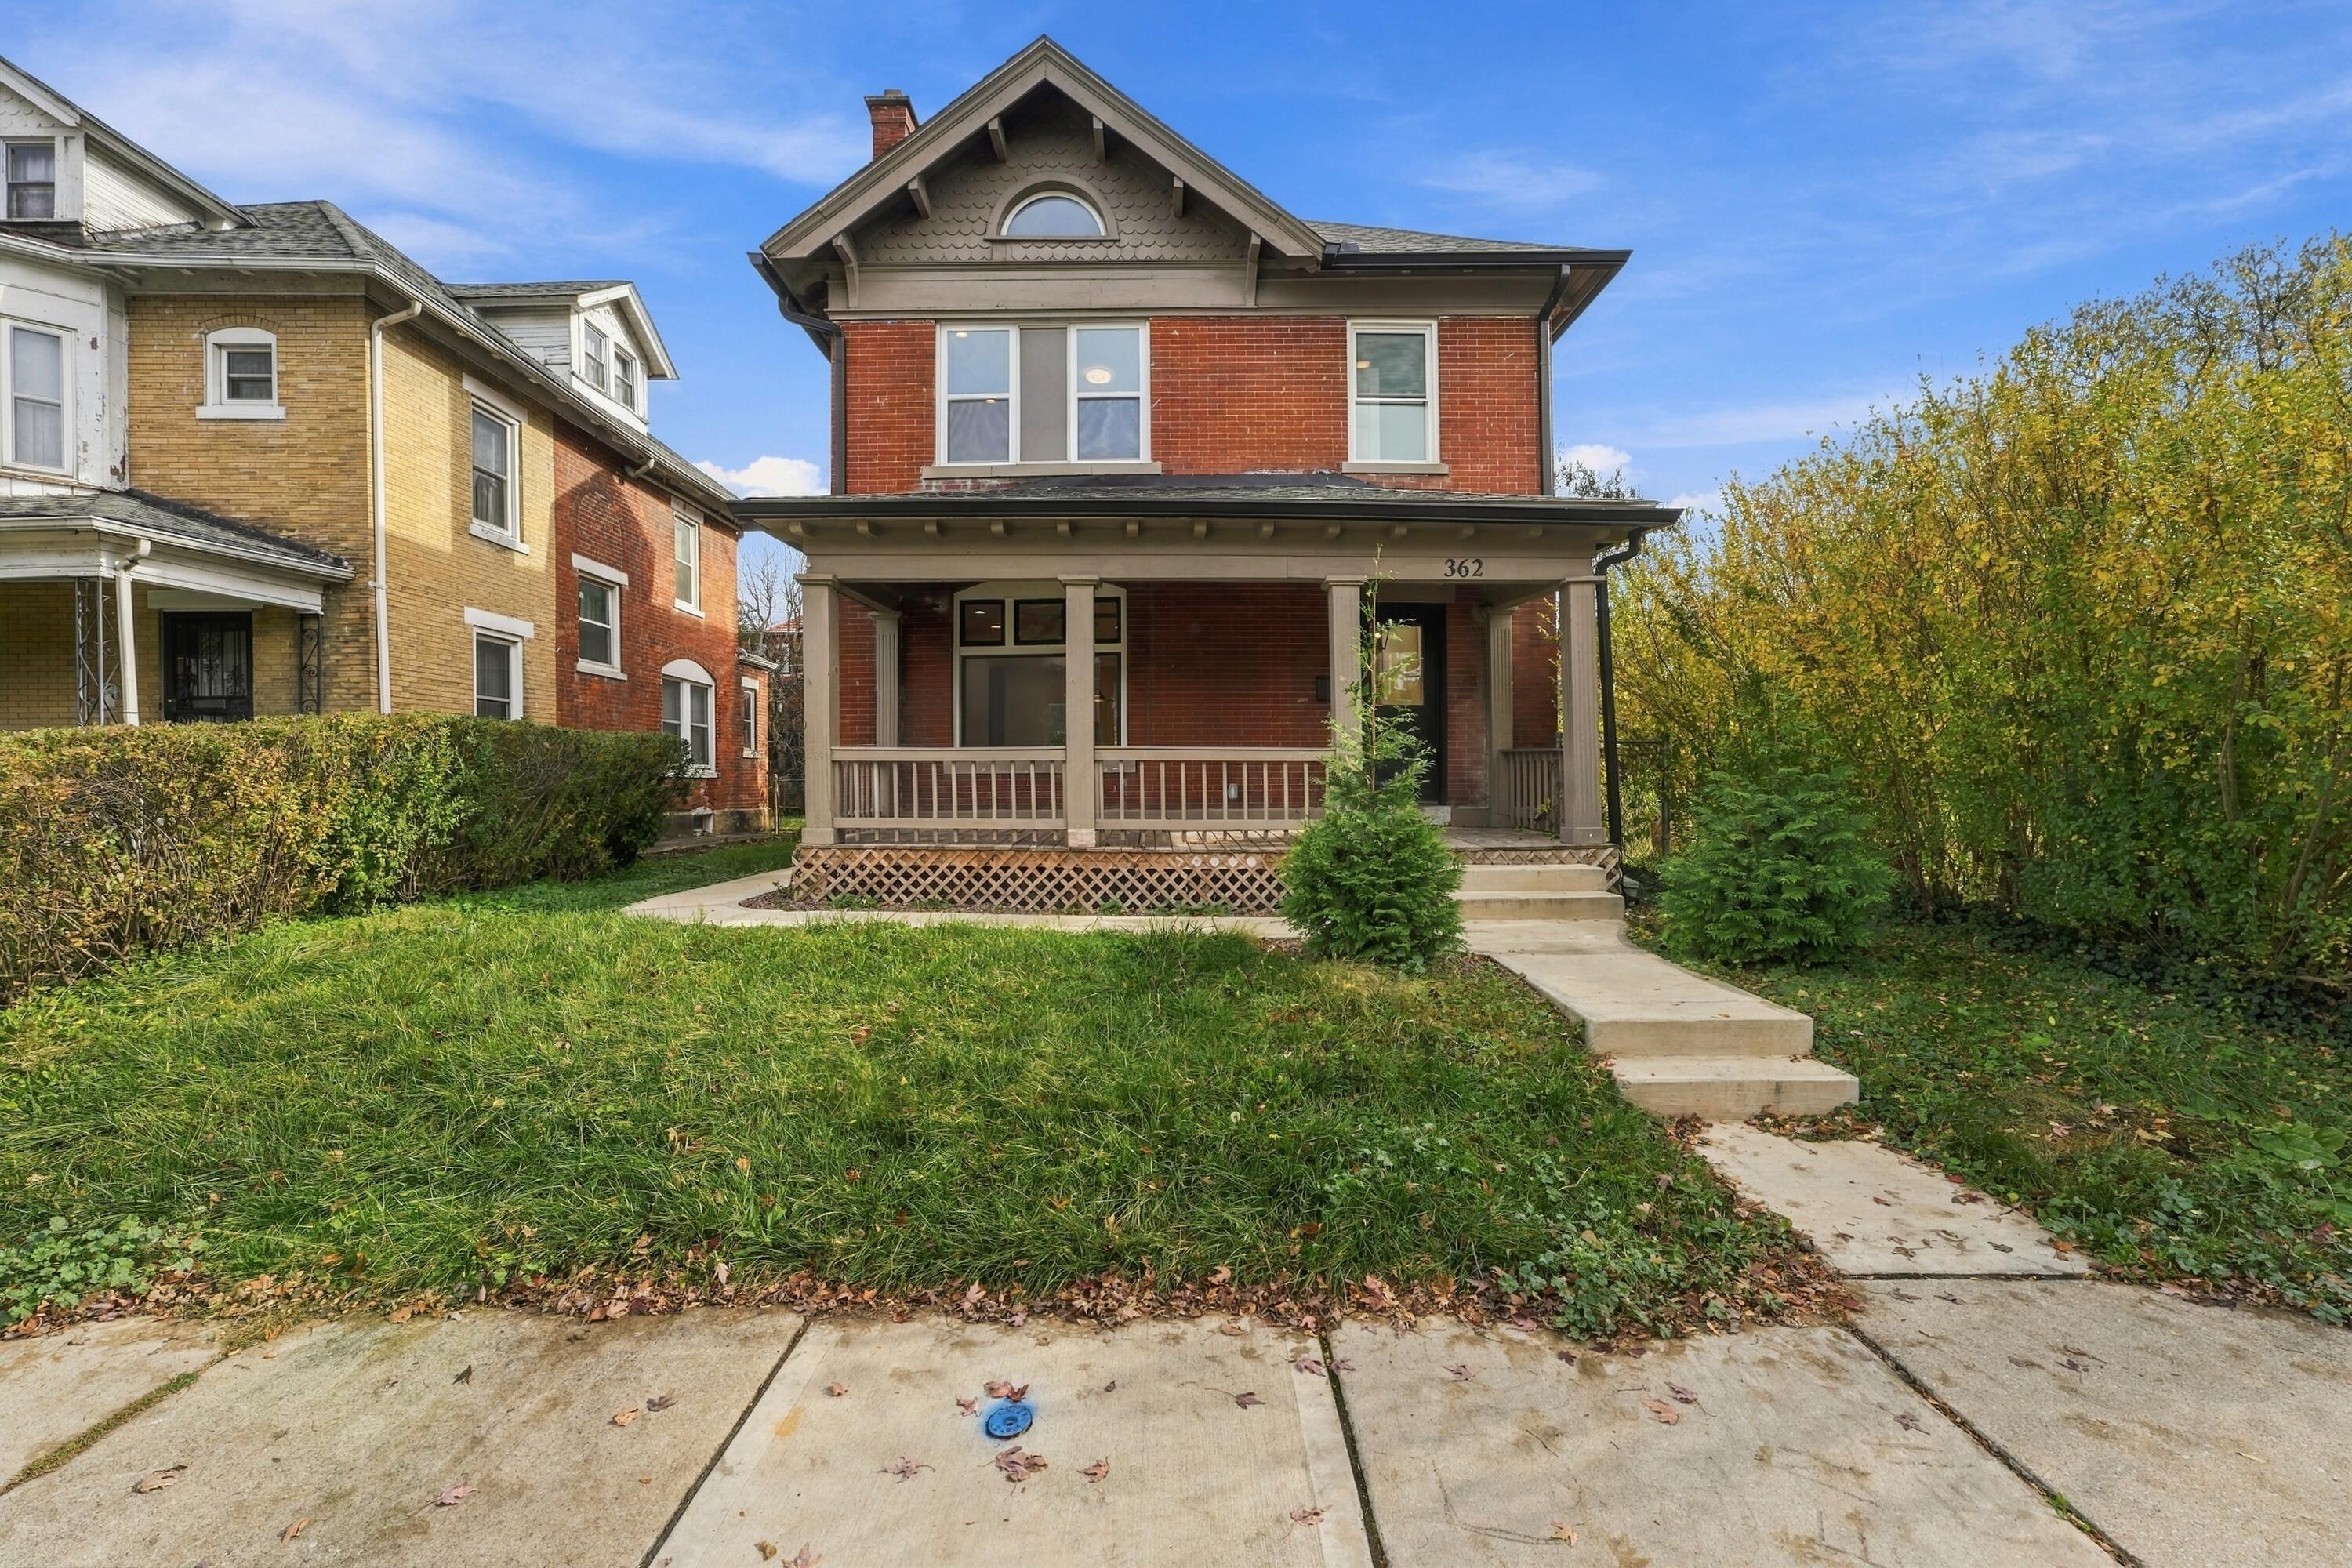
Red-brick two-story home with a covered front porch and concrete walkway.
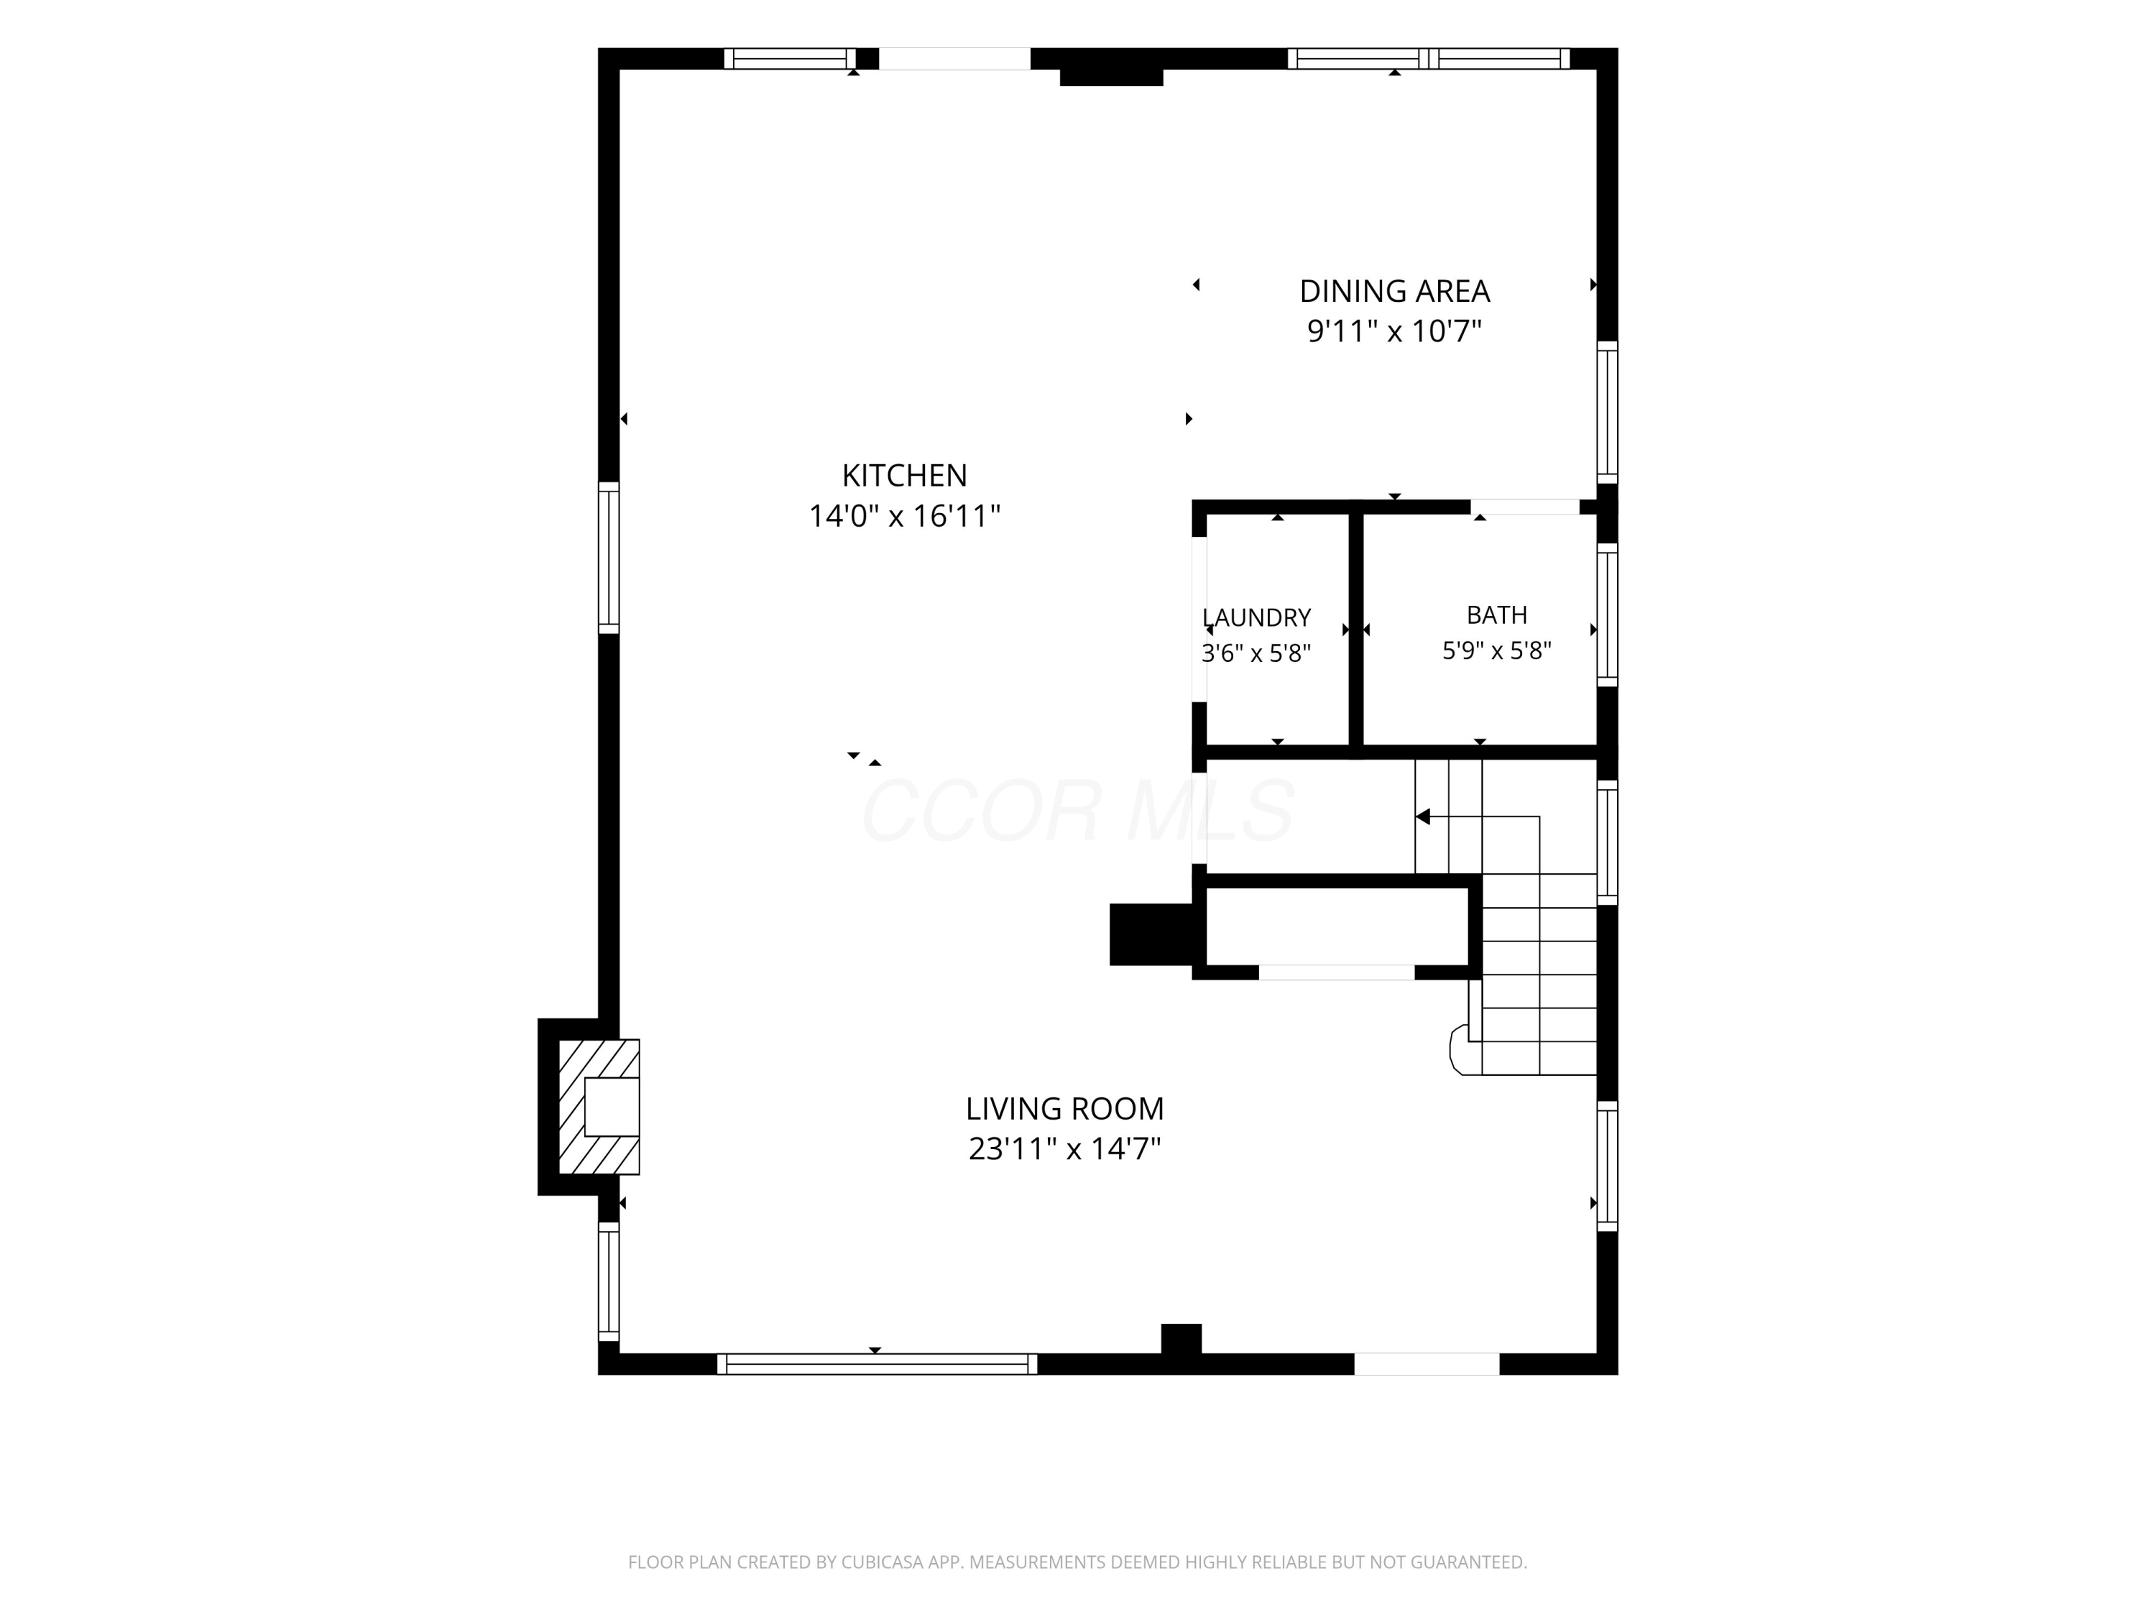
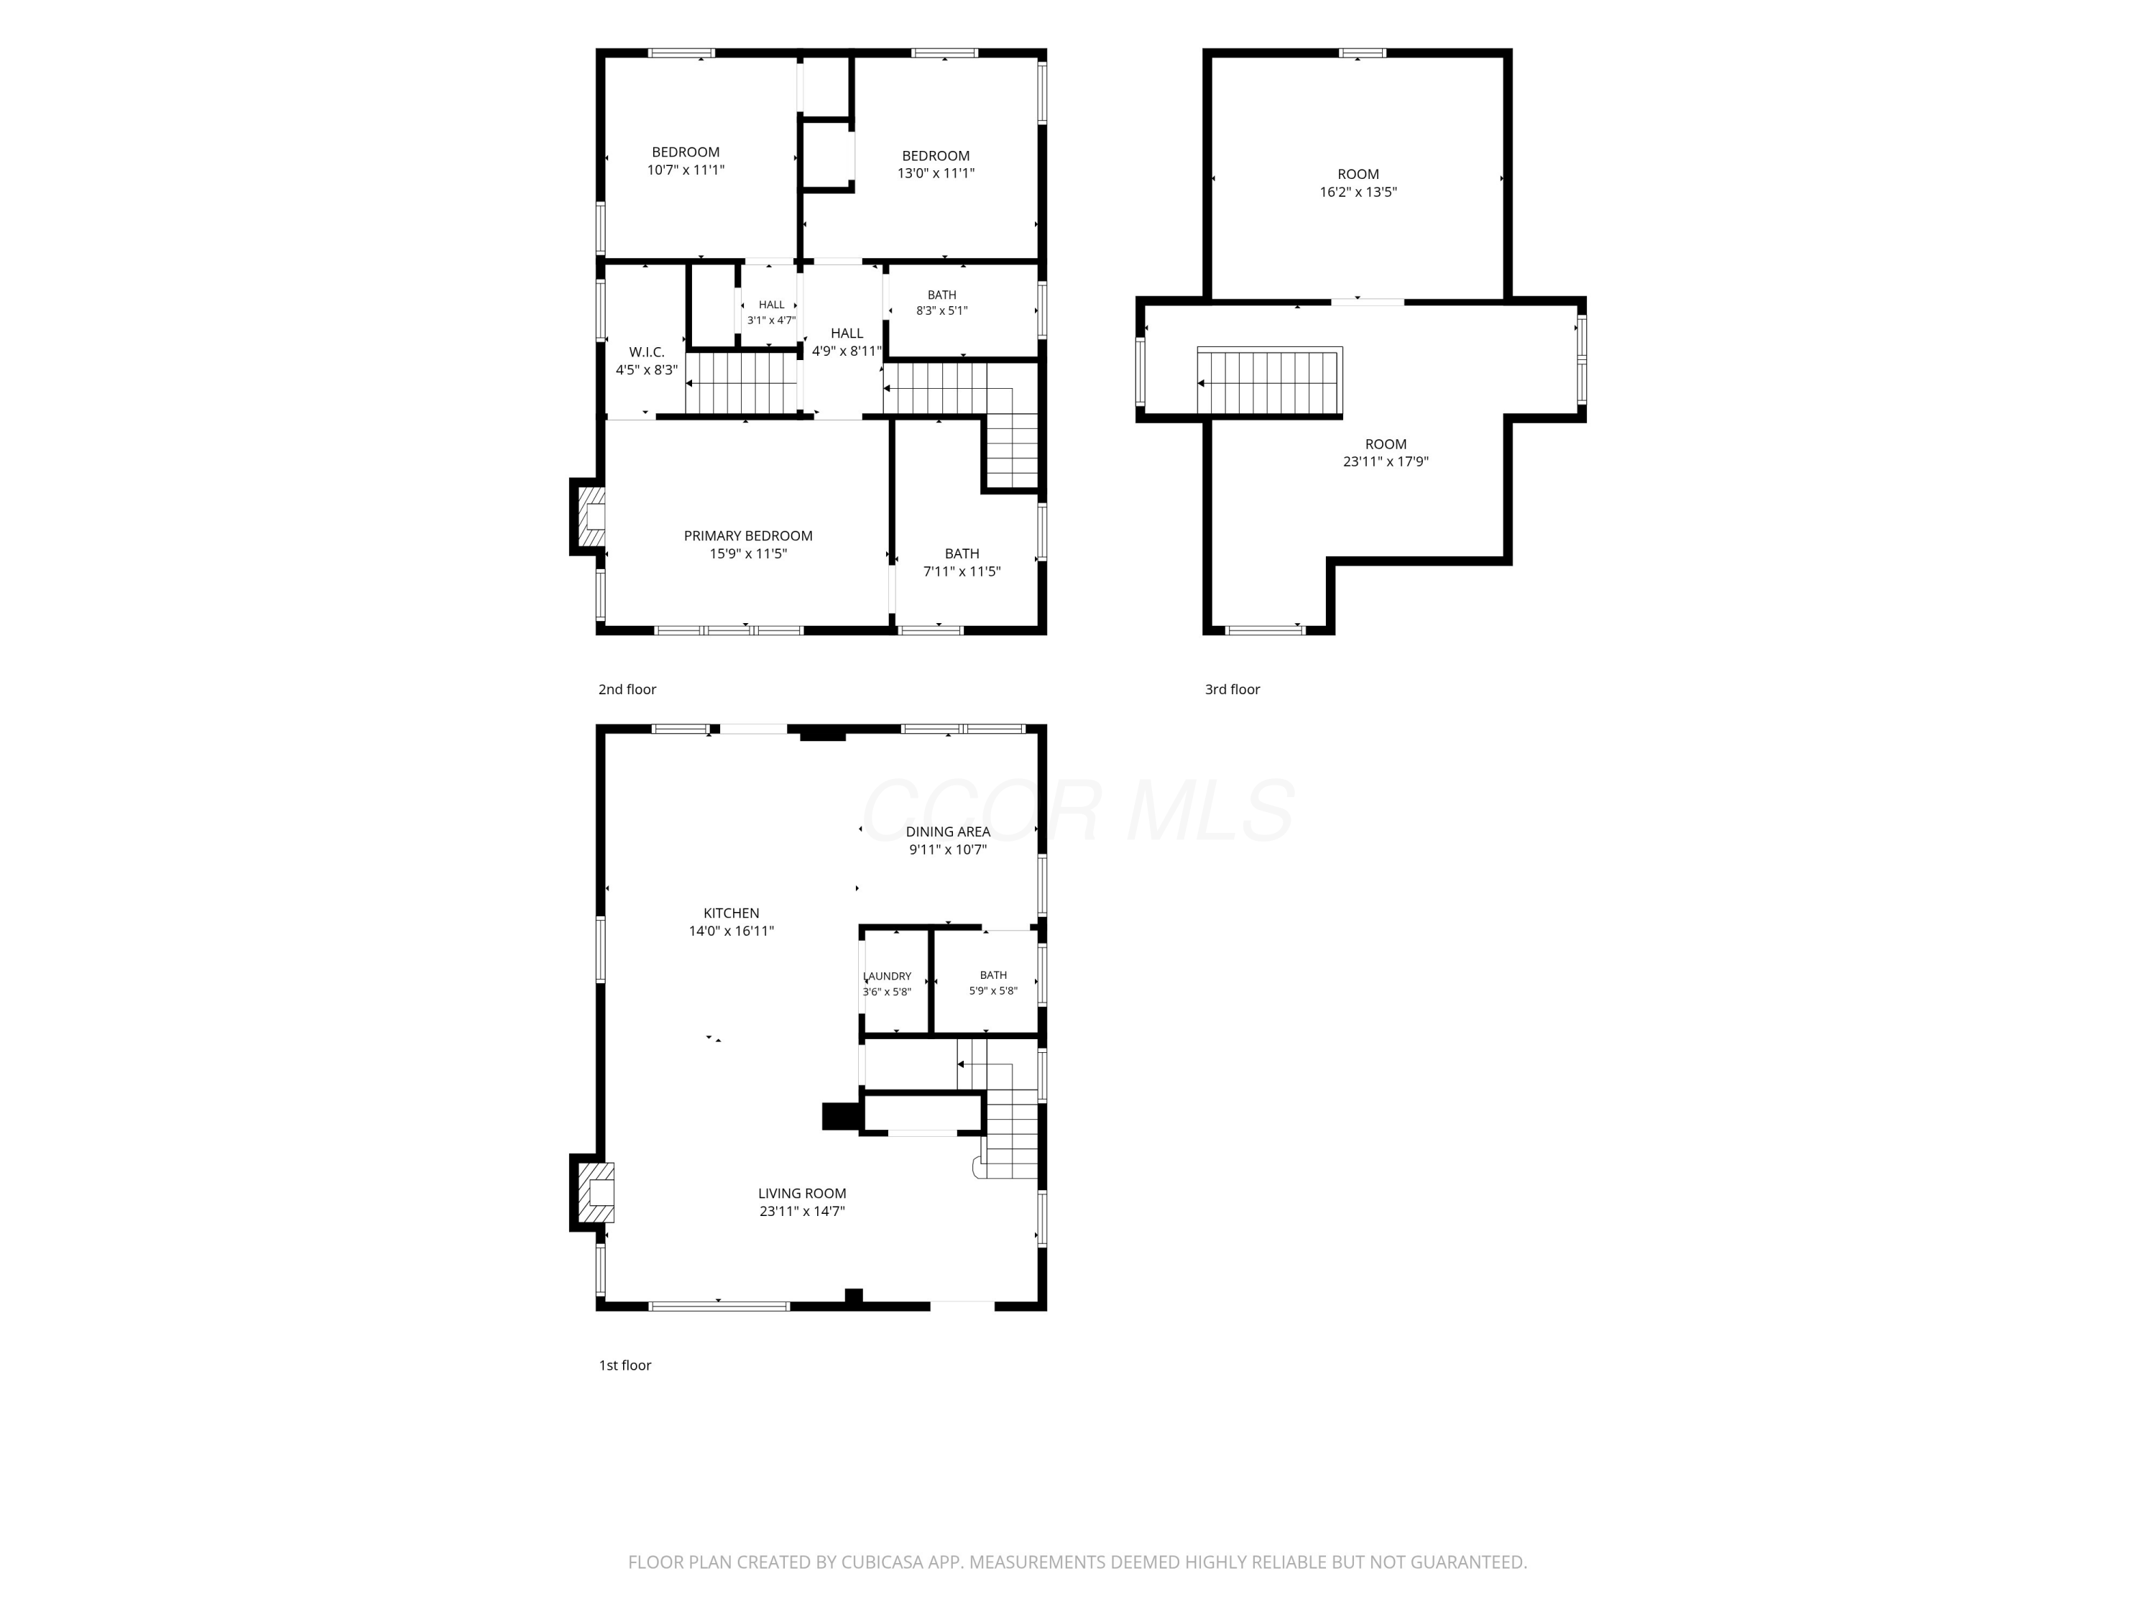
Floor plan showing the living room, kitchen, dining area, laundry, bath, and staircase.
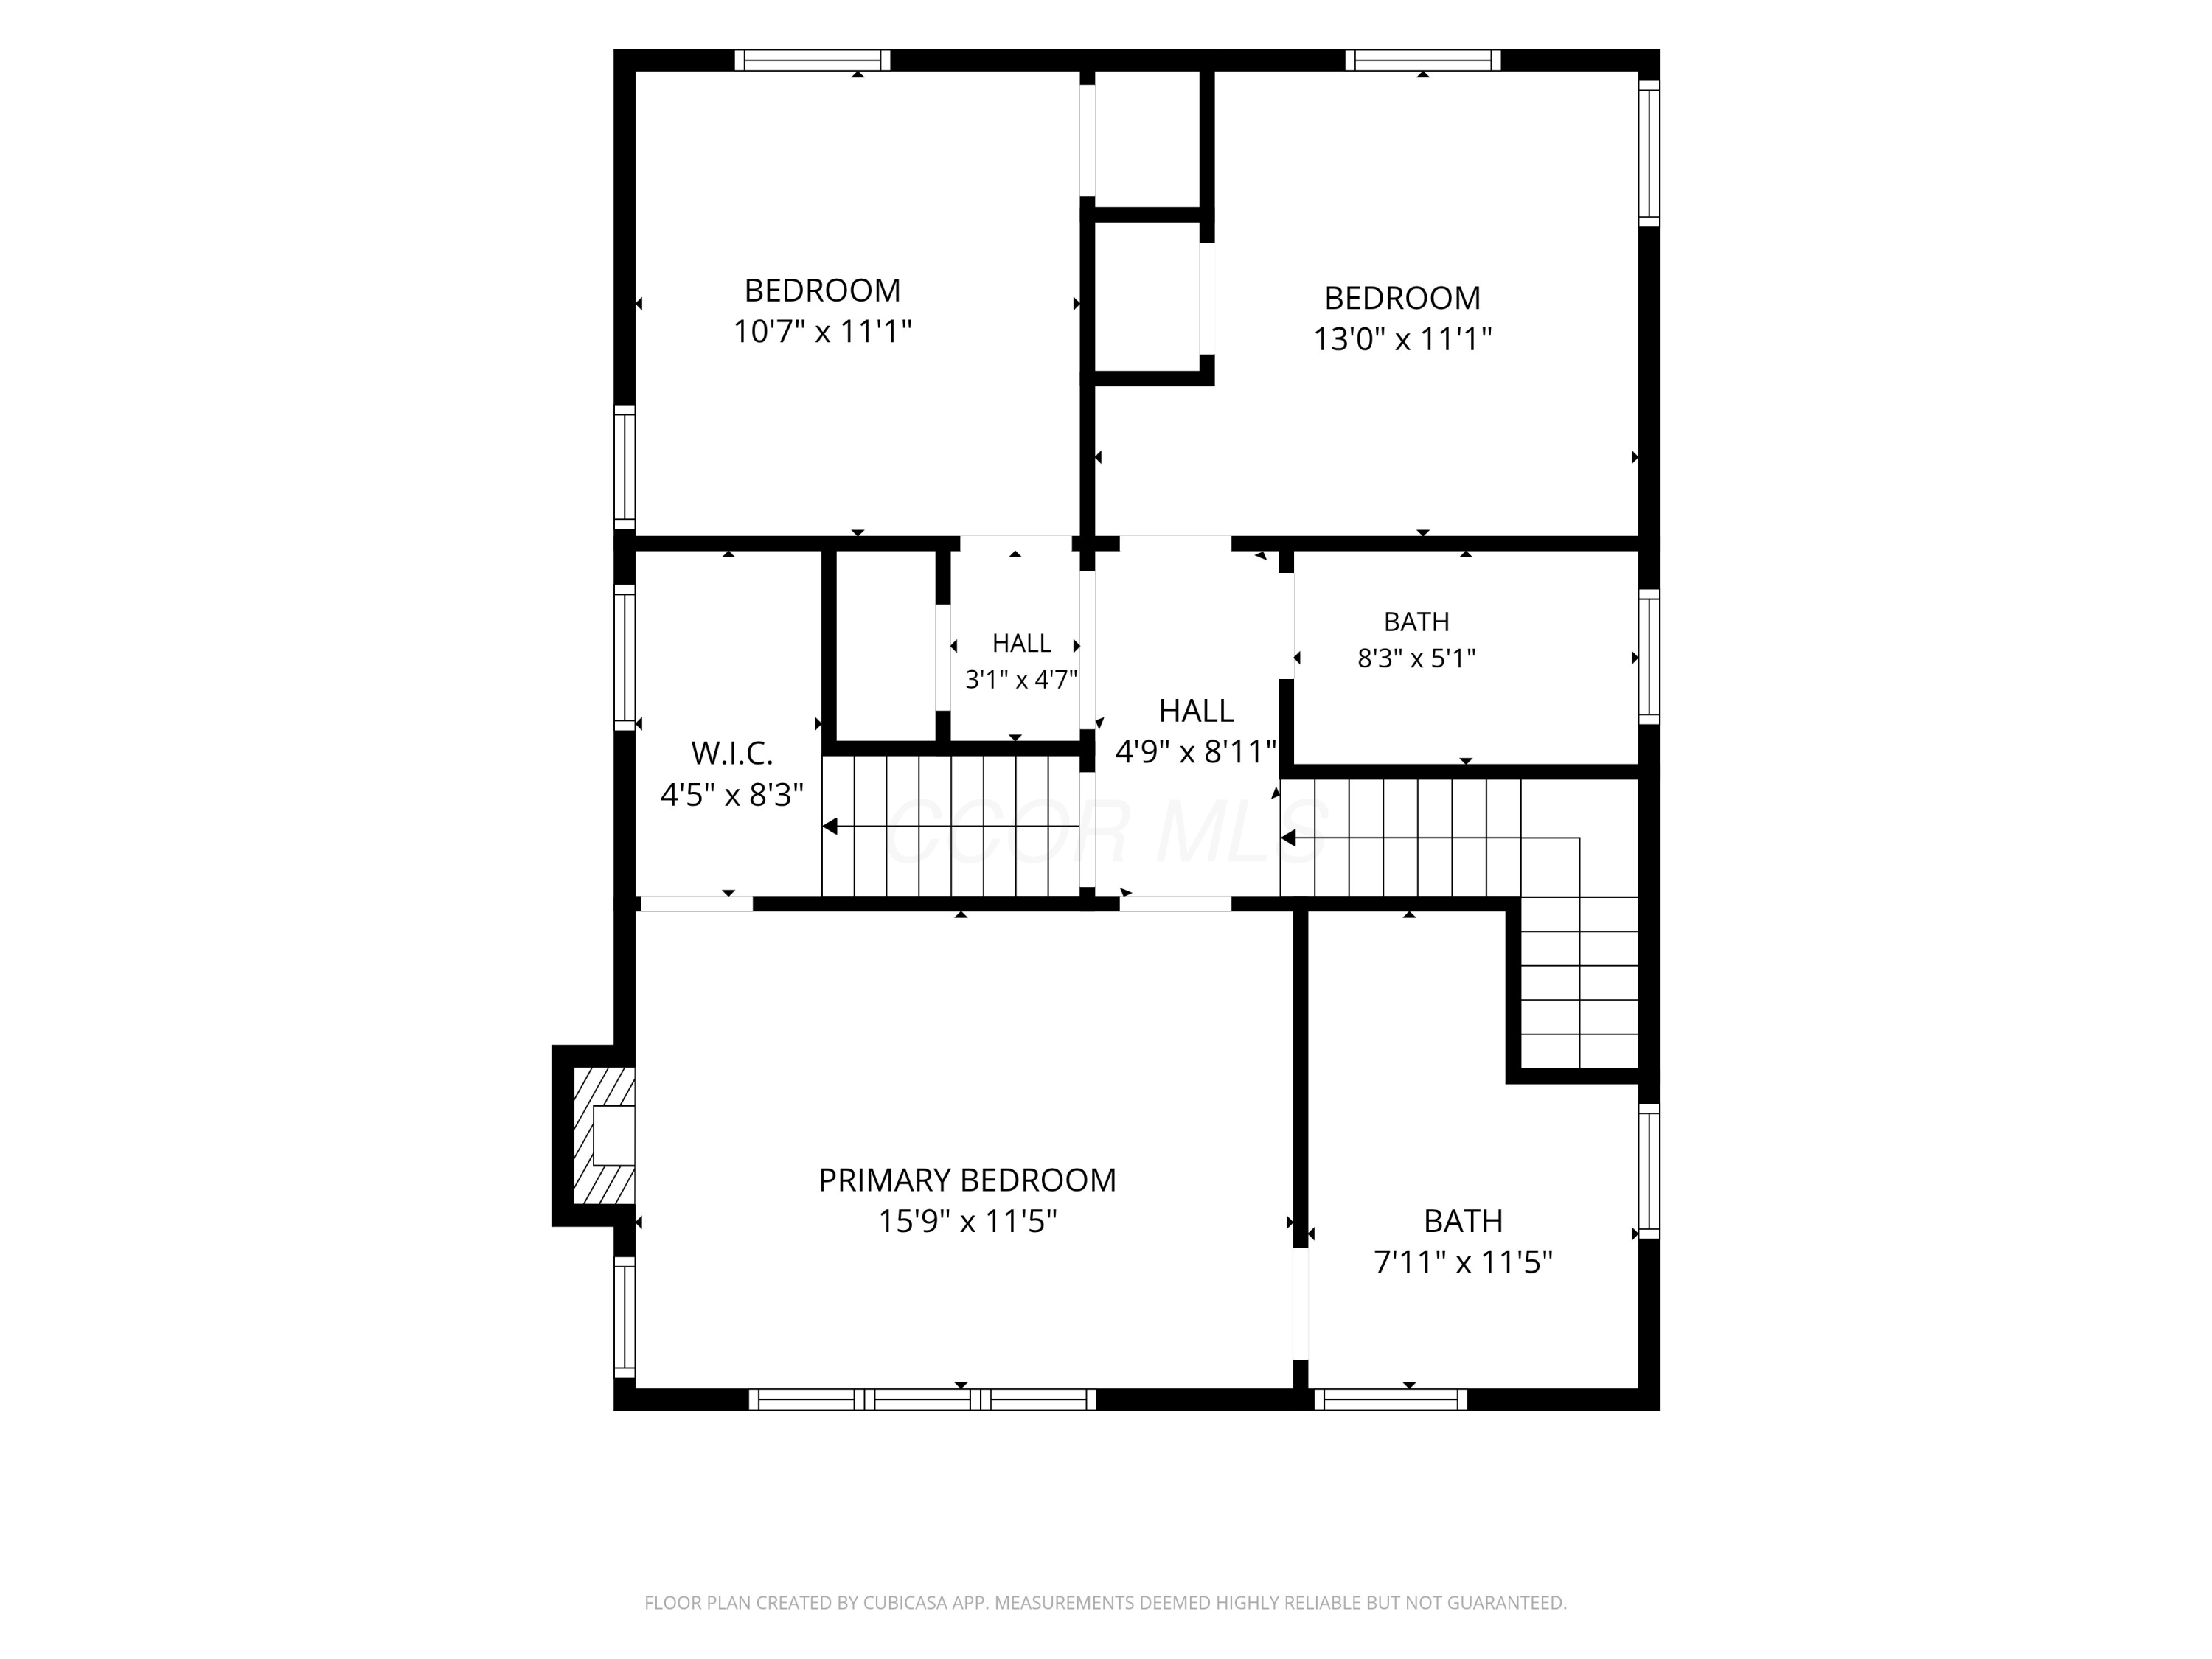
Floor plan showing three bedrooms, two bathrooms, halls, a walk-in closet, and stairs.
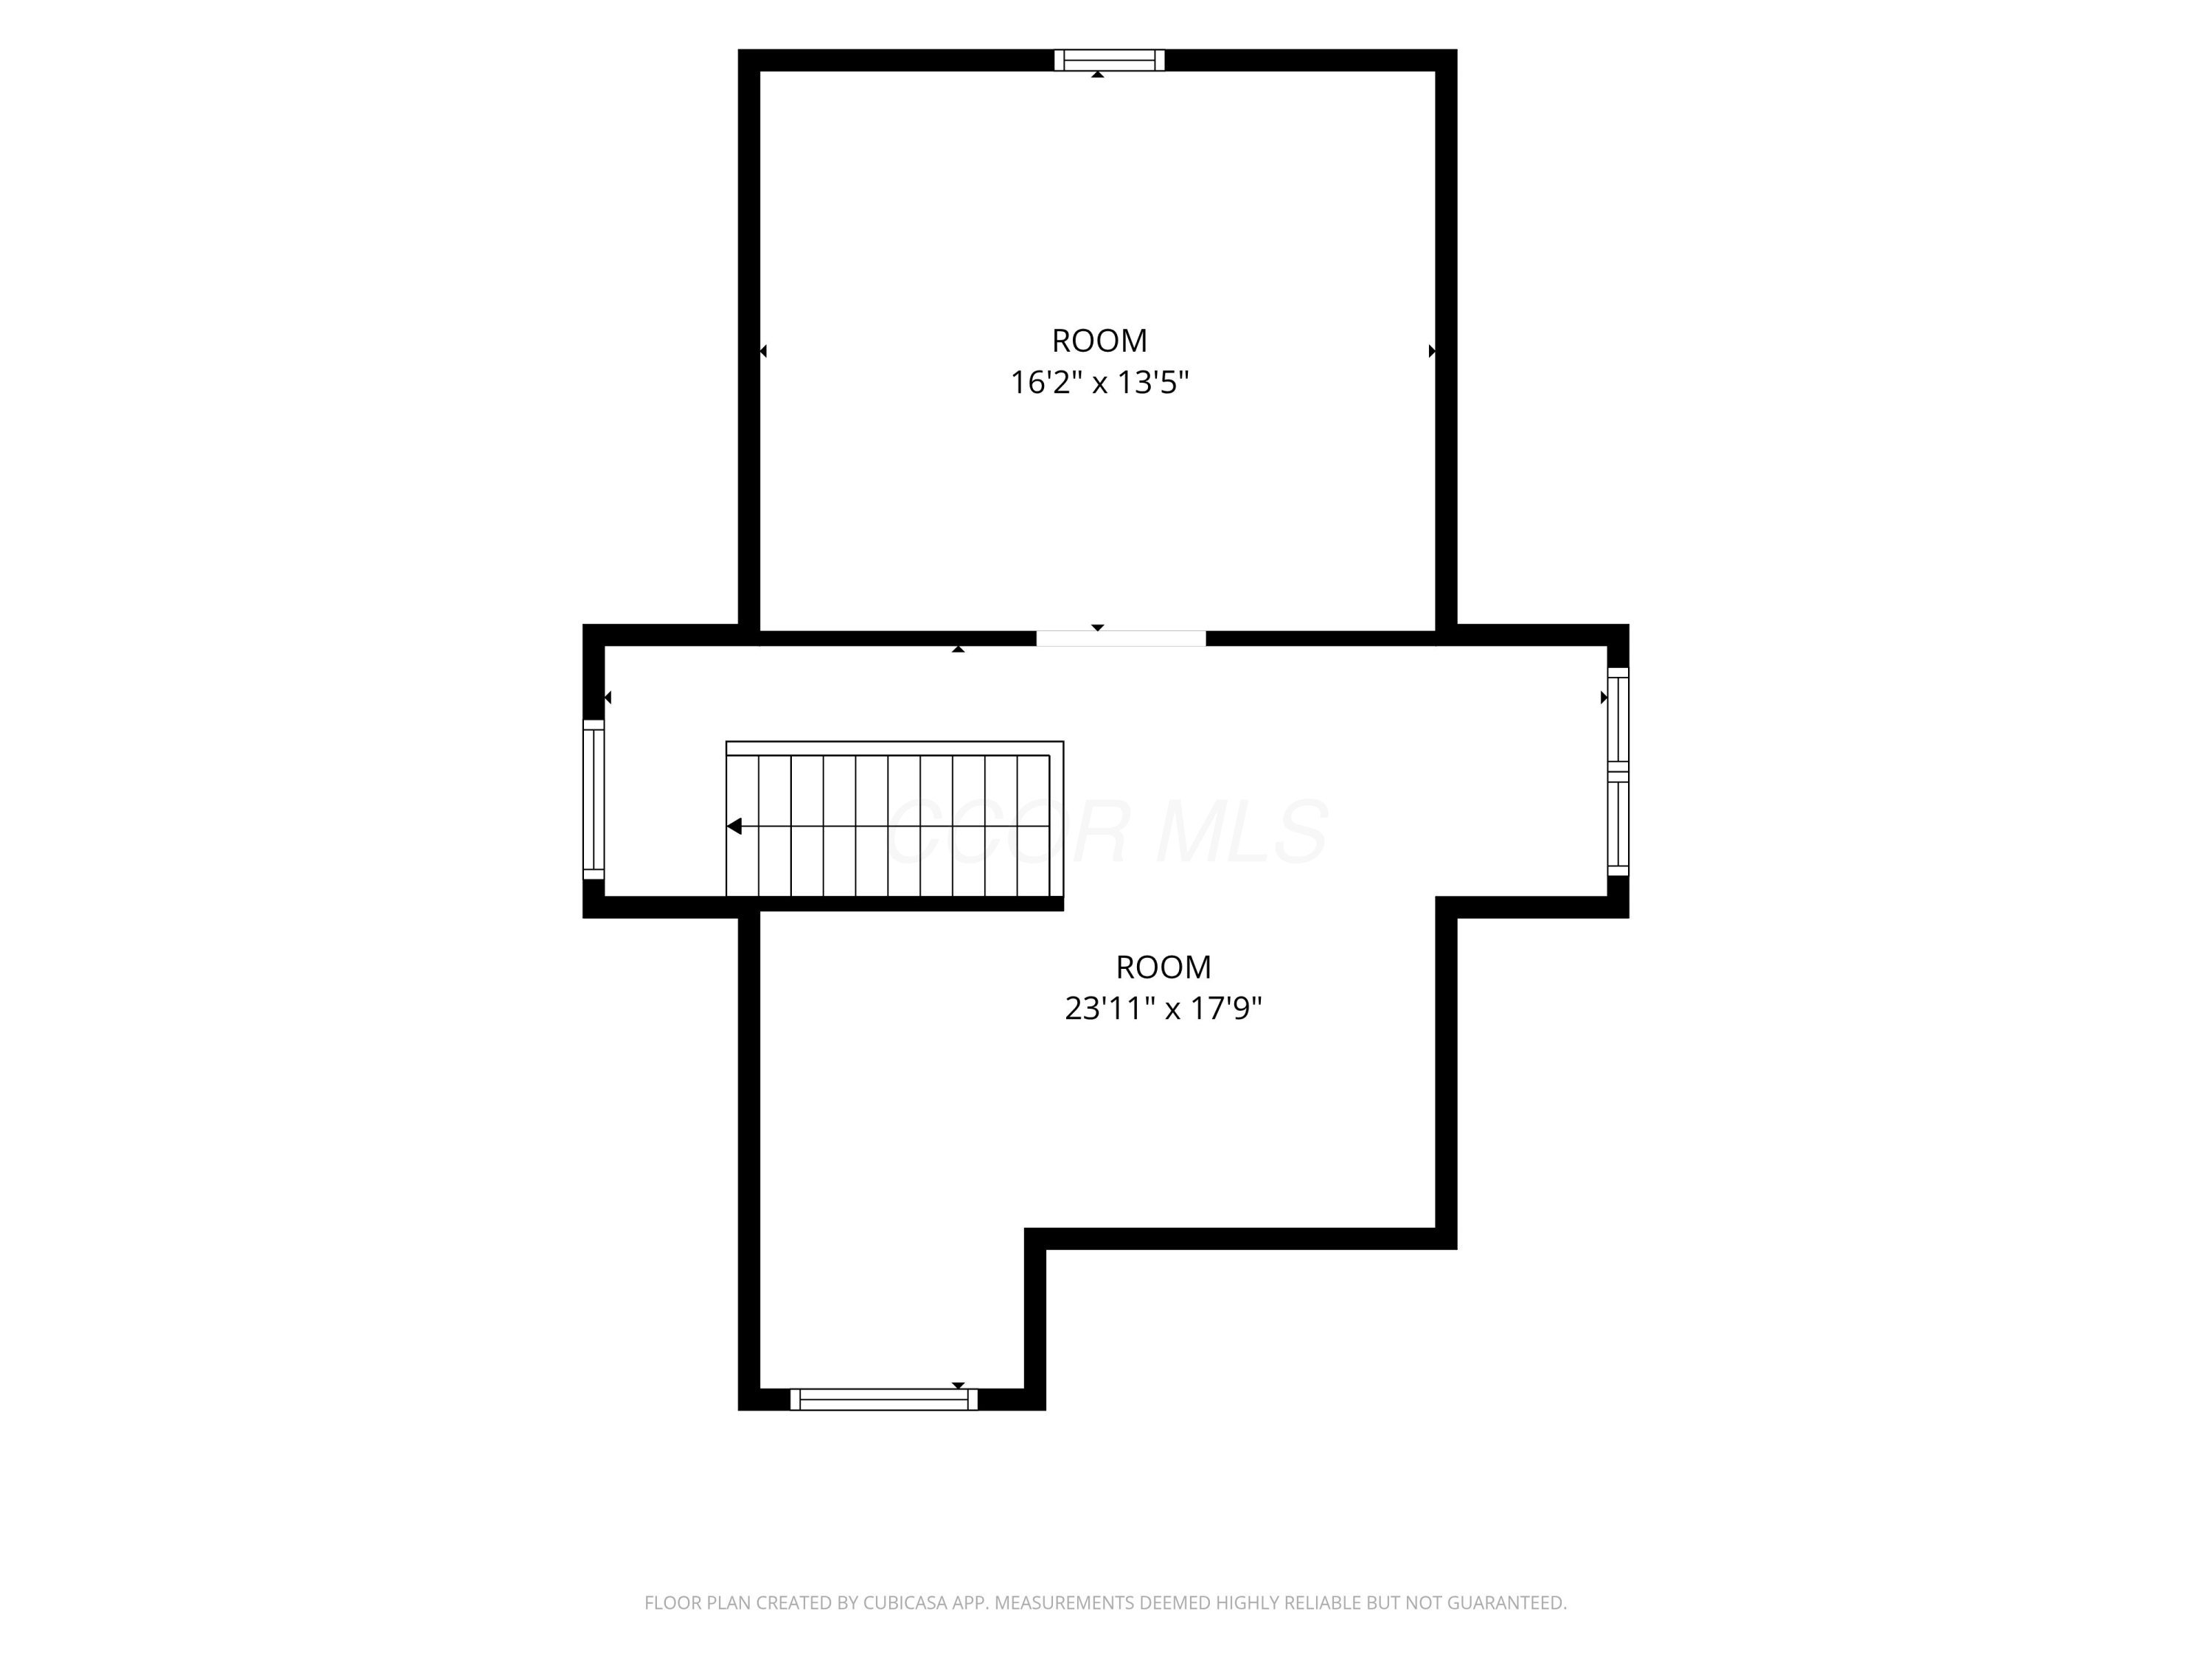
Floor plan showing two rooms, a staircase, and room dimensions.
362 Linwood Avenue floor plan
VIEW PHOTOS
Courtesy of Angel R Perez - Coldwell Banker Realty
$499,000

362 Linwood Avenue

3 Beds 3 Baths 2,086 Sq.Ft. 3,484.8 Sq.Ft.

Open House

11/22/2026 1:00PM - 3:00PM EST

Description

Old-house soul, new-house systems. Built in 1902 and renovated in 2024, this 2.5-story brick home in Olde Towne East keeps the character people fall for (exposed brick, a decorative fireplace, a covered front porch) and backs it up with the renovation's new electrical, plumbing and HVAC, plus a roof replaced in 2022. The main level is open and easy to live in: living room, dining space and a kitchen built around an oversized island with seating, white shaker cabinetry, stone counters and stainless appliances, with first-floor laundry and a half bath. Upstairs are three bedrooms and two full baths, including a primary suite with its own bath and tile work worth a second look. Hardwood floors run through the living spaces, the full basement handles storage, and the fenced backyard has a paver patio. About 2 miles to downtown and minutes to Franklin Park Conservatory and Bexley's Main Street. No HOA.

Share Property

Location

362 Linwood Avenue, Columbus, OH 43205

Status

For Sale
Angel Perez

Angel Perez

TITLE

Real Estate Professional

Property Amenities

Interior
Fireplace Decorative
Flooring Wood, Carpet
Total Bedrooms: 3
Half Bathrooms: 1
Full Bathrooms: 2
Area & Lot
Open house

11/22/2026 1:00PM - 3:00PM EST

Total area 1,768 Sq.Ft.
Lot Area 3,484.8 Sq.Ft.
Living area 2,086 Sq.Ft.
MLS® ID 226042904
Year Built 1902
School District COLUMBUS CSD 2503 FRA CO.
Architecture Styles Craftsman
Type Residential
Status For Sale
Exterior
Air conditioning Central Air
Water Source Public
Sewer Public Sewer
Parking On Street
Finance
Sales Price $499,000
Real Estate Tax $3,394 yearly
image

Schedule a Showing

I would love to show you this beautiful property. Select your preferred date and time below. I will contact you shortly to confirm your appointment.

Schedule a Showing

I would love to show you this beautiful property. Select your preferred date and time below. I will contact you shortly to confirm your appointment.
Thank you for your interest in 362 Linwood Avenue, Columbus, OH 43205. We are reviewing your request and will be in touch shortly!

Mortgage Calculator

Estimate your monthly mortgage payment, including the principal and interest, property taxes, and HOA. Adjust the values to generate a more accurate rate.

All estimates are provided for informational purposes only. Actual amounts may vary.
$0,000 Your Payment 20 15 65
$0,000 Your Payment

Work With US

Follow Me On Instagram